17002 Star Canyon Drive
Woodway, TX 76712
$1,350,000
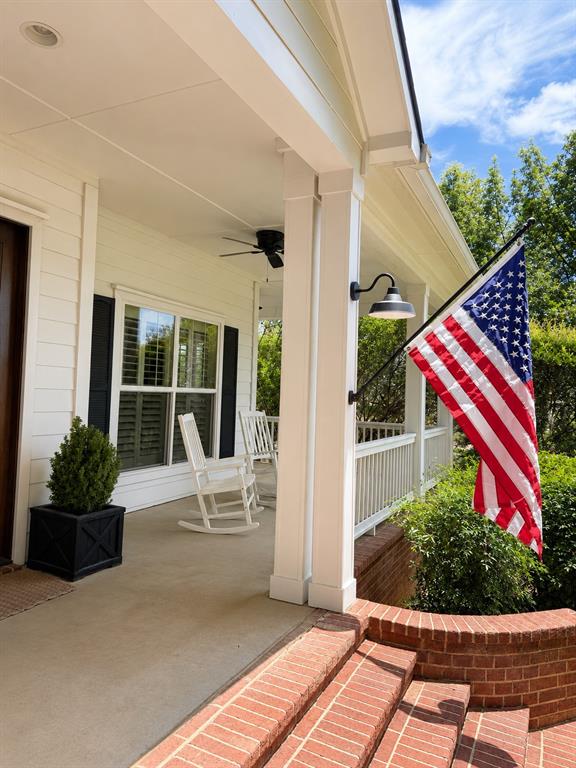
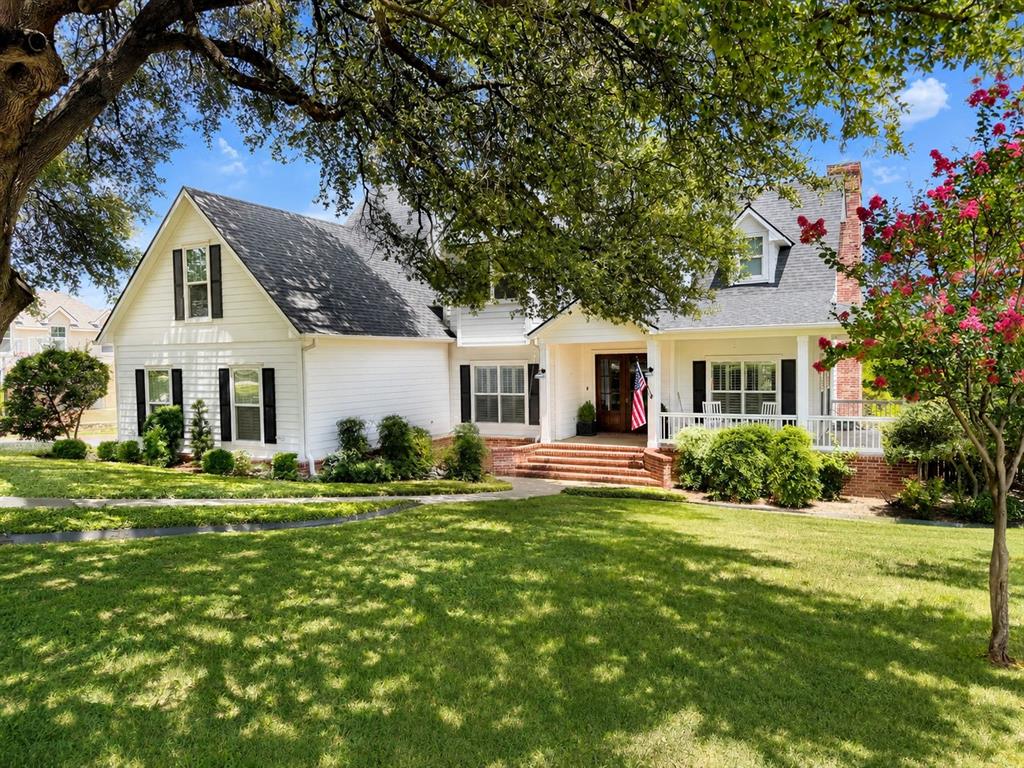
Welcome to refined Texas living in the Badger Ranch area. Situated on approximately 1.43 acres, this beautifully designed 3,743-square-foot home offers the perfect blend of luxury, comfort, and privacy.
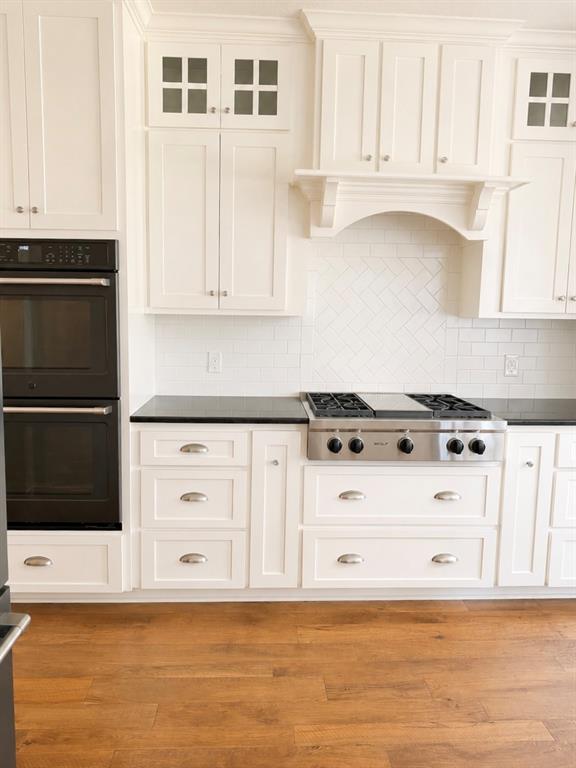
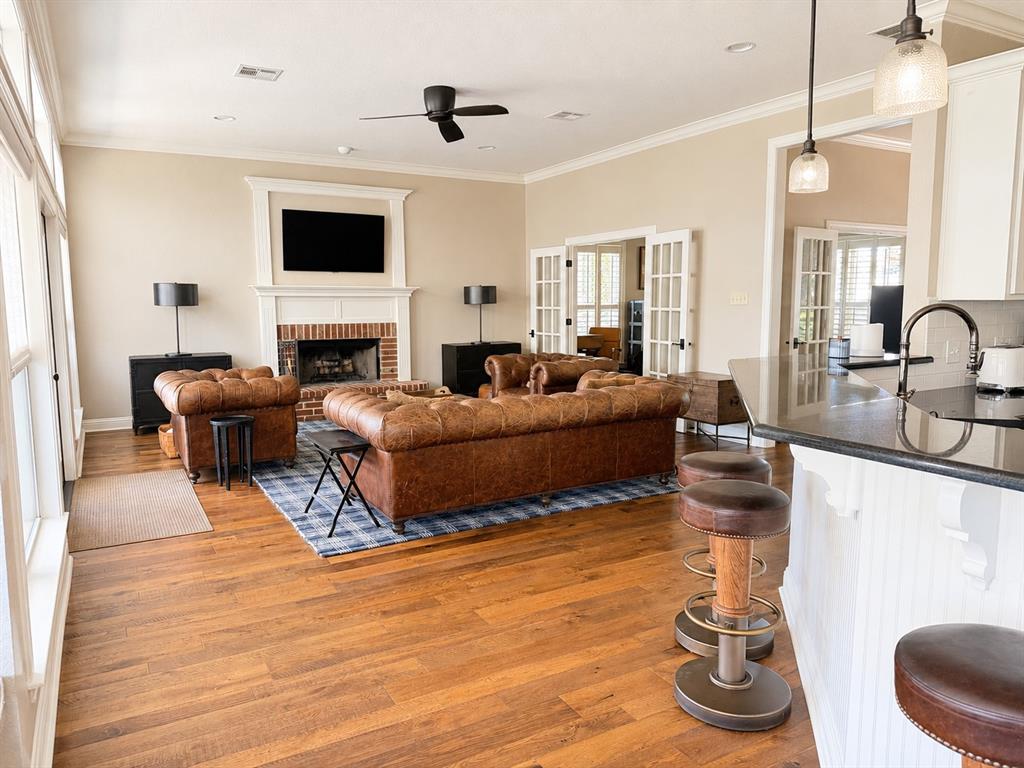
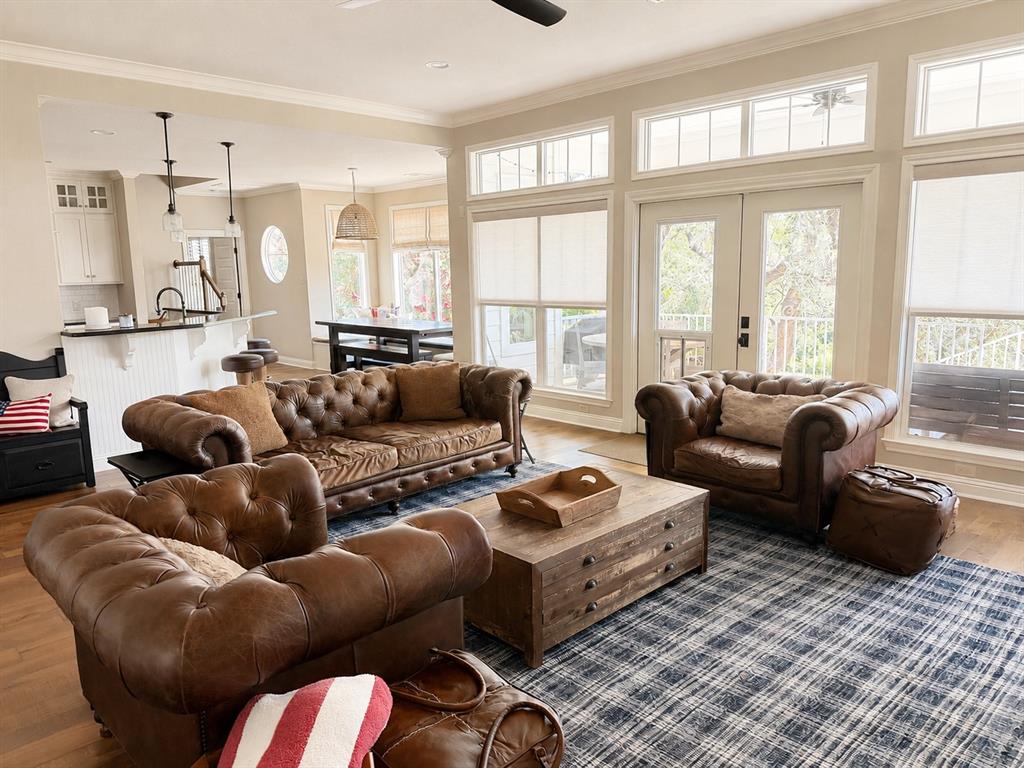
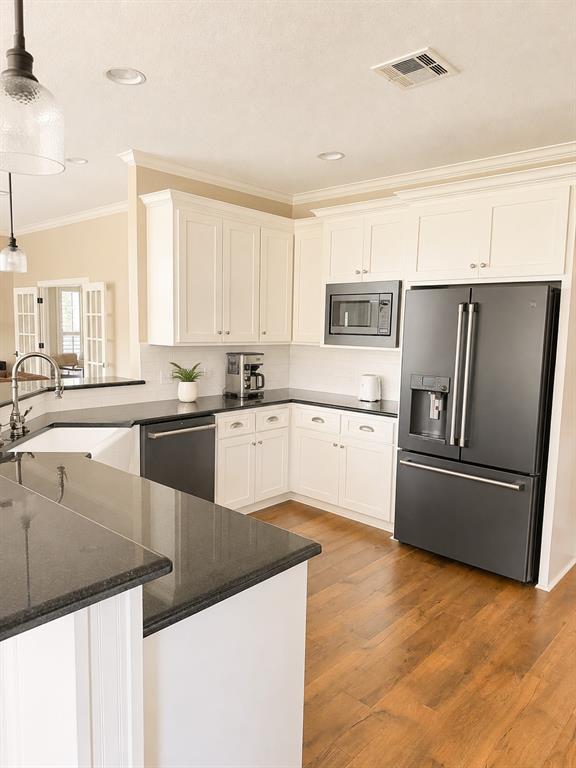
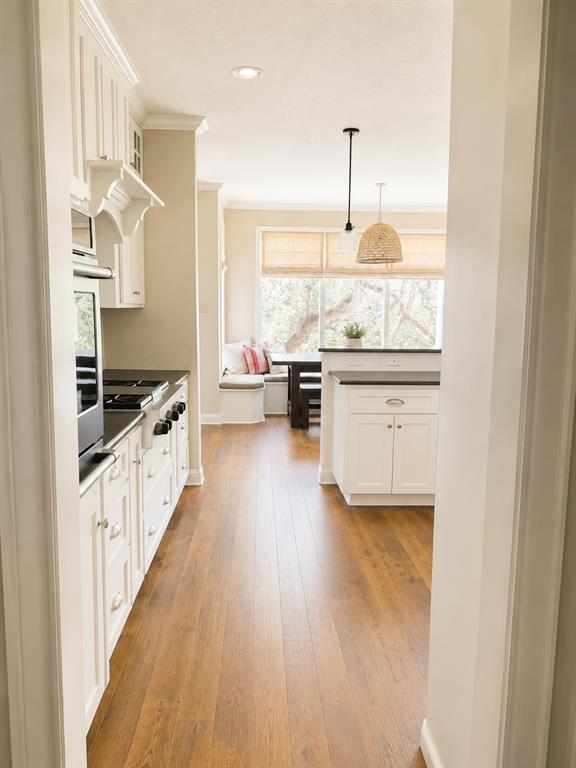
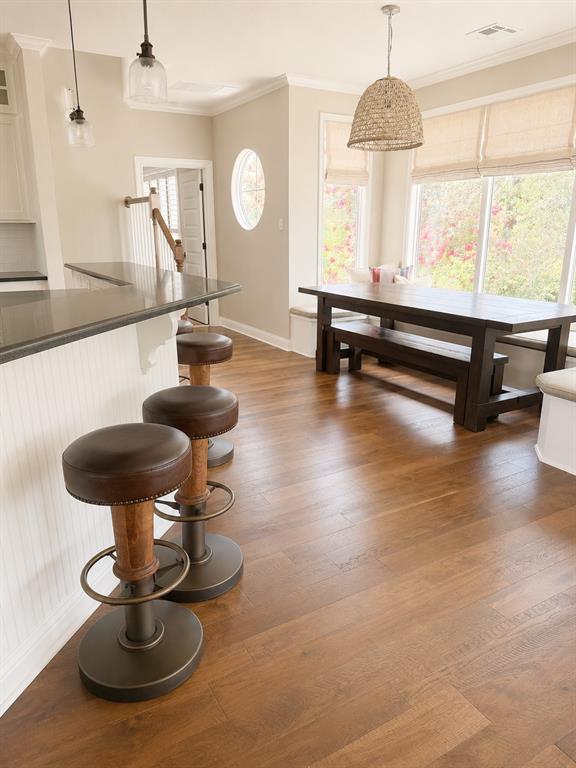
Featuring 4 spacious bedrooms and 3.5 bathrooms, the thoughtfully designed floor plan provides generous living spaces ideal for both everyday life and entertaining. The open-concept kitchen flows seamlessly into the main living and dining areas, where expansive windows showcase peaceful, tree-lined views and fill the home with natural light.
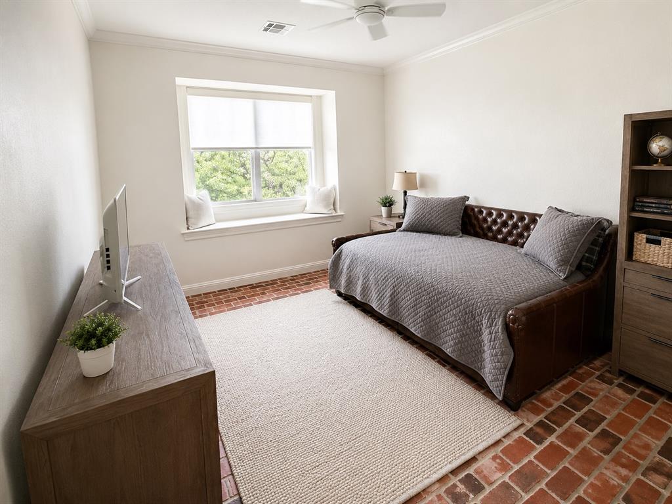
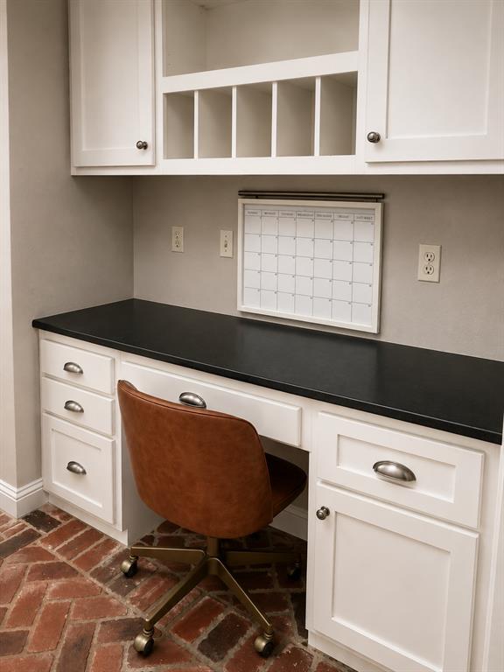
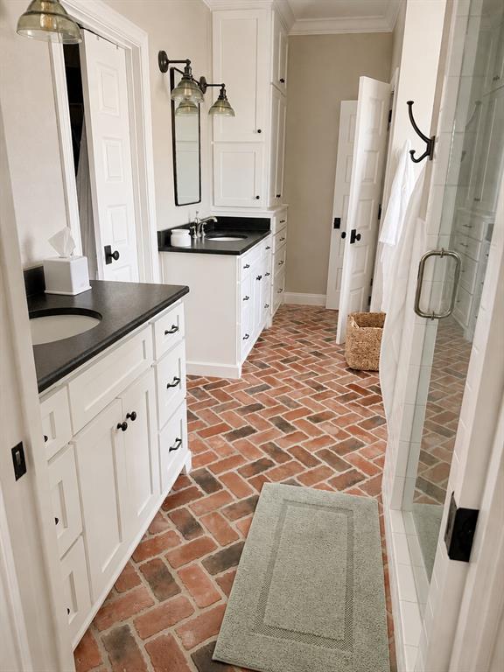
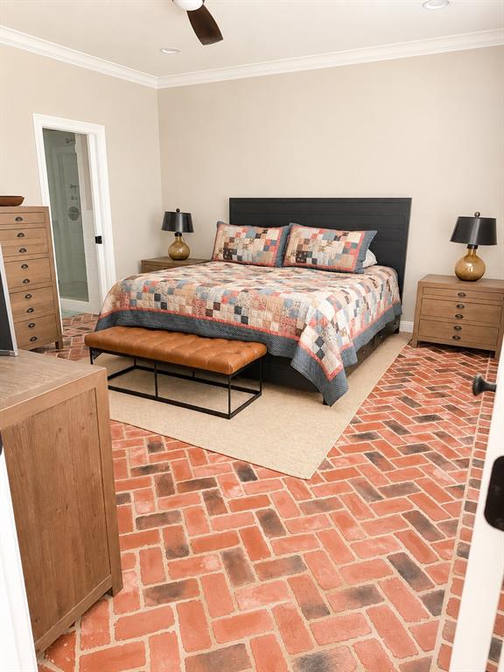
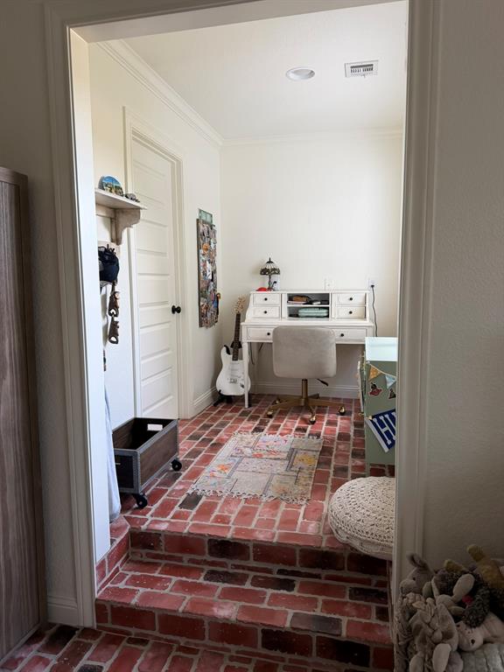
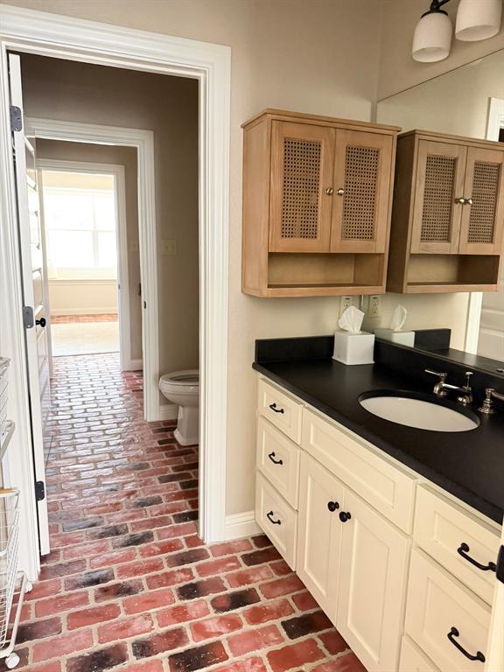
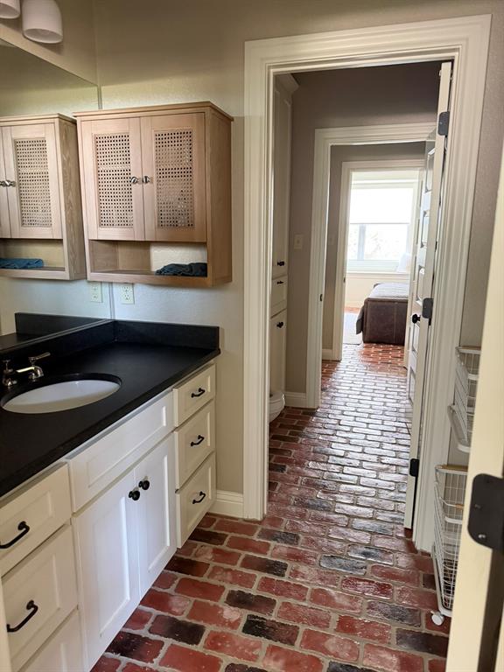
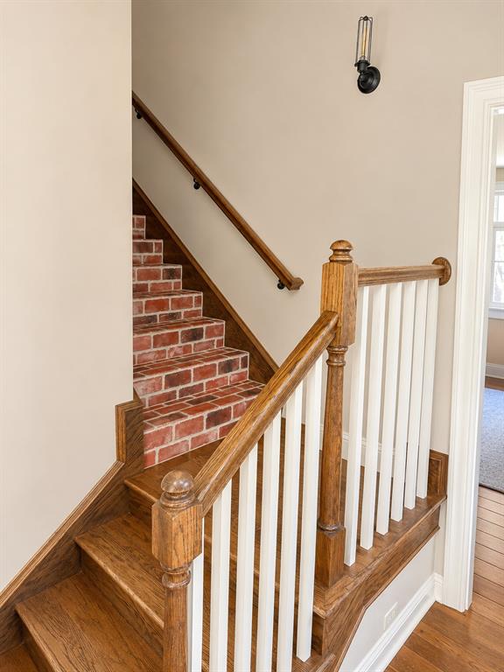
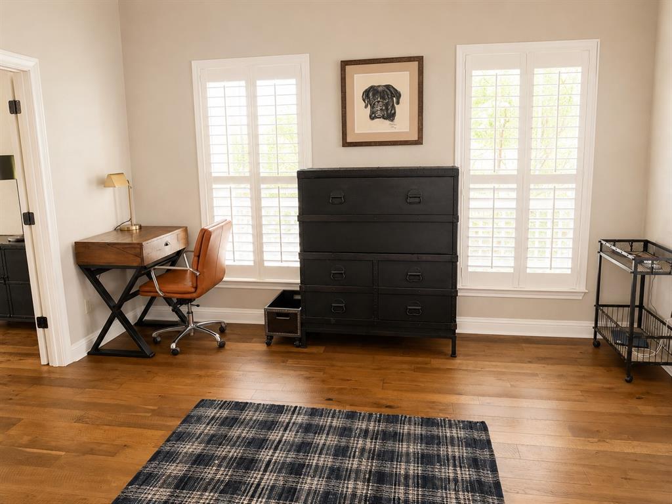
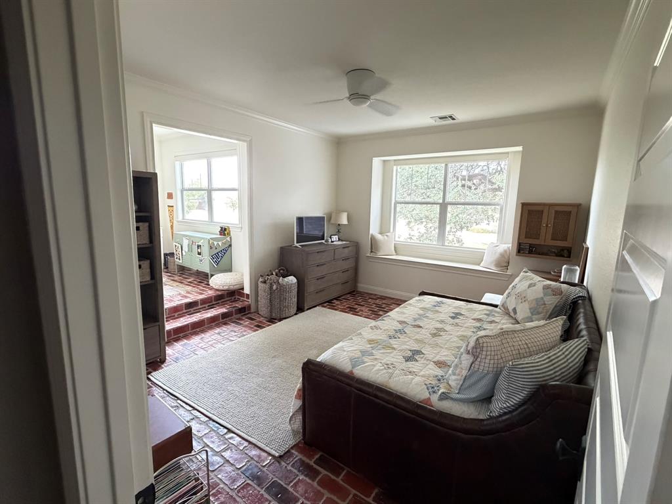
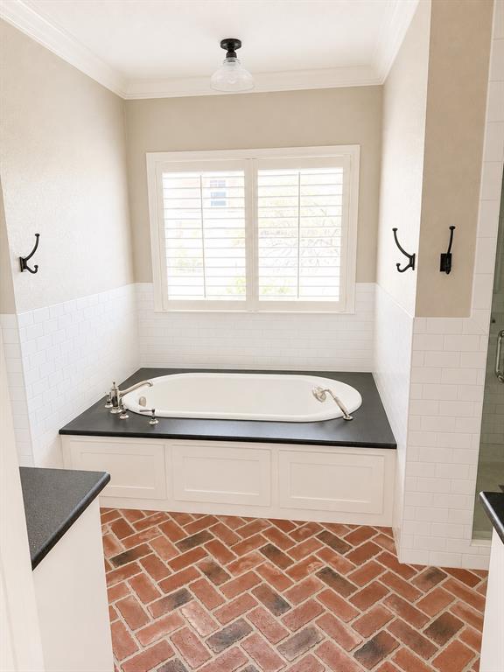
The private primary suite serves as a relaxing retreat with an updated bathroom, while the additional bedrooms provide flexibility for family and guests. A dedicated flex room is perfect for a home office, craft room, playroom, or media space. Extra living space upstairs could serve as a second living space or large game room.
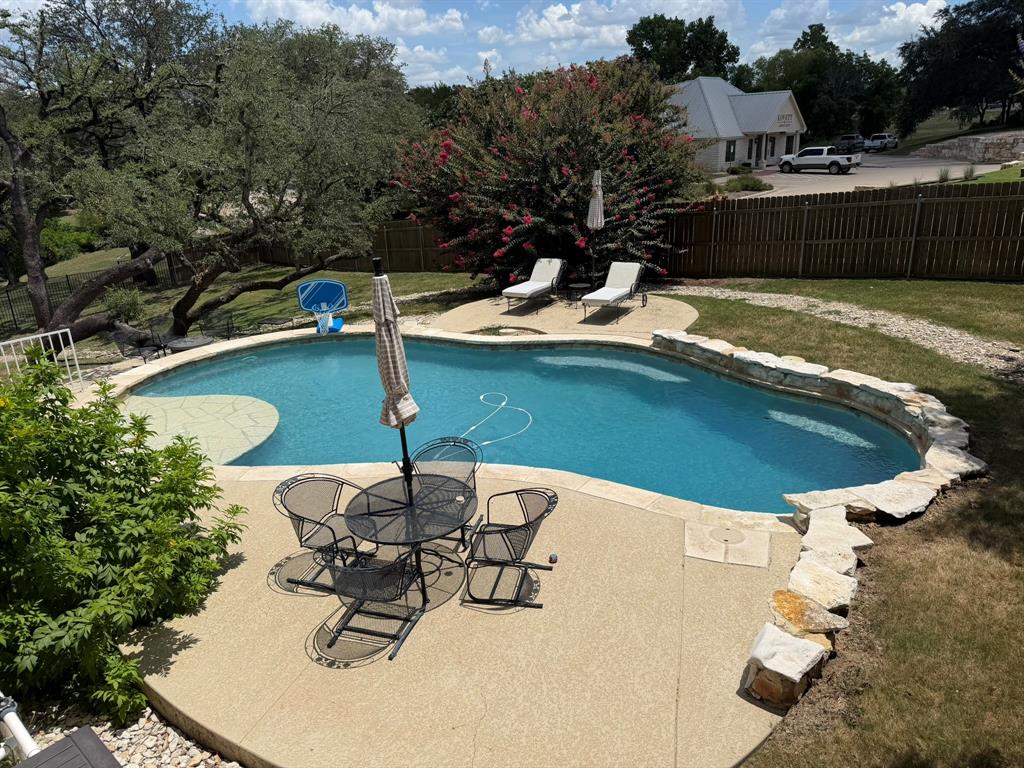
Step outside to your private backyard featuring a sparkling pool, outdoor grilling area, and an expansive patio designed for year-round entertaining. The oversized homesite offers plenty of space to relax, play, and enjoy the outdoors.
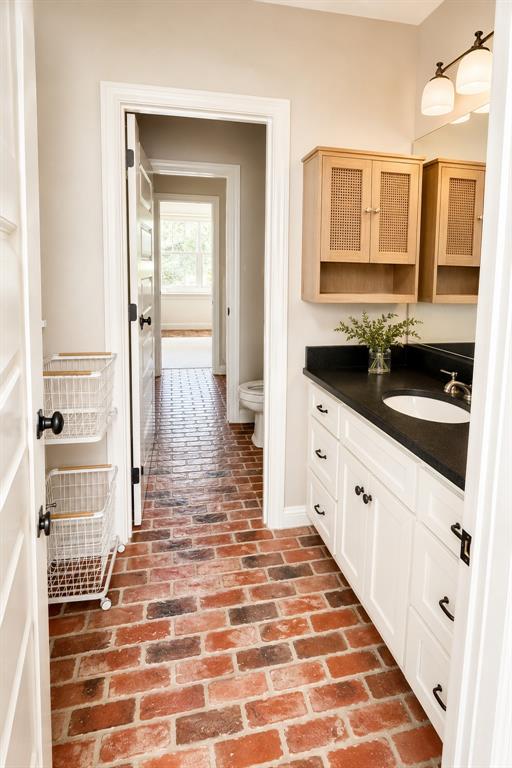
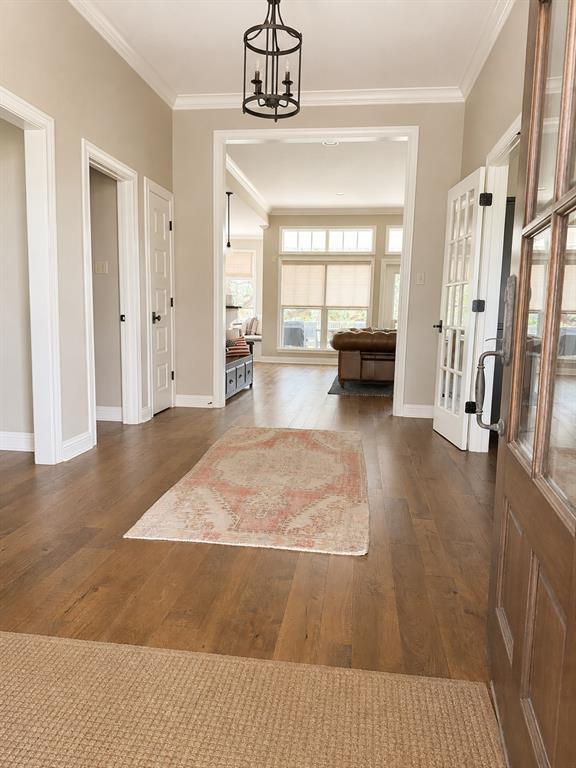
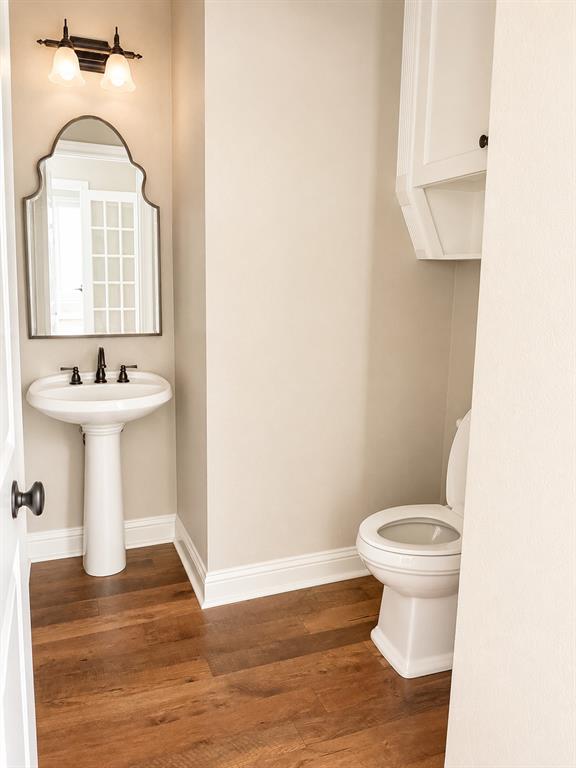
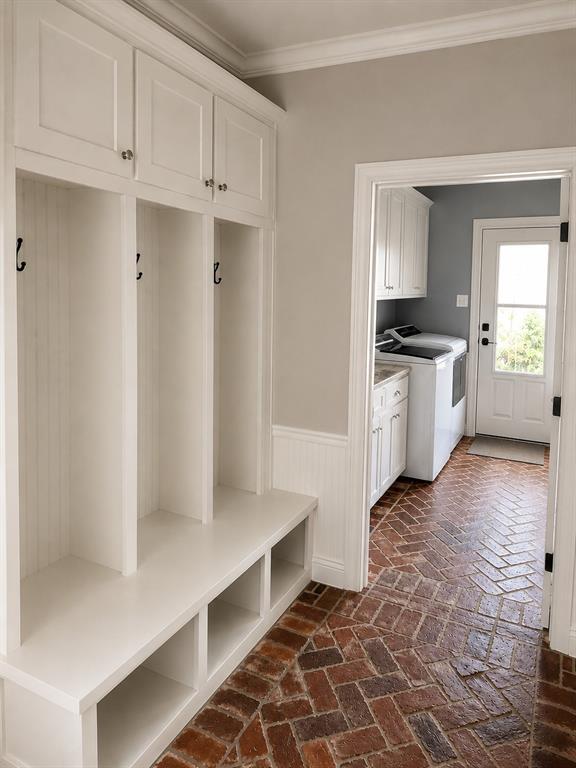
Recent updates include updated flooring throughout, beautifully renovated bathrooms, and a new roof, providing modern style and peace of mind for years to come.
| Listing Id: | 21417197 |
|---|---|
| List Price: | $1,350,000 |
| Property Type: | Residential |
| Property Sub Type: | Single Family Residence |
| Status: | Active |
| Bedrooms Total: | 4 |
| Bathrooms Full: | 3 |
| Bathrooms Half: | 1 |
| Living Area: | 3,743 |
| Association Fee: | $115 |
| Unexempt Taxes: | $18,847 |
| Lot Size Square Feet: | 62,377.9200 |
| Lot Size Acres: | 1.432 |
| Architectural Style: | Modern Farmhouse |
| Waterfront?: | No |
| City: | Woodway |
| County Or Parish: | Mclennan |
| Subdivision Name: | Badger Ranch Ph 2 |
| Postal Code: | 76712 |
| Year Built: | 2010 |
| Accessibility Features Yn: | No |
| Appliances: | Built-in Gas Range,Dishwasher,Disposal,Electric Oven,Gas Cooktop,Microwave,Double Oven,Refrigerator,Vented Exhaust Fan |
| Association Fee Frequency: | Monthly |
| Association Fee Includes: | Full Use of Facilities, Maintenance Grounds, Management Fees |
| Association Type: | Mandatory |
| Attached Garage?: | Yes |
| Basement Yn: | No |
| Bathrooms Total Decimal: | 3.10 |
| Bathrooms Total Integer: | 4 |
| Community Features: | Curbs, Fishing, Jogging Path/Bike Path, Playground, Pool, Sidewalks, Tennis Court(s) |
| Construction Materials: | Brick, Fiber Cement |
| Cooling: | Central Air |
| Covered Spaces: | 2 |
| Directions: | When you turn into the main entrance to Badger Ranch, turn left until you reach the tennis courts. This home will be located on the corner, across the street from the dance studio. |
| Easements: | Drainage |
| Elementary School: | South Bosque |
| Elementary School Name: | South Bosque |
| Exterior Features: | Covered Patio/Porch, Gas Grill, Lighting, Outdoor Grill, Outdoor Living Center, Rain Barrel/Cistern(s) |
| Fencing: | Back Yard, Fenced, Metal, Wood |
| Fireplace Features: | Family Room |
| Fireplaces Total: | 1 |
| Flooring: | Brick, Hardwood |
| Foundation Details: | Slab |
| Garage Dimensions: | 21x25 |
| Garage Spaces: | 2 |
| Garage?: | Yes |
| Green Energy Efficient: | Construction, HVAC, Insulation |
| Heating: | Central |
| High School Name: | Midway |
| Hoa Management Company: | Paramount |
| Hoa Management Company Phone: | 254-855-4908 |
| Interior Features: | Cable TV Available, Decorative Lighting, Eat-in Kitchen, Granite Counters, Pantry, Vaulted Ceiling(s), Walk-In Closet(s) |
| Laundry Features: | Electric Dryer Hookup, Utility Room, Washer Hookup |
| Levels: | Two |
| Listing Terms: | Cash, Conventional, FHA, VA Loan |
| Room Count: | 10 |
| Lot Features: | Corner Lot, Landscaped, Many Trees, Sprinkler System |
| Lot Size: | 1 to < 3 Acres |
| Lot Size Area: | 1.4320 |
| Lot Size Units: | Acres |
| Middle School Name: | River Valley |
| Multi Parcel ID: | No |
| Municipal Utility District?: | No |
| Number Of Dining Areas: | 1 |
| Number Of Living Areas: | 2 |
| Number Of Parking Spaces: | 2 |
| Other Equipment: | Fuel Tank(s) |
| Parking Features: | Garage Door Opener |
| Patio And Porch Features: | Covered, Wrap Around |
| Pool Features: | In Ground, Outdoor Pool, Pool Sweep, Pump |
| Pool?: | Yes |
| Possession: | Closing/Funding |
| Postal Code Plus 4: | 8943 |
| Property Attached?: | No |
| Restrictions: | Easement(s), No Livestock, No Mobile Home, Pet Restrictions |
| Roof: | Asphalt |
| School District: | Midway ISD |
| Smart Home Features Appor Pass Y: | 0 |
| Soil Type: | Fill |
| Structural Style: | Farm/Ranch House |
| Transaction Type: | For Sale |
| Utilities: | Sewer Available |
| Vegetation: | Grassed, Partially Wooded |
| Will Subdivide: | No |
Listing Courtesy of: Newfound Real Estate
Listing Agent: Jeff Robillard
972-715-1983
Mortgage Calculator
All listings featuring the  icon are provided courtesy of North Texas Real Estate Information Systems, Inc. (NTREIS), Copyright 2026. All rights reserved.
All information is believed accurate but not guaranteed. The properties displayed may not be all of the properties available through the IDX Program. Any use of this site other than by potential buyers or sellers is strictly prohibited.
North Texas Real Estate Information Systems, Inc. data last updated on November 03, 2026 08:59 AM - CT
Property Last Updated: November 03, 2026 08:59 AM - CT