16931 Maple Bend Drive
Frisco, TX 75035
$3,600
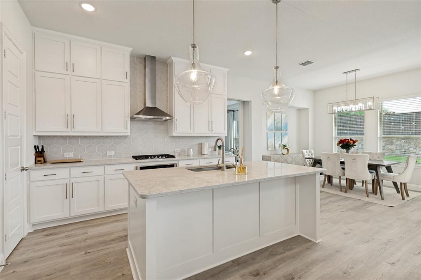
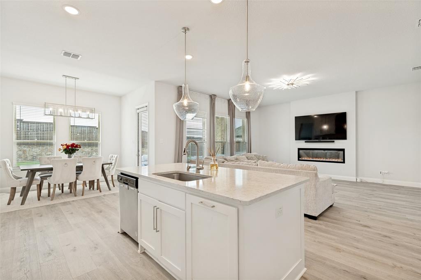
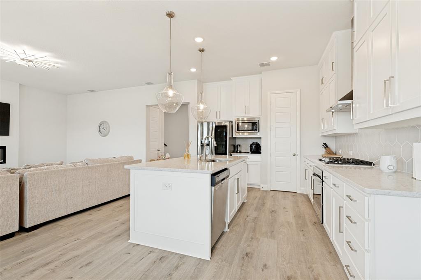
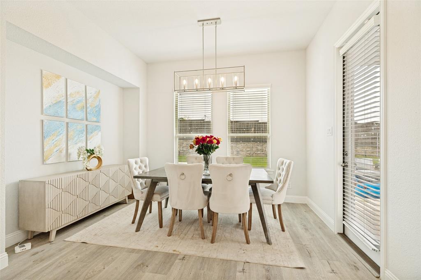
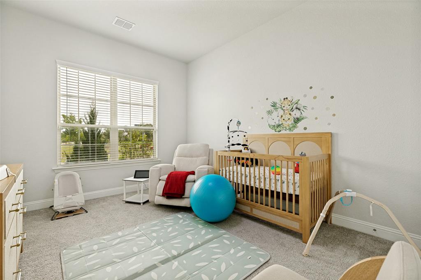
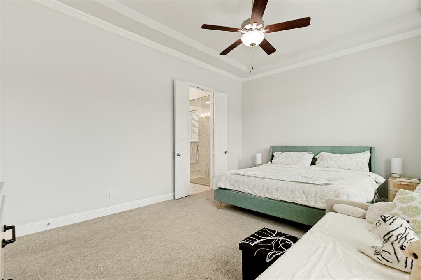
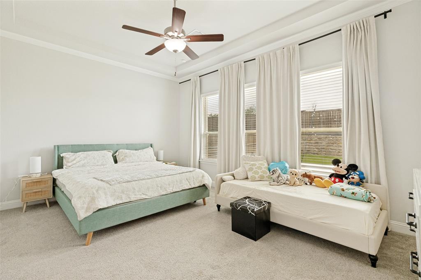
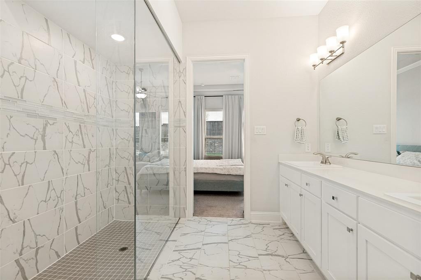
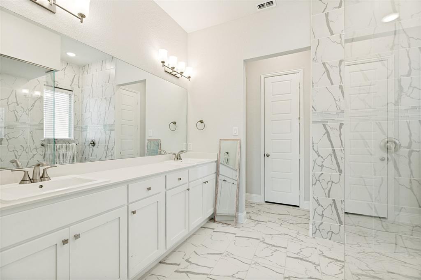
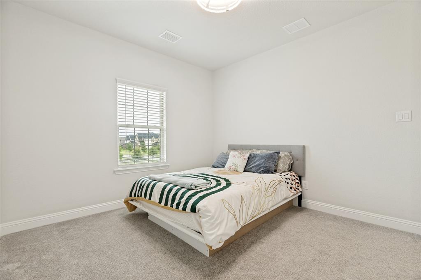
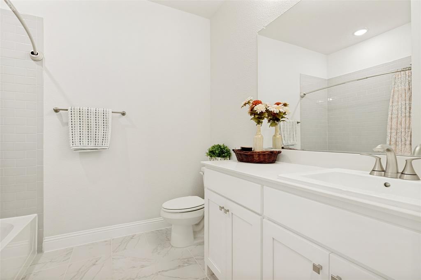
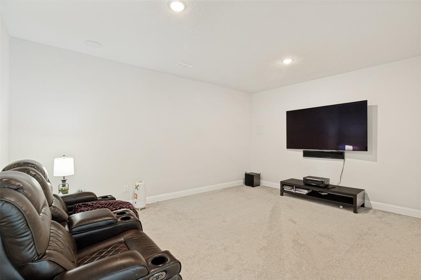
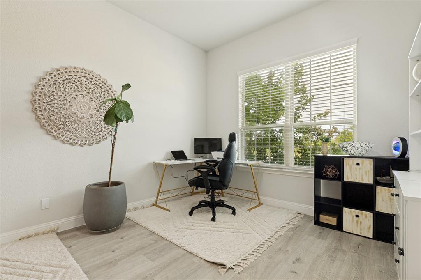
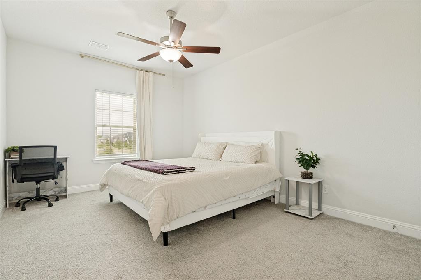
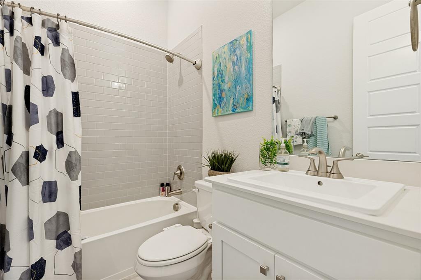
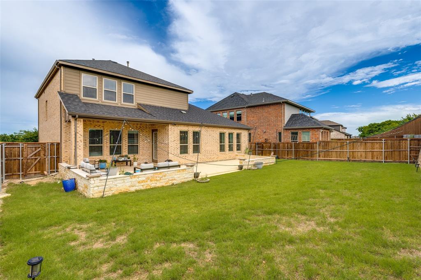
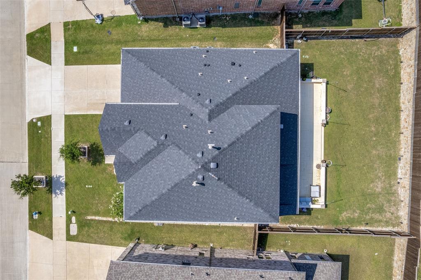
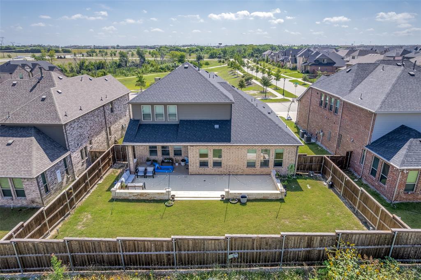
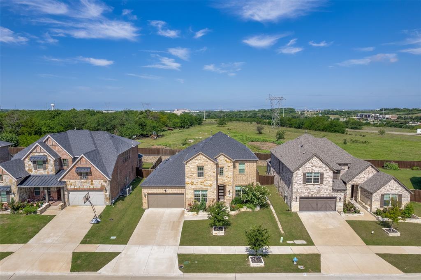
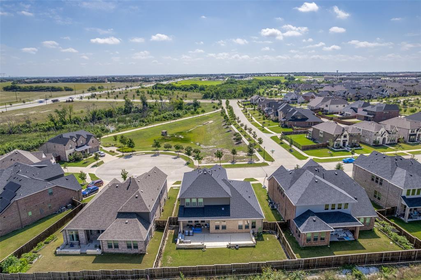
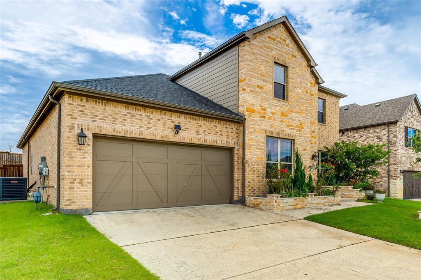
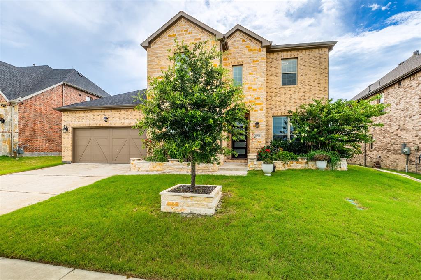
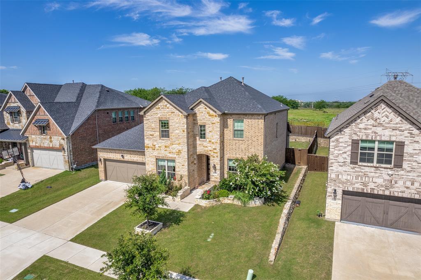
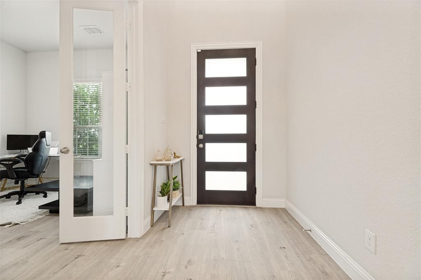
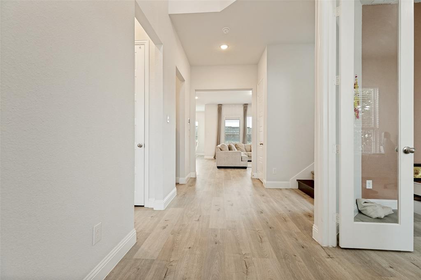
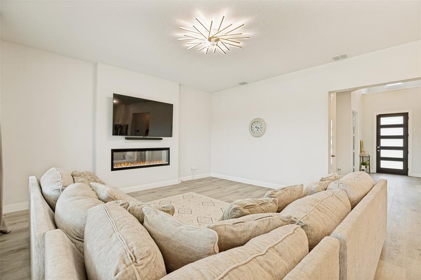
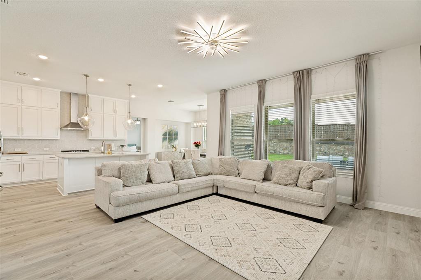
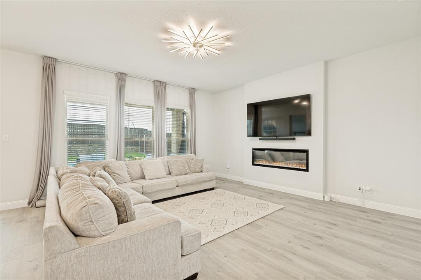
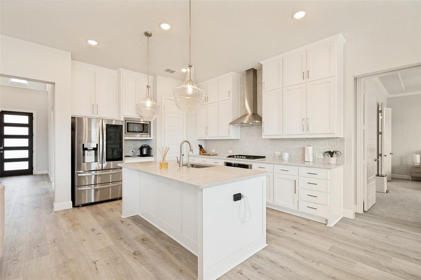
Premium east facing home situated on a quiet, family friendly cul de sac in Dove Creek, offering the rare combination of a Frisco address and top rated Prosper ISD schools. Built in 2022, this thoughtfully designed 3,192 sq ft home features 4 bedrooms, 3 full baths, a dedicated office, media room, and game room. Positioned on a premium 8,012 sq ft homesite, the property enjoys open green space and walking trails across the street, along with no rear neighbors behind the home, creating a unique sense of privacy and openness rarely found in newer communities. Step inside to soaring two story ceilings, wide plank flooring, and a bright neutral palette. A private office with modern glass French doors provides the ideal work from home space, while the first floor secondary bedroom with convenient access to a full bath offers flexibility for guests or multigenerational living. The open concept living, dining, and kitchen area is designed for everyday living and entertaining, featuring double stacked cabinetry, a large island, gas cooking, walk in pantry, designer lighting, and a sleek wall mounted electric fireplace. The living room, dining area, and primary suite all enjoy views of the covered patio and private backyard setting.
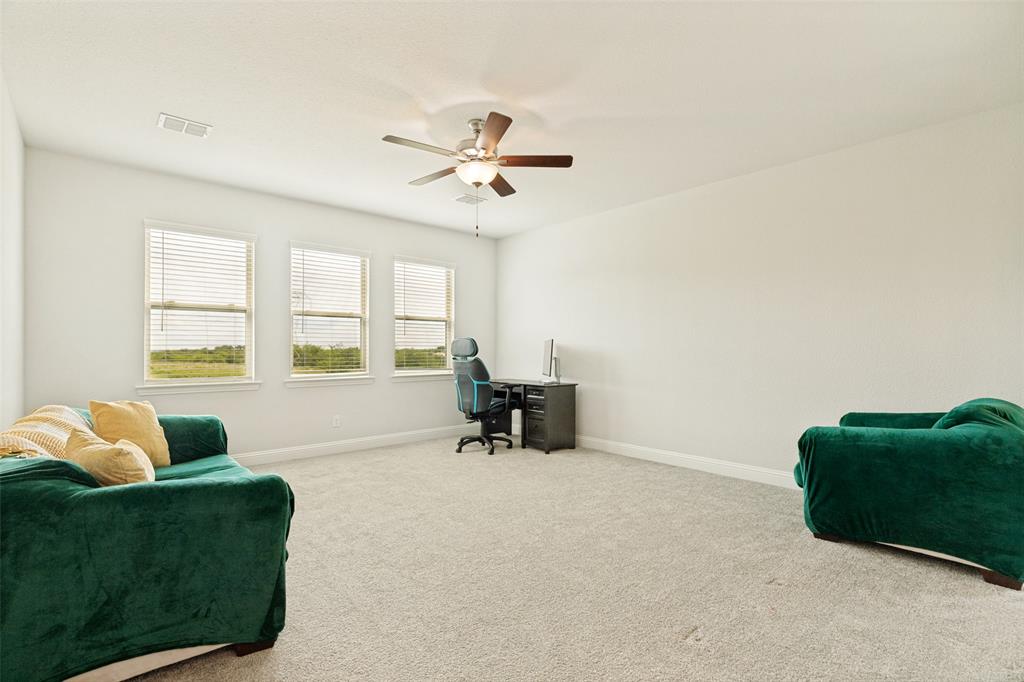
Upstairs you’ll find two additional bedrooms, a game room, and a media room. The rear facing game room captures expansive sunset views and enhanced privacy, while front facing rooms overlook the cul de sac, green space, and walking trails. Enjoy outdoor ...
| Listing Id: | 21414914 |
|---|---|
| List Price: | $3,600 |
| Property Type: | Residential Lease |
| Property Sub Type: | Single Family Residence |
| Status: | Active |
| Bedrooms Total: | 4 |
| Bathrooms Full: | 3 |
| Living Area: | 3,192 |
| Association Fee: | $1,200 |
| Lot Size Square Feet: | 8,015.0400 |
| Lot Size Acres: | 0.184 |
| Architectural Style: | Traditional |
| Waterfront?: | No |
| City: | Frisco |
| County Or Parish: | Collin |
| Subdivision Name: | Dove Creek |
| Postal Code: | 75035 |
| Year Built: | 2022 |
| Accessibility Features Yn: | No |
| Accessory Unit?: | No |
| Appliances: | Dishwasher,Disposal,Gas Cooktop,Gas Oven,Microwave,Tankless Water Heater |
| Application Fee Amount: | $85 |
| Association Fee Frequency: | Annually |
| Association Fee Includes: | Full Use of Facilities, Management Fees |
| Association Type: | Mandatory |
| Attached Garage?: | Yes |
| Availability Date: | 2026-11-28 |
| Basement Yn: | No |
| Bathrooms Total Decimal: | 3.00 |
| Bathrooms Total Integer: | 3 |
| Consent for Visitors to Record: | None |
| Construction Materials: | Brick, Rock/Stone |
| Cooling: | Ceiling Fan(s), Central Air, Zoned |
| Covered Spaces: | 2 |
| Deposit Amount: | $3,600 |
| Directions: | From 380, head North on Glad Hill. Right on Single Leaf. Left on Maple Bend. Home is on the left. |
| Elementary School: | Jim and Betty Hughes |
| Elementary School Name: | Jim and Betty Hughes |
| Exclusions: | Personal property |
| Exterior Features: | Covered Patio/Porch, Rain Gutters |
| Fencing: | Wood |
| Fireplace Features: | Electric, Glass Doors, Living Room |
| Fireplaces Total: | 1 |
| Flooring: | Carpet, Tile, Wood |
| Foundation Details: | Slab |
| Furnished?: | No |
| Garage Length: | 19 |
| Garage Spaces: | 2 |
| Garage Width: | 18 |
| Garage?: | Yes |
| Heating: | Central, Natural Gas, Zoned |
| High School Name: | Rock Hill |
| Hoa Management Company: | Essex Management |
| Hoa Management Company Phone: | 972-537-2682 |
| Horse Permitted Yn: | No |
| Interior Features: | Cable TV Available, Decorative Lighting, Eat-in Kitchen, Flat Screen Wiring, High Speed Internet Available, Kitchen Island, Open Floorplan, Pantry, Walk-In Closet(s) |
| Lease Conditions: | Application Fee, Credit Report, Prior Residence Info., Written Application (+) |
| Lease Term: | 12 Months |
| Lease Term Description: | 12 months |
| Lease Type: | Yearly |
| Levels: | Two |
| Room Count: | 10 |
| Lot Features: | Cul-De-Sac, Few Trees, Landscaped, Sprinkler System |
| Lot Size: | Less Than .5 Acre (not Zero) |
| Lot Size Area: | 0.1840 |
| Lot Size Dimensions: | 64x120 |
| Lot Size Source: | Public Records |
| Lot Size Units: | Acres |
| Middle School Name: | Jones |
| Monies Required: | First Months Rent, Security Deposit |
| Multi Parcel ID: | No |
| Municipal Utility District?: | No |
| Number Of Days Guests Allowed: | 14 |
| Number Of Dining Areas: | 1 |
| Number Of Living Areas: | 2 |
| Number Of Parking Spaces: | 2 |
| Number Of Vehicles: | 2 |
| Parking Features: | Concrete, Driveway, Epoxy Flooring, Garage, Garage Door Opener, Garage Faces Front, Kitchen Level, Off Street, On Street, Paved, Storage |
| Pets Allowed: | No Pets Allowed |
| Pool?: | No |
| Postal Code Plus 4: | 1763 |
| Property Attached?: | No |
| Restrictions: | Development |
| Roof: | Composition, Shingle |
| School District: | Prosper ISD |
| Security Features: | Burglar, Carbon Monoxide Detector(s), Fire Alarm, Security System, Security System Owned, Smoke Detector(s) |
| Senior Community Yn: | No |
| Smart Home Features Appor Pass Y: | 0 |
| Special Taxing Entities: | 0 |
| Structural Style: | Single Detached |
| Tenant Pays: | All Utilities |
| Transaction Type: | For Lease |
| Utilities: | City Sewer, City Water, Concrete, Curbs, Electricity Available, Electricity Connected, Individual Gas Meter, Sidewalk |
| Vegetation: | Cleared, Grassed |
| Will Subdivide: | No |
| Year Built Details: | Preowned |
Listing Courtesy of: Crawford and Company, REALTORS
Listing Agent: Kristine Crawford
972-816-7436
All listings featuring the  icon are provided courtesy of North Texas Real Estate Information Systems, Inc. (NTREIS), Copyright 2026. All rights reserved.
All information is believed accurate but not guaranteed. The properties displayed may not be all of the properties available through the IDX Program. Any use of this site other than by potential buyers or sellers is strictly prohibited.
North Texas Real Estate Information Systems, Inc. data last updated on October 19, 2026 02:59 AM - CT
Property Last Updated: October 19, 2026 02:59 AM - CT