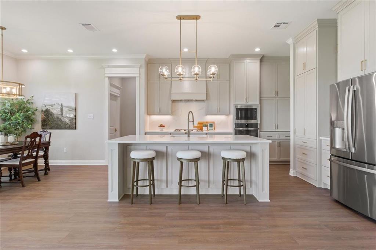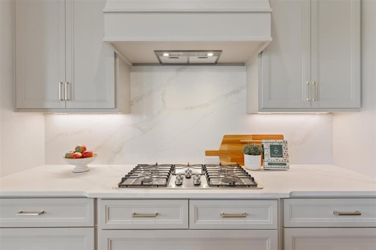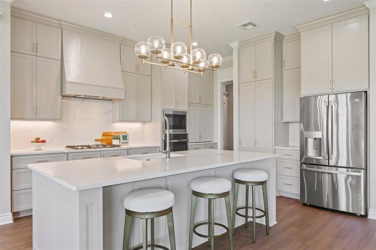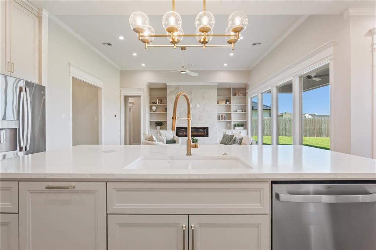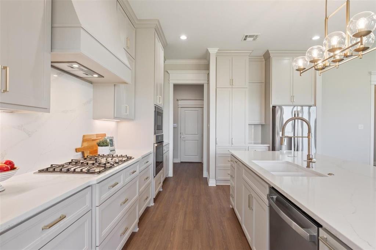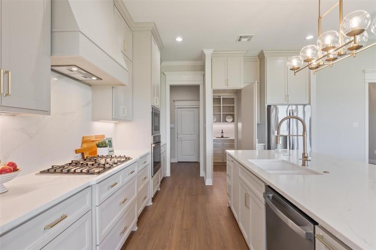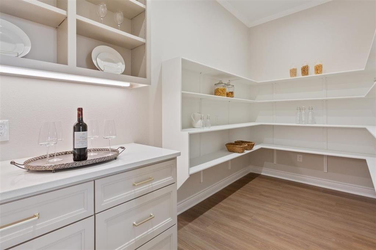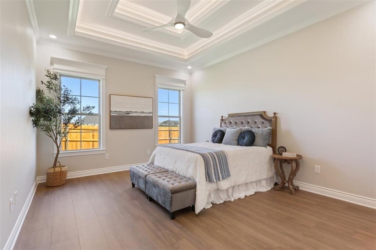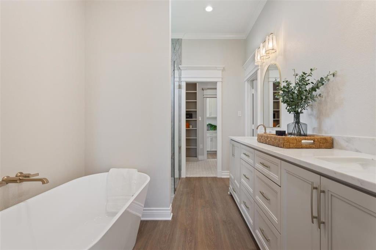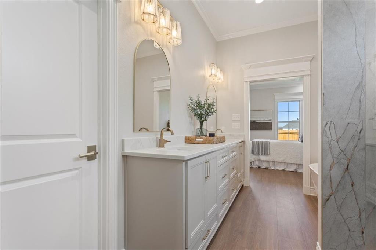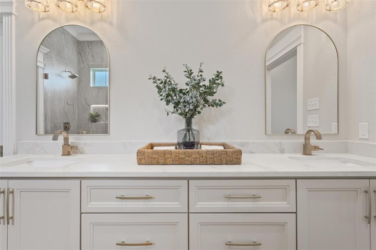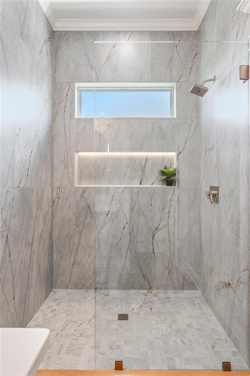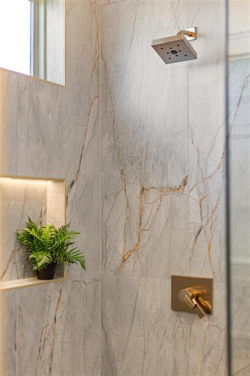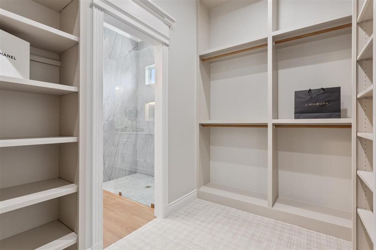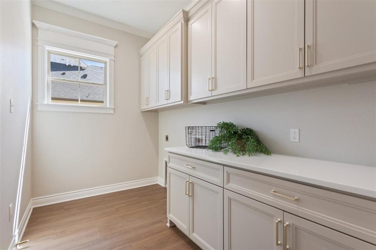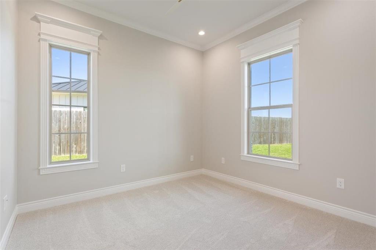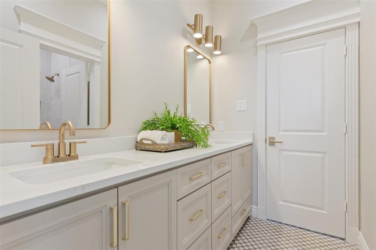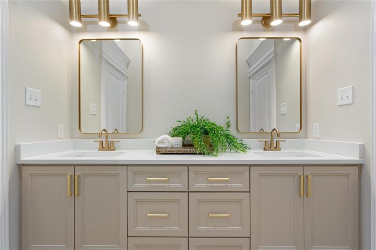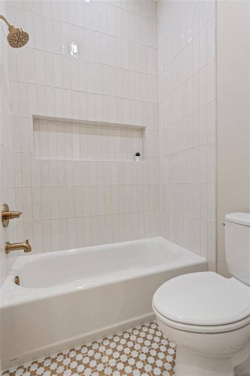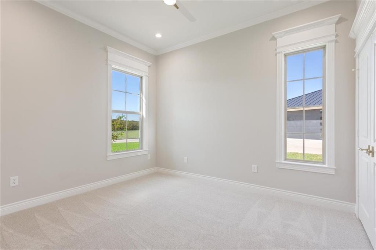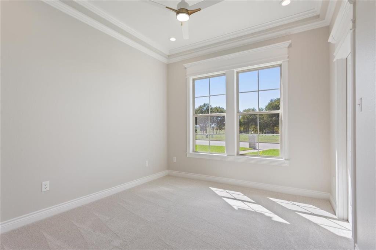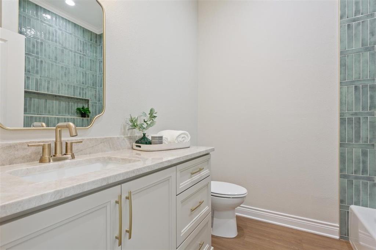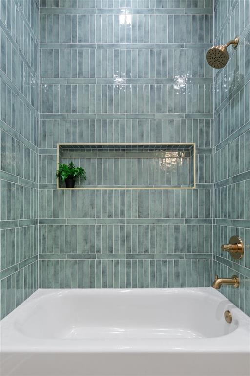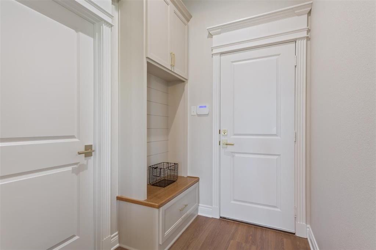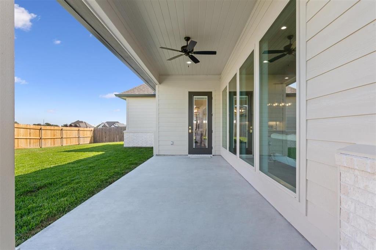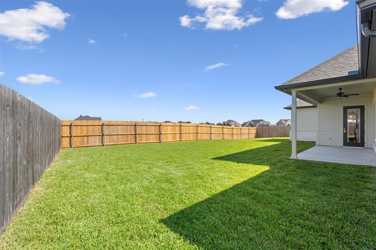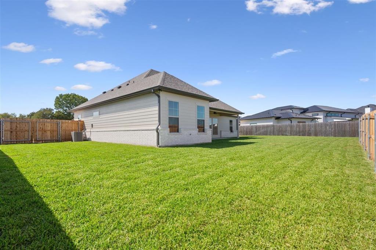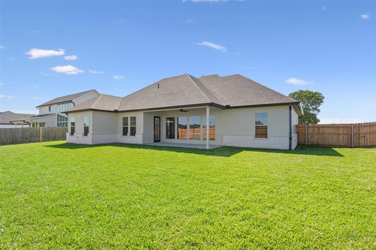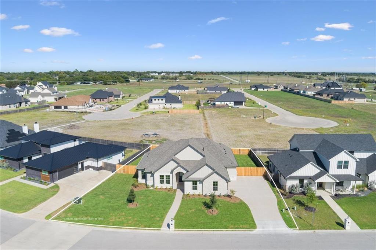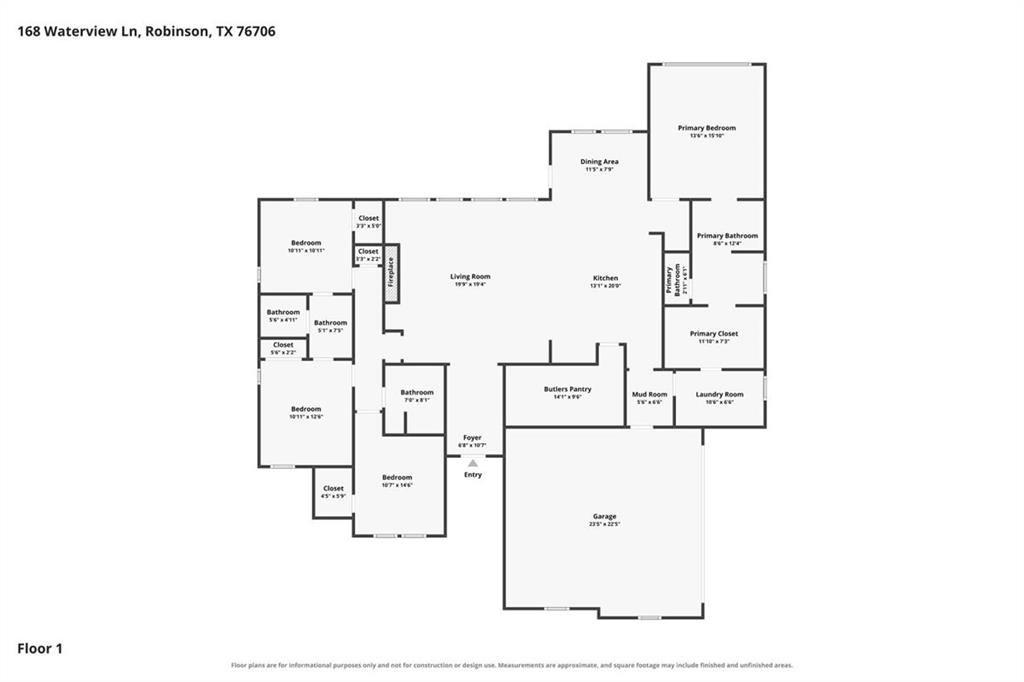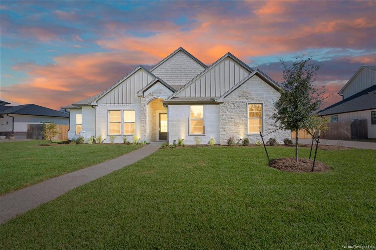
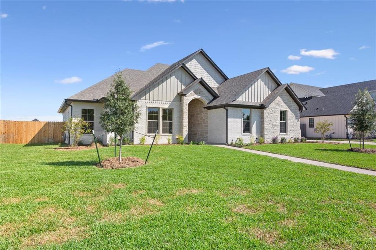
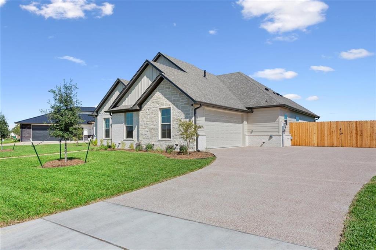
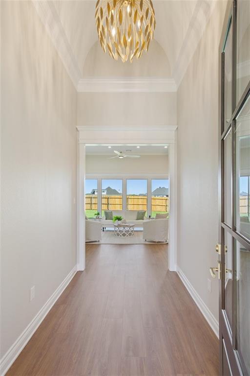
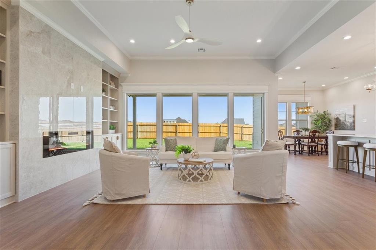
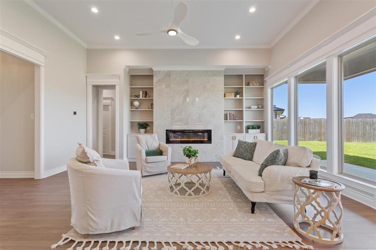
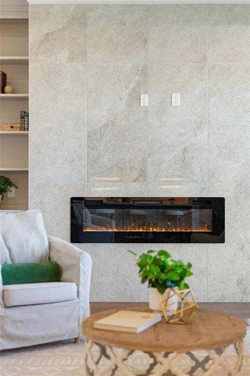
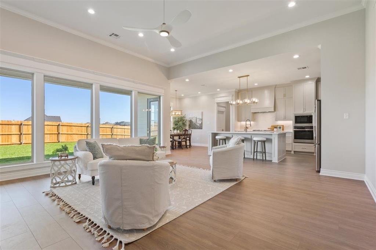
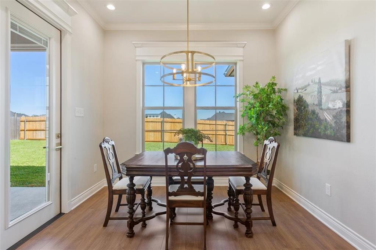
Introducing a stunning new construction property from the Nicole Kinsley collection with Jim Patterson Construction. Every design, color and finish choice was meticulously selected, creating a comfortable and welcoming serene elegance. Walking through the front door guests are greeted with a soaring barrel vaulted ceiling and beautiful leaf motif chandelier. Walk through to the open concept family room and experience the gracious feel of a large living room with loads of built in shelving framing the fireplace, an extra spacious kitchen with eat in seating at the island and enjoy dining in the dining area. Natural light floods the space with brightness and warmth through extra large windows increasing the feel of spaciousness. The kitchen has numerous storage options for everything to be neatly put away specifically the cabinet to the left of the refrigerator. That cabinet door leads to a 140 square foot hidden pantry with built in cabinets and shelving. Walking back to the primary bedroom, be sure to note even more built-in shelving and cabinet space at the bedroom door. The primary bedroom ceiling is a double tray, made even more special with tray lighting. Dual vanity, freestanding, deep bath tub and a walk-in shower all combine beautifully to create a spa-like retreat in the ensuite bath. The laundry room has two convenient entries through the garage entrance hallway or through the primary closet. Two secondary bedrooms are joined with a jack and jill bathroom with beautiful ...
+ Read More| Listing Id: | 21414022 |
|---|---|
| List Price: | $639,000 |
| Property Type: | Residential |
| Property Sub Type: | Single Family Residence |
| Status: | Active |
| Bedrooms Total: | 4 |
| Bathrooms Full: | 3 |
| Living Area: | 2,365 |
| Lot Size Square Feet: | 12,196.8000 |
| Lot Size Acres: | 0.28 |
| Architectural Style: | Traditional |
| Waterfront?: | No |
| City: | Robinson |
| County Or Parish: | Mclennan |
| Subdivision Name: | Waters Edge |
| Postal Code: | 76706 |
| Year Built: | 2026 |
| Accessibility Features Yn: | No |
| Appliances: | Dishwasher,Disposal,Electric Oven,Gas Cooktop,Microwave,Convection Oven,Plumbed For Gas in Kitchen,Tankless Water Heater,Vented Exhaust Fan |
| Association Type: | None |
| Attached Garage?: | Yes |
| Basement Yn: | No |
| Bathrooms Total Decimal: | 3.00 |
| Bathrooms Total Integer: | 3 |
| Community Features: | Lake |
| Consent for Visitors to Record: | Video |
| Construction Materials: | Board & Batten Siding, Brick, Fiber Cement, Frame, Rock/Stone |
| Cooling: | Ceiling Fan(s), Central Air, ENERGY STAR Qualified Equipment, Heat Pump |
| Directions: | From hwy 6, turn south on Hwy 77. Waters Edge is on the right shortly after crossing Moonlight drive. Turn right into the subdivision onto Water View lane and follow the road to the back curve of the development. House is on the left. |
| Dock Permitted?: | No |
| Easements: | Utilities |
| Elementary School: | Robinson |
| Elementary School Name: | Robinson |
| Exclusions: | none |
| Exterior Features: | Covered Patio/Porch, Rain Gutters, Private Yard |
| Fencing: | Back Yard, Fenced, Perimeter, Wood |
| Fireplace Features: | Blower Fan, Decorative, Electric, Insert, Living Room |
| Fireplaces Total: | 1 |
| Flooring: | Carpet, Luxury Vinyl Plank |
| Foundation Details: | Slab |
| Garage Height: | 10 |
| Garage Length: | 24 |
| Garage Spaces: | 2 |
| Garage Width: | 23 |
| Garage?: | Yes |
| Heating: | Central, Electric, Fireplace Insert, Heat Pump |
| High School Name: | Robinson |
| Horse Permitted Yn: | No |
| Interior Features: | Built-in Features, Cathedral Ceiling(s), Decorative Lighting, Double Vanity, Eat-in Kitchen, Granite Counters, Kitchen Island, Open Floorplan, Pantry, Smart Home System, Sound System Wiring, Walk-In Closet(s), Wired for Data |
| Intermediate School Name: | Robinson |
| Junior High School Name: | Robinson |
| Lake Pump Yn: | No |
| Laundry Features: | Utility Room, Dryer Hookup, Washer Hookup |
| Levels: | One |
| Listing Terms: | Cash, Conventional, FHA, VA Loan |
| Room Count: | 12 |
| Lot Features: | Cleared, Few Trees, Landscaped, Level, Sprinkler System, Subdivision |
| Lot Size: | Less Than .5 Acre (not Zero) |
| Lot Size Area: | 0.2800 |
| Lot Size Source: | Assessor |
| Lot Size Units: | Acres |
| Multi Parcel ID: | No |
| Municipal Utility District?: | No |
| Notice Surveillance Devices Pres: | Video |
| Number Of Dining Areas: | 2 |
| Number Of Living Areas: | 1 |
| Number Of Parking Spaces: | 2 |
| Other Structures: | None |
| Parking Features: | Additional Parking, Concrete, Driveway, Garage, Garage Door Opener, Garage Double Door, Garage Faces Side, Inside Entrance, Kitchen Level, Private |
| Patio And Porch Features: | Covered |
| Pool?: | No |
| Possession: | Closing/Funding |
| Primary School Name: | Robinson |
| Property Attached?: | No |
| Restrictions: | Deed |
| Roof: | Composition |
| School District: | Robinson ISD |
| Security Features: | Fire Alarm, Fire Sprinkler System |
| Senior Community Yn: | No |
| Smart Home Features Appor Pass Y: | 1 |
| Soil Type: | Clay, Sandy Loam |
| Special Taxing Entities: | 0 |
| Structural Style: | Single Detached |
| Transaction Type: | For Sale |
| Utilities: | City Sewer, City Water, Co-op Electric, Curbs, Individual Gas Meter, Individual Water Meter, Natural Gas Available |
| Vegetation: | Grassed |
| Will Subdivide: | No |
Listing Courtesy of: Camille Johnson
Listing Agent: Valerie Waitley
254-405-6162
Mortgage Calculator
All listings featuring the  icon are provided courtesy of North Texas Real Estate Information Systems, Inc. (NTREIS), Copyright 2026. All rights reserved.
All information is believed accurate but not guaranteed. The properties displayed may not be all of the properties available through the IDX Program. Any use of this site other than by potential buyers or sellers is strictly prohibited.
North Texas Real Estate Information Systems, Inc. data last updated on October 17, 2026 04:00 AM - CT
Property Last Updated: October 17, 2026 04:00 AM - CT