16476 Weatherwood Drive
Frisco, TX 75035
$825,000
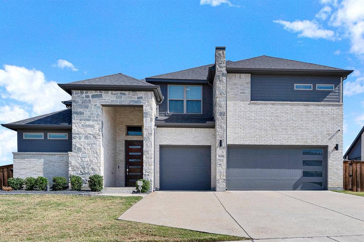
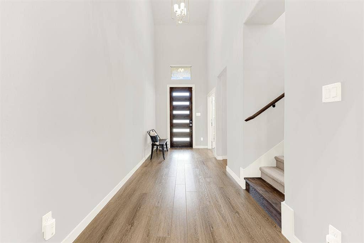
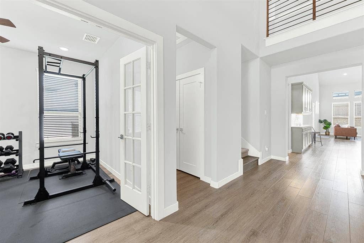
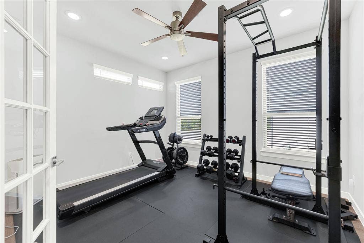
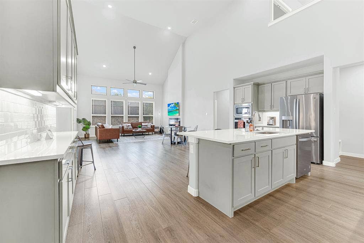
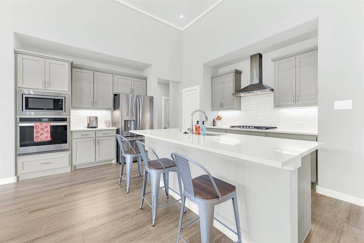
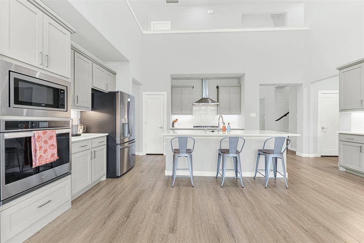
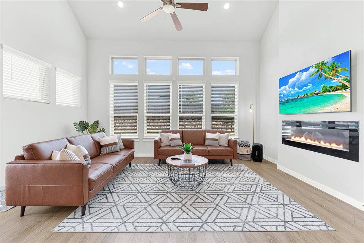
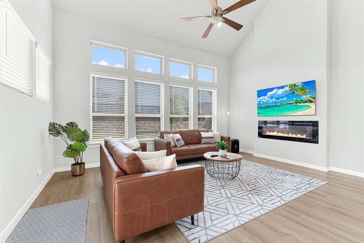
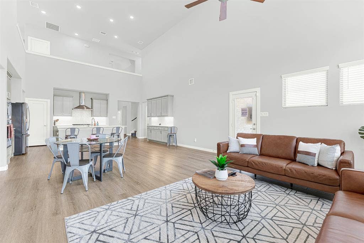
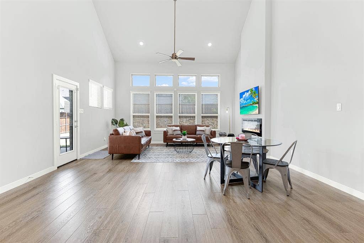
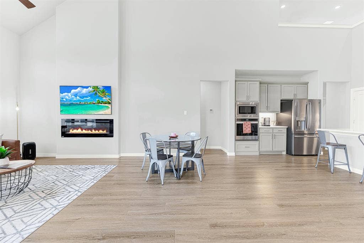
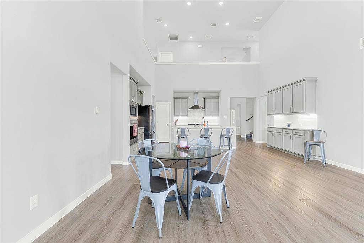
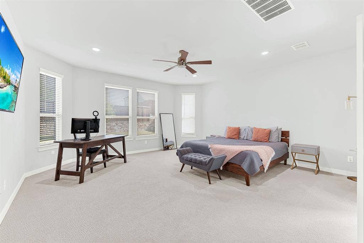
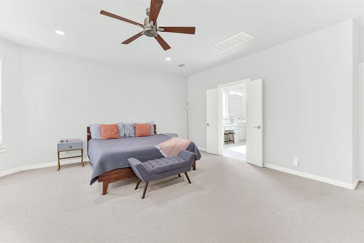
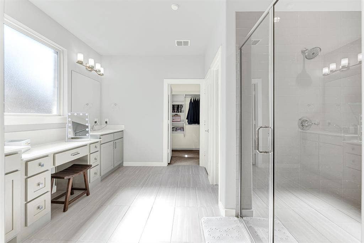
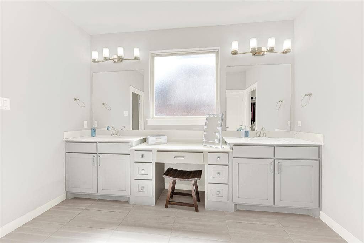
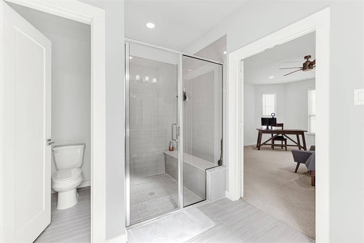
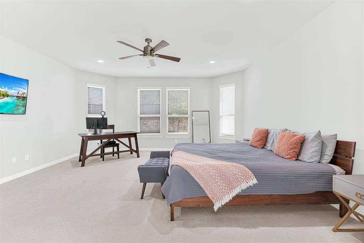
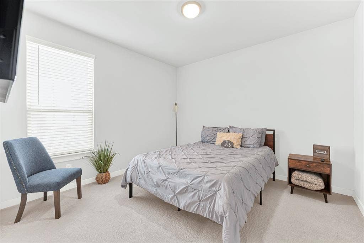
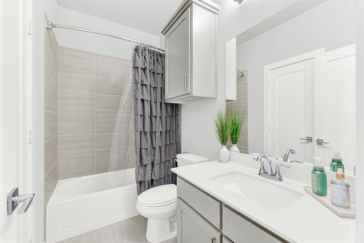
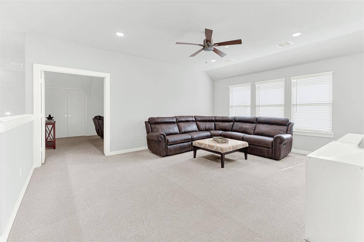
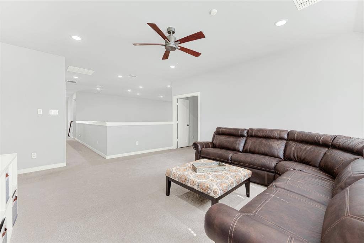
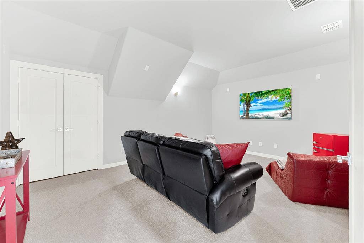
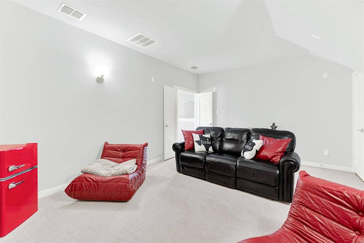
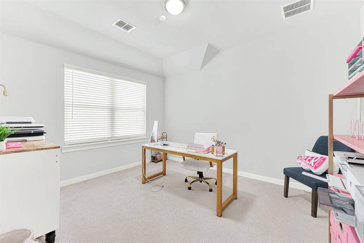
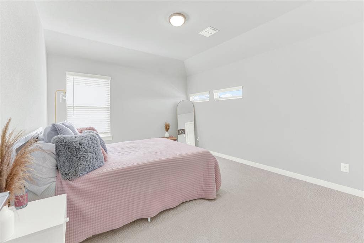
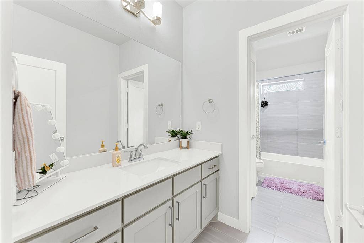
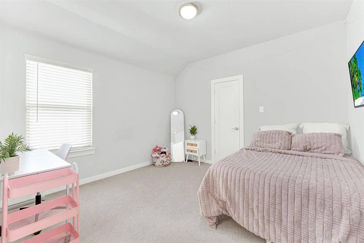
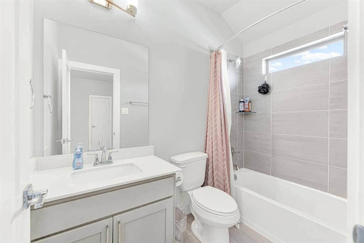
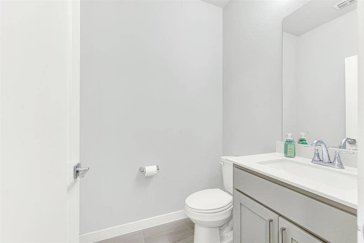
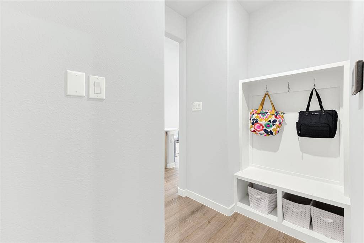
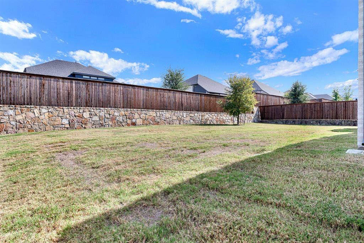
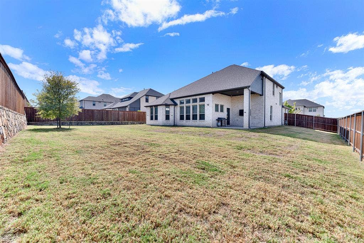
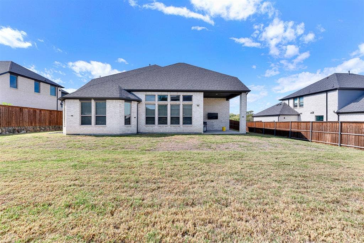
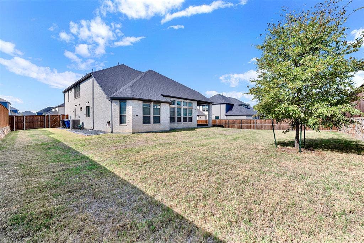
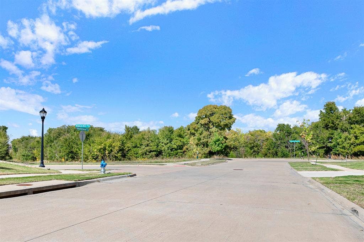
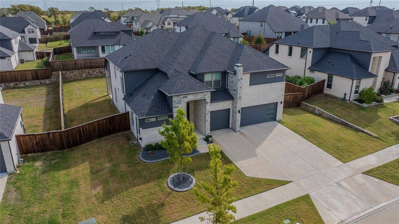
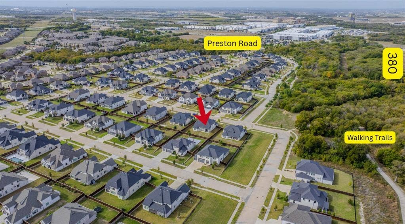
Imagine Coming Home To Your Own Private Retreat In Frisco’s Sought-After Bretton Woods Community, Where Modern Luxury Meets The Beauty Of Nature. From The Moment You Arrive, The Impressive Stone And Brick Exterior Sets The Stage For Something Special. Step Inside To Soaring Ceilings, Beautiful Wood-Look Flooring, And Sunlit Living Spaces Designed For Both Everyday Comfort And Memorable Gatherings. Picture Family And Friends Gathered Around The Sleek Linear Fireplace While Dinner Comes Together In The Stunning Chef-Inspired Kitchen Featuring Quartz Countertops, An Oversized Island, Stainless Steel Appliances, Custom Cabinetry, And A Spacious Pantry. With Five Bedrooms, Including Four Generous Secondary Bedrooms With Exceptionally Large Walk-In Closets, There Is Room For Everyone To Enjoy Their Own Space. A Private Home Office Makes Working From Home Effortless, While The Luxurious Primary Suite Offers A Peaceful Escape With A Charming Bay Window Sitting Area, Spa-Inspired Bath, Dual Vanities, Walk-In Shower, And Expansive Closet. Upstairs, Imagine Movie Nights In Your Private Media Room, Friendly Competition In The Oversized Game Room, And Endless Opportunities To Entertain. Step Outside To Your Covered Patio And Expansive Green Lawn, Perfect For Weekend Barbecues, Outdoor Games, Or Simply Relaxing With Your Morning Coffee. Just Beyond Your Doorstep, Discover The Natural Beauty Of A Peaceful Greenbelt, Winding Creek, And Scenic Walking Trails. Enjoy Resort-Style Community Amenities Including A Sparkling Pool, Clubhouse, And Tree-Lined Biking Paths. Conveniently Located Near Preston Road, The Dallas North Tollway, Highway 380, And PGA Headquarters, This ...
+ Read More| Listing Id: | 21420232 |
|---|---|
| List Price: | $825,000 |
| Property Type: | Residential |
| Property Sub Type: | Single Family Residence |
| Status: | Active |
| Bedrooms Total: | 5 |
| Bathrooms Full: | 4 |
| Bathrooms Half: | 1 |
| Living Area: | 3,750 |
| Association Fee: | $770 |
| Unexempt Taxes: | $16,313 |
| Lot Size Square Feet: | 11,804.7600 |
| Lot Size Acres: | 0.271 |
| Architectural Style: | Contemporary/Modern |
| Waterfront?: | No |
| City: | Frisco |
| County Or Parish: | Collin |
| Subdivision Name: | Bretton Woods Ph 2 |
| Postal Code: | 75035 |
| Year Built: | 2022 |
| Accessibility Features Yn: | No |
| Appliances: | Dishwasher,Disposal,Electric Oven,Gas Cooktop,Microwave,Plumbed For Gas in Kitchen,Tankless Water Heater |
| Association Fee Frequency: | Semi-Annual |
| Association Fee Includes: | Full Use of Facilities, Management Fees |
| Association Type: | Mandatory |
| Attached Garage?: | Yes |
| Basement Yn: | No |
| Bathrooms Total Decimal: | 4.10 |
| Bathrooms Total Integer: | 5 |
| Community Features: | Community Pool, Curbs, Fitness Center, Greenbelt, Jogging Path/Bike Path, Park, Playground, Pool, Sidewalks |
| Construction Materials: | Brick |
| Cooling: | Ceiling Fan(s), Central Air, Electric, Zoned |
| Covered Spaces: | 3 |
| Directions: | From the Dallas North Tollway, take the PGA Pkwy exit going East and take a left on State Highway 289. Take a right on Summit Hills Dr., left on Maple Hill, right on Weatherwood |
| Elementary School: | Jackson |
| Elementary School Name: | Jackson |
| Exclusions: | Buyer to purchase new survey. |
| Exterior Features: | Covered Patio/Porch, Garden(s), Rain Gutters |
| Fencing: | Back Yard, Fenced, Gate, Rock/Stone, Wood |
| Fireplace Features: | Electric, Glass Doors, Living Room |
| Fireplaces Total: | 1 |
| Flooring: | Carpet, Ceramic Tile, Luxury Vinyl Plank |
| Foundation Details: | Slab |
| Garage Dimensions: | 22x29 |
| Garage Spaces: | 3 |
| Garage?: | Yes |
| Heating: | Central, Natural Gas, Zoned |
| High School Name: | Rock Hill |
| Hoa Management Company: | Legacy SW |
| Hoa Management Company Phone: | (214) 705-1615 |
| Interior Features: | Built-in Features, Chandelier, Decorative Lighting, Flat Screen Wiring, High Speed Internet Available, Kitchen Island, Open Floorplan, Pantry, Sound System Wiring, Vaulted Ceiling(s), Walk-In Closet(s) |
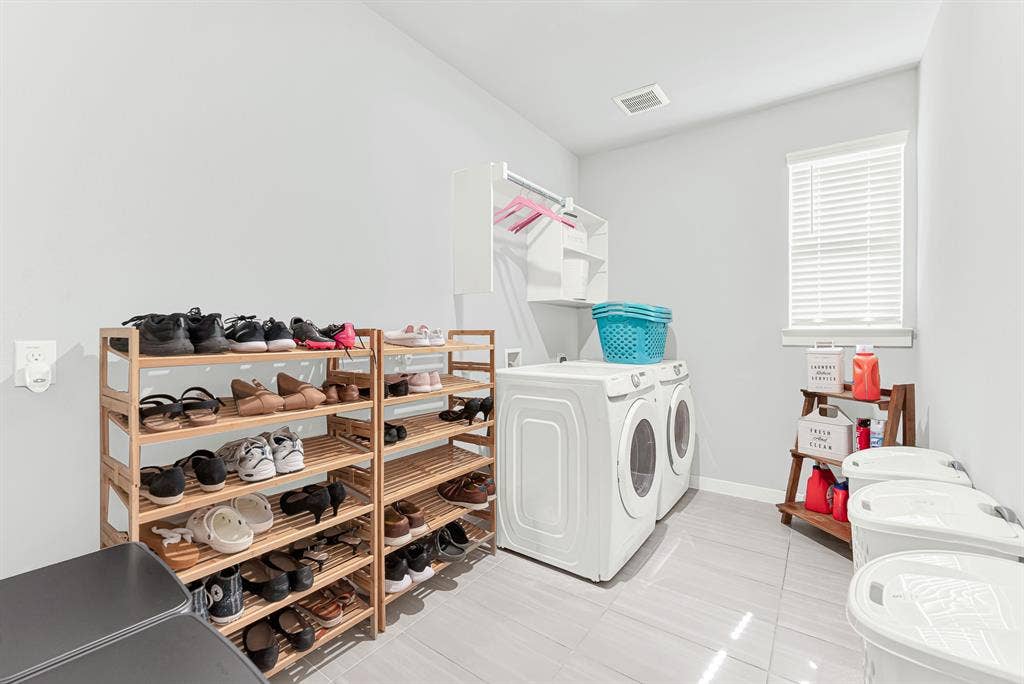
| Laundry Features: | Electric Dryer Hookup, Utility Room, Full Size W/D Area, Dryer Hookup, Washer Hookup |
| Levels: | Two |
| Listing Terms: | Cash, Conventional |
| Room Count: | 12 |
| Lot Features: | Few Trees, Interior Lot, Landscaped, Sprinkler System, Subdivision |
| Lot Size: | Less Than .5 Acre (not Zero) |
| Lot Size Area: | 0.2710 |
| Lot Size Dimensions: | Irregular |
| Lot Size Units: | Acres |
| Middle School Name: | Bill Hays |
| Multi Parcel ID: | No |
| Municipal Utility District?: | No |
| Number Of Dining Areas: | 1 |
| Number Of Living Areas: | 3 |
| Number Of Parking Spaces: | 3 |
| Parking Features: | Driveway, Epoxy Flooring, Garage, Garage Door Opener, Garage Double Door, Garage Faces Front, Inside Entrance, Kitchen Level, Lighted, Oversized |
| Patio And Porch Features: | Covered, Patio |
| Pool?: | No |
| Possession: | Negotiable |
| Postal Code Plus 4: | 1751 |
| Property Attached?: | No |
| Roof: | Composition |
| School District: | Prosper ISD |
| Security Features: | Burglar, Carbon Monoxide Detector(s), Fire Alarm, Security System, Smoke Detector(s) |
| Senior Community Yn: | No |
| Smart Home Features Appor Pass Y: | 0 |
| Soil Type: | Black, Clay |
| Structural Style: | Single Detached |
| Transaction Type: | For Sale |
| Utilities: | Cable Available, City Sewer, City Water, Concrete, Curbs, Individual Gas Meter, Individual Water Meter, Sidewalk, Underground Utilities |
| Will Subdivide: | No |
| Window Features: | Window Coverings |
| Year Built Details: | Preowned |
Listing Courtesy of: Keller Williams Legacy
Listing Agent: Terri McCoy
972-599-7000
Mortgage Calculator
All listings featuring the  icon are provided courtesy of North Texas Real Estate Information Systems, Inc. (NTREIS), Copyright 2026. All rights reserved.
All information is believed accurate but not guaranteed. The properties displayed may not be all of the properties available through the IDX Program. Any use of this site other than by potential buyers or sellers is strictly prohibited.
North Texas Real Estate Information Systems, Inc. data last updated on November 07, 2026 11:25 AM - CT
Property Last Updated: November 07, 2026 11:25 AM - CT
