1642 Jeffrey Drive
Wylie, TX 75098
$1,100,000
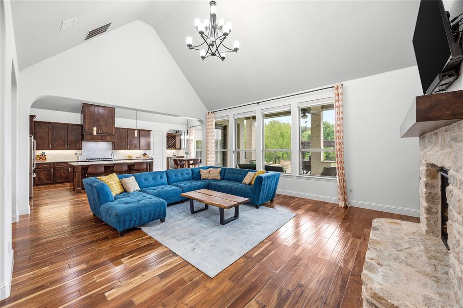
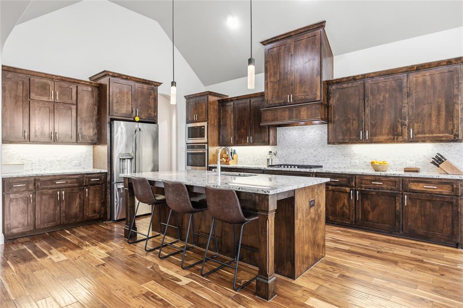
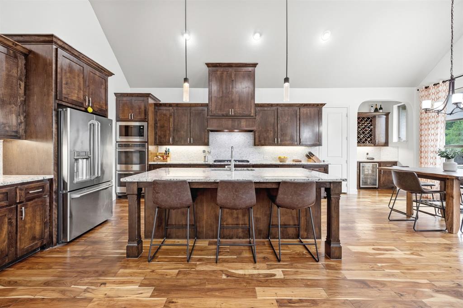
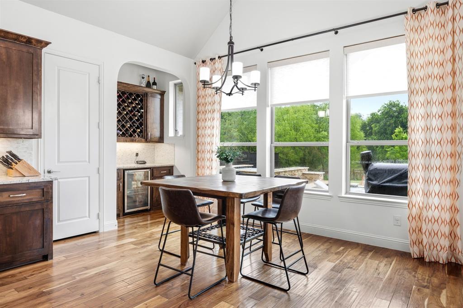
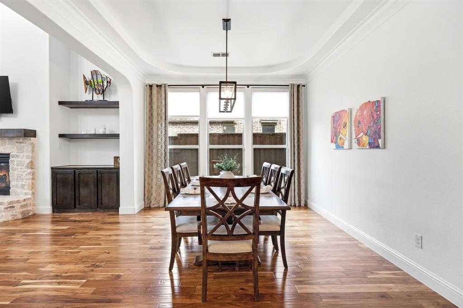
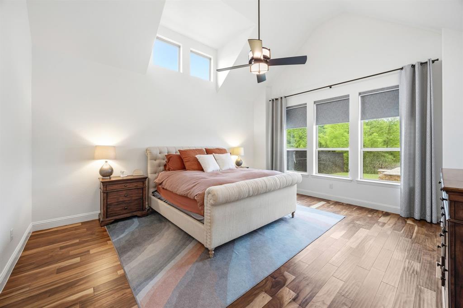
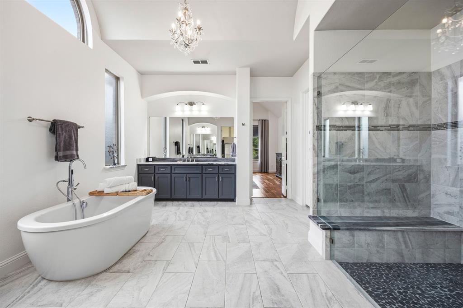
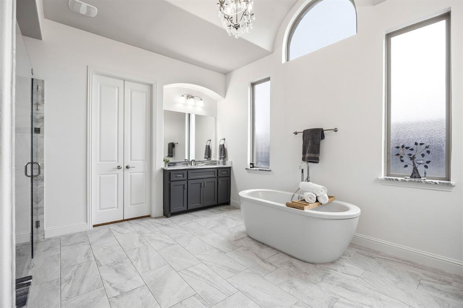
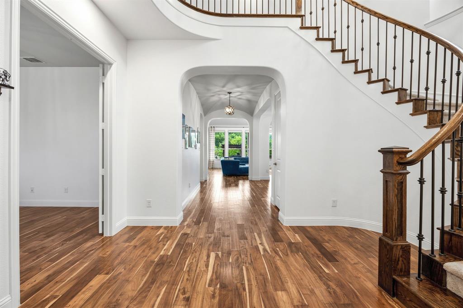
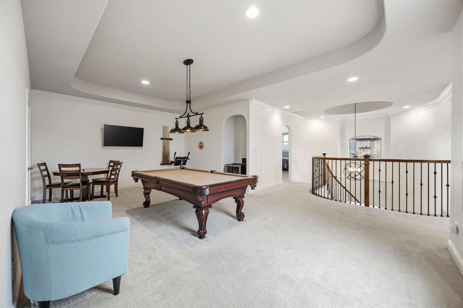
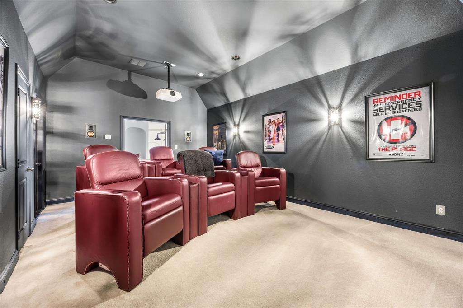
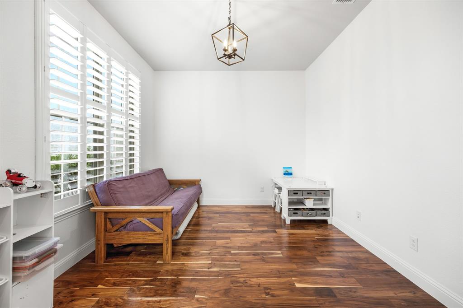
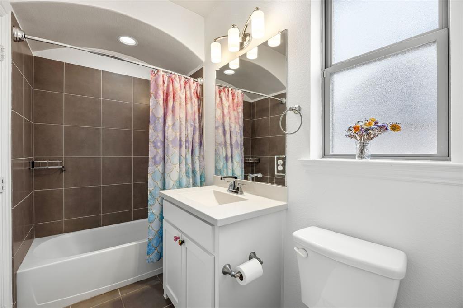
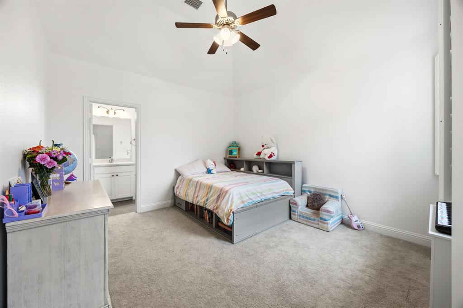
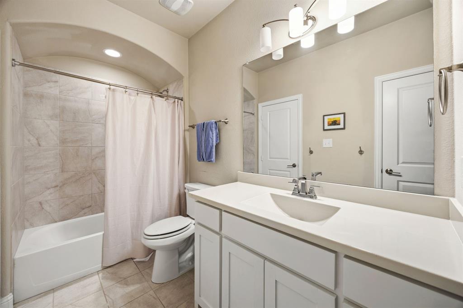
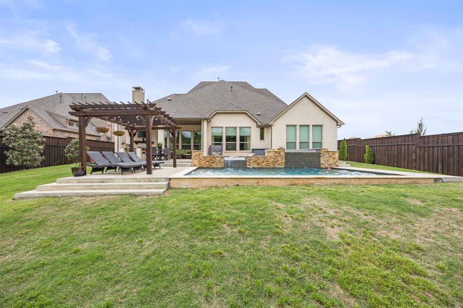
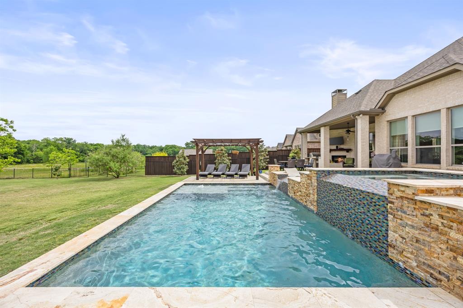
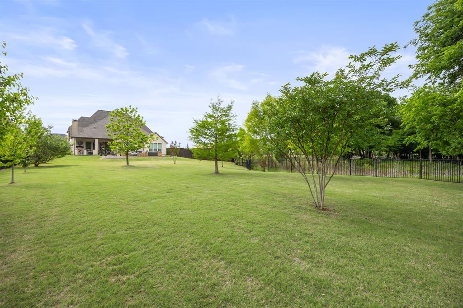
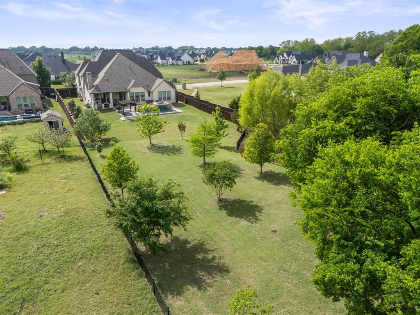
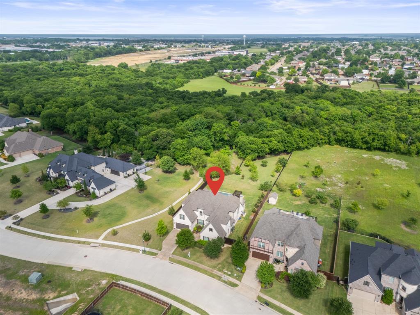
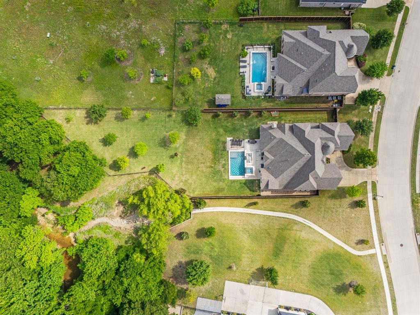
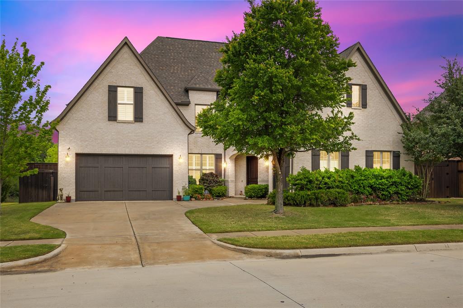
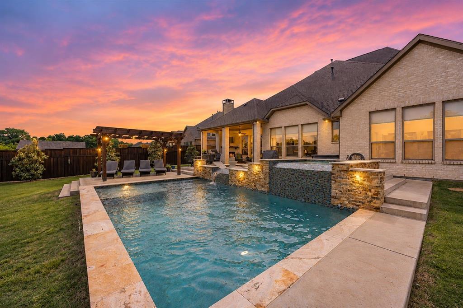
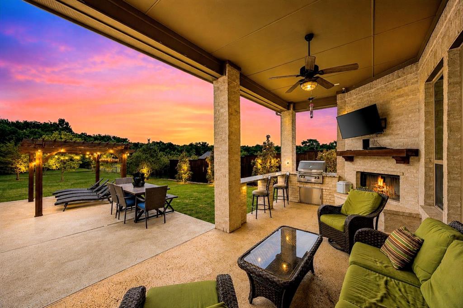
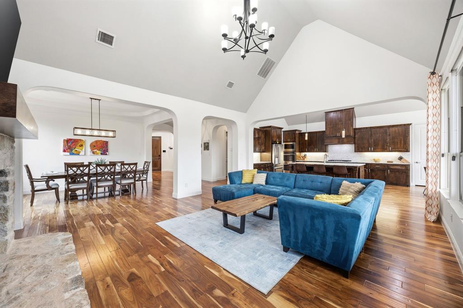
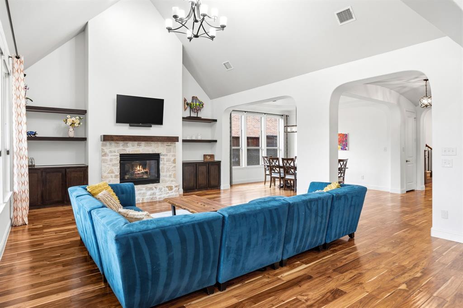
Discover a private retreat where custom craftsmanship, natural beauty, and resort-inspired living come together. This rare custom Shaddock Home backs directly to a protected greenbelt and serene creek, offering breathtaking views, remarkable privacy, and no possibility of rear neighbors. Inside, soaring vaulted ceilings, expansive windows, and rich Acacia hardwood floors create a warm, light-filled atmosphere while showcasing the peaceful surroundings. The open-concept design connects the living, dining, and kitchen areas with ease, setting the stage for relaxed evenings and effortless entertaining. At the heart of the home, the kitchen features granite countertops, a brand-new cooktop, double ovens, and generous workspace for everything from everyday meals to memorable gatherings. The luxurious primary suite provides a tranquil escape with a spa-inspired ensuite featuring a deep soaking tub, multi-head walk-in shower, and dual vanities. A dedicated media room and expansive game room add versatile spaces for movie nights, game days, entertaining, and creative hobbies. Step outside to a spectacular backyard oasis designed to make every day feel like a getaway. A sparkling pool and spa overlook the lush natural setting, while the outdoor fireplace and built-in kitchen with grill and granite counters invite poolside dining, weekend barbecues, and evenings under the open sky. Thoughtfully maintained and move-in ready, this distinctive property blends custom construction, acreage, irreplaceable seclusion, and seamless indoor-outdoor living. Enjoy convenient access to shopping, dining, fitness centers, major commuting routes, and nearby lakes, along with community parks, trails, playgrounds, a clubhouse, ...
+ Read More| Listing Id: | 21368212 |
|---|---|
| List Price: | $1,100,000 |
| Property Type: | Residential |
| Property Sub Type: | Single Family Residence |
| Status: | Closed |
| Bedrooms Total: | 5 |
| Bathrooms Full: | 5 |
| Bathrooms Half: | 1 |
| Living Area: | 4,759 |
| Association Fee: | $530 |
| Unexempt Taxes: | $15,801 |
| Lot Size Square Feet: | 38,899.0800 |
| Lot Size Acres: | 0.893 |
| Architectural Style: | Traditional |
| Waterfront?: | No |
| City: | Wylie |
| County Or Parish: | Collin |
| Subdivision Name: | Creekside Estates Ph Vii |
| Postal Code: | 75098 |
| Year Built: | 2016 |
| Accessibility Features Yn: | No |
| Appliances: | Gas Cooktop,Gas Oven,Double Oven,Vented Exhaust Fan |
| Association Fee Frequency: | Annually |
| Association Fee Includes: | Full Use of Facilities |
| Association Type: | Mandatory |
| Attached Garage?: | Yes |
| Basement Yn: | No |
| Bathrooms Total Decimal: | 5.10 |
| Bathrooms Total Integer: | 6 |
| Buyer Financing: | VA |
| Construction Materials: | Brick |
| Covered Spaces: | 3 |
| Directions: | Head west on N State Hwy 78, Slight right onto E Brown St, Turn right onto N Ballard Ave, Continue onto Parker Rd, Turn left onto Elaine Dr, Elaine Dr turns left and becomes Jeffrey Dr. The destination will be on the left. Welcome! |
| Elementary School: | Hunt |
| Elementary School Name: | Hunt |
| Exclusions: | Media room Screen and projector, Tesla electric charger in the garage and storm shelter in the 3rd car garage. |
| Fencing: | Back Yard, Fenced, Wood, Wrought Iron |
| Fireplace Features: | Gas, Gas Logs |
| Fireplaces Total: | 2 |
| Flooring: | Carpet, Wood |
| Foundation Details: | Slab |
| Garage Spaces: | 3 |
| Garage?: | Yes |
| High School Name: | Mcmillen |
| Hoa Management Company: | Spectrum Management |
| Hoa Management Company Phone: | 972-992-3444 |
| Interior Features: | Built-in Features, Chandelier, Eat-in Kitchen, High Speed Internet Available, Kitchen Island, Open Floorplan, Pantry, Smart Home System, Sound System Wiring, Vaulted Ceiling(s), Walk-In Closet(s) |
| Levels: | Two |
| Listing Terms: | Cash, Conventional, FHA, VA Loan |
| Room Count: | 13 |
| Lot Size: | .5 to < 1 Acre |
| Lot Size Area: | 0.8930 |
| Lot Size Units: | Acres |
| Middle School Name: | Murphy |
| Multi Parcel ID: | No |
| Municipal Utility District?: | No |
| Notice Surveillance Devices Pres: | Audio, Video |
| Number Of Dining Areas: | 2 |
| Number Of Living Areas: | 2 |
| Number Of Parking Spaces: | 3 |
| Parking Features: | Driveway |
| Pool Features: | Cabana, Heated, In Ground, Outdoor Pool, Pool/Spa Combo, Pump, Separate Spa/Hot Tub |
| Pool?: | Yes |
| Possession: | Closing/Funding |
| Postal Code Plus 4: | 8929 |
| Property Attached?: | Yes |
| Roof: | Composition |
| School District: | Plano ISD |
| Security Features: | Carbon Monoxide Detector(s), Fire Alarm, Security System, Smoke Detector(s), Wireless |
| Senior High School Name: | Plano East |
| Smart Home Features Appor Pass Y: | 1 |
| Soil Type: | Unknown |
| Structural Style: | Single Detached |
| Transaction Type: | For Sale |
| Utilities: | City Sewer, City Water |
| Will Subdivide: | No |
| Year Built Details: | Preowned |
Listing Courtesy of: Keller Williams Realty DPR
Listing Agent: Daniel Harker
469-717-6391
Mortgage Calculator
All listings featuring the  icon are provided courtesy of North Texas Real Estate Information Systems, Inc. (NTREIS), Copyright 2026. All rights reserved.
All information is believed accurate but not guaranteed. The properties displayed may not be all of the properties available through the IDX Program. Any use of this site other than by potential buyers or sellers is strictly prohibited.
North Texas Real Estate Information Systems, Inc. data last updated on November 03, 2026 08:44 PM - CT
Property Last Updated: November 03, 2026 08:44 PM - CT