1637 Park Grove Drive
Irving, TX 75060
$379,900
Open Houses
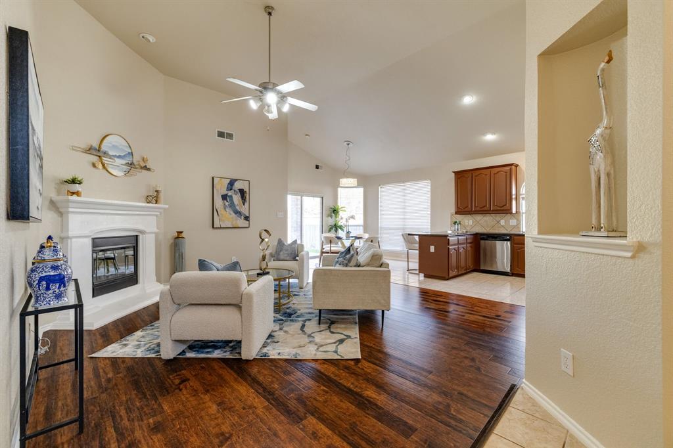
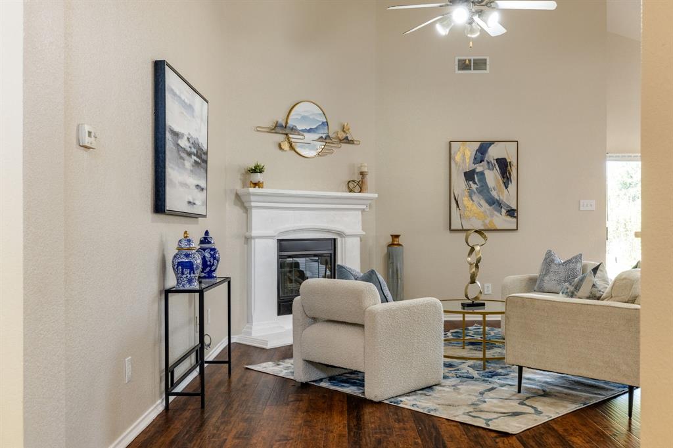
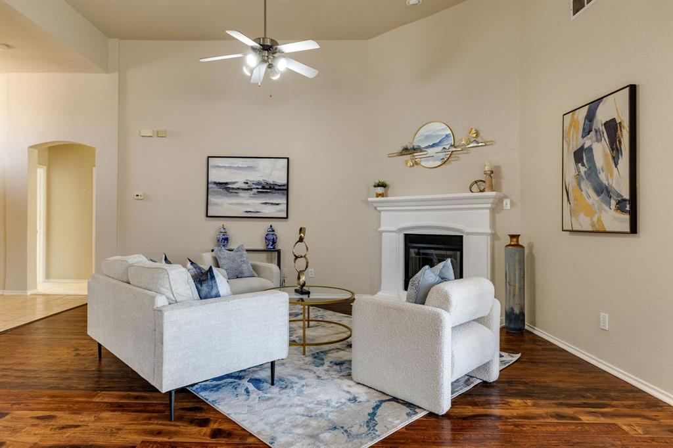
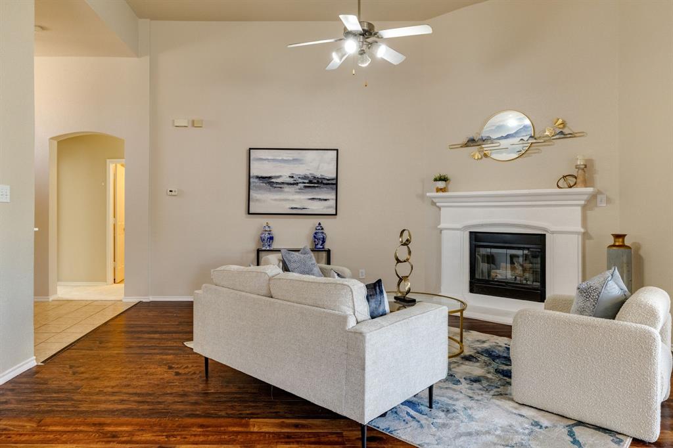
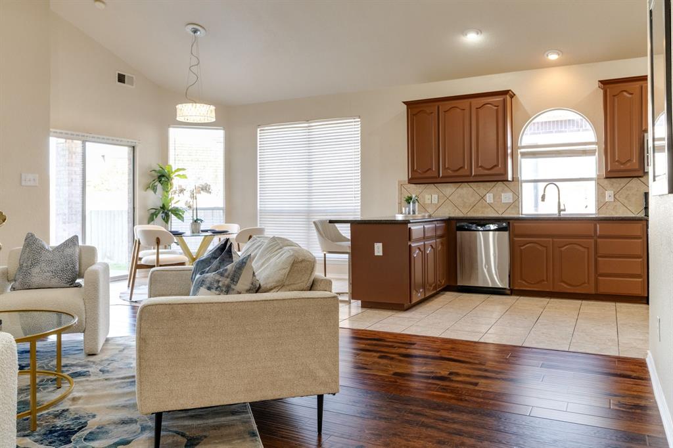
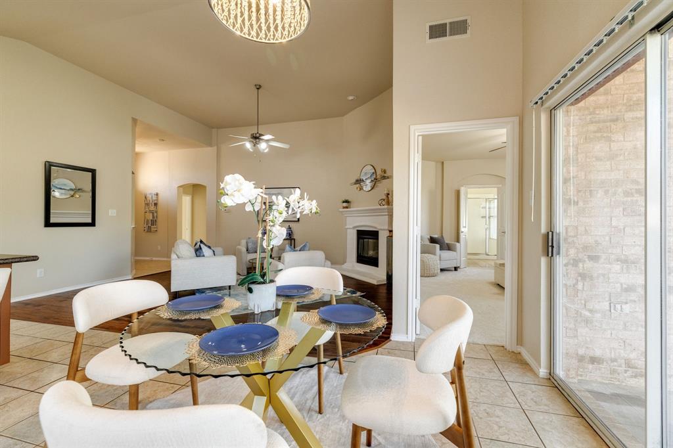
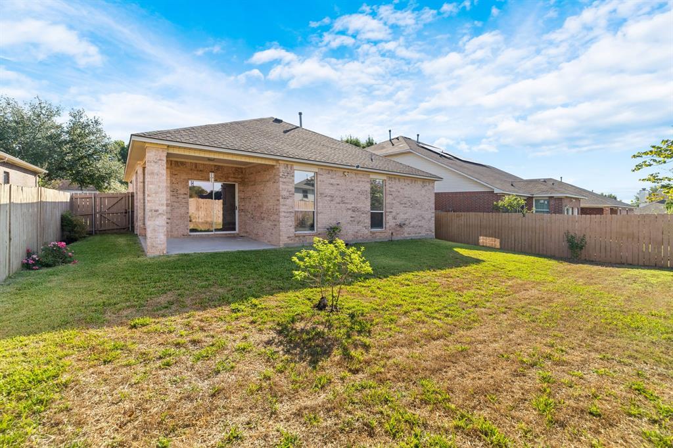
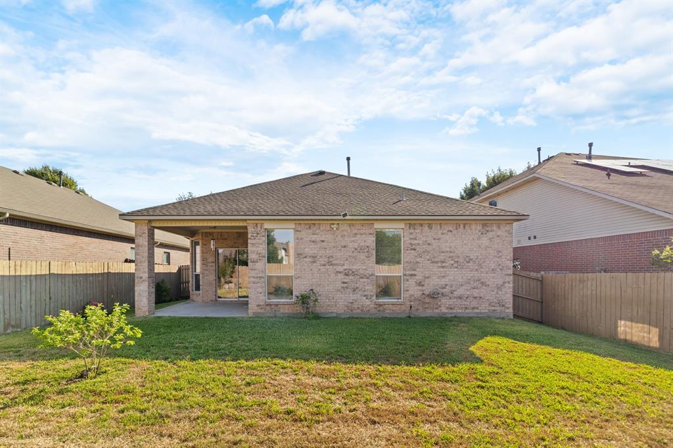
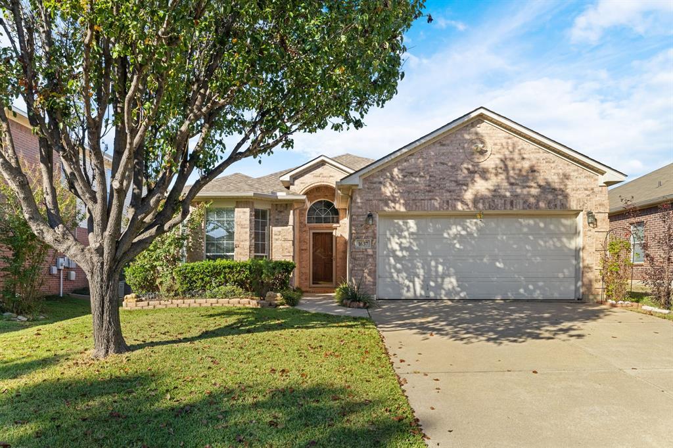
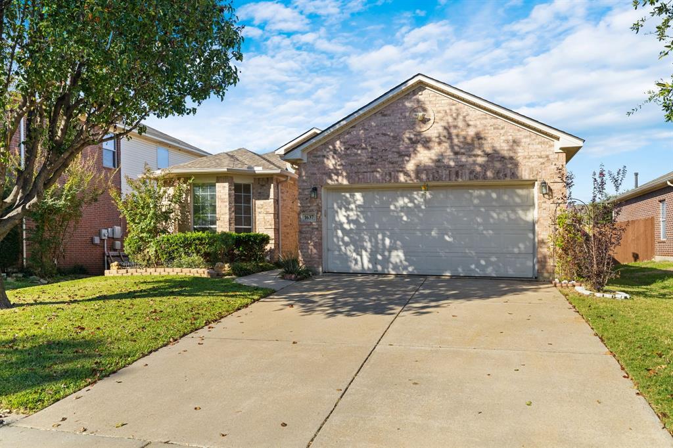
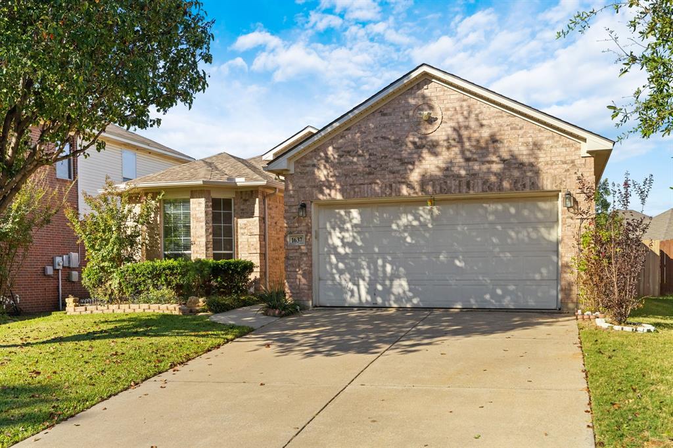
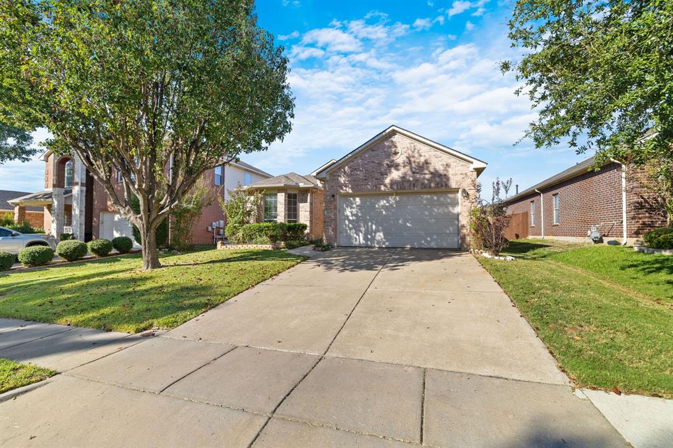
Rare opportunity to own an impeccably maintained one-story home in the prestigious Graff Farm community with elementary school within walking distance.
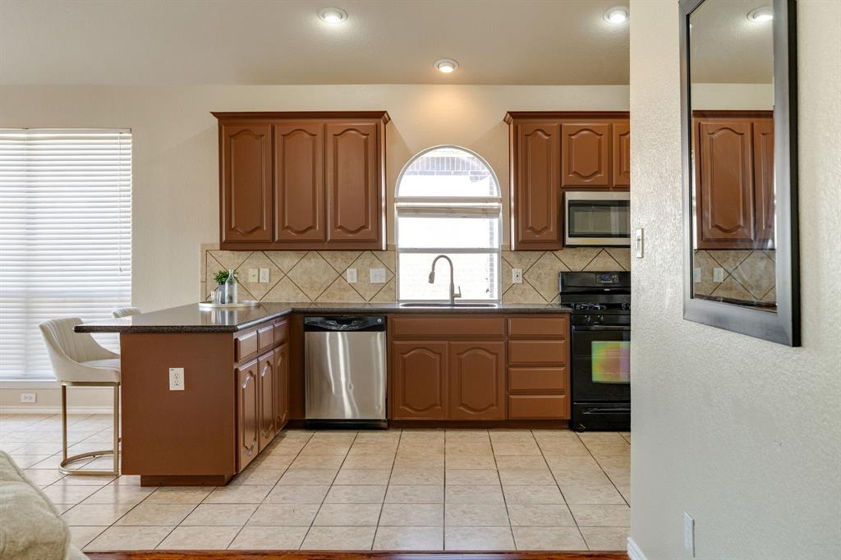
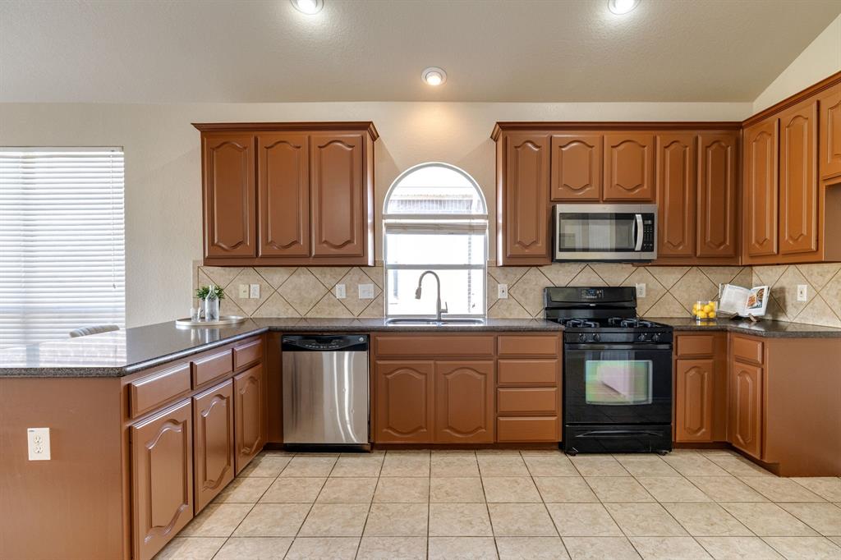
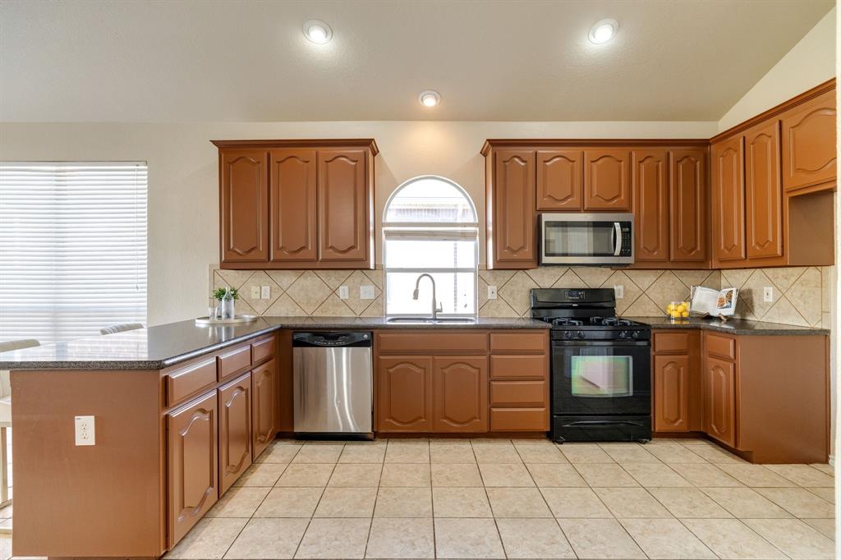
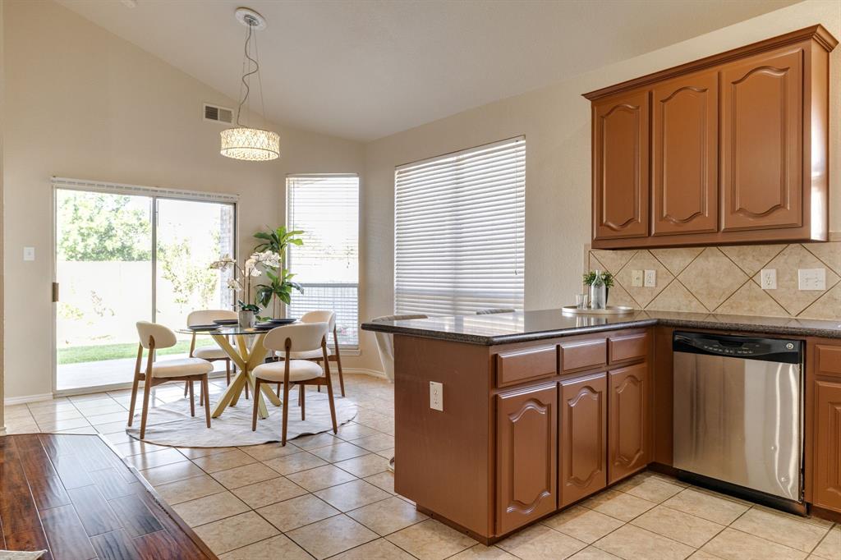
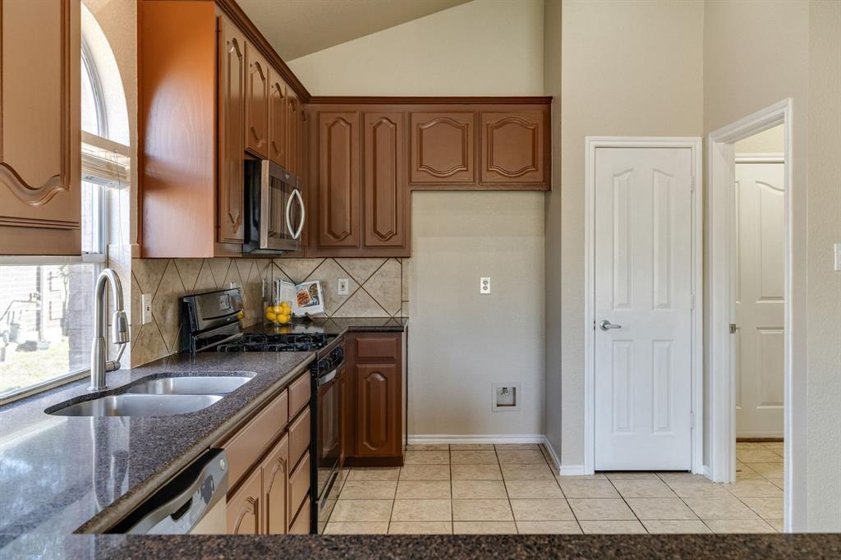
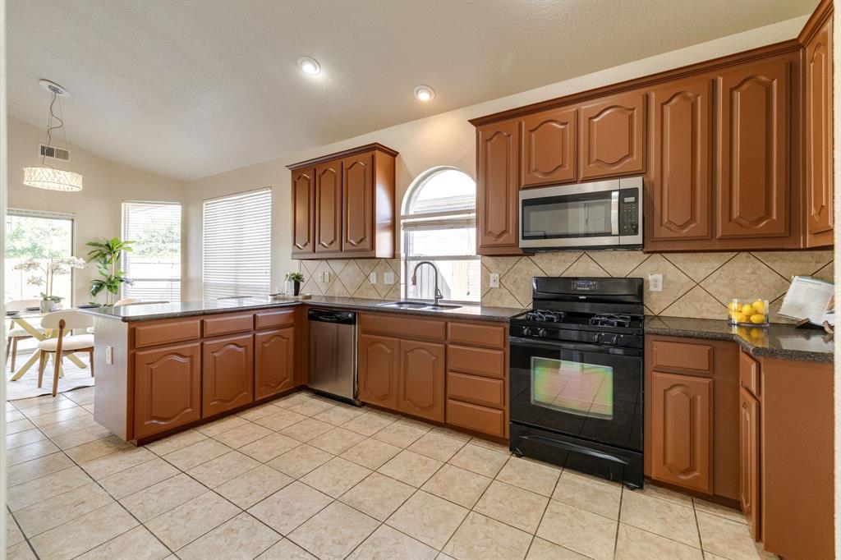
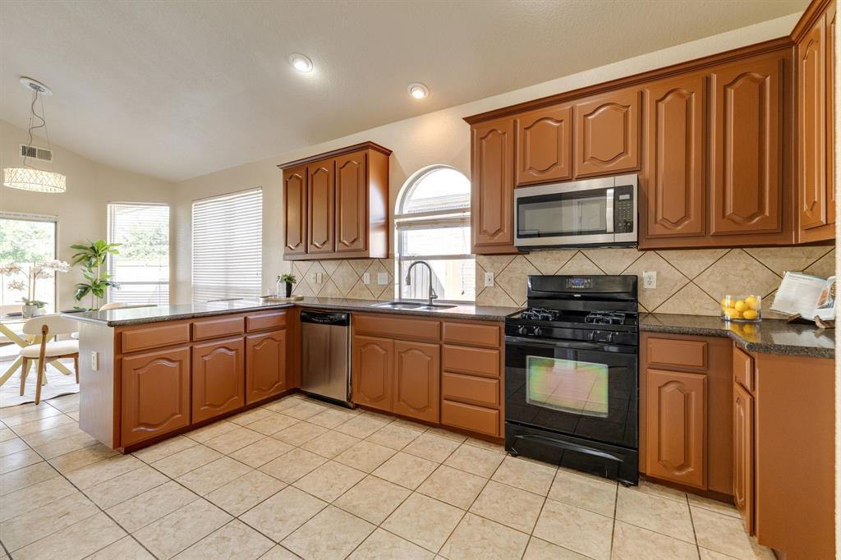
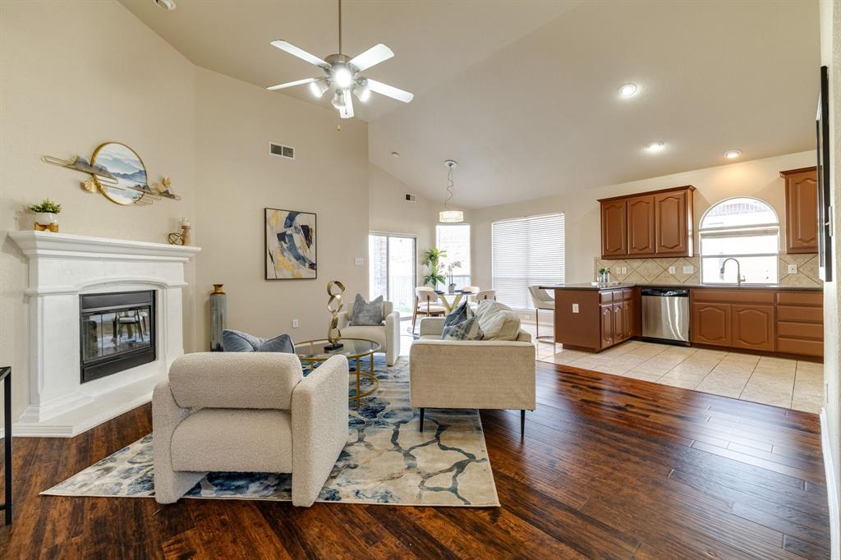
The beautifully appointed kitchen is designed to impress, showcasing 42-inch cabinetry, a stainless steel dishwasher, a built-in microwave a gas stove with an electric oven and generous counter space for meal prep and entertaining. The open-concept layout allows the kitchen, dining, and living spaces to flow together.
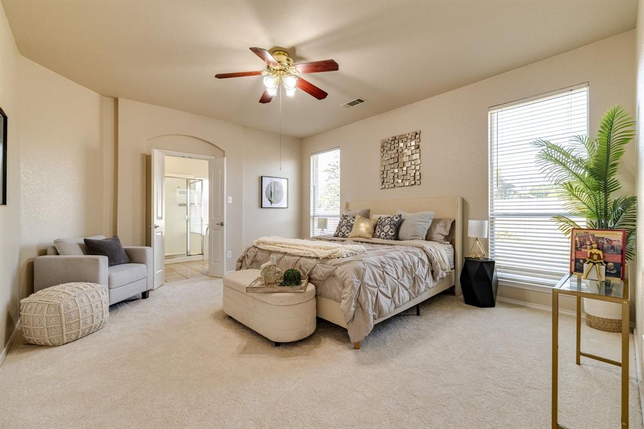
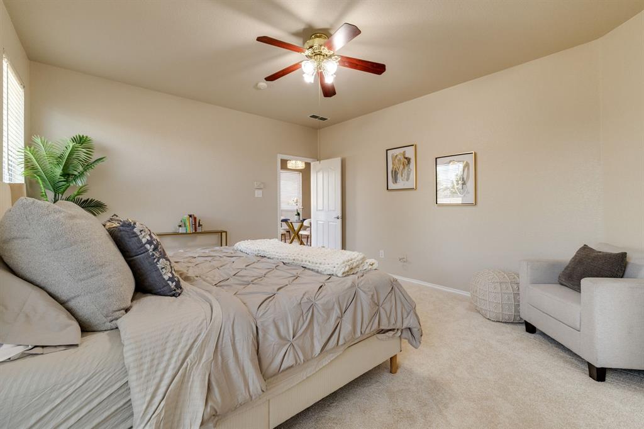
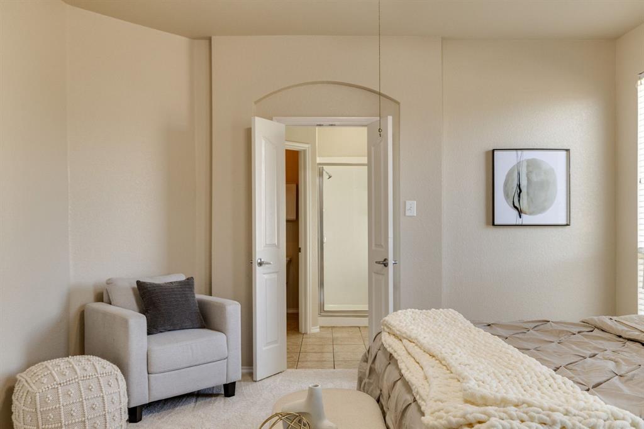
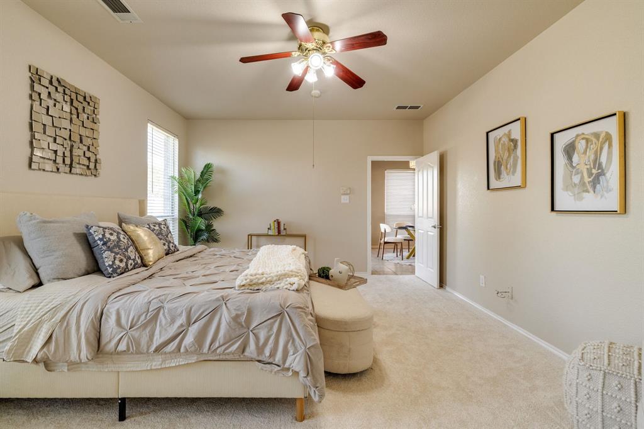
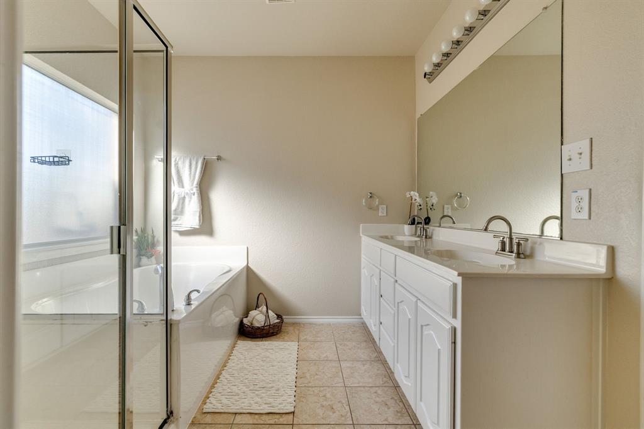
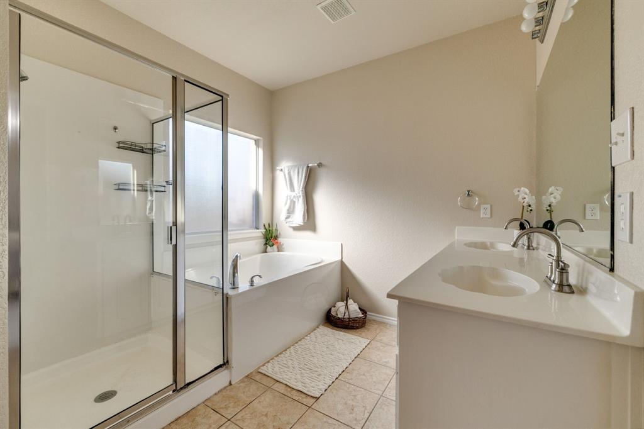
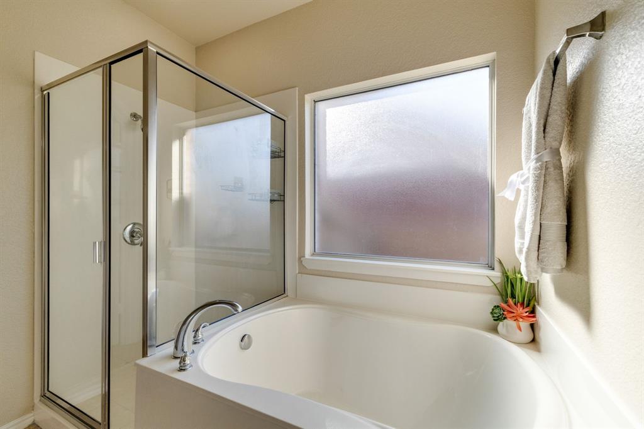
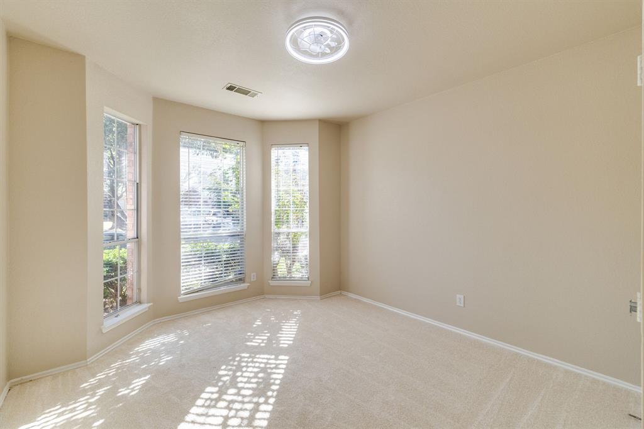
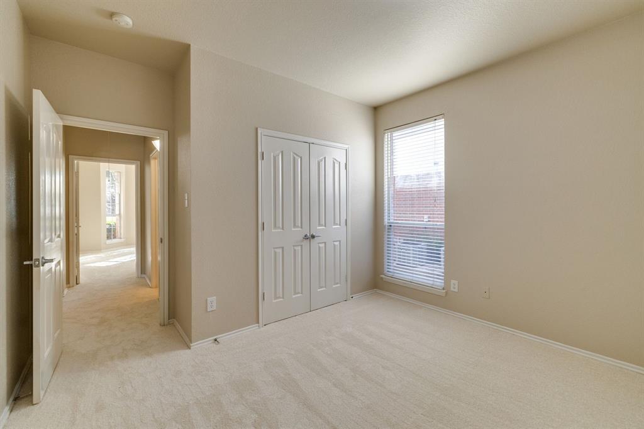
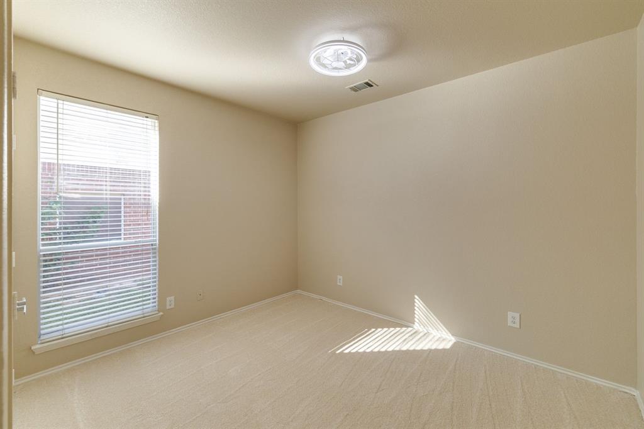
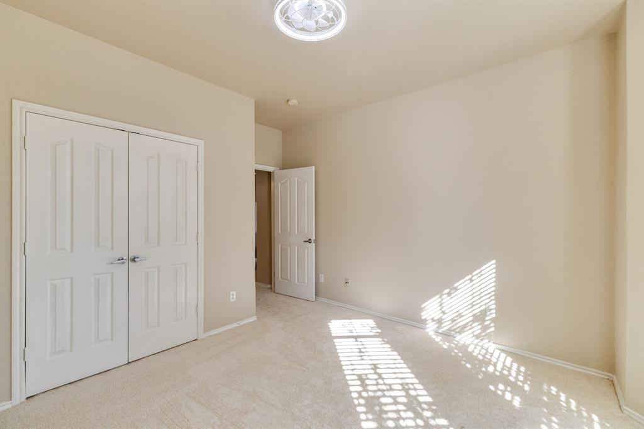
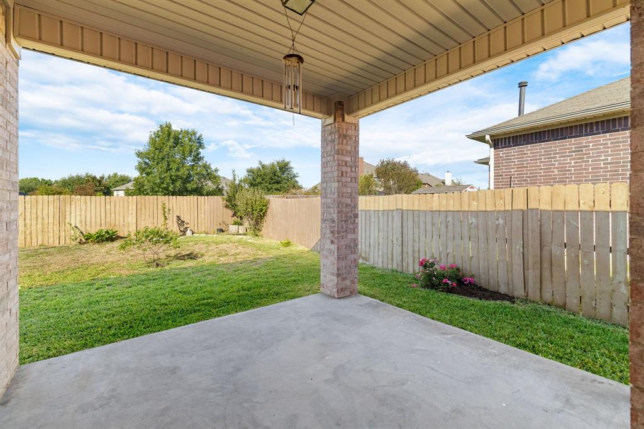
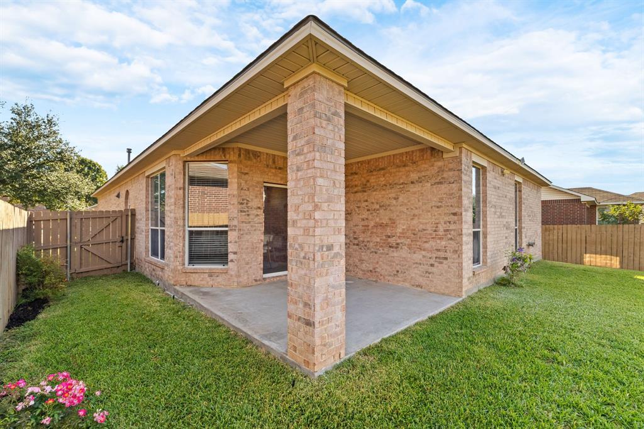
The ensuite bath has dual vanities, a soaking tub, a separate shower, and ample space to unwind at the end of the day. Brand new carpet, fresh paint, covered patio and more.
Walking distance to the neighborhood park and playground.
| Listing Id: | 21426635 |
|---|---|
| List Price: | $379,900 |
| Property Type: | Residential |
| Property Sub Type: | Single Family Residence |
| Status: | Active |
| Bedrooms Total: | 3 |
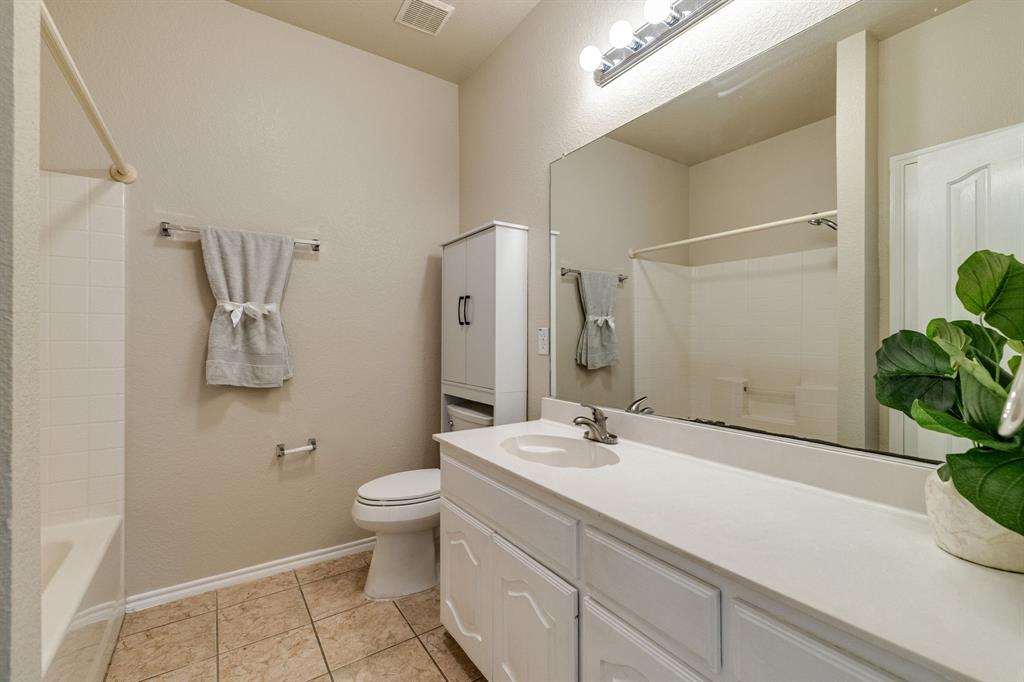
| Bathrooms Full: | 2 |
| Living Area: | 1,644 |
| Association Fee: | $450 |
| Unexempt Taxes: | $7,703 |
| Lot Size Square Feet: | 6,621.1200 |
| Lot Size Acres: | 0.152 |
| Waterfront?: | No |
| City: | Irving |
| County Or Parish: | Dallas |
| Subdivision Name: | Graff Farms Ph 1b |
| Postal Code: | 75060 |
| Year Built: | 2006 |
| Accessibility Features Yn: | No |
| Appliances: | Dishwasher,Disposal,Vented Exhaust Fan |
| Association Fee Frequency: | Annually |
| Association Fee Includes: | Full Use of Facilities |
| Association Type: | Mandatory |
| Attached Garage?: | Yes |
| Basement Yn: | No |
| Bathrooms Total Decimal: | 2.00 |
| Bathrooms Total Integer: | 2 |
| Community Features: | Community Pool |
| Consent for Visitors to Record: | Audio, Video |
| Cooling: | Ceiling Fan(s), Central Air |
| Covered Spaces: | 2 |
| Directions: | Shady Grove to Park Grove. |
| Elementary School: | John And Margie Stipes |
| Elementary School Name: | John And Margie Stipes |
| Fencing: | Wood |
| Fireplace Features: | Gas Logs, Living Room |
| Fireplaces Total: | 1 |
| Flooring: | Carpet, Ceramic Tile, Laminate |
| Foundation Details: | Slab |
| Garage Dimensions: | 18x19 |
| Garage Spaces: | 1 |
| Garage?: | Yes |
| Heating: | Central, Fireplace(s) |
| High School Name: | Nimitz |
| Hoa Management Company: | Goodwin |
| Hoa Management Company Phone: | 855-289-6007 |
| Interior Features: | Cable TV Available, Granite Counters, Pantry |
| Levels: | One |
| Listing Terms: | Cash, Conventional, FHA, VA Loan |
| Room Count: | 7 |
| Lot Features: | Interior Lot, Landscaped, Sprinkler System |
| Lot Size: | Less Than .5 Acre (not Zero) |
| Lot Size Area: | 0.1520 |
| Lot Size Units: | Acres |
| Middle School Name: | Lamar |
| Multi Parcel ID: | No |
| Municipal Utility District?: | No |
| Notice Surveillance Devices Pres: | None |
| Number Of Dining Areas: | 1 |
| Number Of Living Areas: | 1 |
| Number Of Parking Spaces: | 1 |
| Parking Features: | Garage, Garage Door Opener, Garage Faces Front, Garage Single Door, Kitchen Level |
| Patio And Porch Features: | Covered |
| Pool?: | No |
| Possession: | Closing/Funding |
| Postal Code Plus 4: | 4796 |
| Property Attached?: | No |
| Roof: | Composition |
| School District: | Irving ISD |
| Smart Home Features Appor Pass Y: | 1 |
| Soil Type: | Unknown |
| Special Taxing Entities: | 0 |
| Structural Style: | Single Detached |
| Transaction Type: | For Sale |
| Utilities: | Cable Available, City Sewer, City Water, Concrete |
| Will Subdivide: | No |
| Year Built Details: | Preowned |
Listing Courtesy of: Dallas Ark, REALTORS
Listing Agent: George Moozhayil
972-445-4101
Mortgage Calculator
All listings featuring the  icon are provided courtesy of North Texas Real Estate Information Systems, Inc. (NTREIS), Copyright 2026. All rights reserved.
All information is believed accurate but not guaranteed. The properties displayed may not be all of the properties available through the IDX Program. Any use of this site other than by potential buyers or sellers is strictly prohibited.
North Texas Real Estate Information Systems, Inc. data last updated on November 06, 2026 11:21 AM - CT
Property Last Updated: November 06, 2026 11:21 AM - CT