1633 Broadmoor Drive
Allen, TX 75002
$409,999
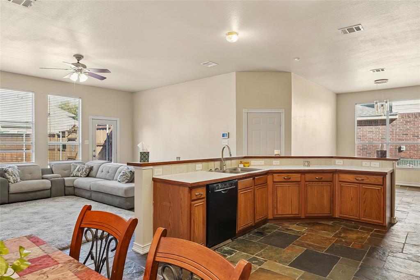
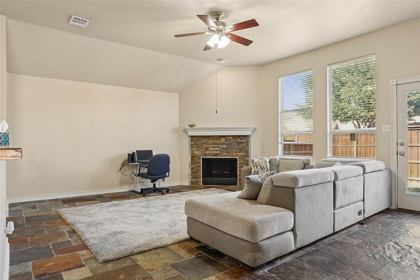
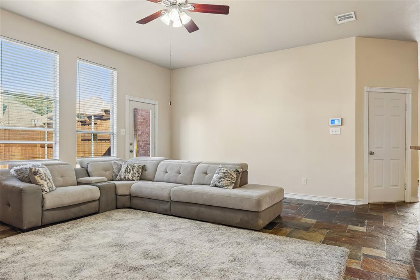
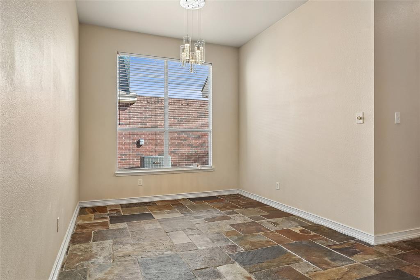
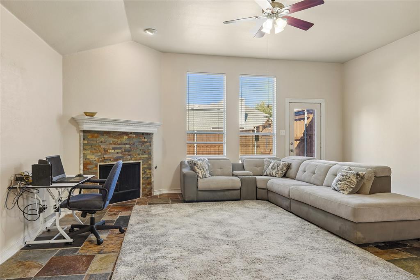
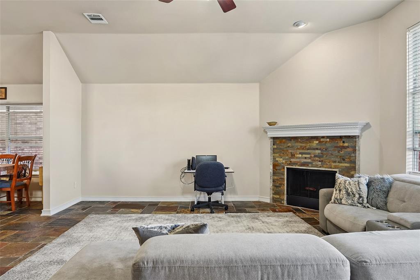
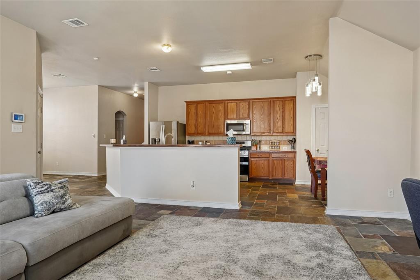
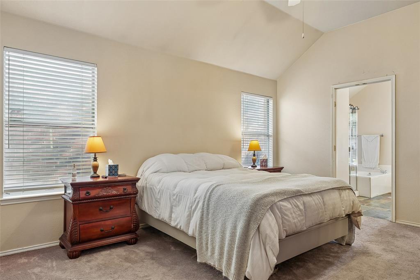
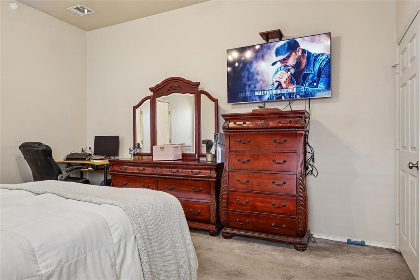
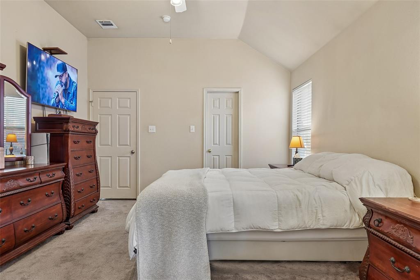
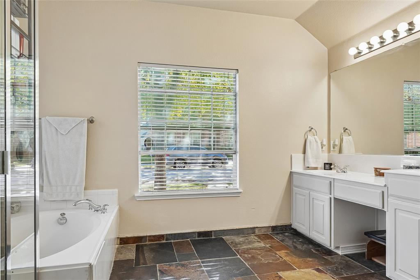
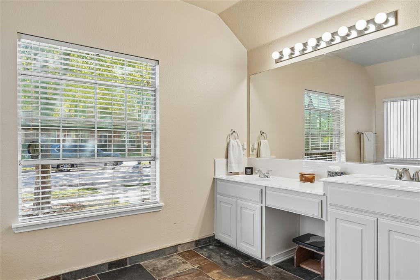
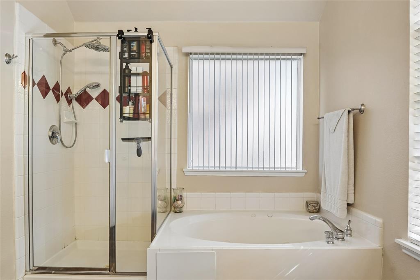
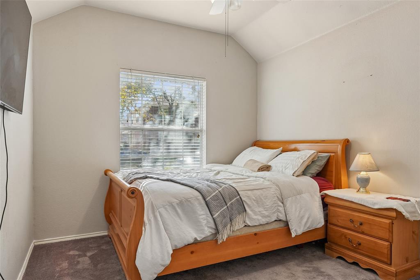
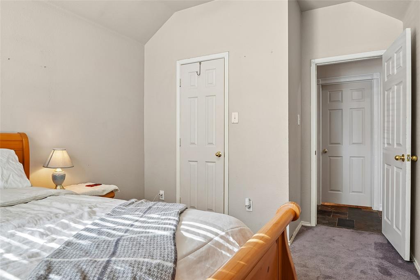
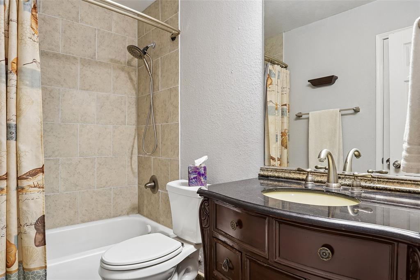
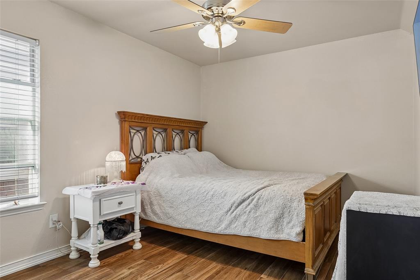
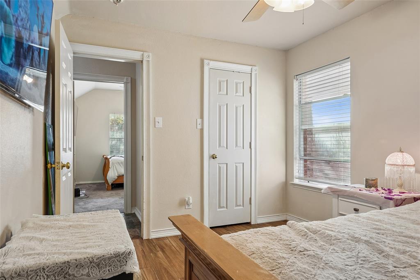
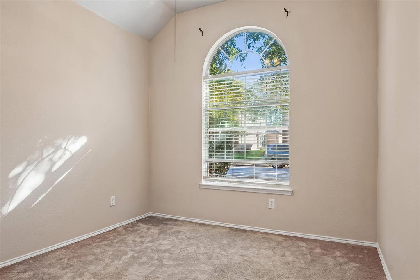
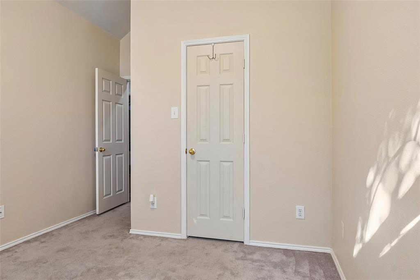
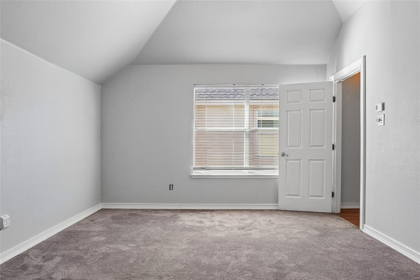
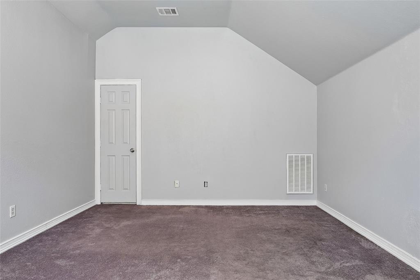
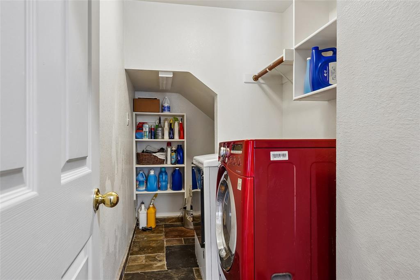
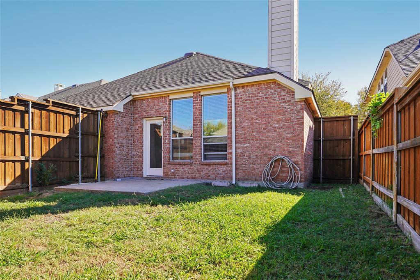
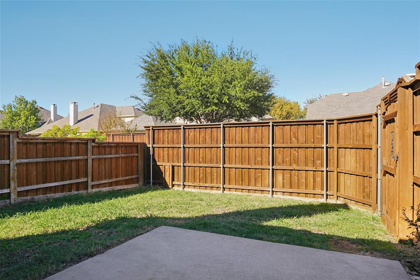
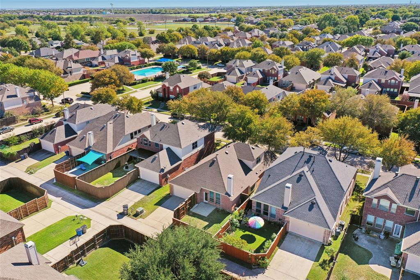
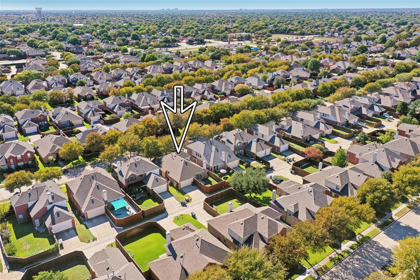
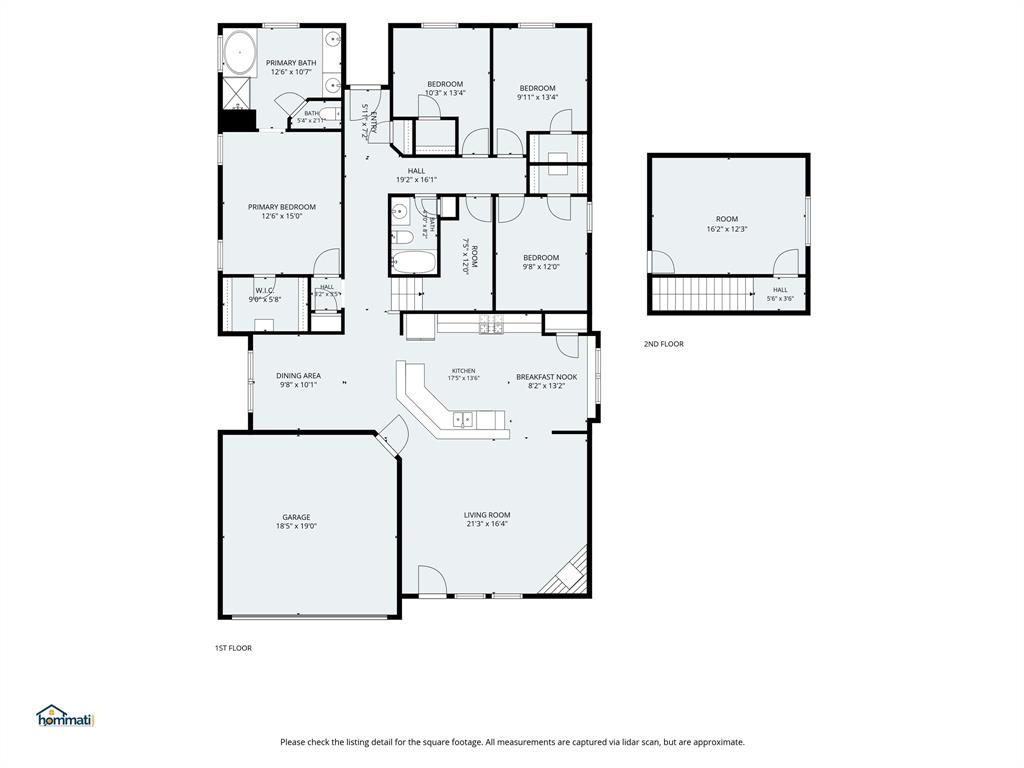
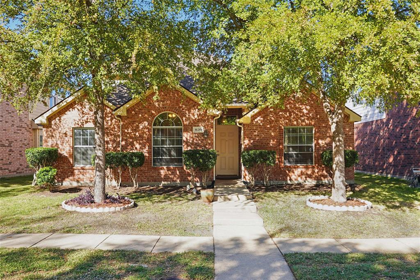
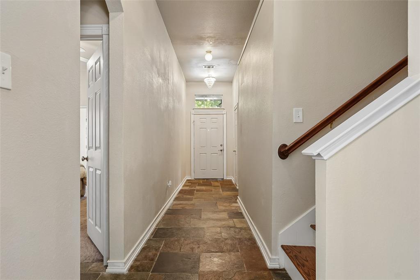
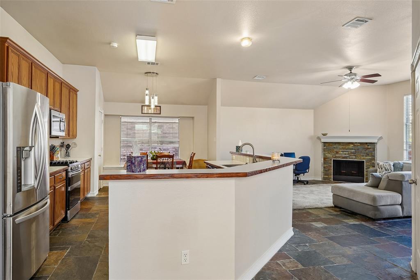
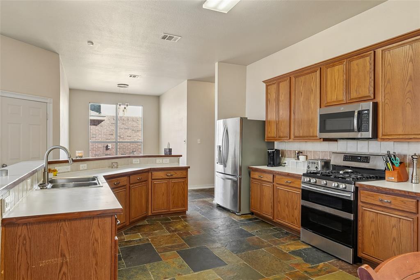
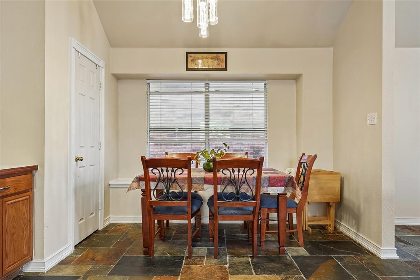
Room to spread out, space to make your own, and recreation close to home! Located in Auburn Springs near Celebration Park, this 5-bedroom, 2-full-bath Allen home offers approximately 2,277 square feet with an open layout, two dining areas, and a versatile loft media or additional flex bedroom space to adapt to your needs. Create a workspace, pursue your hobbies, or design an additional gathering spot. A gas fireplace anchors the living room, while the eat-in kitchen features a gas range, pantry, and adjoining dedicated dining area for everyday meals and special occasions. Natural slate, luxury vinyl plank, and carpet flooring complement decorative lighting, walk-in closets, and a double vanity. Outside, a wood privacy-fenced backyard offers space to relax or entertain, with a rear-entry, two-car garage adding everyday convenience.
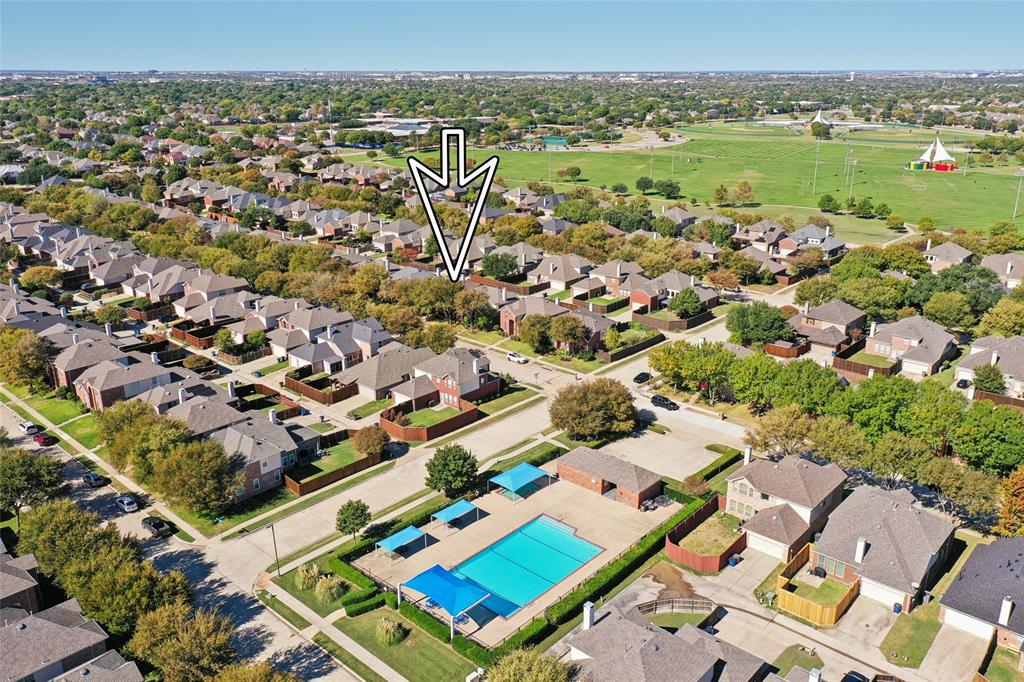
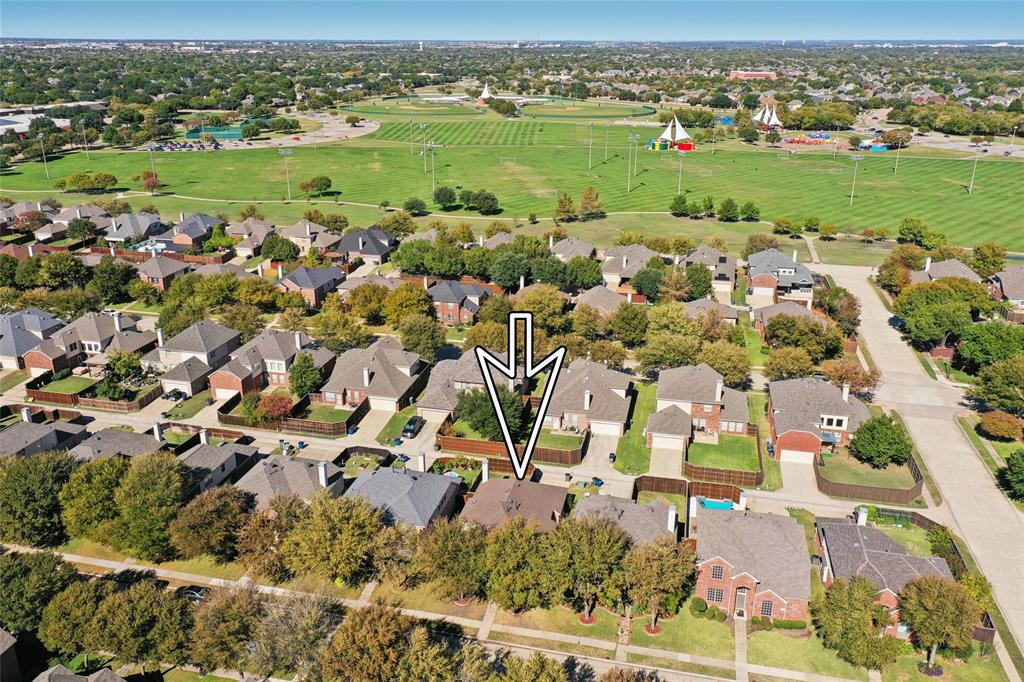
Enjoy the Auburn Springs community pool, neighborhood sidewalks, and nearby trails, or explore Celebration Park’s playground, seasonal sprayground, sports fields, tennis courts, and hike-and-bike trails. With Allen USA bringing live music, food, and fireworks to the park, local traditions are close to your doorstep. Shopping, dining, recreation, and Allen’s community events add to the location’s appeal, while access to US-75 connects you to destinations throughout the area. Located in Allen ISD, this home brings together flexible living and opportunities to enjoy the surrounding community.
| Listing Id: | 21425301 |
|---|---|
| List Price: | $409,999 |
| Property Type: | Residential |
| Property Sub Type: | Single Family Residence |
| Status: | Active |
| Bedrooms Total: | 5 |
| Bathrooms Full: | 2 |
| Living Area: | 2,277 |
| Association Fee: | $95 |
| Unexempt Taxes: | $7,894 |
| Lot Size Square Feet: | 5,662.8000 |
| Lot Size Acres: | 0.13 |
| Architectural Style: | Traditional |
| Waterfront?: | No |
| City: | Allen |
| County Or Parish: | Collin |
| Subdivision Name: | Auburn Spgs Ph Three |
| Postal Code: | 75002 |
| Year Built: | 2004 |
| Accessibility Features Yn: | No |
| Accessory Unit?: | No |
| Appliances: | Dishwasher,Disposal,Electric Oven,Gas Range,Microwave,Refrigerator |
| Association Fee Frequency: | Quarterly |
| Association Fee Includes: | Maintenance Grounds, Management Fees |
| Association Type: | Mandatory |
| Attached Garage?: | Yes |
| Basement Yn: | No |
| Bathrooms Total Decimal: | 2.00 |
| Bathrooms Total Integer: | 2 |
| Community Features: | Community Pool, Curbs, Jogging Path/Bike Path, Park, Sidewalks |
| Consent for Visitors to Record: | Audio, Video |
| Construction Materials: | Brick |
| Cooling: | Central Air, Electric |
| Covered Spaces: | 2 |
| Directions: | Please use Google GPS. |
| Dock Permitted?: | No |
| Easements: | Utilities |
| Elementary School: | Anderson |
| Elementary School Name: | Anderson |
| Exclusions: | Kitchen Refrigerator, TVs, and TV mounts. |
| Exterior Features: | Rain Gutters |
| Fencing: | Back Yard, Full, High Fence, Privacy, Wood |
| Fireplace Features: | Gas, Living Room |
| Fireplaces Total: | 1 |
| Flooring: | Carpet, Combination, Luxury Vinyl Plank, Other |
| Foundation Details: | Slab |
| Garage Spaces: | 2 |
| Garage?: | Yes |
| Heating: | Central, Natural Gas |
| High School Name: | Allen |
| Hoa Management Company: | Auburn Springs | RealManage |
| Hoa Management Company Phone: | 866-473-2573 |
| Horse Permitted Yn: | No |
| Interior Features: | Cable TV Available, Decorative Lighting, Double Vanity, Eat-in Kitchen, High Speed Internet Available, Loft, Open Floorplan, Pantry, Walk-In Closet(s) |
| Junior High School Name: | Lowery Freshman Center |
| Lake Pump Yn: | No |
| Laundry Features: | Electric Dryer Hookup, Utility Room, Full Size W/D Area |
| Levels: | One and One Half |
| Listing Terms: | Cash, Conventional, FHA, VA Loan |
| Room Count: | 12 |
| Lot Size: | Less Than .5 Acre (not Zero) |
| Lot Size Area: | 0.1300 |
| Lot Size Units: | Acres |
| Middle School Name: | Curtis |
| Multi Parcel ID: | No |
| Municipal Utility District?: | No |
| Notice Surveillance Devices Pres: | Audio, Video |
| Number Of Dining Areas: | 2 |
| Number Of Living Areas: | 1 |
| Number Of Parking Spaces: | 2 |
| Parking Features: | Driveway, Garage Door Opener, Garage Faces Rear |
| Pool?: | No |
| Possession: | Closing/Funding |
| Postal Code Plus 4: | 0609 |
| Property Attached?: | No |
| Restrictions: | Deed |
| Roof: | Shingle |
| School District: | Allen ISD |
| Security Features: | Smoke Detector(s) |
| Senior Community Yn: | No |
| Smart Home Features Appor Pass Y: | 0 |
| Soil Type: | Clay |
| Special Taxing Entities: | 0 |
| Structural Style: | Single Detached |
| Transaction Type: | For Sale |
| Utilities: | City Sewer, City Water, Electricity Connected, Natural Gas Available |
| Vegetation: | Grassed |
| Will Subdivide: | Subdivided |
| Window Features: | Window Coverings |
| Year Built Details: | Preowned |
Listing Courtesy of: Real Broker, LLC
Listing Agent: Rosemary Malloy
214-687-8606
Mortgage Calculator
All listings featuring the  icon are provided courtesy of North Texas Real Estate Information Systems, Inc. (NTREIS), Copyright 2026. All rights reserved.
All information is believed accurate but not guaranteed. The properties displayed may not be all of the properties available through the IDX Program. Any use of this site other than by potential buyers or sellers is strictly prohibited.
North Texas Real Estate Information Systems, Inc. data last updated on November 07, 2026 11:13 AM - CT
Property Last Updated: November 07, 2026 11:13 AM - CT