16301 Ledgemont Lane, #283
Addison, TX 75001
$1,400
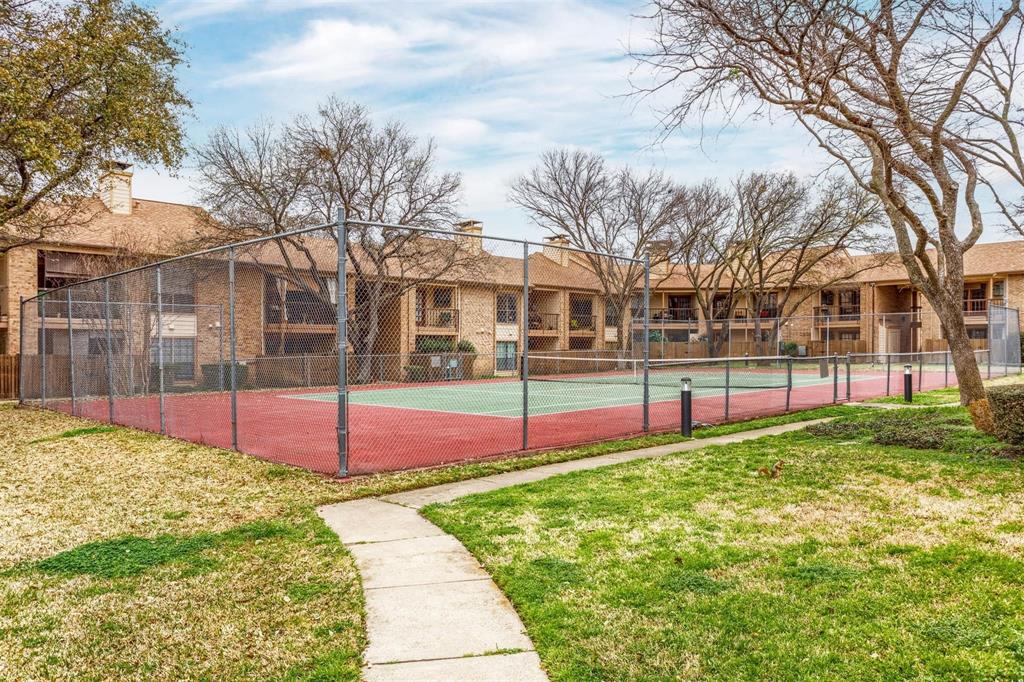
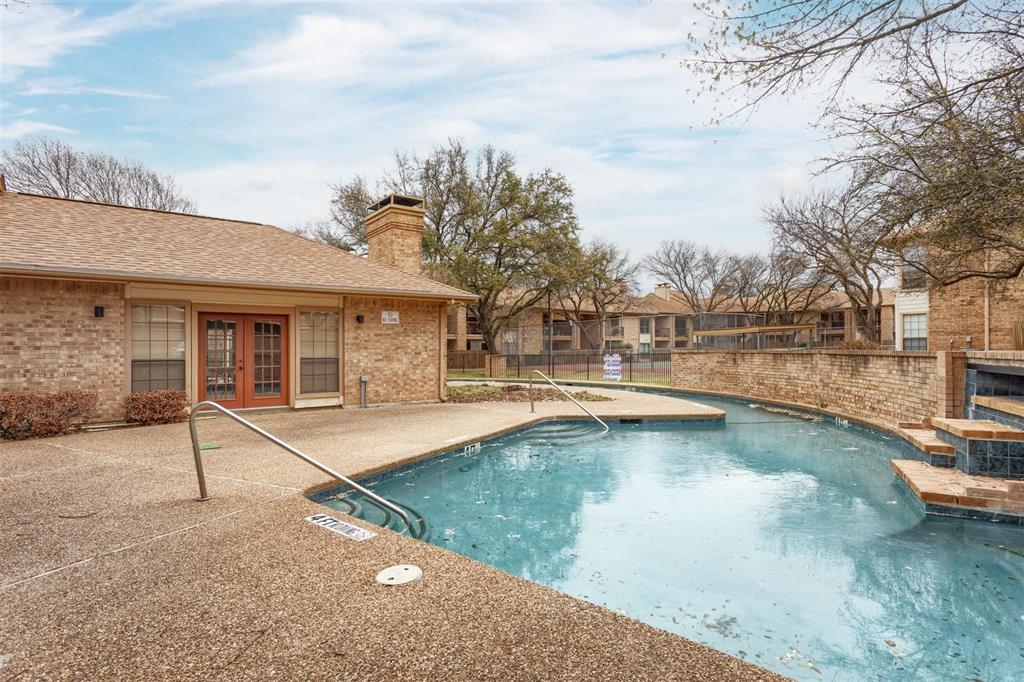
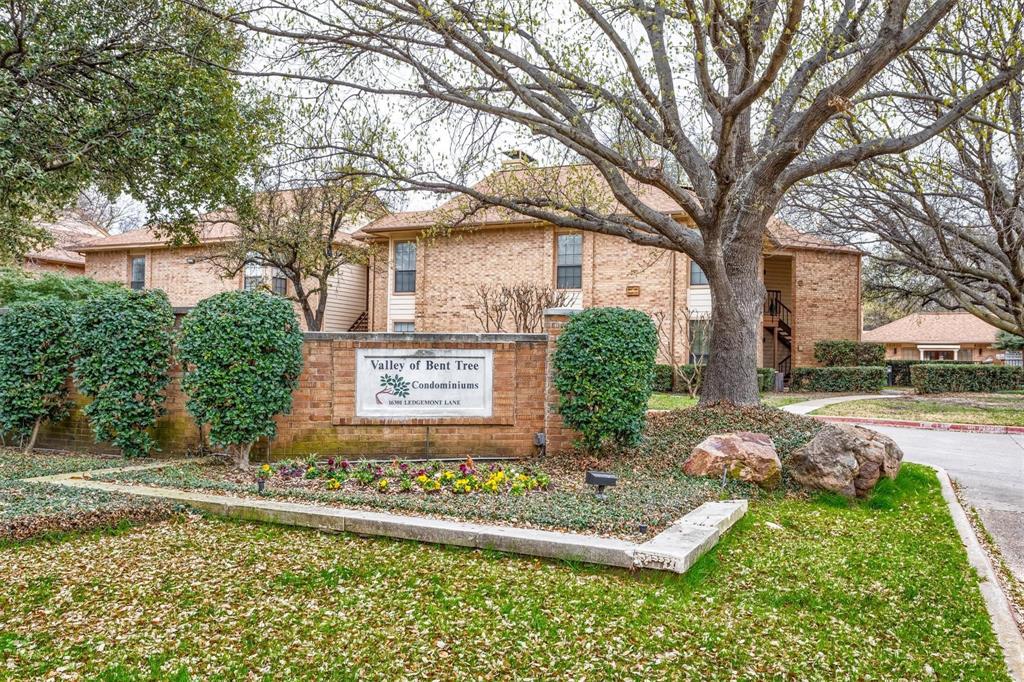
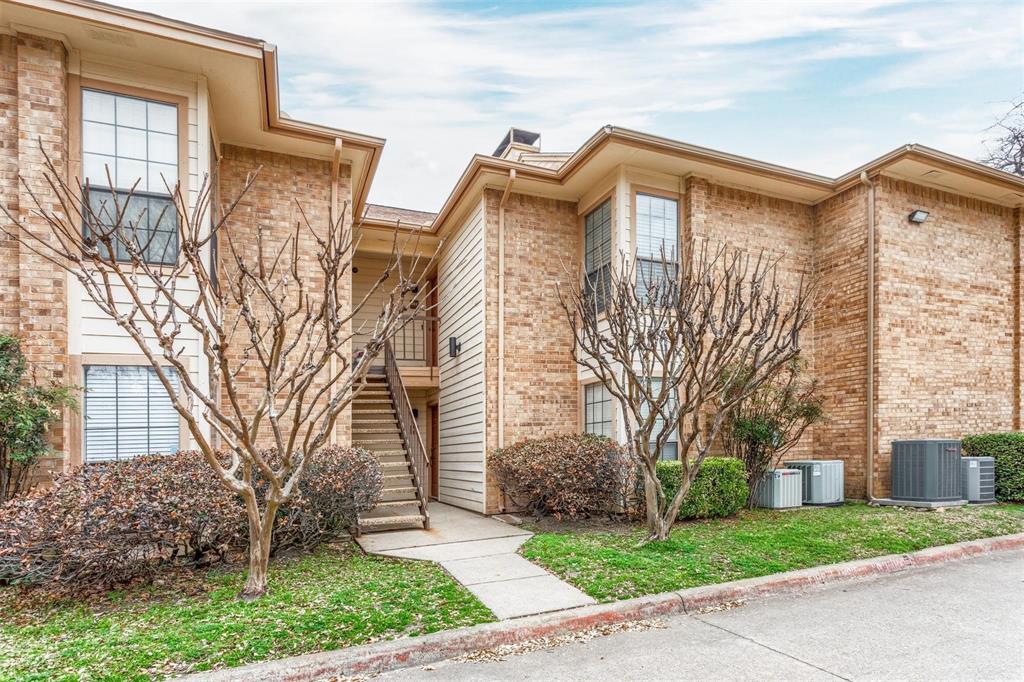
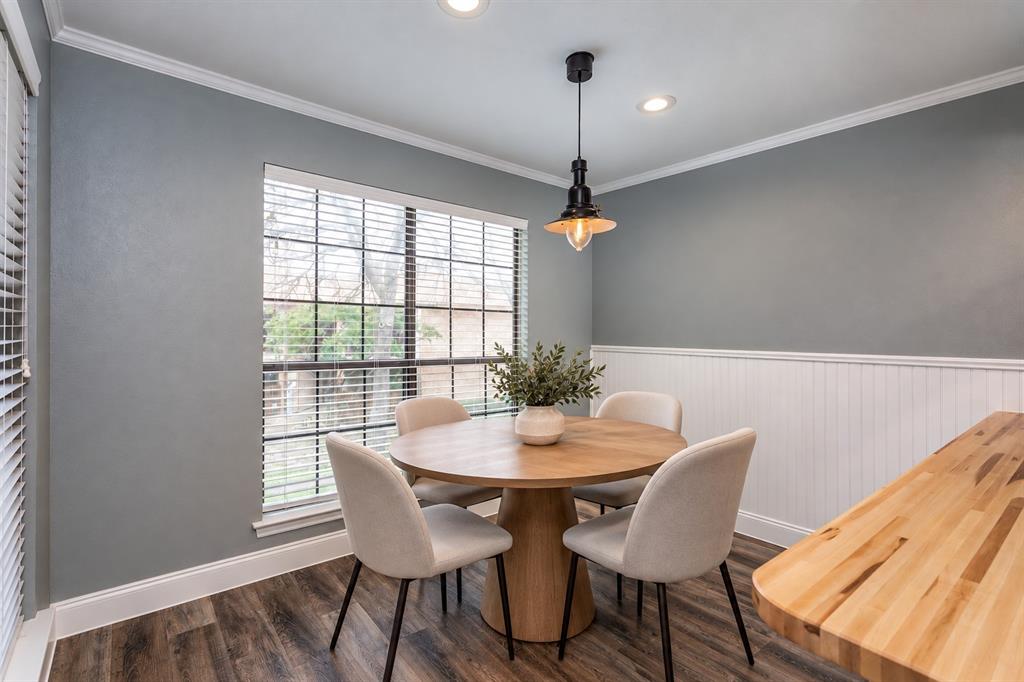
Live close to everything Addison has to offer while coming home to a stylish, updated condo tucked into a quiet community. Restaurants, shopping and major highways are minutes away, plus you’ll have a community pool, tennis courts and covered parking right at home.
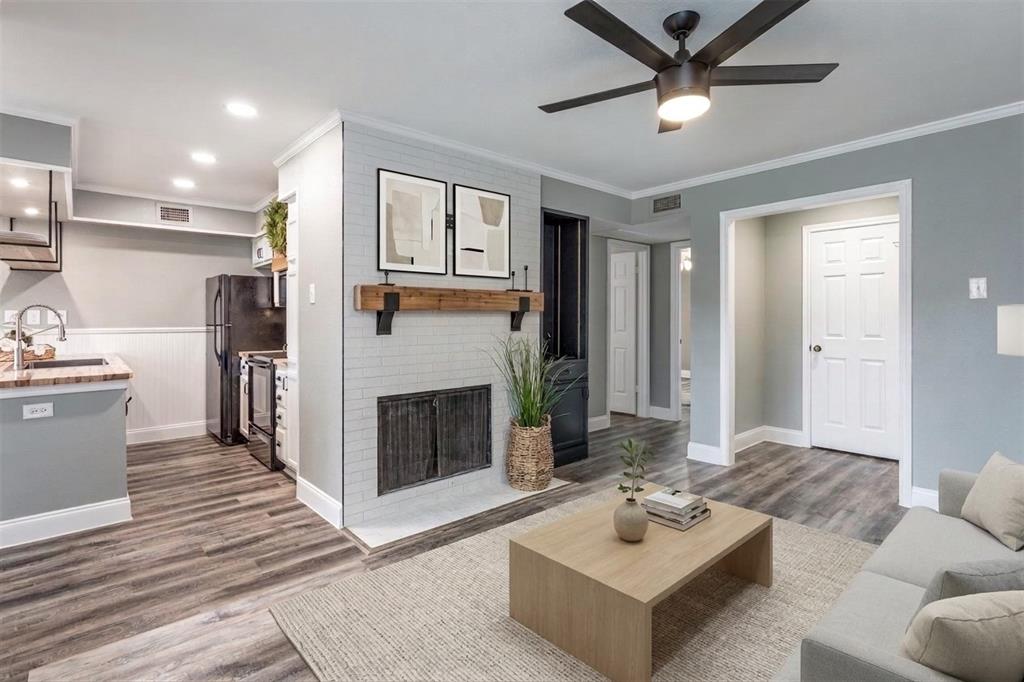
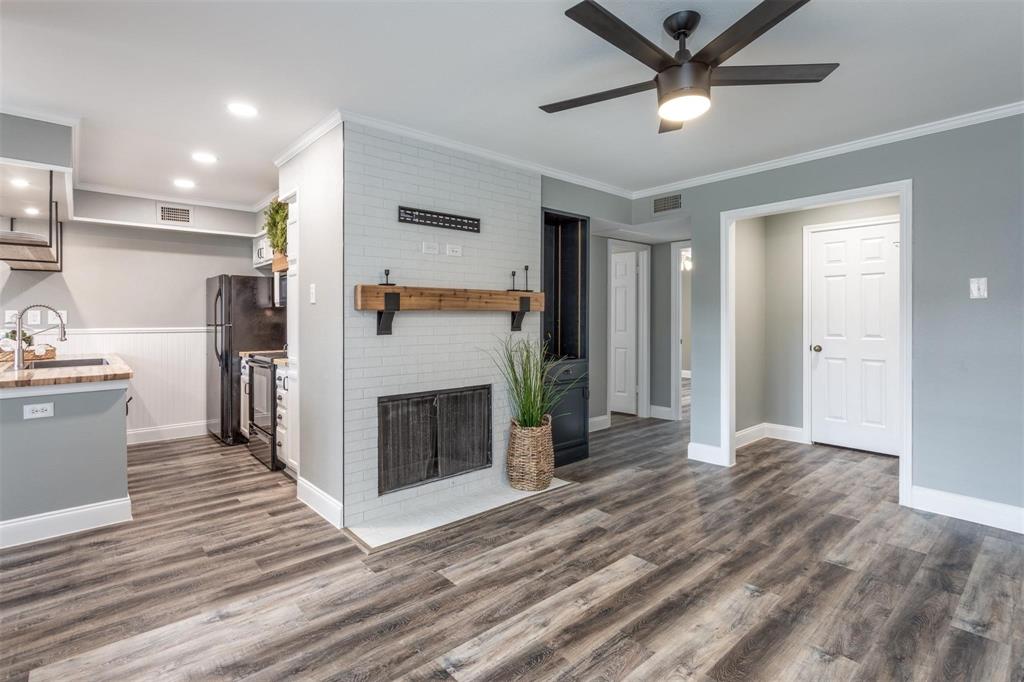
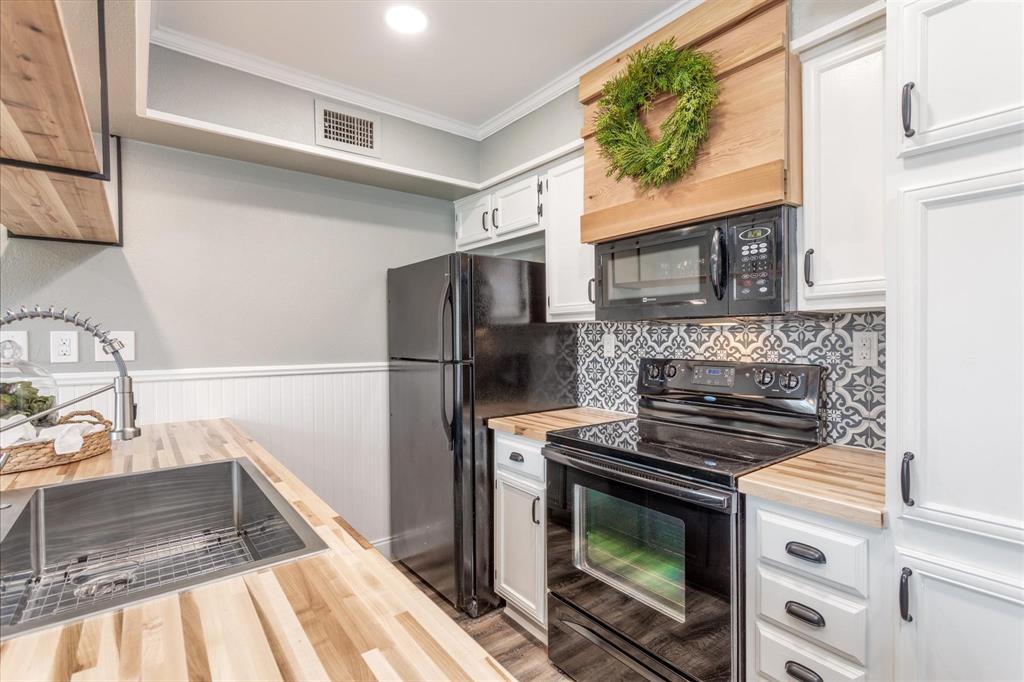
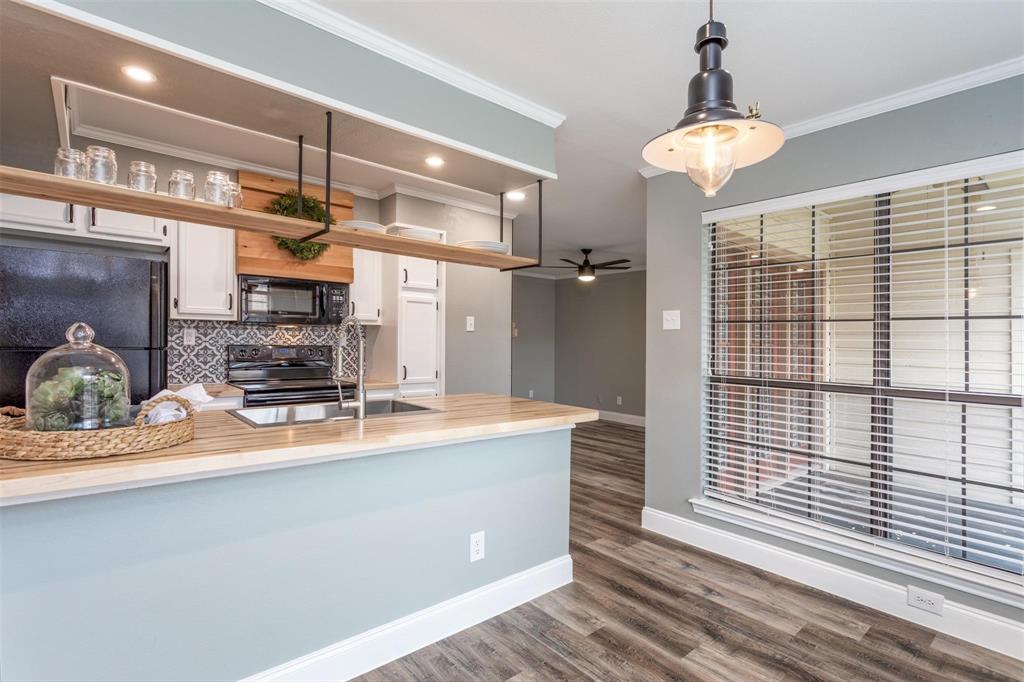
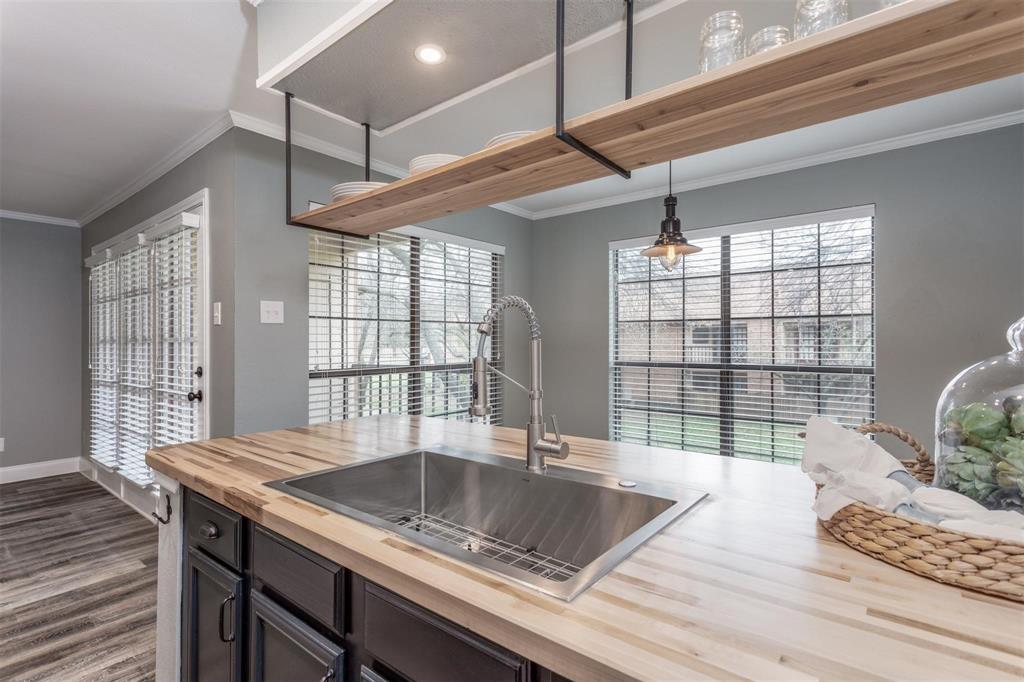
This upstairs unit features a charming kitchen with white cabinets, butcher block countertops, stainless steel farmhouse sink with pull-down faucet and contrasting black appliances. Modern suspended shelving over the peninsula, wood and black iron accents, vent hood and fireplace mantle add character throughout.
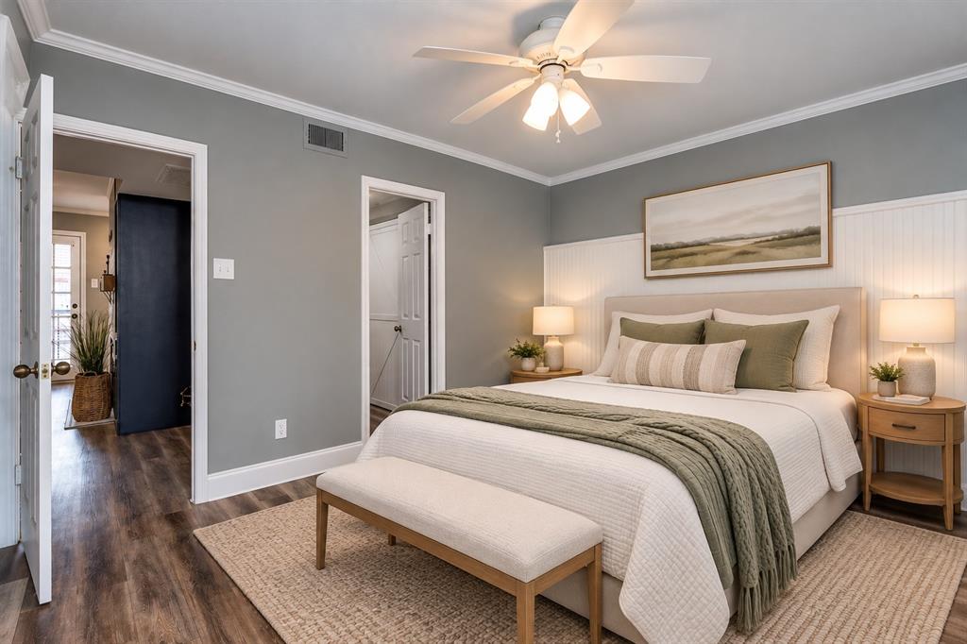
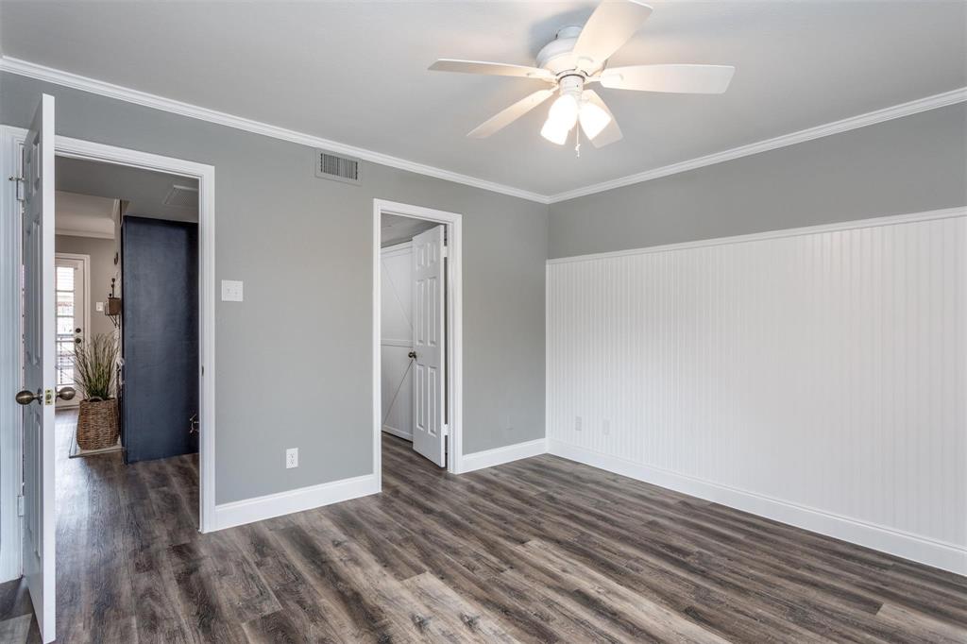
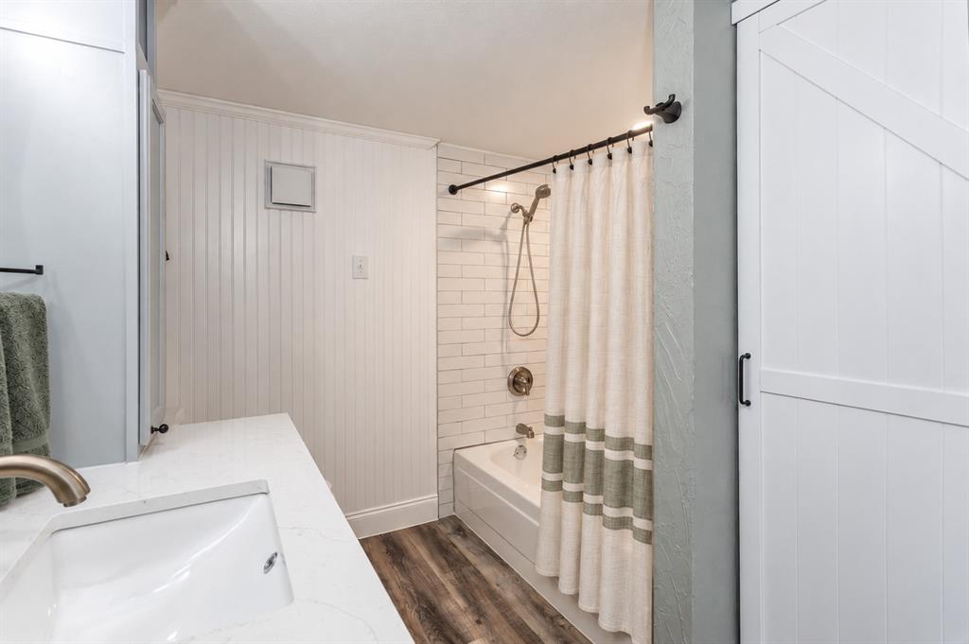
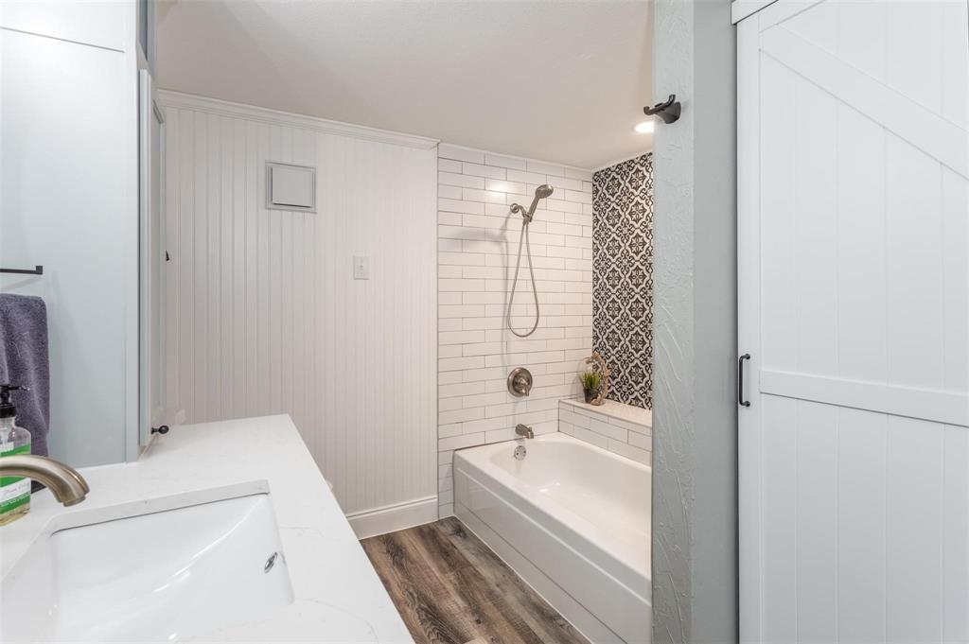
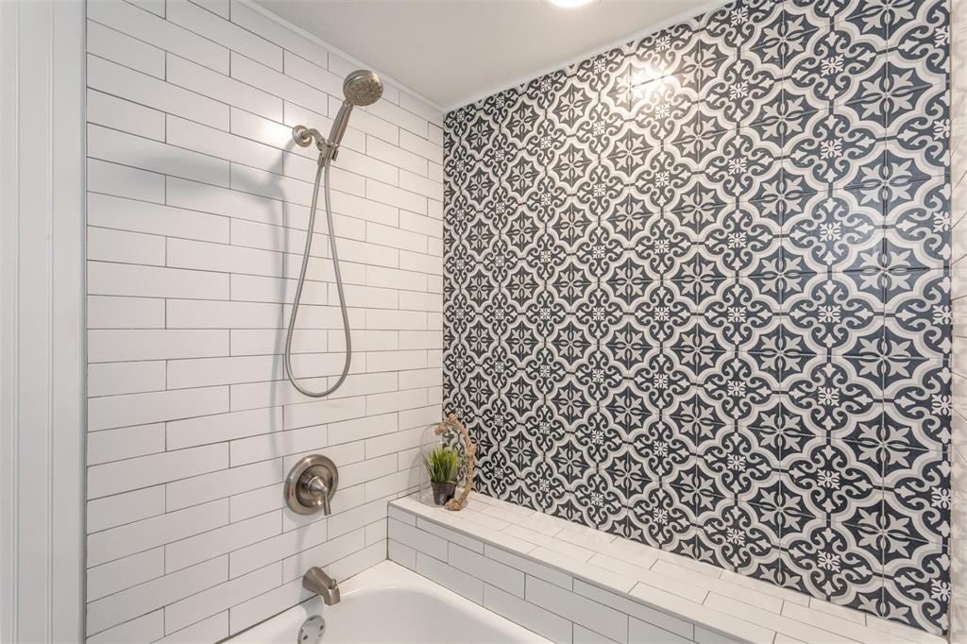
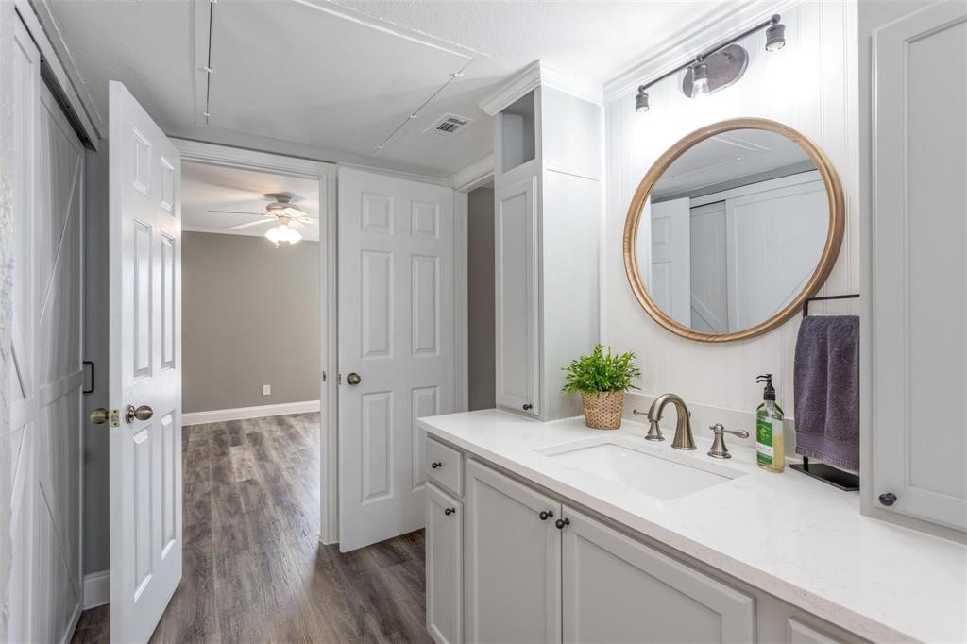
The updated bathroom features white granite countertops, subway tile and a trendy black, white and accent tile wall with tub-shower combination. The primary suite has a 6-foot beadboard accent wall and large walk-in closet.
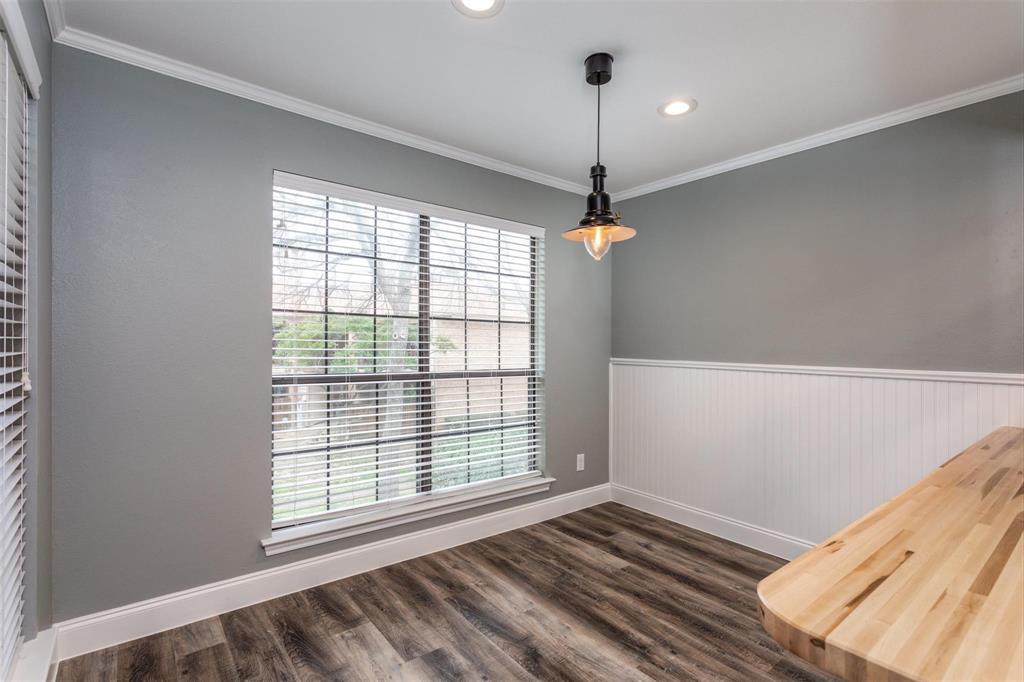
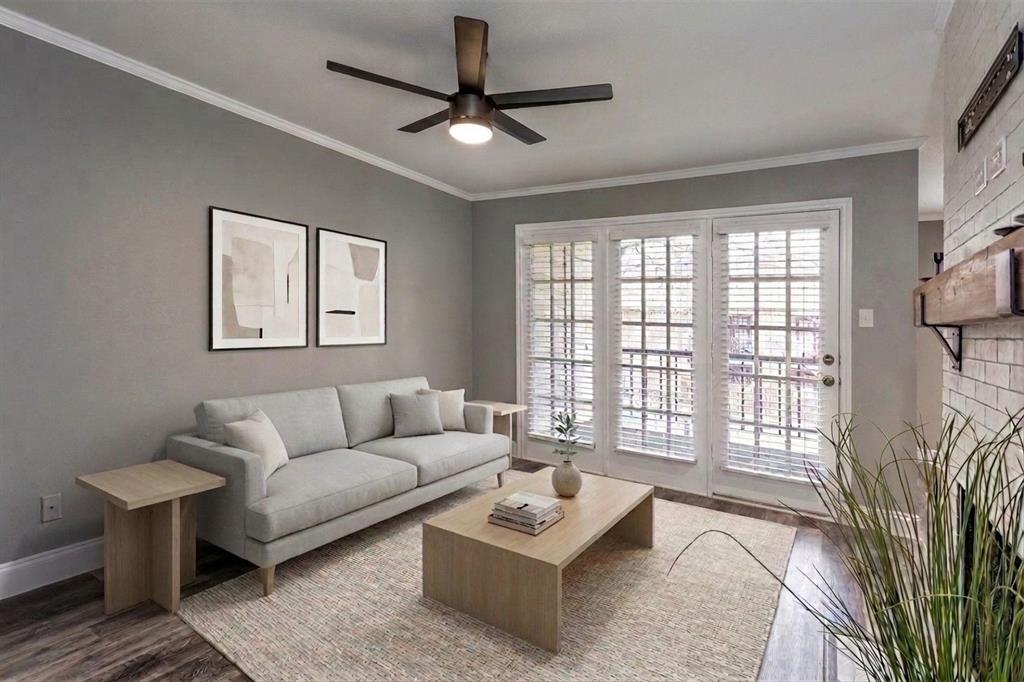
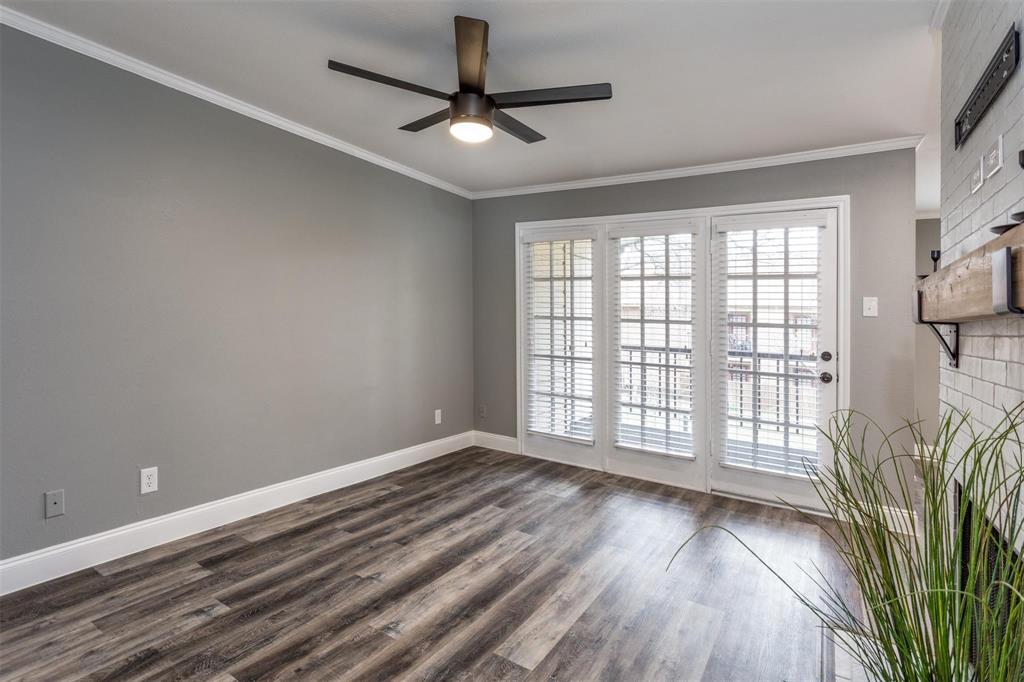
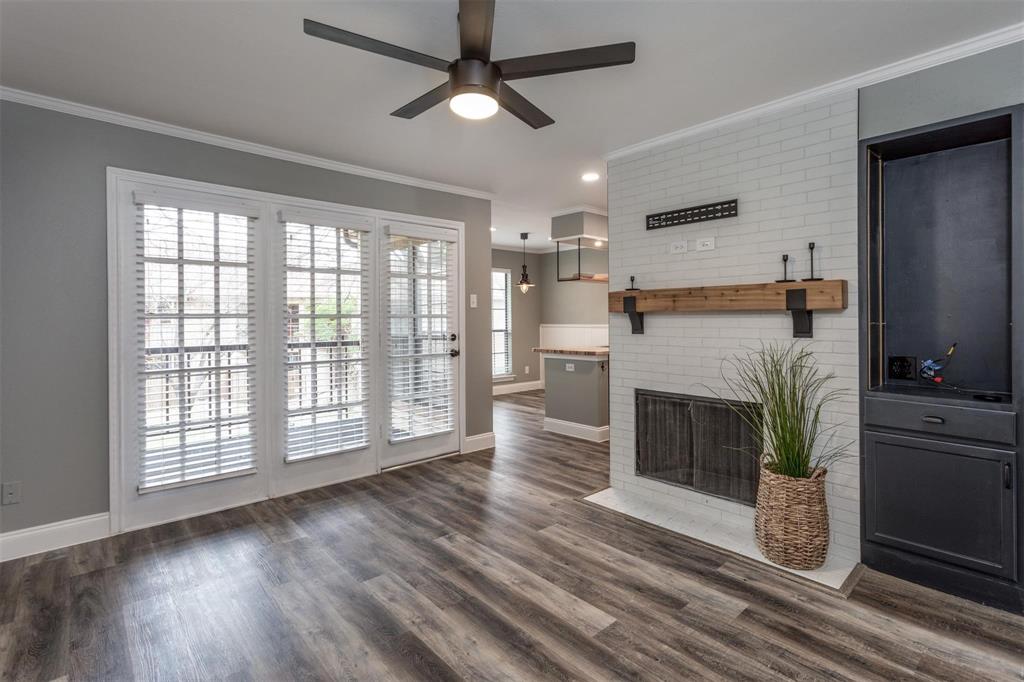
Luxury vinyl plank flooring and modern lighting run throughout the home. The laundry closet with sliding barn doors accommodates a FULL-SIZE WASHER & DRYER. The living room features built-in cabinetry, a fireplace and TV connections above the mantle.
Community amenities include tennis courts, swimming pool and clubhouse. One COVERED PARKING space included. Access to the Addison Athletic Club also available!
Call for a private tour and make it yours today.
| Listing Id: | 21401382 |
|---|---|
| List Price: | $1,400 |
| Property Type: | Residential Lease |
| Property Sub Type: | Condominium |
| Status: | Closed |
| Bedrooms Total: | 1 |
| Bathrooms Full: | 1 |
| Living Area: | 739 |
| Lot Size Square Feet: | 327,963.2400 |
| Lot Size Acres: | 7.529 |
| Architectural Style: | Traditional |
| Waterfront?: | No |
| City: | Addison |
| County Or Parish: | Dallas |
| Subdivision Name: | Valley Of Bent Tree Condo |
| Postal Code: | 75001 |
| Year Built: | 1982 |
| Floor Location Number: | 2 |
| Accessibility Features Yn: | No |
| Accessory Unit?: | No |
| Appliances: | Dishwasher,Disposal,Dryer,Electric Range,Ice Maker,Microwave,Washer |
| Application Fee Amount: | $49 |
| Association Fee Includes: | Back Yard Maintenance, Front Yard Maintenance, Full Use of Facilities, Maintenance Grounds, Maintenance Structure, Management Fees, Sewer, Trash, Water |
| Association Type: | Mandatory |
| Attached Garage?: | No |
| Availability Date: | 2026-10-01 |
| Basement Yn: | No |
| Bathrooms Total Decimal: | 1.00 |
| Bathrooms Total Integer: | 1 |
| Carport Spaces: | 1 |
| Community Features: | Club House, Community Pool, Community Sprinkler, Greenbelt, Tennis Court(s) |
| Consent for Visitors to Record: | None |
| Construction Materials: | Brick |
| Cooling: | Central Air |
| Covered Spaces: | 1 |
| Deposit Amount: | $1,500 |
| Directions: | Upon Entering the complex - Turn RIGHT. Third set of stairs. Property is located upstairs on the RIGHT #283. |
| Dock Permitted?: | No |
| Elementary School: | Jerry Junkins |
| Elementary School Name: | Jerry Junkins |
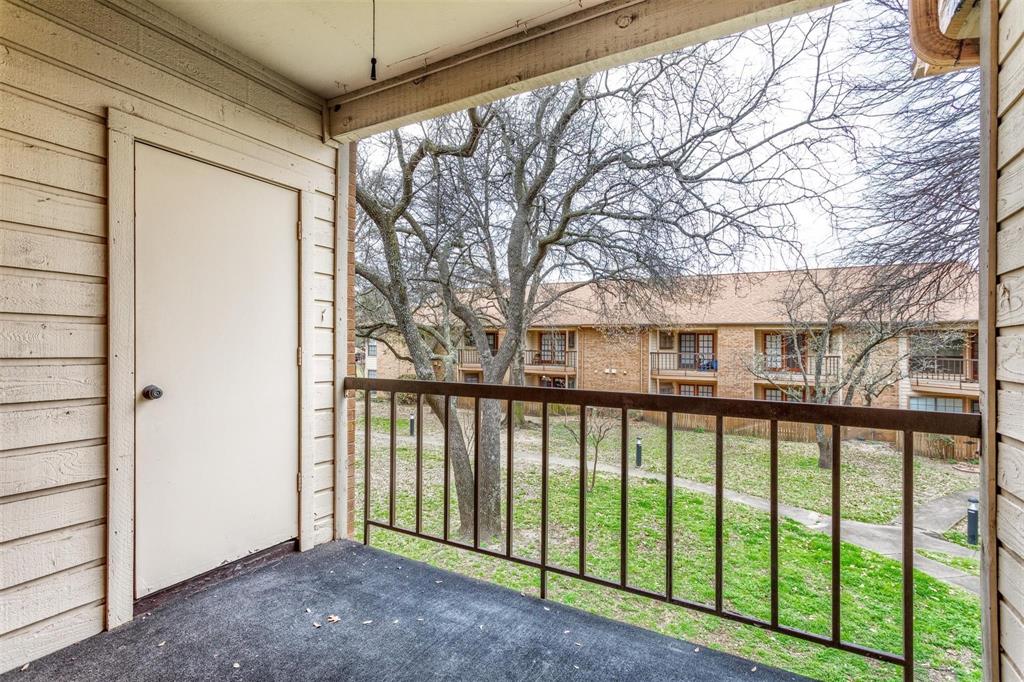
| Exterior Features: | Balcony, Tennis Court(s) |
| Fencing: | None |
| Fireplace Features: | Living Room, Wood Burning |
| Fireplaces Total: | 1 |
| Flooring: | Luxury Vinyl Plank |
| Floor Location Number: | 2 |
| Foundation Details: | Slab |
| Furnished?: | No |
| Garage?: | No |
| Heating: | Electric |
| High School Name: | White |
| Hoa Management Company: | VALLEY OF BENT TREE CONDOMINIUMS |
| Hoa Management Company Phone: | 999-999-9999 |
| Horse Permitted Yn: | No |
| Interior Features: | Built-in Features, Cable TV Available, Decorative Lighting, Eat-in Kitchen, Granite Counters, High Speed Internet Available, Natural Woodwork, Wainscoting |
| Laundry Features: | Full Size W/D Area |
| Lease Conditions: | Application Fee, Credit Report, Prior Residence Info., References Required, Written Application (+) |
| Lease Term: | 12 Months |
| Lease Term Description: | 12-22 months. |
| Lease Type: | Yearly, 1 Year Plus |
| Levels: | One |
| Room Count: | 6 |
| Lot Size: | 5 to < 10 Acres |
| Lot Size Area: | 7.5290 |
| Lot Size Units: | Acres |
| Middle School Name: | Walker |
| Monies Required: | First Months Rent, Security Deposit |
| Move In Date: | 11/13/2026 |
| Multi Parcel ID: | No |
| Municipal Utility District?: | No |
| Non Refundable Pet Fee?: | No |
| Notice Surveillance Devices Pres: | Audio, Video |
| Number Of Days Guests Allowed: | 7 |
| Number Of Dining Areas: | 1 |
| Number Of Living Areas: | 1 |
| Number Of Pets Allowed: | 0 |
| Number Of Vehicles: | 1 |
| Parking Features: | Assigned, Carport, Covered, Detached Carport, No Garage |
| Patio And Porch Features: | Covered |
| Pets Allowed: | No Pets Allowed |
| Pool Features: | In Ground |
| Pool?: | Yes |
| Postal Code Plus 4: | 5987 |
| Property Attached?: | No |
| Restrictions: | Animals, No Smoking, No Sublease, No Waterbeds, Pet Restrictions |
| Roof: | Composition |
| School District: | Dallas ISD |
| Security Features: | Fire Alarm, Smoke Detector(s) |
| Senior Community Yn: | No |
| Smart Home Features Appor Pass Y: | 0 |
| Soil Type: | Unknown |
| Special Taxing Entities: | 0 |
| Stories Total: | 2 |
| Structural Style: | Condo/Townhome |
| Tenant Pays: | Electricity, Insurance |
| Transaction Type: | For Lease |
| Utilities: | Community Mailbox, Electricity Connected |
| Will Subdivide: | No |
| Window Features: | Window Coverings |
| Year Built Details: | Preowned |
Listing Courtesy of: Keller Williams Dallas Midtown
Listing Agent: Candace Garrett
214-284-9130
All listings featuring the  icon are provided courtesy of North Texas Real Estate Information Systems, Inc. (NTREIS), Copyright 2026. All rights reserved.
All information is believed accurate but not guaranteed. The properties displayed may not be all of the properties available through the IDX Program. Any use of this site other than by potential buyers or sellers is strictly prohibited.
North Texas Real Estate Information Systems, Inc. data last updated on November 16, 2026 11:51 PM - CT
Property Last Updated: November 16, 2026 11:51 PM - CT