1630 Briarwood
Midlothian, TX 76065
$569,950
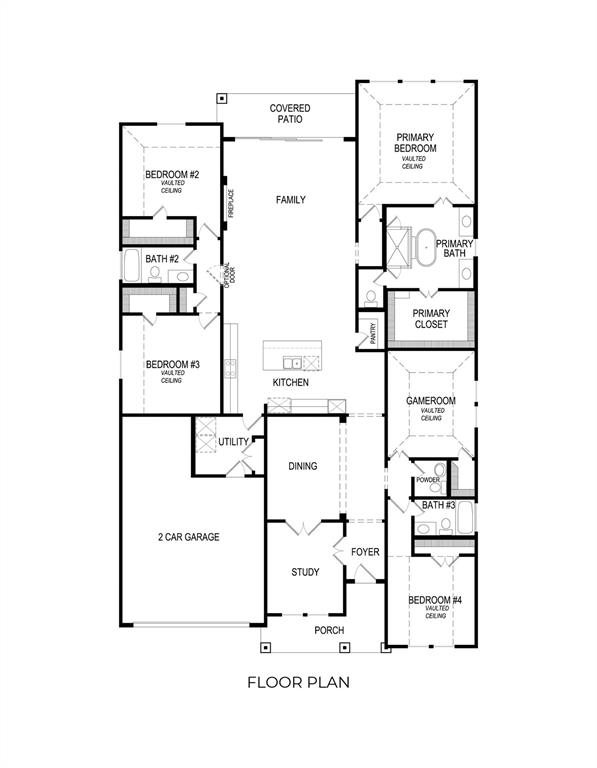
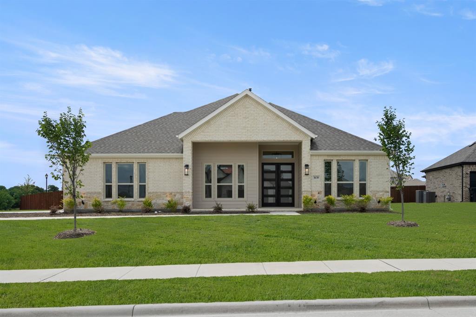
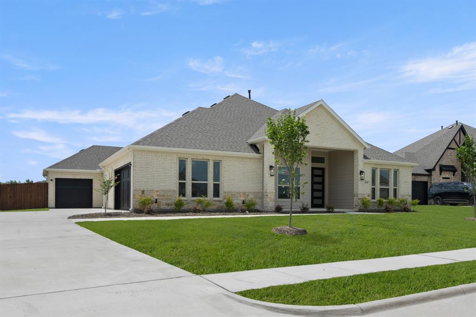
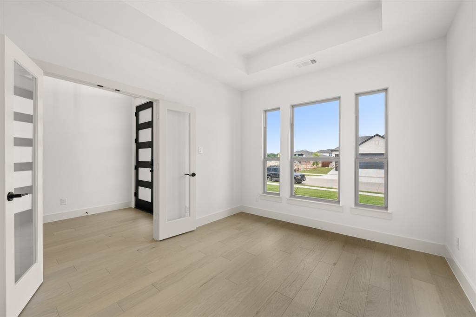
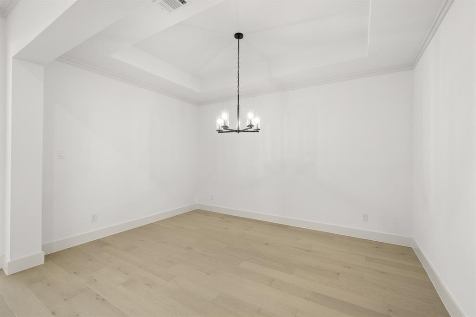
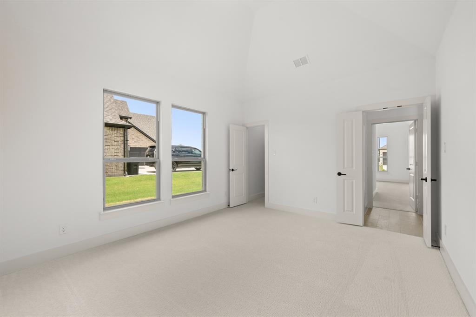
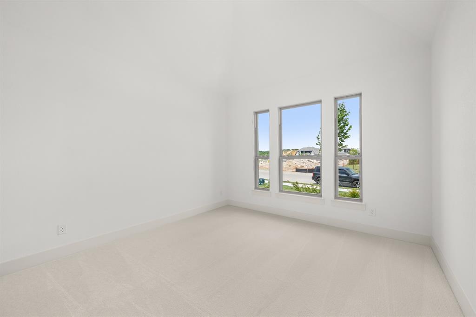
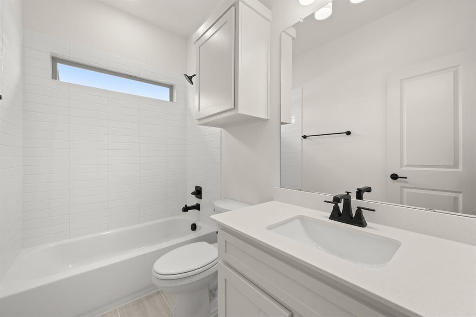
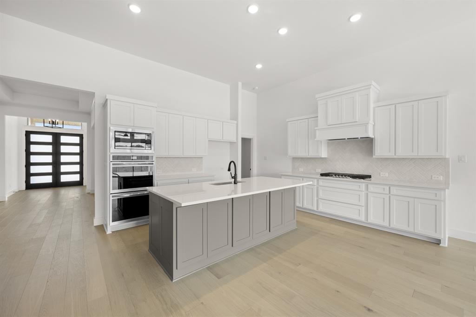
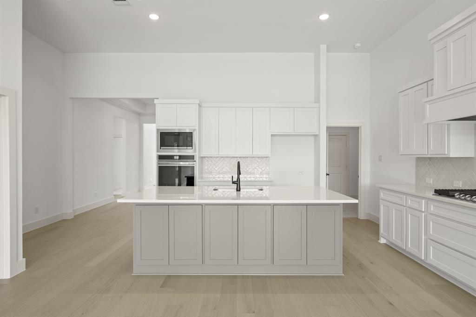
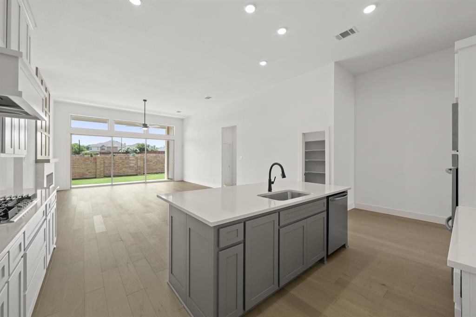
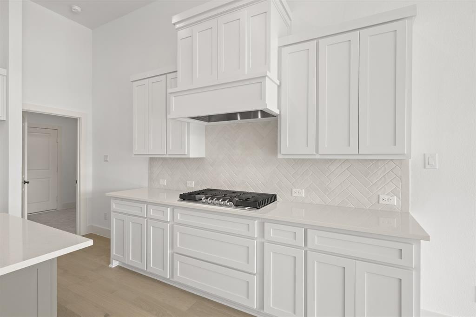
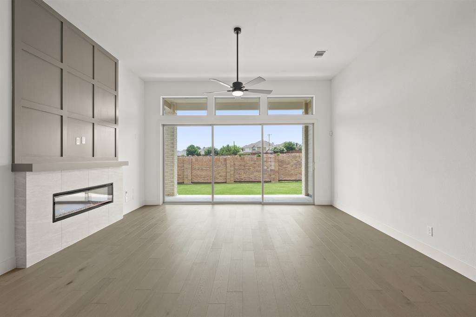
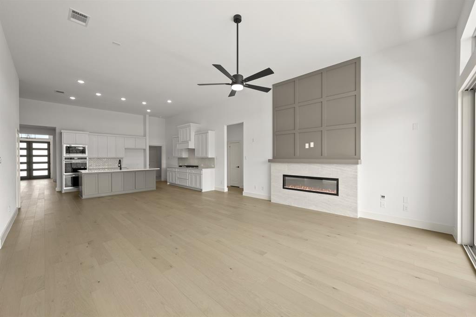
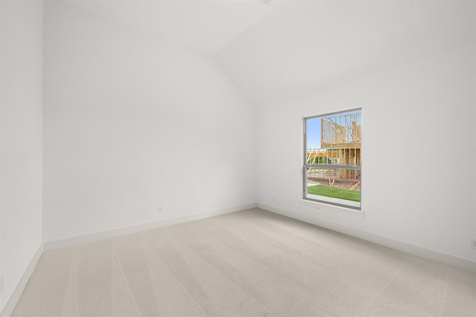
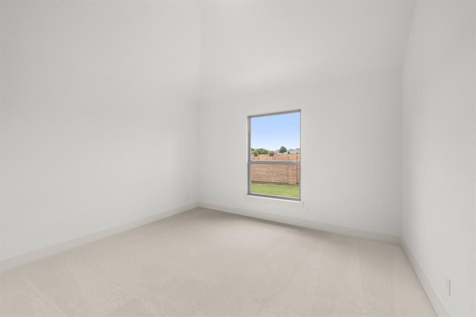
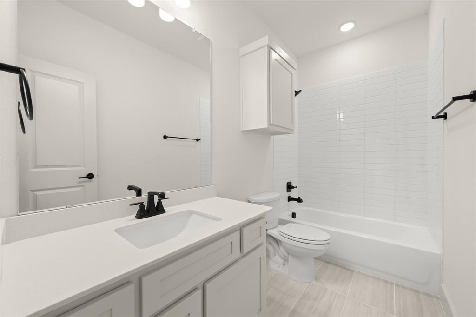
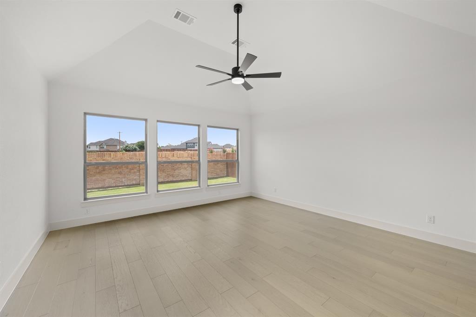
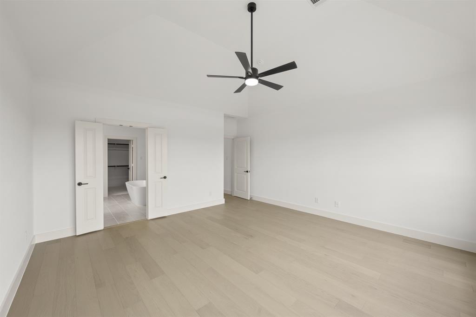
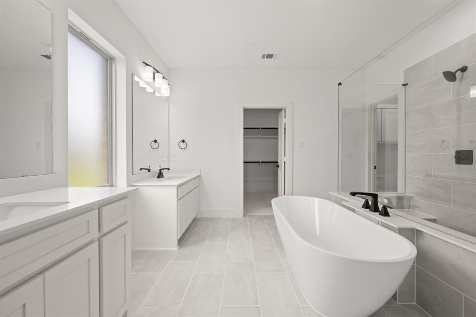
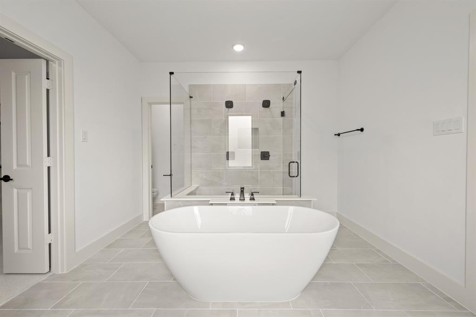
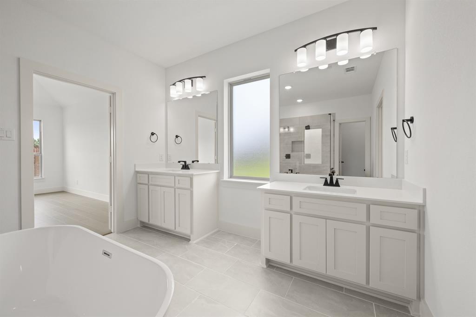
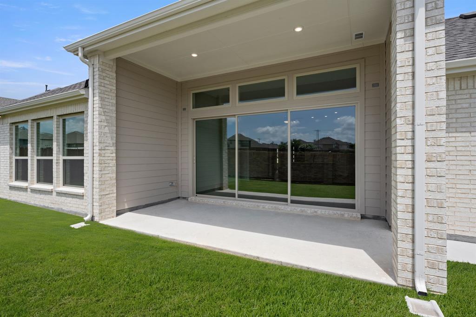
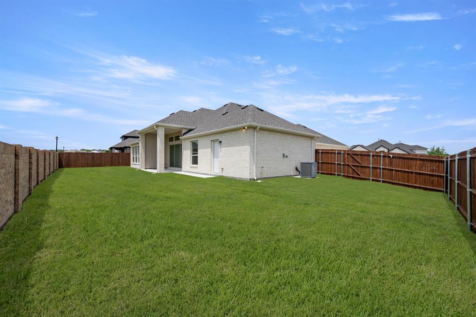
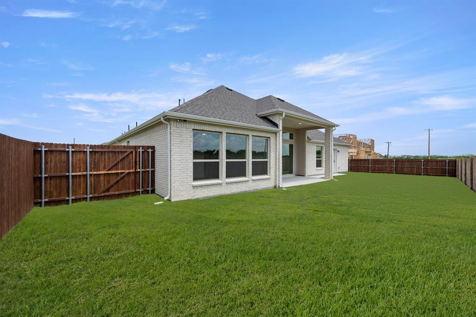
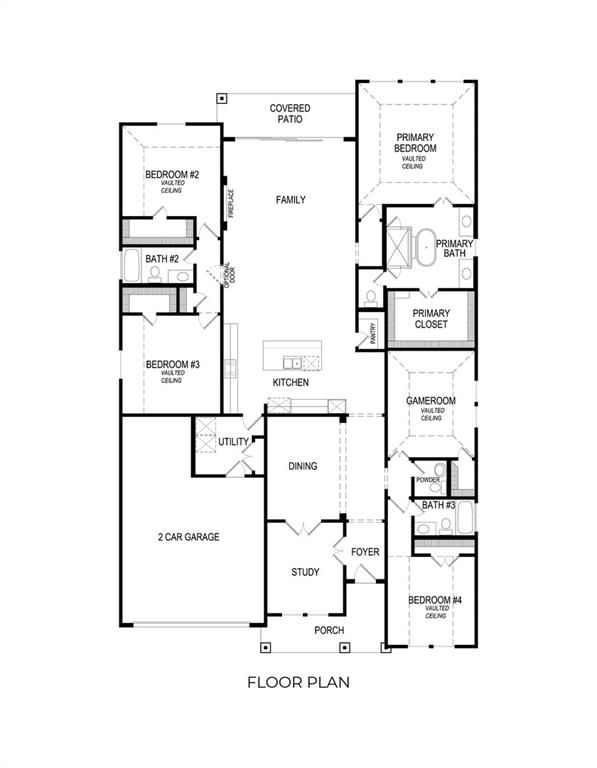
MLS# 21304477 - Built by First Texas Homes - June 2026 completion ~ Welcome to the Eagle 2F floor plan in the desirable Shady Valley Estates community of Midlothian, TX. This stunning single-family home spans 3,057 square feet and features five spacious bedrooms and three and a half bathrooms, providing ample room for family and guests alike. The inviting master suite, conveniently located downstairs, offers a private retreat with dual vanities in the en-suite bath. The open-concept layout includes a cozy fireplace in the living area and a versatile playroom that can adapt to your family's needs. Step outside to enjoy your covered patio, perfect for morning coffee or evening gatherings with friends. With a 3.5-car garage, you will have plenty of space for vehicles and storage. Imagine hosting family barbecues or enjoying quiet evenings under the stars in this welcoming home. At First Texas Homes, we offer the flexibility to customize your dream home, making it uniquely yours. Explore the possibilities today and discover the life you can create in Shady Valley Estates.
| Listing Id: | 21304477 |
|---|---|
| List Price: | $569,950 |
| Property Type: | Residential |
| Property Sub Type: | Single Family Residence |
| Status: | Closed |
| Bedrooms Total: | 5 |
| Bathrooms Full: | 3 |
| Bathrooms Half: | 1 |
| Living Area: | 3,057 |
| Lot Size Square Feet: | 12,022.0000 |
| Lot Size Acres: | 0.276 |
| Architectural Style: | Contemporary/Modern,Traditional |
| Waterfront?: | No |
| City: | Midlothian |
| County Or Parish: | Ellis |
| Subdivision Name: | Shady Valley Estates |
| Postal Code: | 76065 |
| Year Built: | 2025 |
| Accessibility Features Yn: | No |
| Accessory Unit?: | No |
| Appliances: | Dishwasher,Disposal,Microwave |
| Association Fee Frequency: | Annually |
| Association Type: | None |
| Attached Garage?: | Yes |
| Basement Yn: | No |
| Bathrooms Total Decimal: | 3.10 |
| Bathrooms Total Integer: | 4 |
| Buyer Financing: | Conventional |
| Community Features: | Sidewalks, Other |
| Consent for Visitors to Record: | None |
| Construction Materials: | Brick, Fiber Cement |
| Cooling: | Central Air |
| Covered Spaces: | 3 |
| Directions: | Please use driving directions below. Take Hwy 287 South. Exit 14th St. and head south. Turn left onto Hawkins Run. Turn left into Shady Valley Estates. Take first right onto Briarwood. Model will be on the right. If using GPS, please search First Texas Homes - Shady Valley, NOT THE ADDRESS. |
| Dock Permitted?: | No |
| Elementary School: | Larue Miller |
| Elementary School Name: | Larue Miller |
| Exterior Features: | Private Yard |
| Fencing: | Wood |
| Fireplace Features: | Family Room |
| Fireplaces Total: | 1 |
| Flooring: | Carpet, Ceramic Tile |
| Foundation Details: | Slab |
| Garage Dimensions: | 20x30 |
| Garage Spaces: | 3 |
| Garage?: | Yes |
| Green Energy Efficient: | Low Flow Commode, Rain / Freeze Sensors |
| Heating: | Central, Natural Gas |
| High School Name: | Midlothian |
| Horse Permitted Yn: | No |
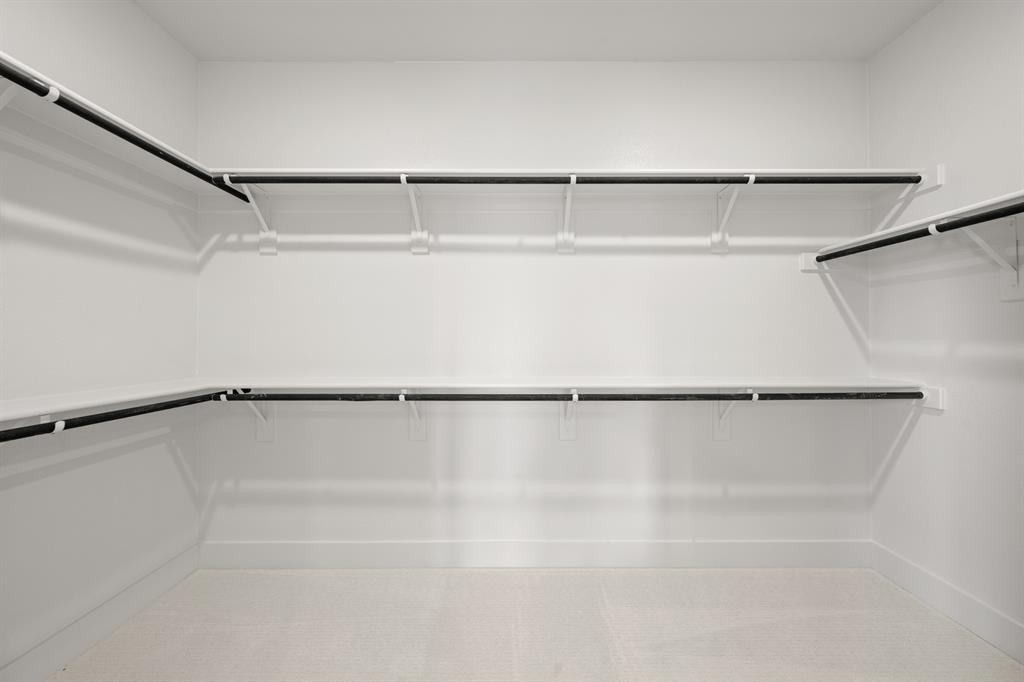
| Interior Features: | Decorative Lighting, High Speed Internet Available, Walk-In Closet(s) |
| Lake Pump Yn: | No |
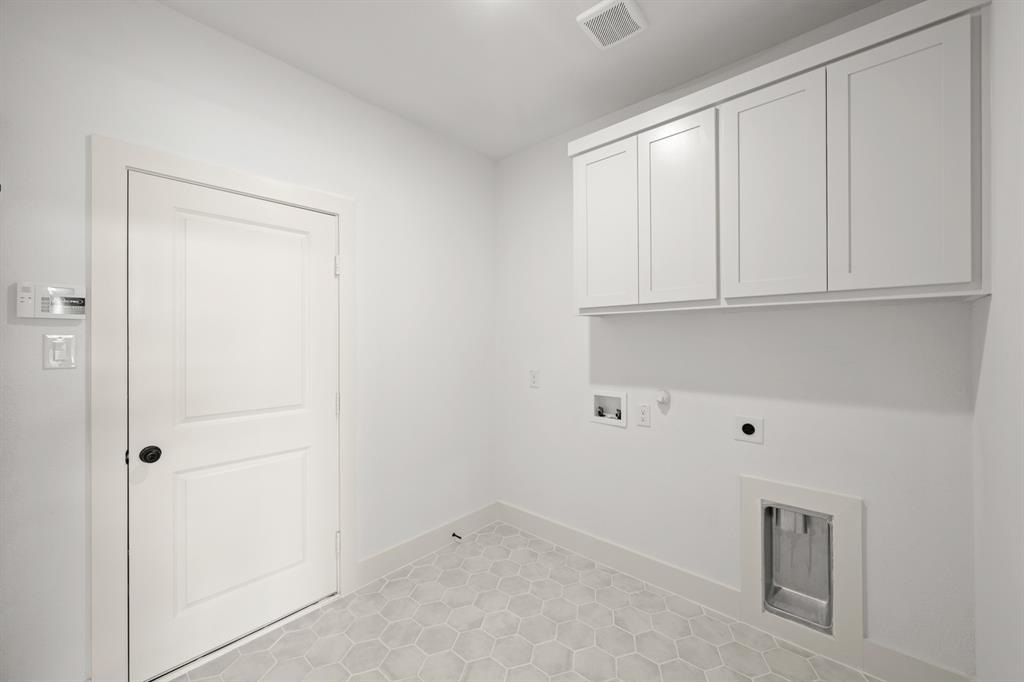
| Laundry Features: | Electric Dryer Hookup, Full Size W/D Area, Washer Hookup |
| Levels: | One |
| Listing Terms: | Cash, Conventional, FHA, VA Loan |
| Room Count: | 11 |
| Lot Size: | Less Than .5 Acre (not Zero) |
| Lot Size Area: | 12,022.0000 |
| Lot Size Dimensions: | 94 X 141 |
| Lot Size Source: | Builder |
| Lot Size Units: | Square Feet |
| Middle School Name: | Dieterich |
| Multi Parcel ID: | No |
| Municipal Utility District?: | No |
| Notice Surveillance Devices Pres: | None |
| Number Of Dining Areas: | 1 |
| Number Of Living Areas: | 2 |
| Number Of Parking Spaces: | 3 |
| Other Structures: | None |
| Parking Features: | Detached Carport, Garage Door Opener, Garage Double Door, Garage Faces Side, Tandem |
| Patio And Porch Features: | Covered |
| Pool?: | No |
| Possession: | Closing/Funding |
| Property Attached?: | No |
| Roof: | Composition |
| School District: | Midlothian ISD |
| Security Features: | Carbon Monoxide Detector(s), Smoke Detector(s) |
| Senior Community Yn: | No |
| Smart Home Features Appor Pass Y: | 1 |
| Special Taxing Entities: | 1 |
| Structural Style: | Single Detached |
| Transaction Type: | For Sale |
| Utilities: | City Sewer, City Water |
| Will Subdivide: | No |
| Year Built Details: | New Construction - Complete |
Listing Courtesy of: HomesUSA.com
Listing Agent: Ben Caballero
888-872-6006
Mortgage Calculator
All listings featuring the  icon are provided courtesy of North Texas Real Estate Information Systems, Inc. (NTREIS), Copyright 2026. All rights reserved.
All information is believed accurate but not guaranteed. The properties displayed may not be all of the properties available through the IDX Program. Any use of this site other than by potential buyers or sellers is strictly prohibited.
North Texas Real Estate Information Systems, Inc. data last updated on November 16, 2026 11:51 PM - CT
Property Last Updated: November 16, 2026 11:51 PM - CT