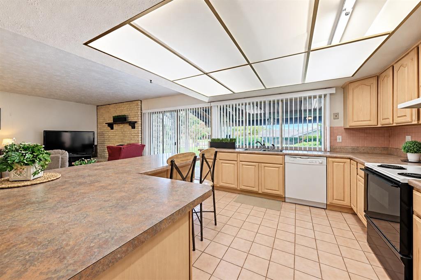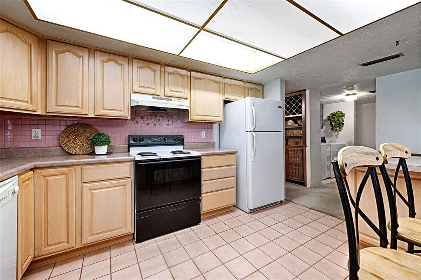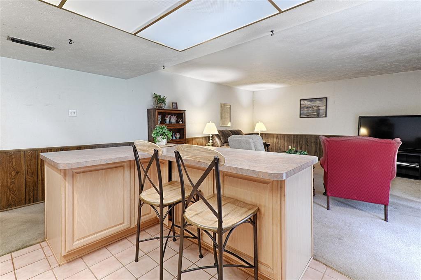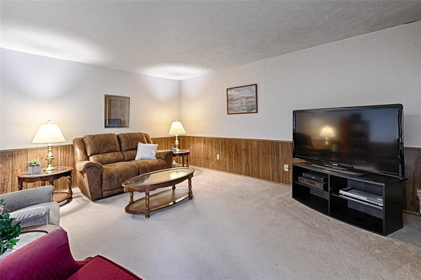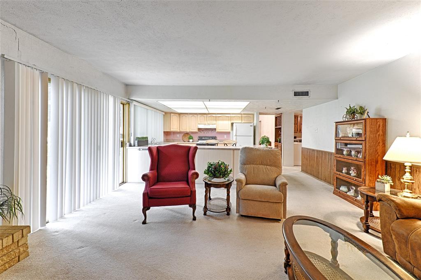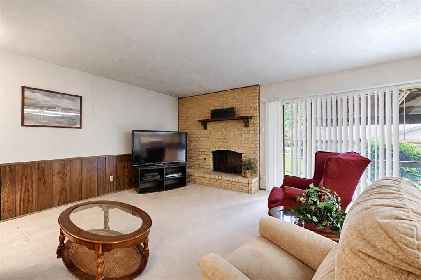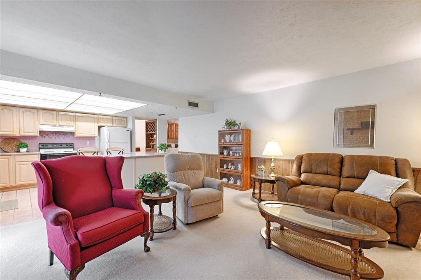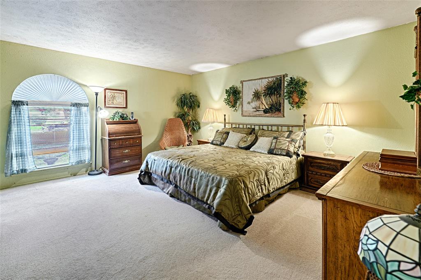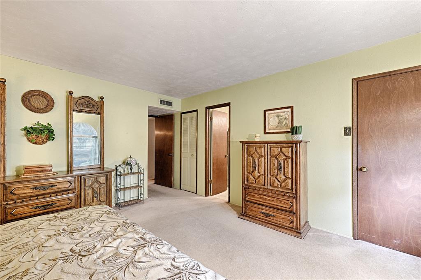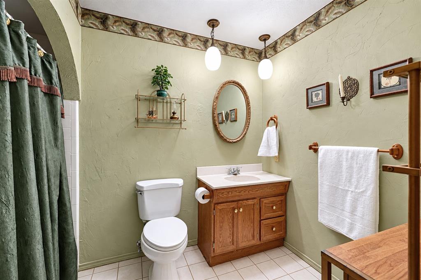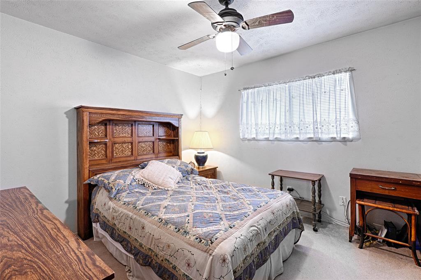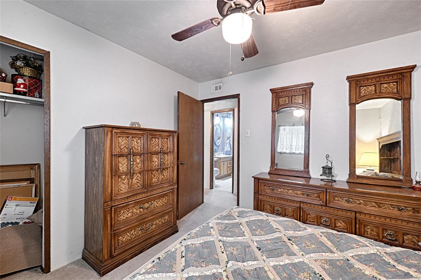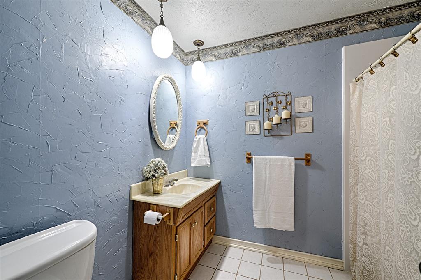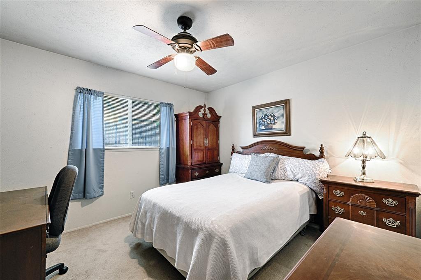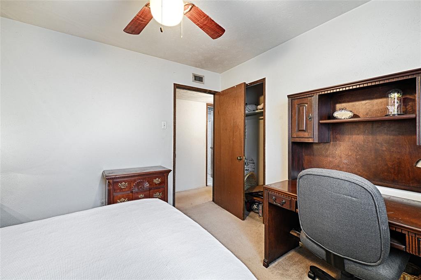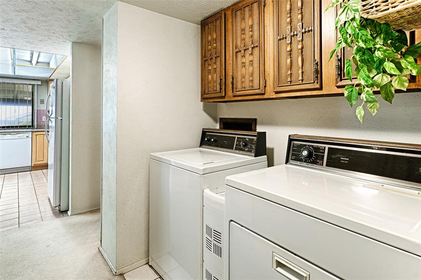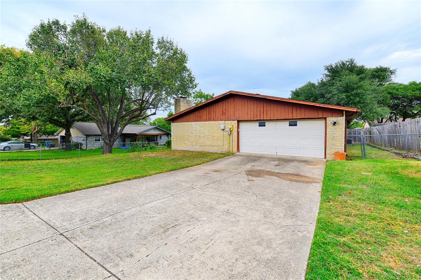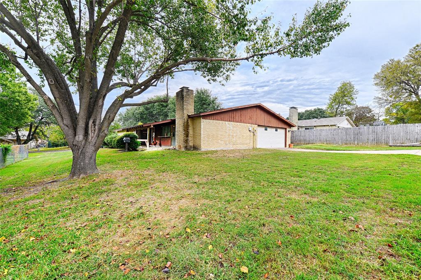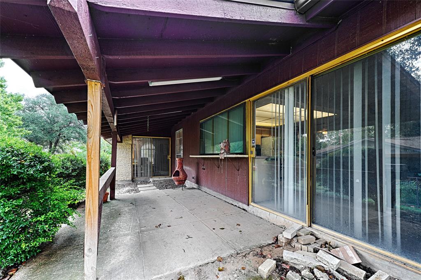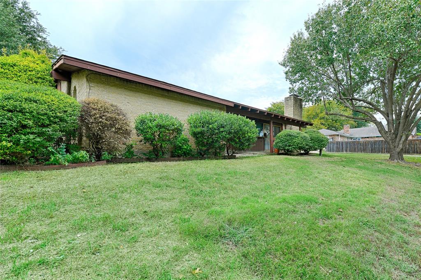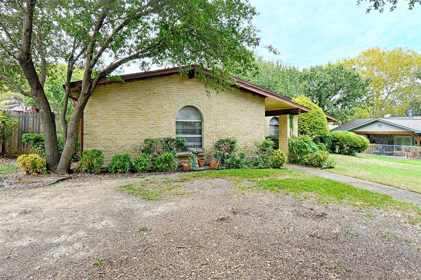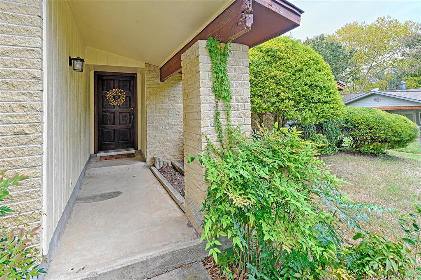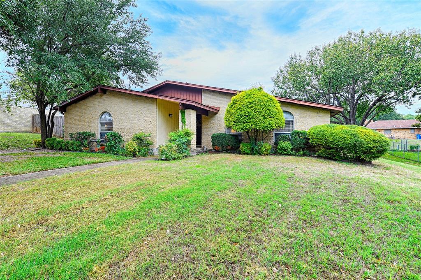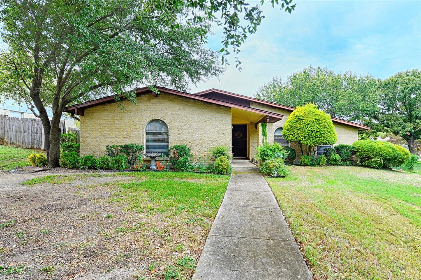
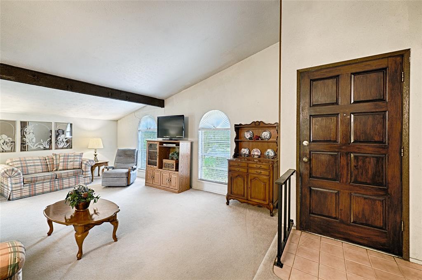
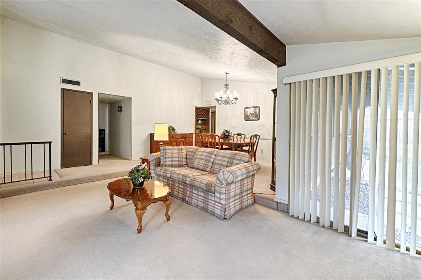
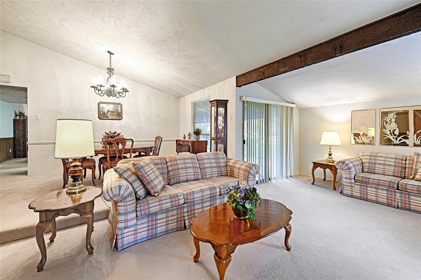
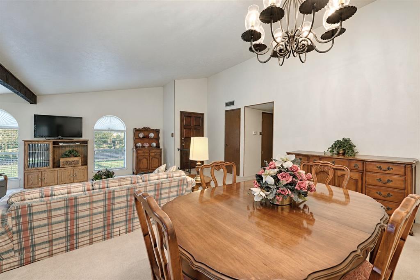
Welcome to this charming, well-maintained home full of character! Featuring a spacious and functional floor plan with two living areas, varying ceiling heights, and unique architectural details throughout. The front living room showcases a beautiful wood ceiling beam that adds warmth and character, while the inviting back living room features a stunning floor-to-ceiling gas fireplace. A sliding glass door leads from the back living room to a covered side patio, perfect for relaxing or entertaining. Pride of ownership is evident throughout this clean and well-cared-for home. Recent improvements include an HVAC system approximately 4 years old and a roof less than 2 years old. Nestled in an established neighborhood surrounded by mature trees, this home offers a wonderful combination of charm, comfort, and functionality! The home is priced to reflect its current condition and is being offered as-is, presenting a wonderful opportunity for buyers to make it their own.
| Listing Id: | 21425695 |
|---|---|
| List Price: | $230,000 |
| Property Type: | Residential |
| Property Sub Type: | Single Family Residence |
| Status: | Active |
| Bedrooms Total: | 3 |
| Bathrooms Full: | 2 |
| Living Area: | 2,010 |
| Unexempt Taxes: | $6,072 |
| Lot Size Square Feet: | 10,410.8400 |
| Lot Size Acres: | 0.239 |
| Architectural Style: | Traditional |
| Waterfront?: | No |
| City: | DeSoto |
| County Or Parish: | Dallas |
| Subdivision Name: | Crestview |
| Postal Code: | 75115 |
| Year Built: | 1974 |
| Accessibility Features Yn: | No |
| Accessory Unit?: | No |
| Appliances: | Dishwasher,Electric Cooktop |
| Association Type: | None |
| Attached Garage?: | Yes |
| Basement Yn: | No |
| Bathrooms Total Decimal: | 2.00 |
| Bathrooms Total Integer: | 2 |
| Construction Materials: | Brick |
| Cooling: | Central Air, Electric |
| Covered Spaces: | 2 |
| Directions: | I-35 south, right on Beltline, right on BeltWoods Dr., left on Cedar Ridge Dr., left on Faircrest, home is on your right. |
| Dock Permitted?: | No |
| Elementary School: | Woodridge |
| Elementary School Name: | Woodridge |
| Fencing: | None |
| Fireplace Features: | Living Room |
| Fireplaces Total: | 1 |
| Flooring: | Carpet, Tile |
| Foundation Details: | Slab |
| Garage Height: | 8 |
| Garage Dimensions: | 20x19 |
| Garage Spaces: | 2 |
| Garage?: | Yes |
| Heating: | Central, Fireplace(s) |
| High School Name: | Desoto |
| Horse Permitted Yn: | No |
| Interior Features: | Eat-in Kitchen, Open Floorplan |
| Lake Pump Yn: | No |
| Laundry Features: | Utility Room, Full Size W/D Area, Dryer Hookup, Washer Hookup |
| Levels: | One |
| Listing Terms: | Cash, Conventional |
| Room Count: | 10 |
| Lot Features: | Landscaped |
| Lot Size: | Less Than .5 Acre (not Zero) |
| Lot Size Area: | 0.2390 |
| Lot Size Source: | Assessor |
| Lot Size Units: | Acres |
| Middle School Name: | Desoto West |
| Multi Parcel ID: | No |
| Municipal Utility District?: | No |
| Number Of Dining Areas: | 1 |
| Number Of Living Areas: | 2 |
| Number Of Parking Spaces: | 2 |
| Parking Features: | Driveway |
| Pool?: | No |
| Possession: | Closing/Funding |
| Postal Code Plus 4: | 5218 |
| Property Attached?: | No |
| Roof: | Shingle |
| School District: | Desoto ISD |
| Senior Community Yn: | No |
| Smart Home Features Appor Pass Y: | 0 |
| Soil Type: | Unknown |
| Special Taxing Entities: | 0 |
| Structural Style: | Single Detached |
| Transaction Type: | For Sale |
| Utilities: | City Sewer, City Water |
| Will Subdivide: | No |
| Year Built Details: | Preowned |
Listing Courtesy of: Allie Beth Allman & Assoc.
Listing Agent: Lindsey Latimer
214-274-6602
Mortgage Calculator
All listings featuring the  icon are provided courtesy of North Texas Real Estate Information Systems, Inc. (NTREIS), Copyright 2026. All rights reserved.
All information is believed accurate but not guaranteed. The properties displayed may not be all of the properties available through the IDX Program. Any use of this site other than by potential buyers or sellers is strictly prohibited.
North Texas Real Estate Information Systems, Inc. data last updated on November 03, 2026 08:44 PM - CT
Property Last Updated: November 03, 2026 08:44 PM - CT