 1 / 37
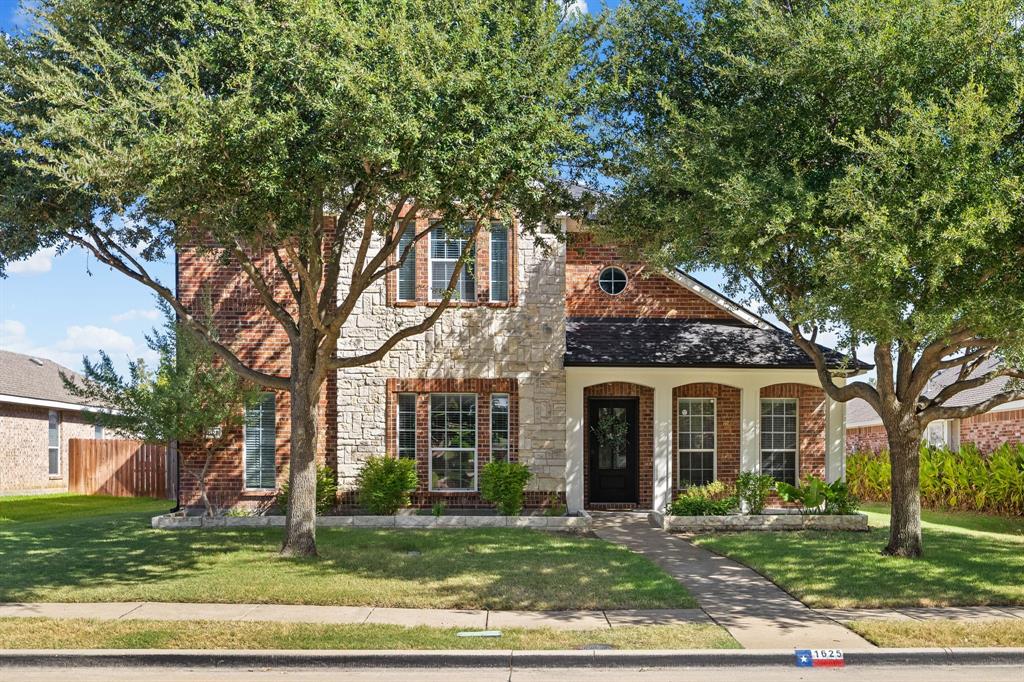
1625 Warm Springs Drive
Allen, TX 75002
$480,000
Welcome home! This home offers a spacious and functional layout with thoughtful updates throughout, including upgraded appliances, and fresh interior paint.
Major improvements include a new roof and gutters installed in 2023, new irrigation, along with fresh exterior paint. Step outside to a backyard made for entertaining and easy everyday living, featuring brand-new turf and stamped concrete completed in 2025—creating a low-maintenance outdoor space perfect for gatherings, kids, pets, or relaxing at home.
Upstairs you’ll find a spacious game room that’s ready for movie nights and game days, complete with a projector that can stay with the home, along with an additional 3 bedrooms, storage closet, and full bathroom.
Enjoy the convenience and luxury of all Allen has to offer, prime location to tons of shopping, entertainment, dining, parks, and major roadways for easy commutes.
Buyer to purchase new survey.
| Listing Id: | 21390011 |
|---|---|
| List Price: | $480,000 |
| Property Type: | Residential |
| Property Sub Type: | Single Family Residence |
| Status: | Closed |
| Bedrooms Total: | 4 |
| Bathrooms Full: | 2 |
| Bathrooms Half: | 1 |
| Living Area: | 2,660 |
| Association Fee: | $150 |
| Unexempt Taxes: | $8,895 |
| Lot Size Square Feet: | 7,405.2000 |
| Lot Size Acres: | 0.17 |
| Architectural Style: | Traditional |
| Waterfront?: | No |
| City: | Allen |
| County Or Parish: | Collin |
| Subdivision Name: | Orchards Ph 1 |
| Postal Code: | 75002 |
| Year Built: | 2004 |
| Accessibility Features Yn: | No |
| Appliances: | Dishwasher,Gas Range,Gas Water Heater,Microwave |
| Association Fee Frequency: | Annually |
| Association Fee Includes: | Maintenance Grounds |
| Association Type: | Mandatory |
| Attached Garage?: | Yes |
| Basement Yn: | No |
| Bathrooms Total Decimal: | 2.10 |
| Bathrooms Total Integer: | 3 |
| Buyer Financing: | Cash |
| Carport Spaces: | 2 |
| Community Features: | Curbs, Fishing, Jogging Path/Bike Path, Park, Playground, Sidewalks |
| Consent for Visitors to Record: | None |
| Construction Materials: | Brick |
| Cooling: | Ceiling Fan(s), Central Air |
| Covered Spaces: | 2 |
| Directions: | Please use GPS. |
| Elementary School: | Chandler |
| Elementary School Name: | Chandler |
| Exclusions: | Refrigerator, play house in backyard, owners personal belongings. |
| Exterior Features: | Private Yard, Other |
| Fencing: | Privacy, Wood |
| Fireplace Features: | Gas |
| Fireplaces Total: | 1 |
| Flooring: | Laminate |
| Foundation Details: | Slab |
| Garage Spaces: | 2 |
| Garage?: | Yes |
| Heating: | Central, Fireplace(s) |
| High School Name: | Allen |
| Hoa Management Company: | Assured Association Managment, Inc. |
| Hoa Management Company Phone: | 469-480-8000 |
| Interior Features: | Cable TV Available, Decorative Lighting, High Speed Internet Available, Pantry, Walk-In Closet(s) |
| Laundry Features: | Electric Dryer Hookup, Full Size W/D Area |
| Levels: | Two |
| Listing Terms: | Cash, Conventional |
| Room Count: | 14 |
| Lot Size: | Less Than .5 Acre (not Zero) |
| Lot Size Area: | 0.1700 |
| Lot Size Units: | Acres |
| Middle School Name: | Ford |
| Multi Parcel ID: | No |
| Municipal Utility District?: | No |
| Notice Surveillance Devices Pres: | Video |
| Number Of Dining Areas: | 2 |
| Number Of Living Areas: | 3 |
| Number Of Parking Spaces: | 2 |
| Parking Features: | Driveway, Garage Faces Rear, Oversized |
| Patio And Porch Features: | Patio |
| Pool?: | No |
| Possession: | Closing/Funding, Negotiable |
| Postal Code Plus 4: | 1884 |
| Property Attached?: | No |
| Roof: | Asphalt, Shingle |
| School District: | Allen ISD |
| Security Features: | Prewired, Smoke Detector(s) |
| Senior Community Yn: | No |
| Smart Home Features Appor Pass Y: | 0 |
| Structural Style: | Single Detached |
| Transaction Type: | For Sale |
| Utilities: | City Water |
| Will Subdivide: | No |
| Year Built Details: | Preowned |
Listing Courtesy of: Monument Realty
Listing Agent: Ashley Mills
214-864-1079
Mortgage Calculator
All listings featuring the  icon are provided courtesy of North Texas Real Estate Information Systems, Inc. (NTREIS), Copyright 2026. All rights reserved.
All information is believed accurate but not guaranteed. The properties displayed may not be all of the properties available through the IDX Program. Any use of this site other than by potential buyers or sellers is strictly prohibited.
North Texas Real Estate Information Systems, Inc. data last updated on October 31, 2026 03:02 AM - CT
Property Last Updated: October 31, 2026 03:02 AM - CT
