Open Houses
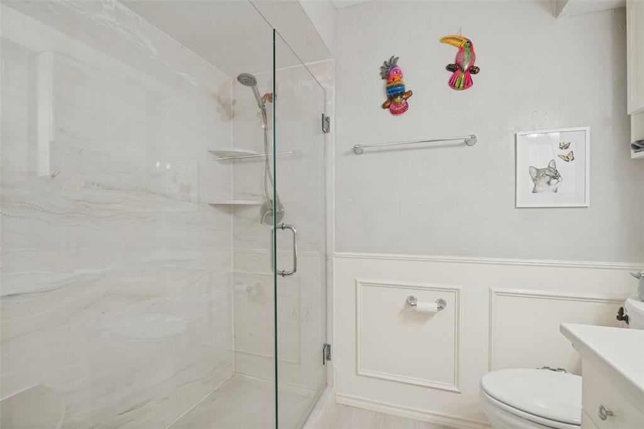
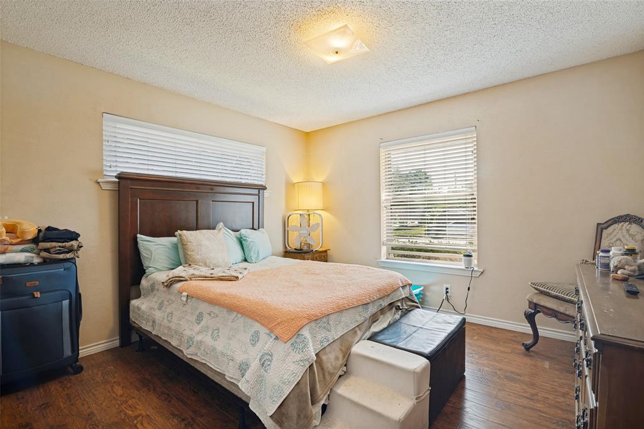
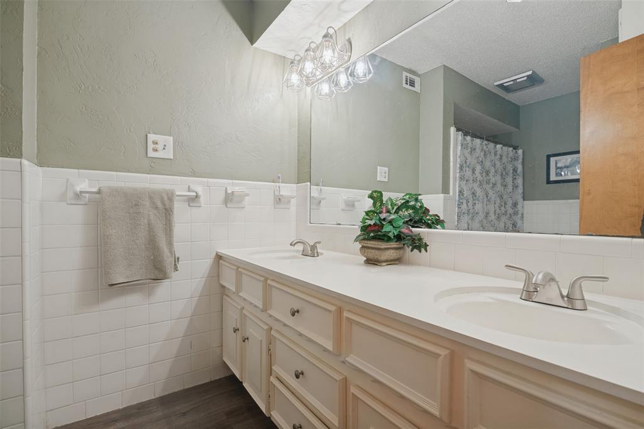
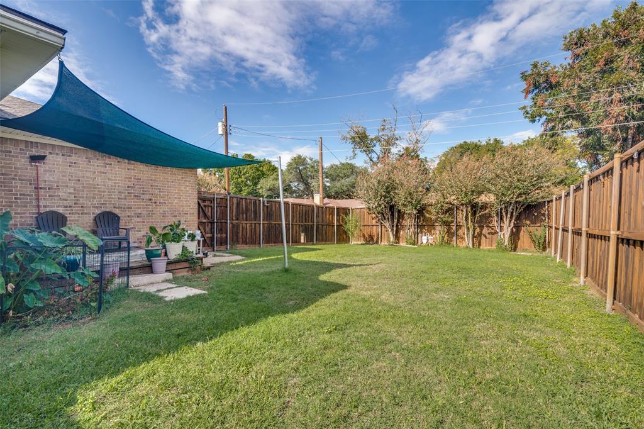
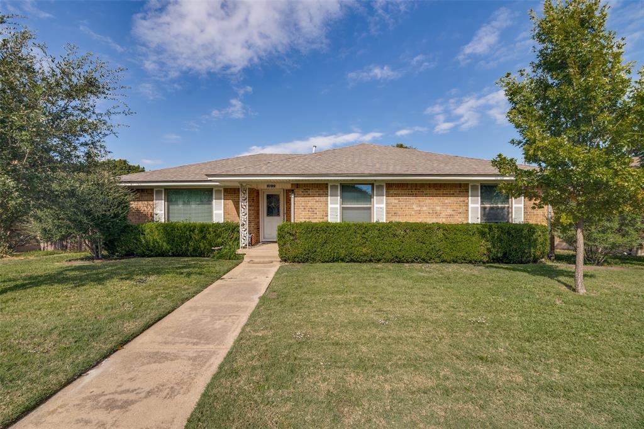
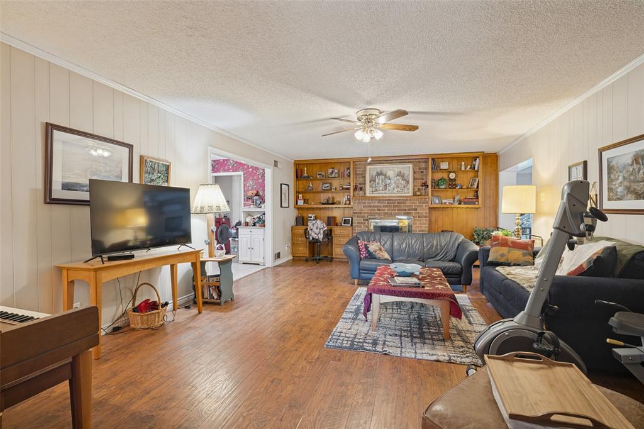
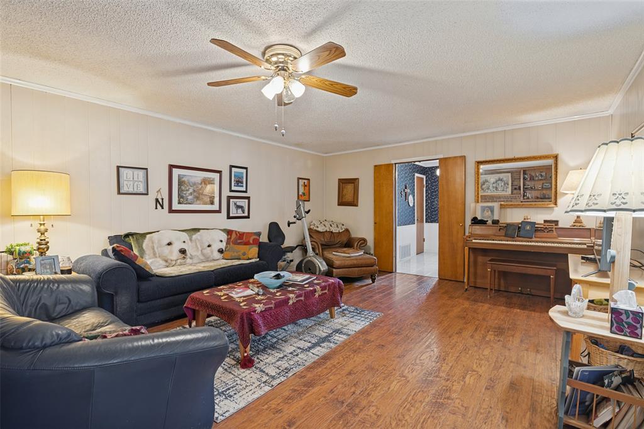
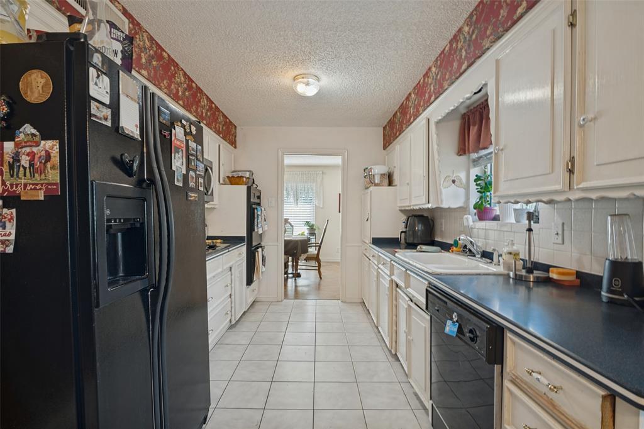
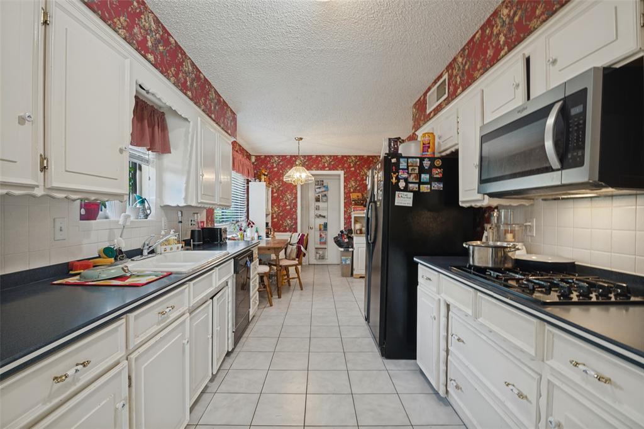
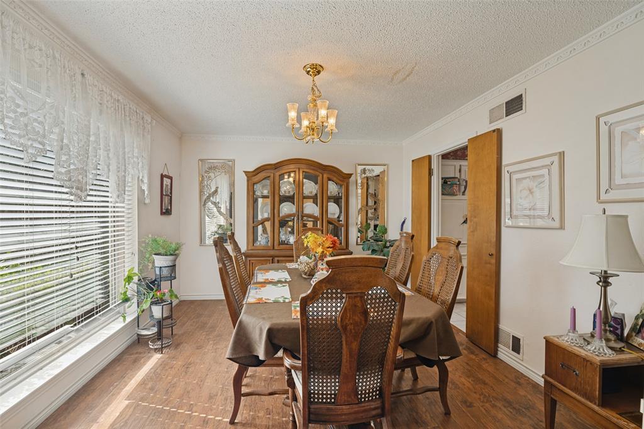
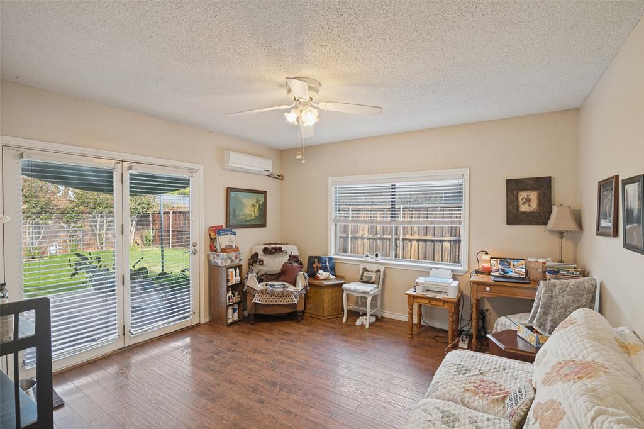
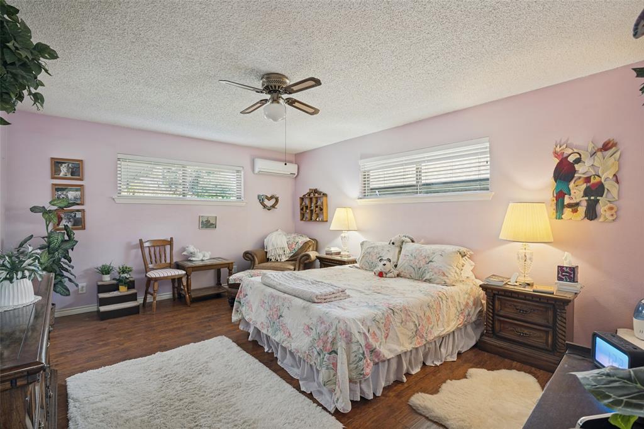
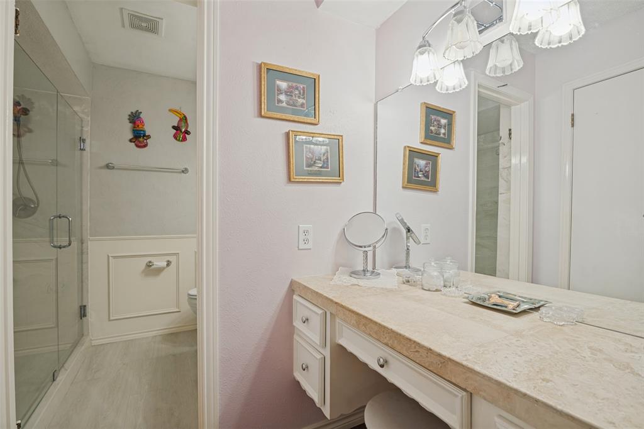
Nice find, well loved home with great floor plan, lots of unique character and located in the very desirable Southgate Manor. This home features 3 bedrooms and two large full baths, 2 car garage, bonus room, covered patio and more. Enjoy and entertain with a large dining room adjacent to kitchen and spacious family room. Upgrades include new windows, luxury laminate that has a wood look for flooring, a fully enclosed bonus room or sun room or 2nd living area (this room is not included in the square footage on tax rolls.) Master bath has been beautifully upgraded to all new large shower with beautiful amenities and materials. Backyard is spacious with recently stained board on board fence plus the yard has a sprinkler system. Such a great location near 635 and all the modern conveniences of shopping and restaurants around.Buyer and Buyers agent to verify all info within this listing. The info provided is according to the owners best knowledge.
| Listing Id: | 21430138 |
|---|---|
| List Price: | $275,000 |
| Property Type: | Residential |
| Property Sub Type: | Single Family Residence |
| Status: | Active |
| Bedrooms Total: | 3 |
| Bathrooms Full: | 2 |
| Living Area: | 1,767 |
| Unexempt Taxes: | $7,583 |
| Lot Size Square Feet: | 7,797.2400 |
| Lot Size Acres: | 0.179 |
| Waterfront?: | No |
| City: | Garland |
| County Or Parish: | Dallas |
| Subdivision Name: | Southgate Manor 04 |
| Postal Code: | 75041 |
| Year Built: | 1968 |
| Accessibility Features Yn: | No |
| Appliances: | Dishwasher,Disposal,Gas Cooktop,Double Oven,Plumbed For Gas in Kitchen |
| Association Type: | None |
| Attached Garage?: | Yes |
| Basement Yn: | No |
| Bathrooms Total Decimal: | 2.00 |
| Bathrooms Total Integer: | 2 |
| Consent for Visitors to Record: | None |
| Construction Materials: | Brick |
| Covered Spaces: | 2 |
| Directions: | From Kingsley and Saturn, take Saturn South, right on Douglas and home will be on the right. |
| Elementary School: | Choice Of School |
| Elementary School Name: | Choice Of School |
| Exterior Features: | Covered Patio/Porch |
| Fencing: | Wood |
| Fireplace Features: | Gas |
| Fireplaces Total: | 1 |
| Flooring: | Ceramic Tile, Laminate |
| Garage Dimensions: | 18x19 |
| Garage Spaces: | 2 |
| Garage?: | Yes |
| High School Name: | Choice Of School |
| Interior Features: | Built-in Features, Cable TV Available, Decorative Lighting, Double Vanity |
| Levels: | One |
| Room Count: | 9 |
| Lot Features: | Interior Lot, Sprinkler System |
| Lot Size: | Less Than .5 Acre (not Zero) |
| Lot Size Area: | 0.1790 |
| Lot Size Units: | Acres |
| Middle School Name: | Choice Of School |
| Multi Parcel ID: | No |
| Municipal Utility District?: | No |
| Notice Surveillance Devices Pres: | None |
| Number Of Dining Areas: | 2 |
| Number Of Living Areas: | 2 |
| Number Of Parking Spaces: | 2 |
| Parking Features: | Alley Access, Garage Faces Rear |
| Patio And Porch Features: | Covered, Deck |
| Pool?: | No |
| Possession: | Closing/Funding |
| Postal Code Plus 4: | 4905 |
| Property Attached?: | No |
| Roof: | Composition |
| School District: | Garland ISD |
| Smart Home Features Appor Pass Y: | 0 |
| Soil Type: | Clay |
| Structural Style: | Single Detached |
| Transaction Type: | For Sale |
| Utilities: | City Sewer, City Water |
| Will Subdivide: | No |
Listing Courtesy of: RE/MAX Dallas Suburbs
Listing Agent: Terri L Herren
214-629-2117
Mortgage Calculator
All listings featuring the  icon are provided courtesy of North Texas Real Estate Information Systems, Inc. (NTREIS), Copyright 2026. All rights reserved.
All information is believed accurate but not guaranteed. The properties displayed may not be all of the properties available through the IDX Program. Any use of this site other than by potential buyers or sellers is strictly prohibited.
North Texas Real Estate Information Systems, Inc. data last updated on November 07, 2026 11:25 AM - CT
Property Last Updated: November 07, 2026 11:25 AM - CT