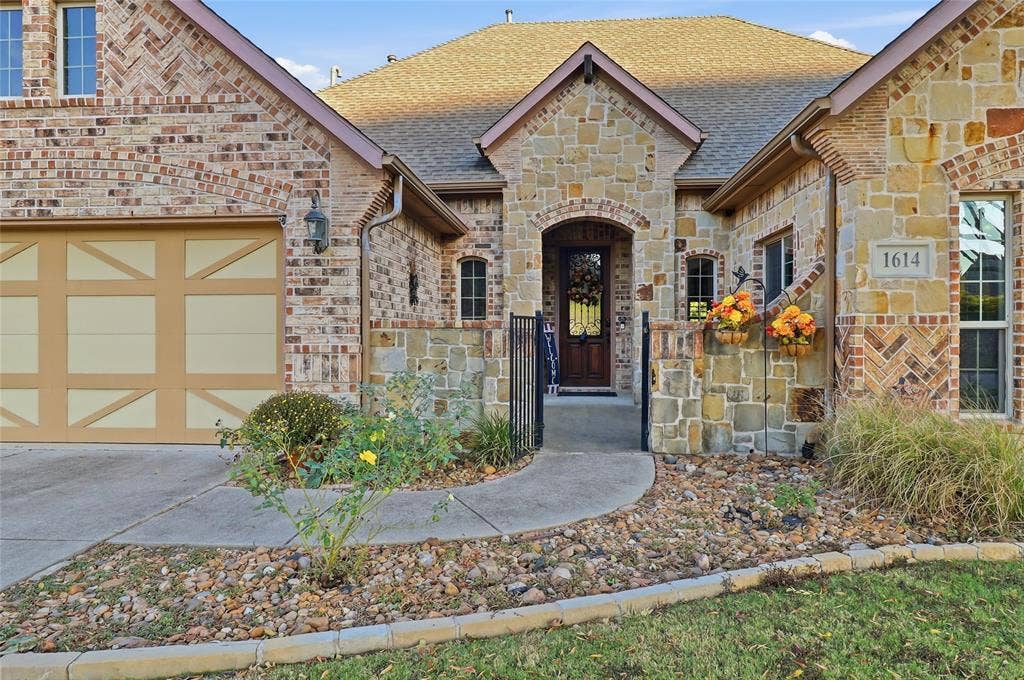
1614 Jeffrey Drive
Wylie, TX 75098
$629,900
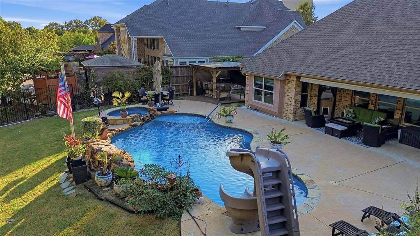
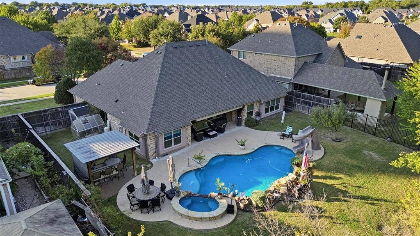
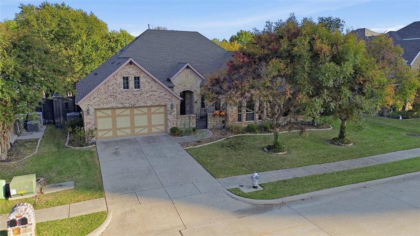
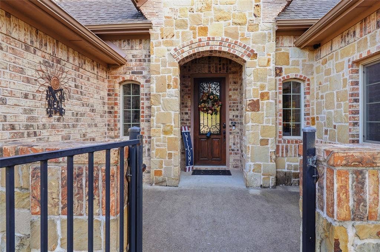
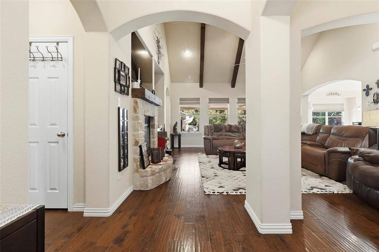
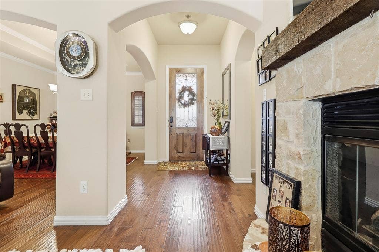
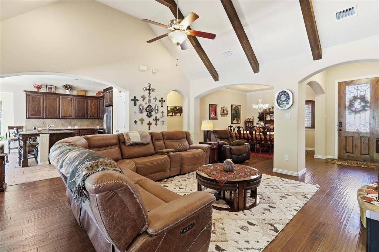
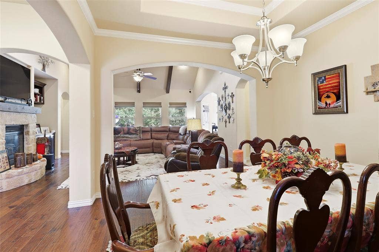
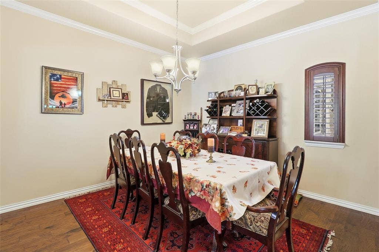
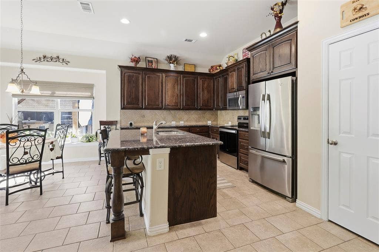
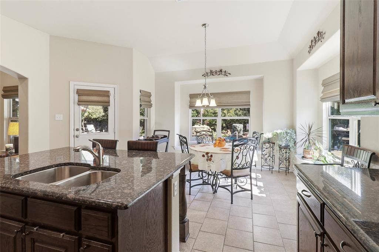
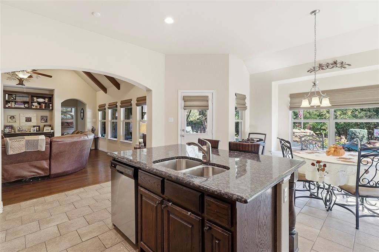
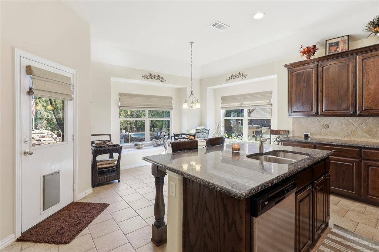
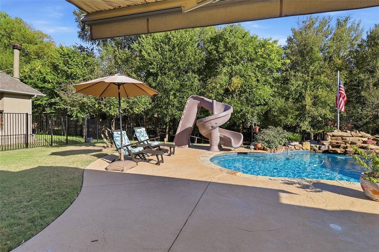
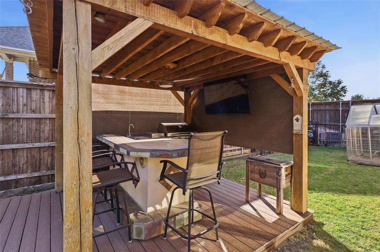
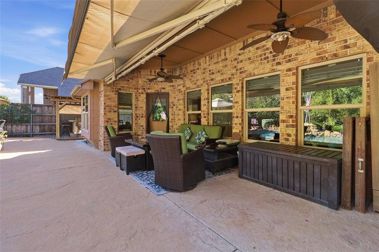
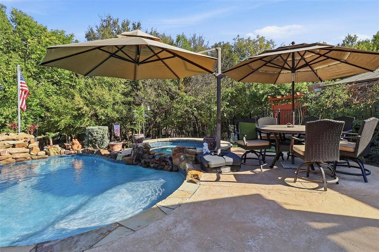
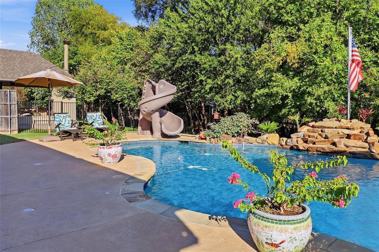
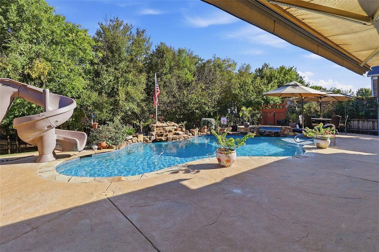
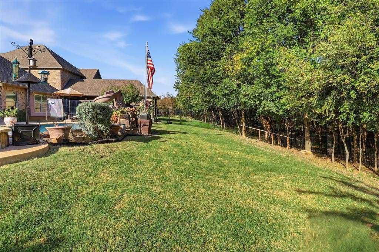
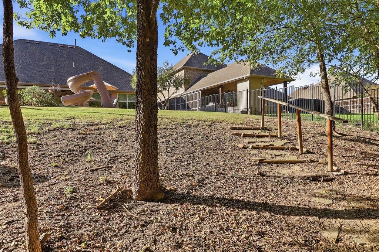
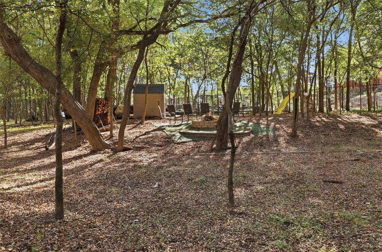
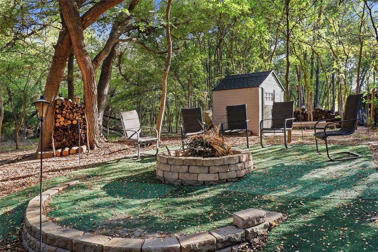
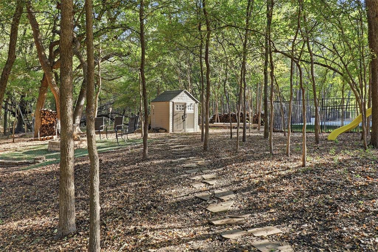
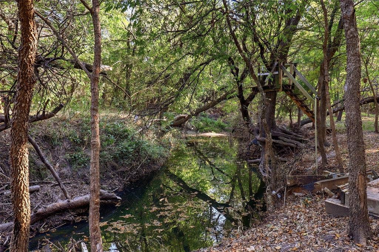
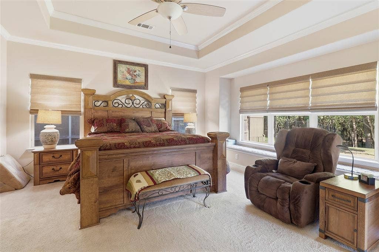
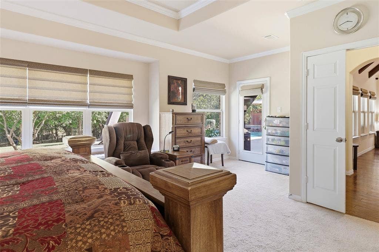
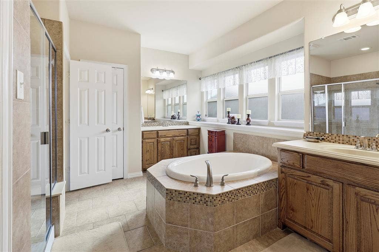
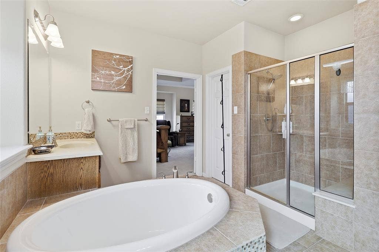
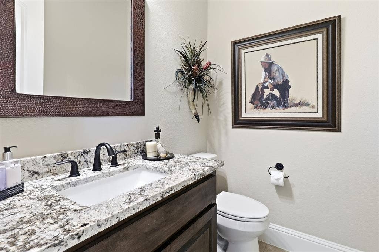
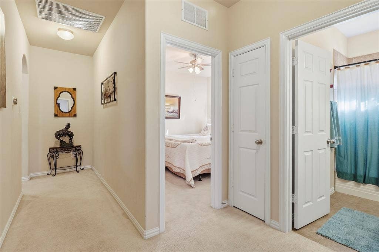
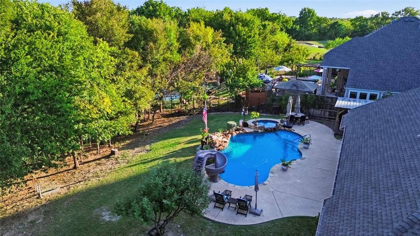
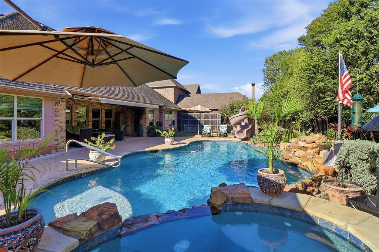
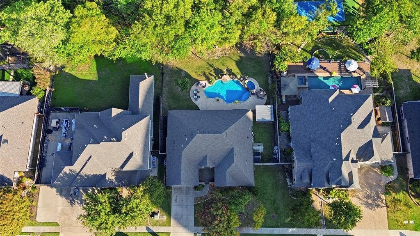
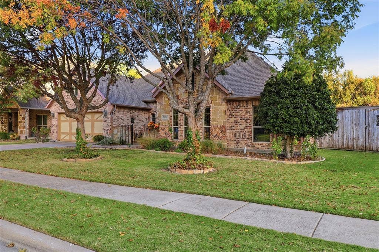
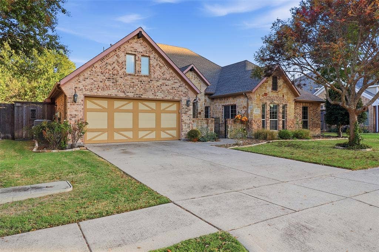
Enjoy resort-style living every day in this remarkable creekside property surrounded by towering mature trees and breathtaking natural views. The backyard was designed for entertaining and relaxation, featuring a spectacular pool and spa with water side, waterfall, expansive decking, covered patio, retractable shade canopy, and multiple outdoor gathering spaces. Host unforgettable evenings in the fully equipped outdoor kitchen with a gas grill, refrigerator, stainless sink, and charming cedar arbor. Beyond the pool, a creek-view fire pit area offers the perfect setting, while lush green spaces provide ample room for play and recreation. Inside, walls of windows showcase the outdoor paradise from the main living areas. The open-concept floor plan includes formal dining, a spacious family room, and a bright breakfast area overlooking the pool and backyard. The secluded primary suite offers private patio access and a spa-inspired bath with dual vanities, soaking tub, separate shower, and an oversized walk-in closet. Three additional split bedrooms create privacy and flexibility for family and guests. With a greenhouse, storage shed, side-yard garage access, wrought-iron fencing, and one of the most picturesque creek settings around, this home offers the perfect blend of luxury, comfort, and outdoor living.
| Listing Id: | 21417338 |
|---|---|
| List Price: | $629,900 |
| Property Type: | Residential |
| Property Sub Type: | Single Family Residence |
| Status: | Active |
| Bedrooms Total: | 4 |
| Bathrooms Full: | 2 |
| Bathrooms Half: | 1 |
| Living Area: | 2,383 |
| Association Fee: | $530 |
| Unexempt Taxes: | $11,248 |
| Lot Size Square Feet: | 30,579.1200 |
| Lot Size Acres: | 0.702 |
| Architectural Style: | Traditional |
| Waterfront?: | No |
| City: | Wylie |
| County Or Parish: | Collin |
| Subdivision Name: | Creekside Estates Ph 4 |
| Postal Code: | 75098 |
| Year Built: | 2012 |
| Accessibility Features Yn: | No |
| Appliances: | Dishwasher,Disposal,Electric Oven,Electric Range,Gas Water Heater |
| Association Fee Frequency: | Annually |
| Association Fee Includes: | Full Use of Facilities |
| Association Type: | Mandatory |
| Attached Garage?: | Yes |
| Basement Yn: | No |
| Bathrooms Total Decimal: | 2.10 |
| Bathrooms Total Integer: | 3 |
| Community Features: | Community Pool |
| Consent for Visitors to Record: | Video |
| Construction Materials: | Brick |
| Cooling: | Central Air, Electric |
| Covered Spaces: | 2 |
| Directions: | FROM 1378, GO WEST PAST BRIDGE TO ELAINE DRIVE TURN LEFT (SOUTH)TO JEFFREY AND TURN LEFT |
| Dock Permitted?: | No |
| Easements: | Drainage, Electric |
| Elementary School: | Hunt |
| Elementary School Name: | Hunt |
| Exterior Features: | Attached Grill, Awning(s), Covered Patio/Porch, Gray Water System |
| Fencing: | Wood, Wrought Iron |
| Fireplace Features: | Living Room |
| Fireplaces Total: | 1 |
| Flooring: | Carpet, Ceramic Tile, Hardwood |
| Foundation Details: | Slab |
| Garage Height: | 8 |
| Garage Length: | 22 |
| Garage Spaces: | 2 |
| Garage Width: | 19 |
| Garage?: | Yes |
| Heating: | Central, Natural Gas |
| High School Name: | Mcmillen |
| Hoa Management Company: | Spectrum Management |
| Hoa Management Company Phone: | 972 992 3444 |
| Horse Permitted Yn: | No |
| Interior Features: | Cathedral Ceiling(s), Granite Counters, Kitchen Island, Pantry, Vaulted Ceiling(s) |
| Lake Pump Yn: | No |
| Levels: | One |
| Listing Terms: | Cash, Conventional, FHA, VA Loan |
| Room Count: | 10 |
| Lot Features: | Cleared, Interior Lot, Irregular Lot, Lrg. Backyard Grass, Many Trees, Sloped, Sprinkler System, Subdivision |
| Lot Size: | .5 to < 1 Acre |
| Lot Size Area: | 0.7020 |
| Lot Size Dimensions: | 86X351X28X64X 341 |
| Lot Size Source: | Other |
| Lot Size Units: | Acres |
| Middle School Name: | Murphy |
| Multi Parcel ID: | No |
| Municipal Utility District?: | No |
| Notice Surveillance Devices Pres: | None |
| Number Of Dining Areas: | 2 |
| Number Of Living Areas: | 1 |
| Number Of Parking Spaces: | 2 |
| Other Structures: | Greenhouse, Storage |
| Parking Features: | Concrete, Driveway, Garage, Garage Door Opener, Garage Faces Front, Kitchen Level |
| Patio And Porch Features: | Awning(s), Covered, Deck |
| Pool Features: | Gunite, Heated, In Ground, Pool Sweep, Pool/Spa Combo, Water Feature |
| Pool?: | Yes |
| Possession: | 30-60 Days |
| Postal Code Plus 4: | 8929 |
| Property Attached?: | No |
| Restrictions: | Deed |
| Roof: | Composition |
| School District: | Plano ISD |
| Security Features: | Burglar |
| Senior Community Yn: | No |
| Senior High School Name: | Plano East |
| Smart Home Features Appor Pass Y: | 0 |
| Soil Type: | Black |
| Special Taxing Entities: | 0 |
| Structural Style: | Single Detached |
| Transaction Type: | For Sale |
| Utilities: | All Weather Road, City Sewer, City Water, Concrete, Curbs |
| Vegetation: | Partially Wooded |
| Waterbody Name: | Lavon |
| Waterfront Features: | Creek |
| Will Subdivide: | No |
| Window Features: | Shutters |
| Year Built Details: | Preowned |
Listing Courtesy of: RE/MAX DFW Associates
Listing Agent: Jim Monroe
972-310-2444
Mortgage Calculator
All listings featuring the  icon are provided courtesy of North Texas Real Estate Information Systems, Inc. (NTREIS), Copyright 2026. All rights reserved.
All information is believed accurate but not guaranteed. The properties displayed may not be all of the properties available through the IDX Program. Any use of this site other than by potential buyers or sellers is strictly prohibited.
North Texas Real Estate Information Systems, Inc. data last updated on October 30, 2026 03:57 AM - CT
Property Last Updated: October 30, 2026 03:57 AM - CT
