1610 Humbolt Drive
Allen, TX 75002
$539,900
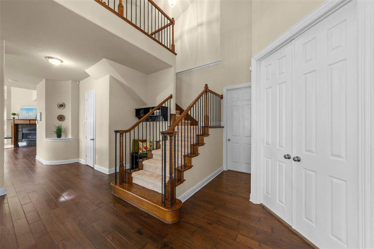
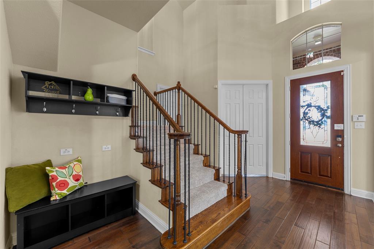
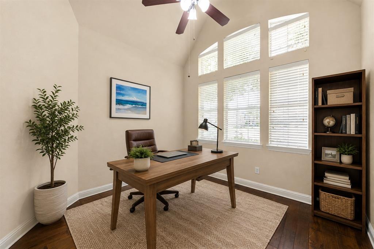
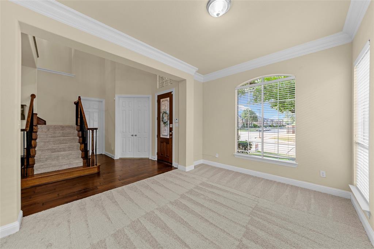
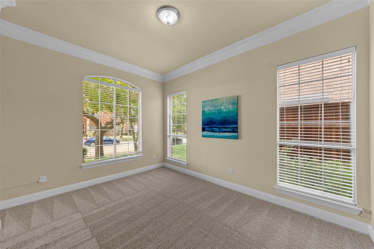
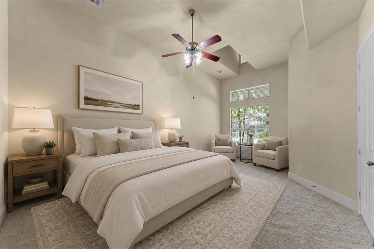
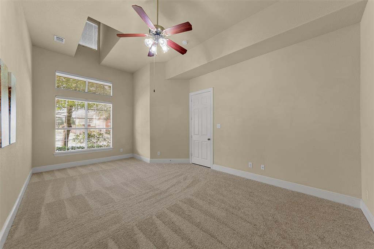
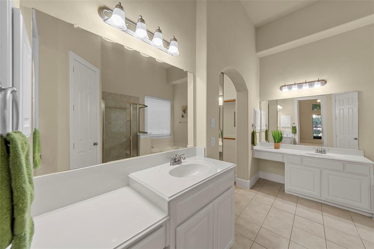
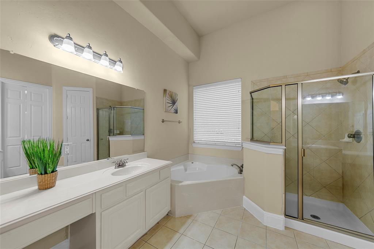
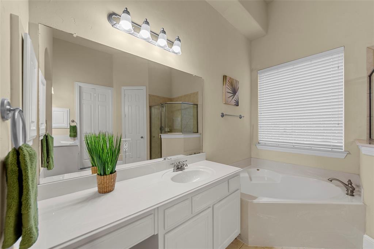
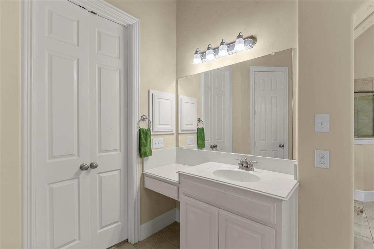
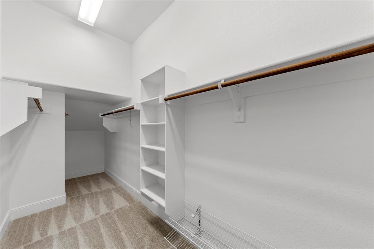
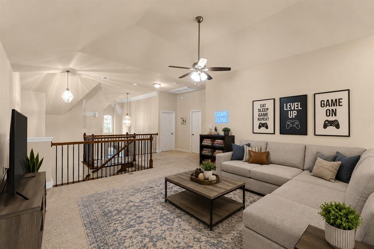
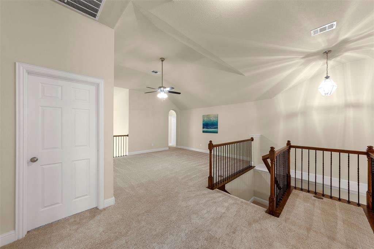
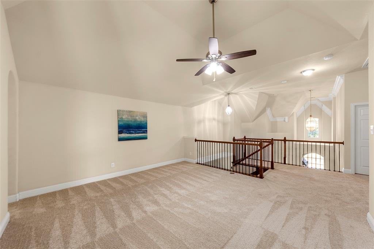
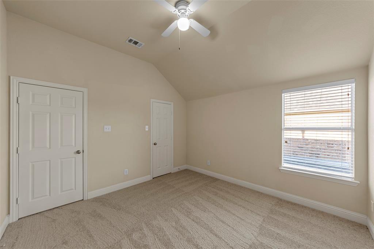
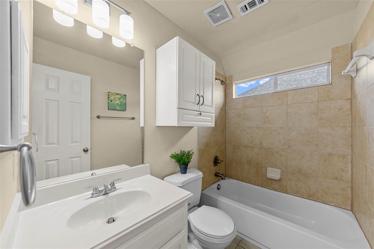
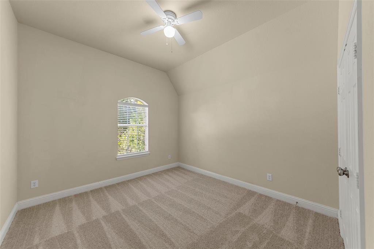
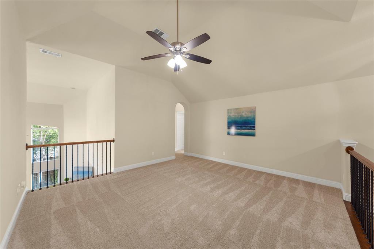
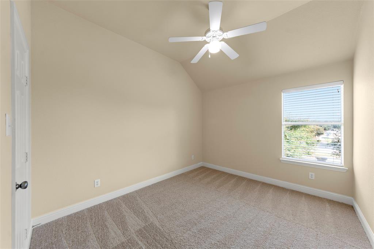
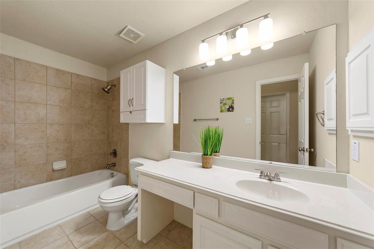
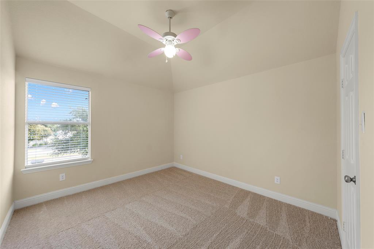
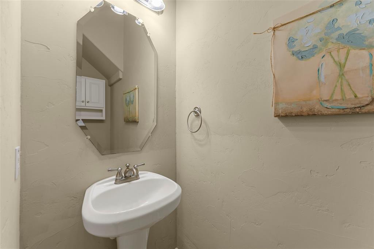
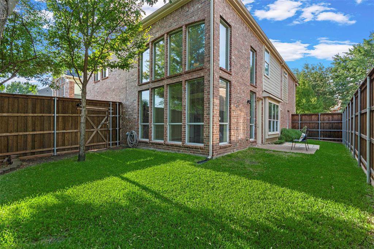
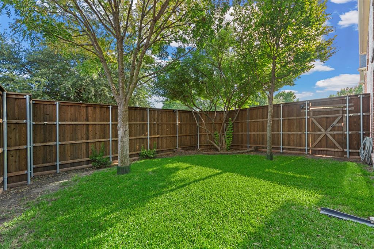
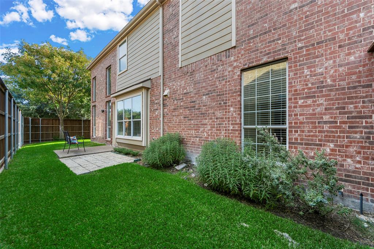
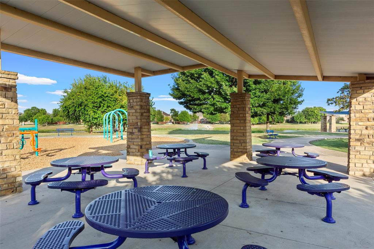
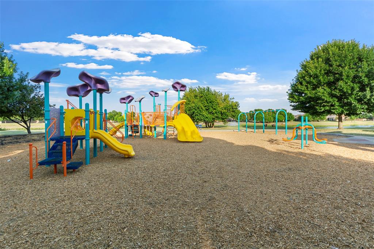
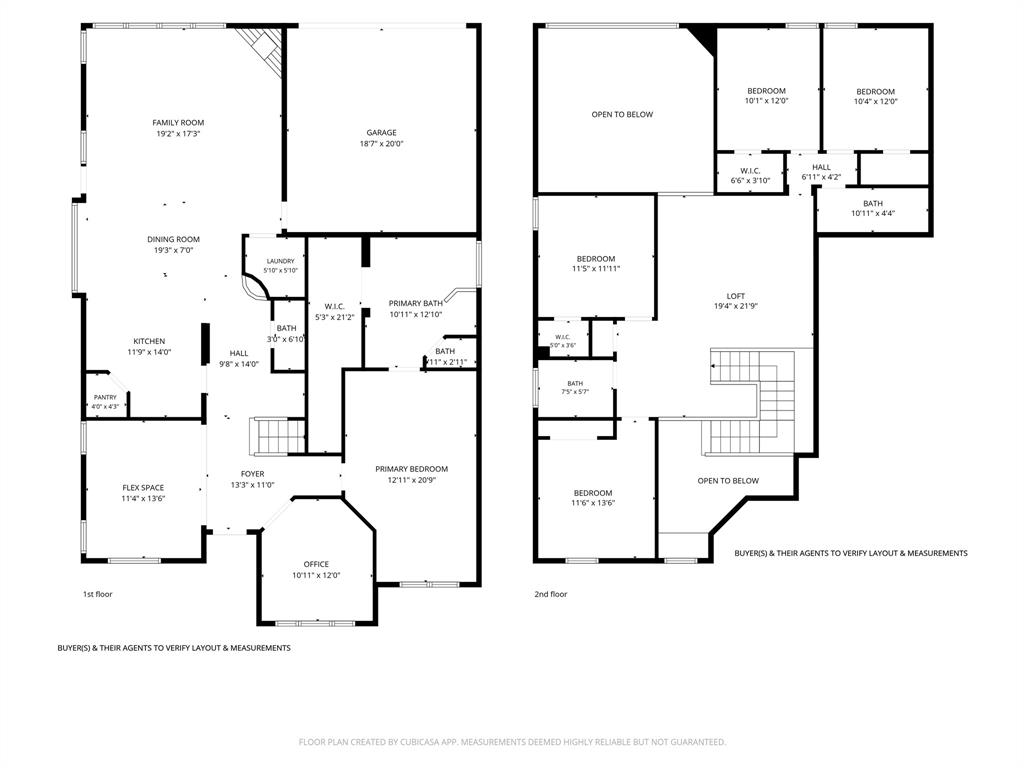
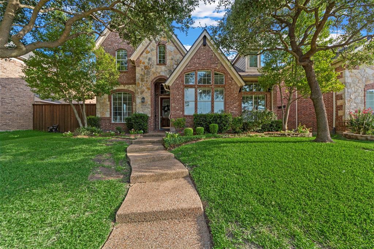
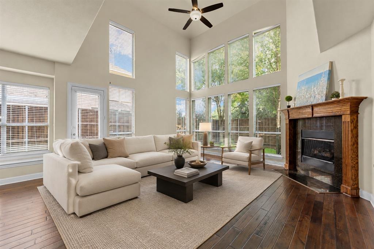
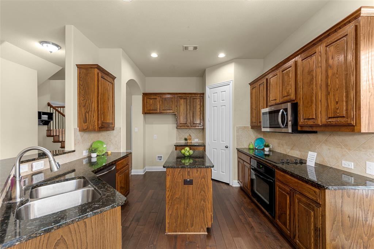
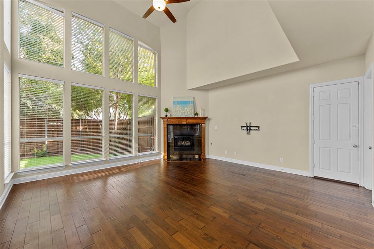
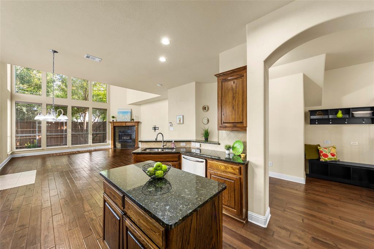
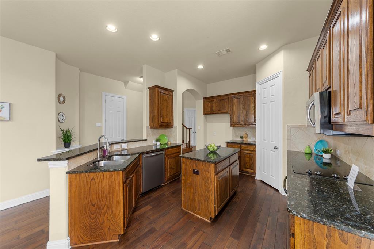
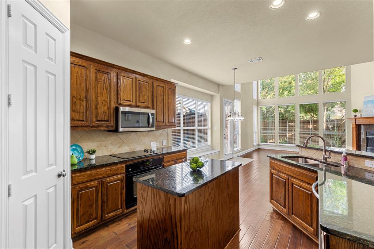
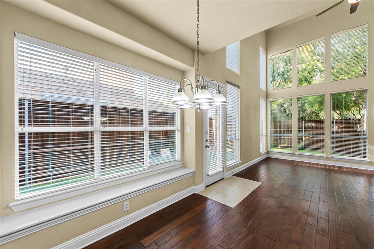
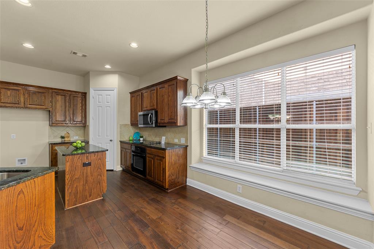
Charming 5 Bedroom 3.5 Bathroom with dedicated office in the coveted neighborhood of Parkside Village. BRAND NEW ROOF JULY 2026 & BRAND NEW CARPET AUGUST 2026! Beautiful curb appeal with lush yard, landscaping, and brick & stone facade that says 'Welcome Home!' As you enter, you are greeted by the inviting foyer and soaring ceilings. The large family room is so light and bright with lots of windows, and a striking gas fireplace. Easy-care engineered wood floors throughout most of the main living areas downstairs. Gourmet kitchen with granite countertops, center island, large walk-in pantry, GAS STUB AVAILABLE for gas cooking, and large eat-in area. The flow from the living room to the kitchen makes this floor plan perfect for entertaining. Off the foyer is a great formal dining room that would make for a great flex space for a 4th living area in this home. Dedicated private office with double doors. HUGE primary suite downstairs with sitting area and large walk-in closet with bonus storage connected under the stairs. Primary bath with separate vanities, dual sinks, make-up desk, & separate walk-in shower. Extra half bathroom downstairs is great for visitors. Upstairs features a large game room, and 4 secondary bedrooms with 2 full baths. Outside showcases a lush yard with shade trees, and 8 foot board on board privacy fence with the added privacy of no neighbors behind you! Close proximity to Morgan Crossing Park, community ponds, walking trails ...
+ Read More| Listing Id: | 21350320 |
|---|---|
| List Price: | $539,900 |
| Property Type: | Residential |
| Property Sub Type: | Single Family Residence |
| Status: | Closed |
| Bedrooms Total: | 5 |
| Bathrooms Full: | 3 |
| Bathrooms Half: | 1 |
| Living Area: | 3,026 |
| Association Fee: | $484 |
| Unexempt Taxes: | $9,443 |
| Lot Size Square Feet: | 6,098.4000 |
| Lot Size Acres: | 0.14 |
| Architectural Style: | Traditional |
| Waterfront?: | No |
| City: | Allen |
| County Or Parish: | Collin |
| Subdivision Name: | Parkside Village |
| Postal Code: | 75002 |
| Year Built: | 2008 |
| Accessibility Features Yn: | No |
| Accessory Unit?: | No |
| Appliances: | Dishwasher,Disposal,Electric Cooktop,Electric Oven,Microwave,Plumbed For Gas in Kitchen |
| Association Fee Frequency: | Annually |
| Association Fee Includes: | Management Fees |
| Association Type: | Mandatory |
| Attached Garage?: | Yes |
| Basement Yn: | No |
| Bathrooms Total Decimal: | 3.10 |
| Bathrooms Total Integer: | 4 |
| Buyer Financing: | Conventional |
| Consent for Visitors to Record: | Audio, Video |
| Construction Materials: | Brick, Siding, Stone Veneer |
| Cooling: | Ceiling Fan(s), Central Air, Electric |
| Covered Spaces: | 2 |
| Directions: | Please use GPS. Sign in Yard |
| Elementary School: | Chandler |
| Elementary School Name: | Chandler |
| Exclusions: | None |
| Exterior Features: | Covered Patio/Porch, Rain Gutters |
| Fencing: | Wood |
| Fireplace Features: | Gas |
| Fireplaces Total: | 1 |
| Flooring: | Carpet, Ceramic Tile, Engineered Wood |
| Garage Length: | 20 |
| Garage Spaces: | 2 |
| Garage Width: | 18 |
| Garage?: | Yes |
| Heating: | Central, Natural Gas |
| High School Name: | Allen |
| Hoa Management Company: | Secure Association Management |
| Hoa Management Company Phone: | 940-497-7328 |
| Horse Permitted Yn: | No |
| Interior Features: | Eat-in Kitchen, Granite Counters, Kitchen Island, Pantry, Vaulted Ceiling(s), Walk-In Closet(s) |
| Junior High School Name: | Lowery Freshman Center |
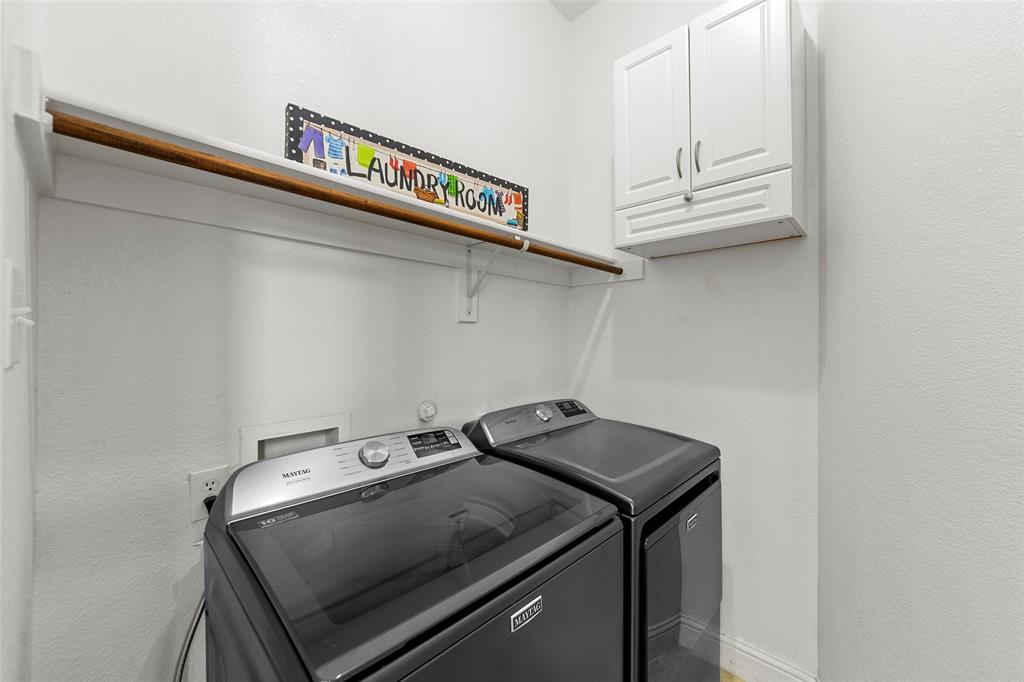
| Laundry Features: | Utility Room, Full Size W/D Area, Dryer Hookup, Washer Hookup |
| Levels: | Two |
| Listing Terms: | Cash, Conventional, FHA, VA Loan |
| Room Count: | 16 |
| Lot Features: | Interior Lot, Landscaped, Sprinkler System, Subdivision |
| Lot Size: | Less Than .5 Acre (not Zero) |
| Lot Size Area: | 0.1400 |
| Lot Size Source: | Assessor |
| Lot Size Units: | Acres |
| Middle School Name: | Ford |
| Multi Parcel ID: | No |
| Municipal Utility District?: | No |
| Notice Surveillance Devices Pres: | Audio, Video |
| Number Of Dining Areas: | 2 |
| Number Of Living Areas: | 3 |
| Number Of Parking Spaces: | 2 |
| Parking Features: | Alley Access, Driveway, Garage, Garage Faces Rear |
| Pool?: | No |
| Possession: | Closing/Funding |
| Postal Code Plus 4: | 6455 |
| Property Attached?: | No |
| Roof: | Composition |
| School District: | Allen ISD |
| Senior Community Yn: | No |
| Smart Home Features Appor Pass Y: | 0 |
| Soil Type: | Unknown |
| Special Taxing Entities: | 0 |
| Structural Style: | Single Detached |
| Transaction Type: | For Sale |
| Utilities: | Alley, City Sewer, City Water, Concrete, Curbs, Sidewalk |
| Will Subdivide: | No |
| Year Built Details: | Preowned |
Listing Courtesy of: Keller Williams Realty Allen
Listing Agent: Pam Heinrich
214-762-4208
Mortgage Calculator
All listings featuring the  icon are provided courtesy of North Texas Real Estate Information Systems, Inc. (NTREIS), Copyright 2026. All rights reserved.
All information is believed accurate but not guaranteed. The properties displayed may not be all of the properties available through the IDX Program. Any use of this site other than by potential buyers or sellers is strictly prohibited.
North Texas Real Estate Information Systems, Inc. data last updated on October 17, 2026 04:00 AM - CT
Property Last Updated: October 17, 2026 04:00 AM - CT