1609 Alamosa Drive
Allen, TX 75013
$898,000
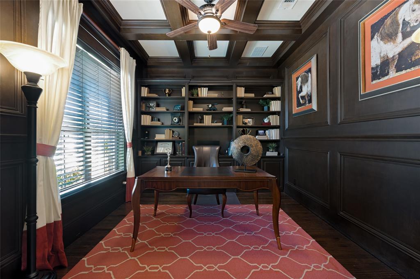
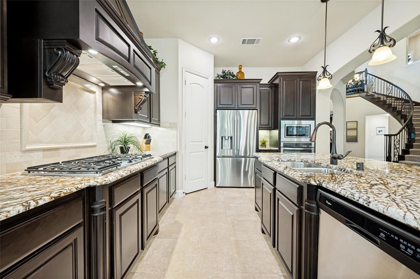
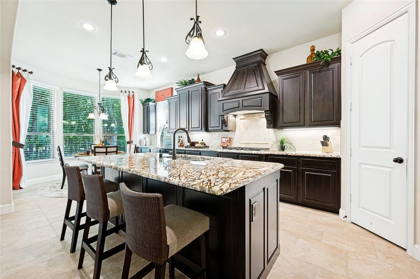
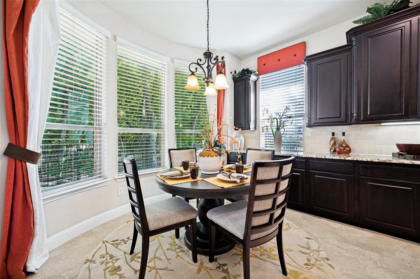
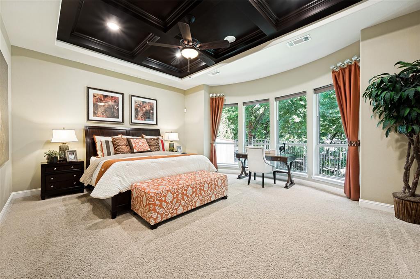
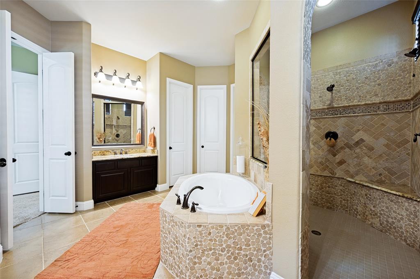
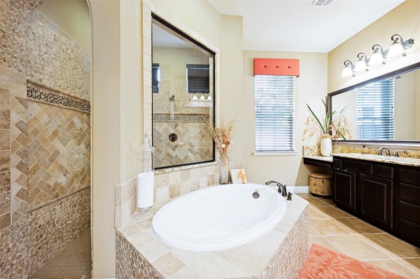
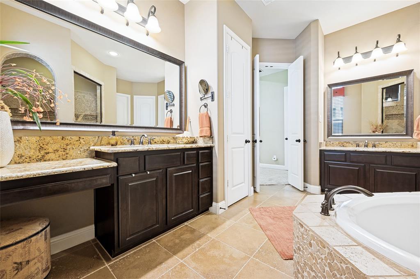
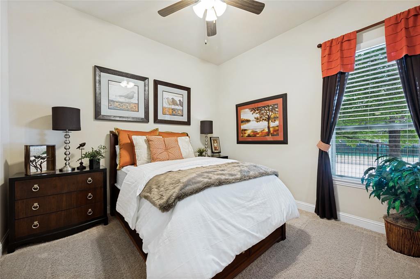
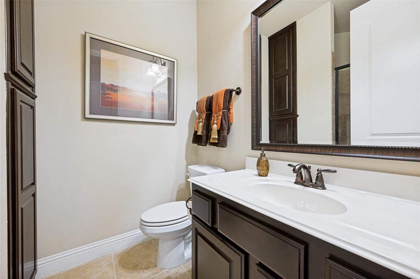
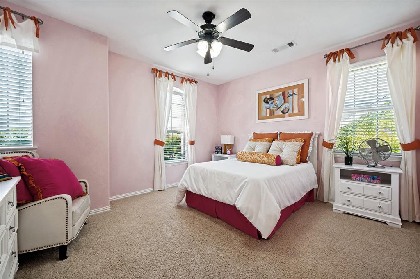
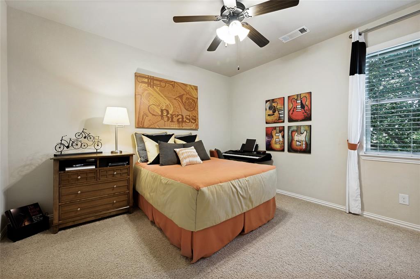
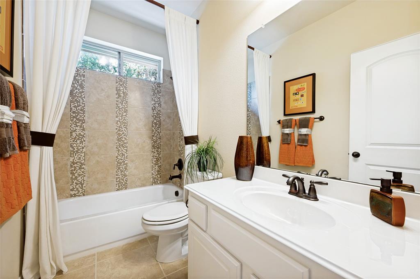
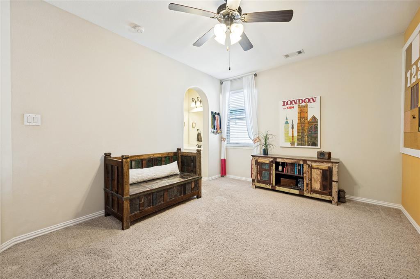
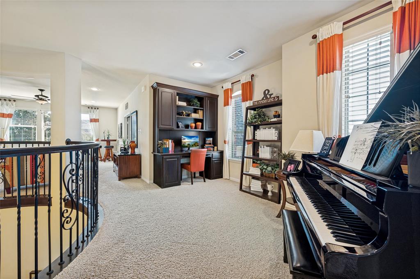
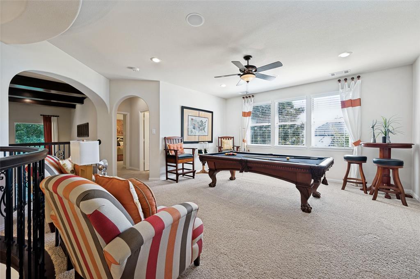
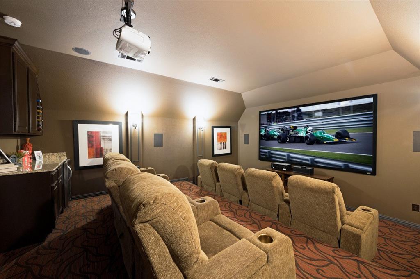
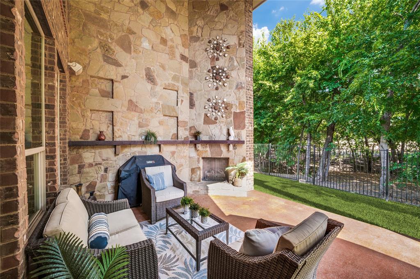
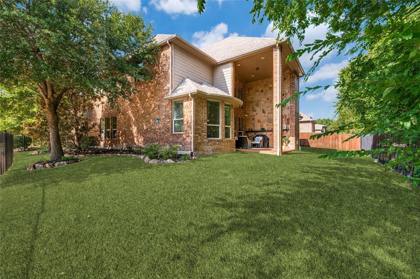
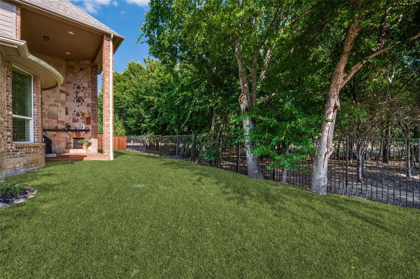
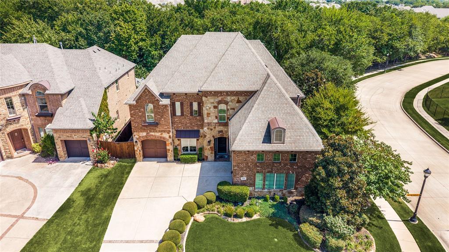
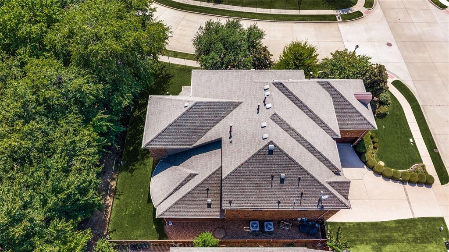
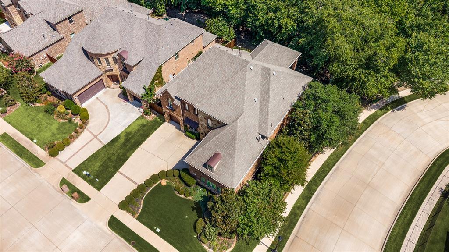
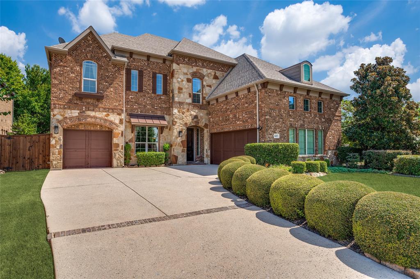
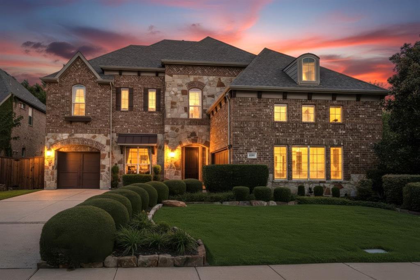
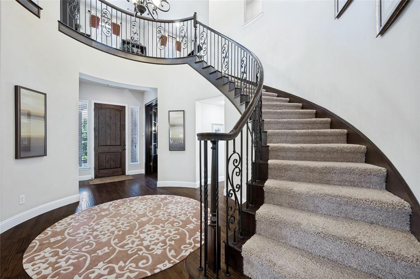
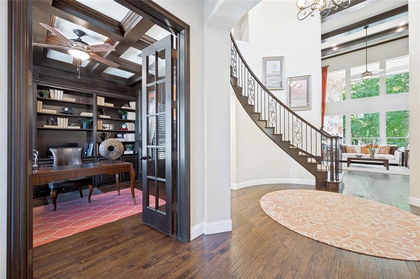
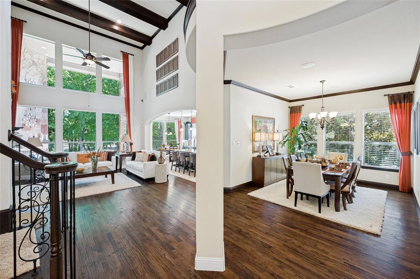
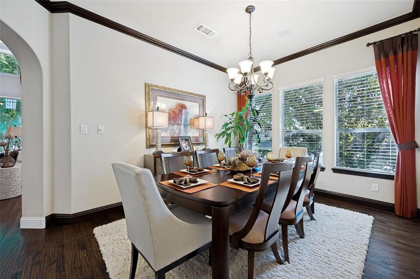
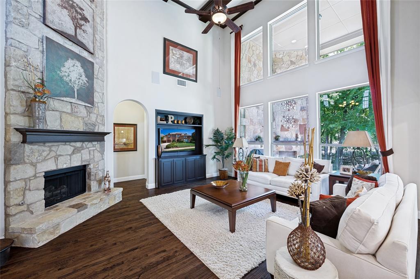
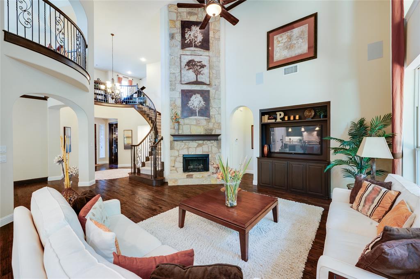
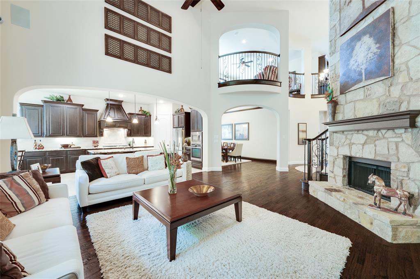
Stunning North-facing former Model home offers architectural details + secluded luxury, in a perfect location on a large corner lot in the boutique enclave of Fall Creek. All the bells & whistles! Backing to a serene, tree-lined creek, this single-owner home offers a rare sense of sanctuary, where the outside world feels miles away. Enter the grand foyer, where soaring ceilings and sweeping staircase welcome guests with a sense of timeless elegance. Throughout the home, meticulous craftsmanship + pride of ownership shows—from the coffered ceilings, custom built-ins, wood beams, hand-scraped hardwood floors. Heart of the home is an expansive living area anchored by a floor-to-ceiling stone fireplace + wood beamed ceiling--tall windows frame the greenery of the creek lot. The Chef’s kitchen features an oversized granite island, premium cabinetry, abundant counter space, Energy Star stainless steel appliances. The expansive primary suite serves as a quiet private retreat with coffered ceiling + luxe spa-inspired ensuite bath. Relax in the double walk-in shower or the soaking tub, complemented by separate vanities & dual walk-in closets. A downstairs guest suite with a full bath provides a private space for visitors. This layout is thoughtfully designed for effortless entertaining, boasting an amazing bi-level 8-seat home theater upstairs with built-in cabinets, wine fridge and adjacent game room. You will also find three spacious bedrooms with walk-in closets, two full baths, one a jack & jill with two vanity areas. True luxury extends outdoors to the ...
+ Read More| Listing Id: | 21351659 |
|---|---|
| List Price: | $898,000 |
| Property Type: | Residential |
| Property Sub Type: | Single Family Residence |
| Status: | Closed |
| Bedrooms Total: | 5 |
| Bathrooms Full: | 4 |
| Living Area: | 4,324 |
| Association Fee: | $1,073 |
| Unexempt Taxes: | $15,440 |
| Lot Size Square Feet: | 9,147.6000 |
| Lot Size Acres: | 0.21 |
| Architectural Style: | Traditional |
| Waterfront?: | No |
| City: | Allen |
| County Or Parish: | Collin |
| Subdivision Name: | Fall Creek Ph 1 |
| Postal Code: | 75013 |
| Year Built: | 2012 |
| Accessibility Features Yn: | No |
| Appliances: | Dishwasher,Disposal,Electric Oven,Gas Cooktop,Gas Water Heater,Microwave,Vented Exhaust Fan |
| Association Fee Frequency: | Annually |
| Association Fee Includes: | Full Use of Facilities, Management Fees |
| Association Type: | Mandatory |
| Attached Garage?: | Yes |
| Basement Yn: | No |
| Bathrooms Total Decimal: | 4.00 |
| Bathrooms Total Integer: | 4 |
| Buyer Financing: | Conventional |
| Community Features: | Greenbelt, Jogging Path/Bike Path, Park, Sidewalks |
| Construction Materials: | Brick, Rock/Stone |
| Cooling: | Ceiling Fan(s), Central Air, Electric, Zoned |
| Covered Spaces: | 3 |
| Directions: | Driving North on Sam Rayburn Tollway US Hwy 121, take the exit toward Exchange Pkwy - Craig Ranch Pkwy - Alma Dr, Right on Exchange Pkwy, Left on Ridgeview Dr, Right on Bending Branch Way, Left on Alamosa Dr, the house will be on the right corner. |
| Elementary School: | Kerr |
| Elementary School Name: | Kerr |
| Exclusions: | See agent for details. Home Theater chairs and media equipment will convey with an accepted contract. |
| Exterior Features: | Covered Patio/Porch, Rain Gutters, Lighting, Other |
| Fencing: | Back Yard, Fenced, Full, Gate, Wood, Wrought Iron |
| Fireplace Features: | Family Room, Gas, Gas Logs, Great Room, Outside, Stone |
| Fireplaces Total: | 2 |
| Flooring: | Carpet, Ceramic Tile, Hardwood |
| Foundation Details: | Slab |
| Garage Length: | 20 |
| Garage Spaces: | 3 |
| Garage Width: | 19 |
| Garage?: | Yes |
| Green Energy Efficient: | Insulation, Windows |
| Heating: | Central, Fireplace(s), Natural Gas, Zoned |
| High School Name: | Allen |
| Hoa Management Company: | Goodwin & Company |
| Hoa Management Company Phone: | 214-445-2700 |
| Interior Features: | Built-in Features, Built-in Wine Cooler, Cable TV Available, Cathedral Ceiling(s), Decorative Lighting, Eat-in Kitchen, Granite Counters, High Speed Internet Available, Kitchen Island, Sound System Wiring, Walk-In Closet(s) |
| Junior High School Name: | Lowery Freshman Center |
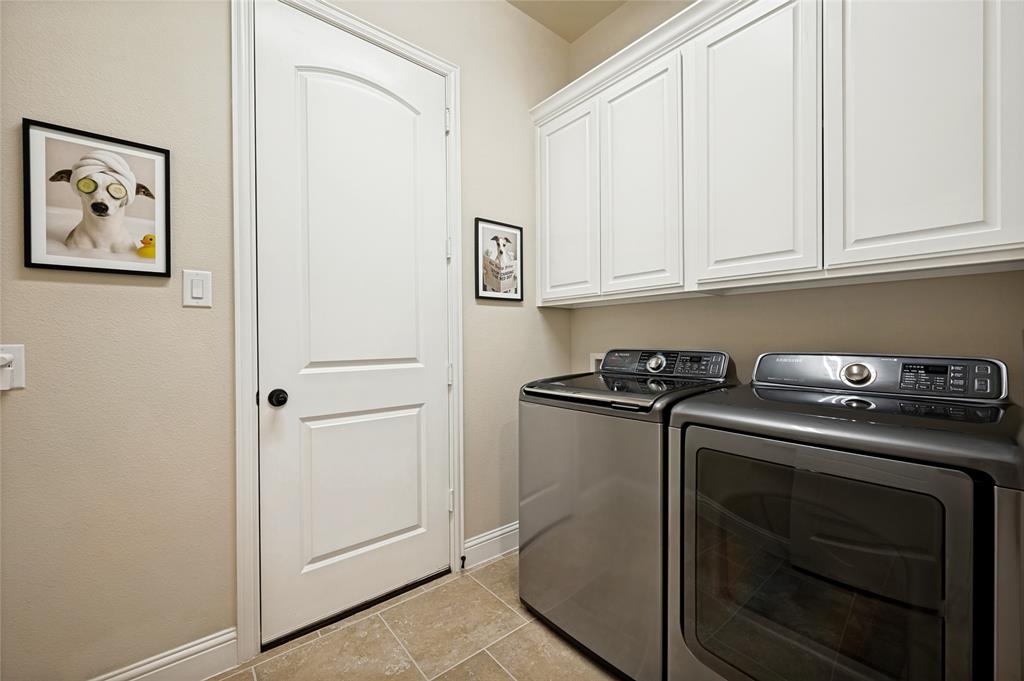
| Laundry Features: | Electric Dryer Hookup, Full Size W/D Area, Washer Hookup |
| Levels: | Two |
| Listing Terms: | Cash, Conventional |
| Room Count: | 17 |
| Lot Features: | Adjacent to Greenbelt, Corner Lot, Greenbelt, Irregular Lot, Landscaped, Level, Many Trees, Sprinkler System, Subdivision |
| Lot Size: | Less Than .5 Acre (not Zero) |
| Lot Size Area: | 0.2100 |
| Lot Size Dimensions: | 79x109x89x120 |
| Lot Size Source: | Assessor |
| Lot Size Units: | Acres |
| Middle School Name: | Ereckson |
| Multi Parcel ID: | No |
| Municipal Utility District?: | No |
| Notice Surveillance Devices Pres: | Audio, Video |
| Number Of Dining Areas: | 2 |
| Number Of Living Areas: | 3 |
| Number Of Parking Spaces: | 3 |
| Other Equipment: | Home Theater, Irrigation Equipment |
| Parking Features: | Garage Door Opener, Garage Double Door, Garage Faces Front, Garage Faces Side, Garage Single Door |
| Patio And Porch Features: | Covered, Patio, Other |
| Pool?: | No |
| Possession: | Closing/Funding, Negotiable |
| Postal Code Plus 4: | 5848 |
| Property Attached?: | No |
| Roof: | Composition |
| School District: | Allen ISD |
| Security Features: | Burglar, Carbon Monoxide Detector(s), Prewired, Security System, Smoke Detector(s) |
| Senior Community Yn: | No |
| Smart Home Features Appor Pass Y: | 1 |
| Soil Type: | Unknown |
| Special Taxing Entities: | 0 |
| Structural Style: | Single Detached |
| Transaction Type: | For Sale |
| Utilities: | All Weather Road, Cable Available, City Sewer, City Water, Concrete, Curbs, Electricity Available, Electricity Connected, Individual Water Meter, Phone Available, Sewer Available, Sidewalk, Underground Utilities |
| Vegetation: | Grassed |
| Will Subdivide: | No |
| Window Features: | Bay Window(s), Window Coverings |
| Year Built Details: | Preowned |
Listing Courtesy of: Compass RE Texas, LLC
Listing Agent: Cathy Browne
214-733-1555
Mortgage Calculator
All listings featuring the  icon are provided courtesy of North Texas Real Estate Information Systems, Inc. (NTREIS), Copyright 2026. All rights reserved.
All information is believed accurate but not guaranteed. The properties displayed may not be all of the properties available through the IDX Program. Any use of this site other than by potential buyers or sellers is strictly prohibited.
North Texas Real Estate Information Systems, Inc. data last updated on October 31, 2026 03:46 AM - CT
Property Last Updated: October 31, 2026 03:46 AM - CT