1608 Ridgewood Drive
Waco, TX 76710
$849,500
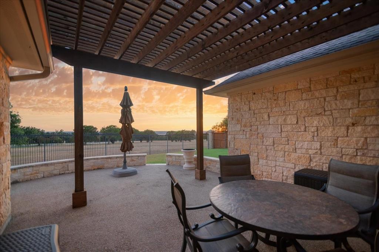
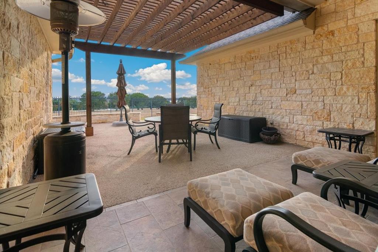
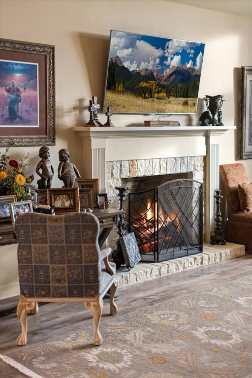
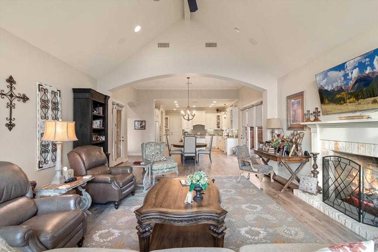
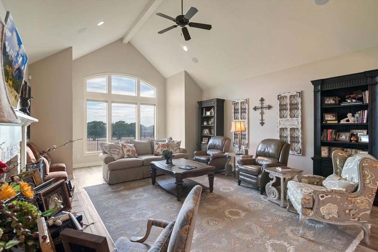
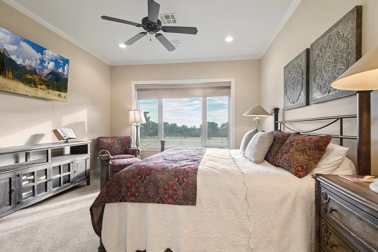
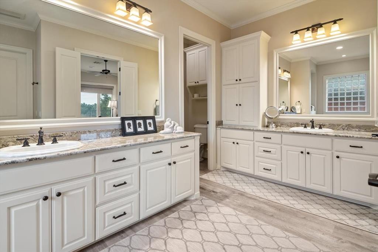
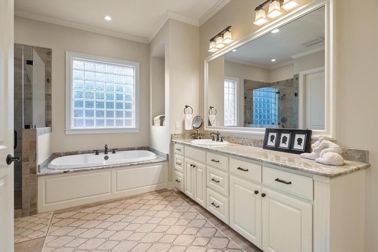
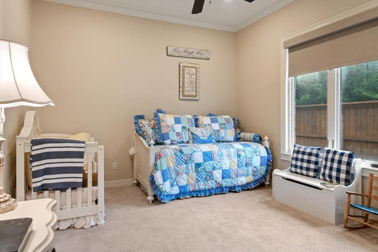
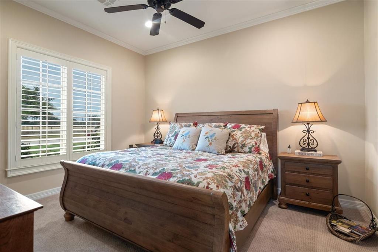
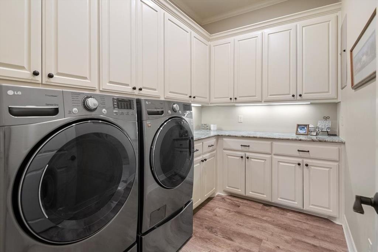
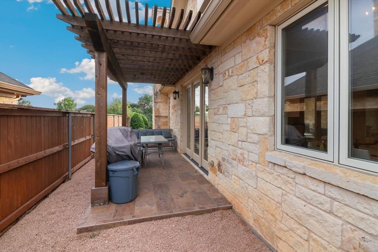
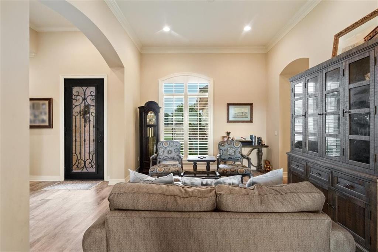
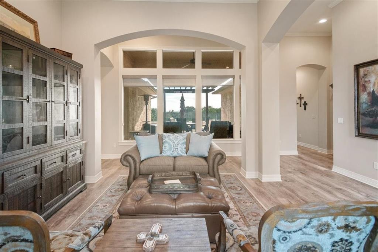
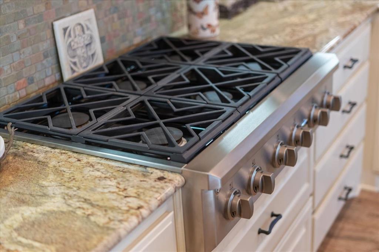
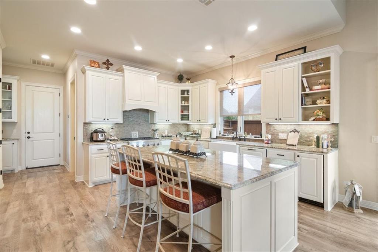
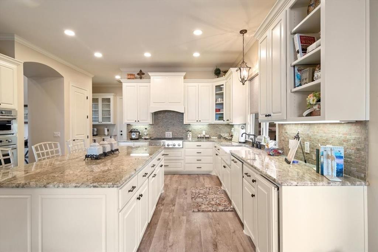
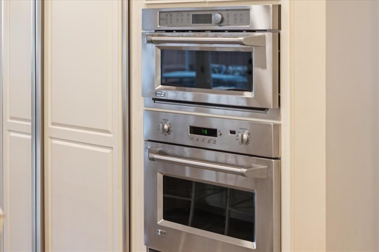
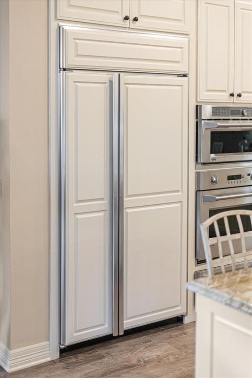
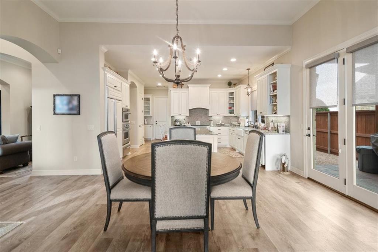
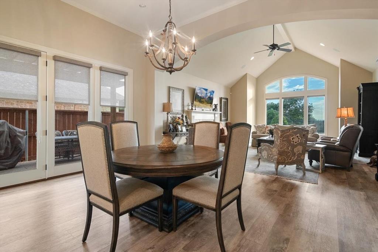
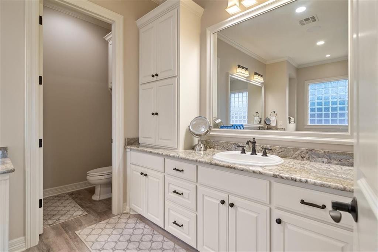
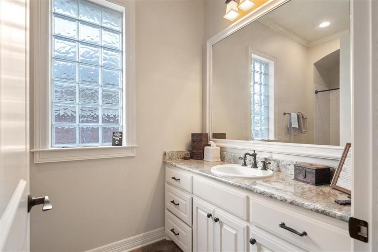
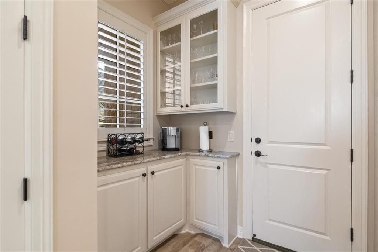
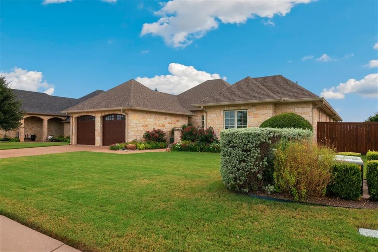
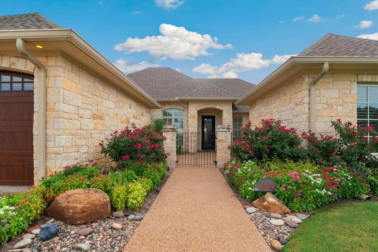
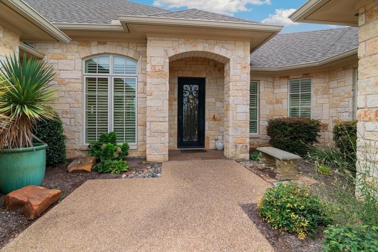
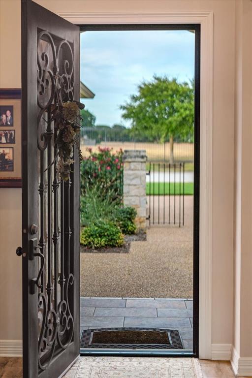
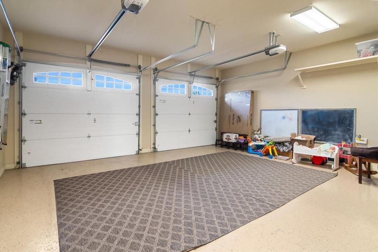
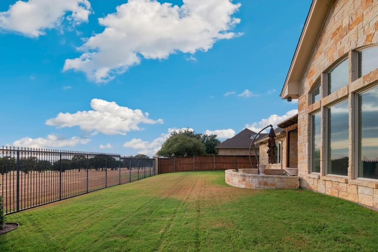
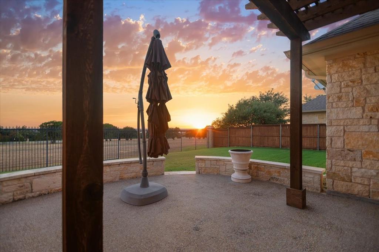
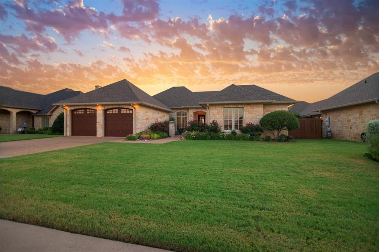
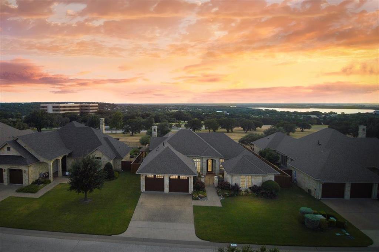
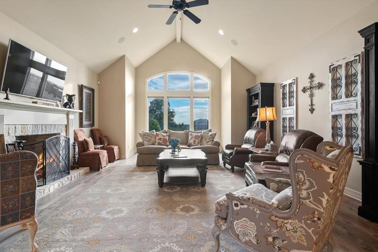
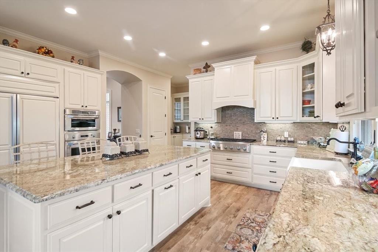
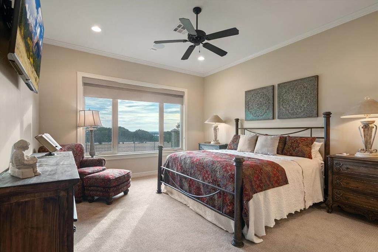
Beautiful southwesterly views of Lake Waco and beyond can be seen from this exquisite home, tucked securely behind the gates of the Oaks @ Ridgewood. A gated front courtyard with lush, mature landscaping and double carriage-style garage doors welcome your guests into the heart of the home, where you’ll find top-of-the-line construction including vaulted ceilings, wide crown molding, plantation shutters, and roll-up shades. The oversized kitchen offers an island workspace with plenty of seating, GE Monogram stainless appliances including a six-burner gas cooktop, built-in oven, Advantium oven, warming drawer, plus a built-in refrigerator-freezer with matching cabinet fronts. Adjacent to the kitchen is a butler’s pantry (or coffee station!) and large laundry room with additional storage and counter space. The main living area has a stone fireplace with gas log inset, vaulted ceilings, and large windows with spectacular views. Between the living area and kitchen is a large dining area with access to a covered side grilling patio. An additional room off the main entry, which could be used for a second living area, formal dining room, or office has a wall of windows overlooking the rear patio which features a large covered area, pergola, and curved stone half wall. The master bedroom at the rear of the home looks over the backyard and its private bath has two vanities, a separate tiled shower and soaking tub, and a large walk-in shower with built-ins. Each of the two ...
+ Read More| Listing Id: | 21366053 |
|---|---|
| List Price: | $849,500 |
| Property Type: | Residential |
| Property Sub Type: | Single Family Residence |
| Status: | Closed |
| Bedrooms Total: | 3 |
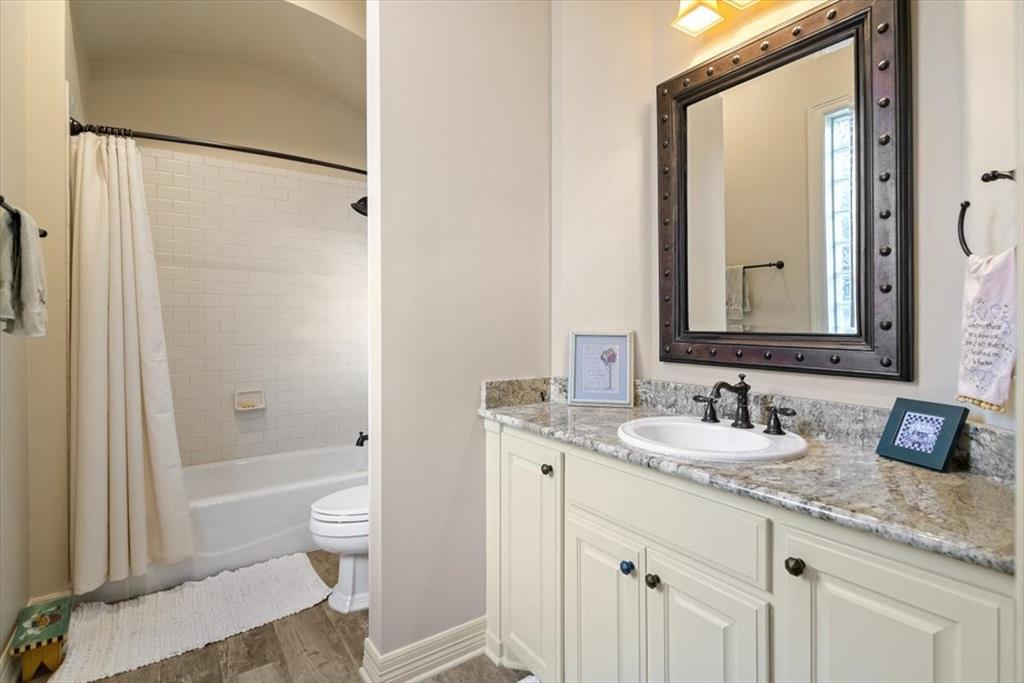
| Bathrooms Full: | 3 |
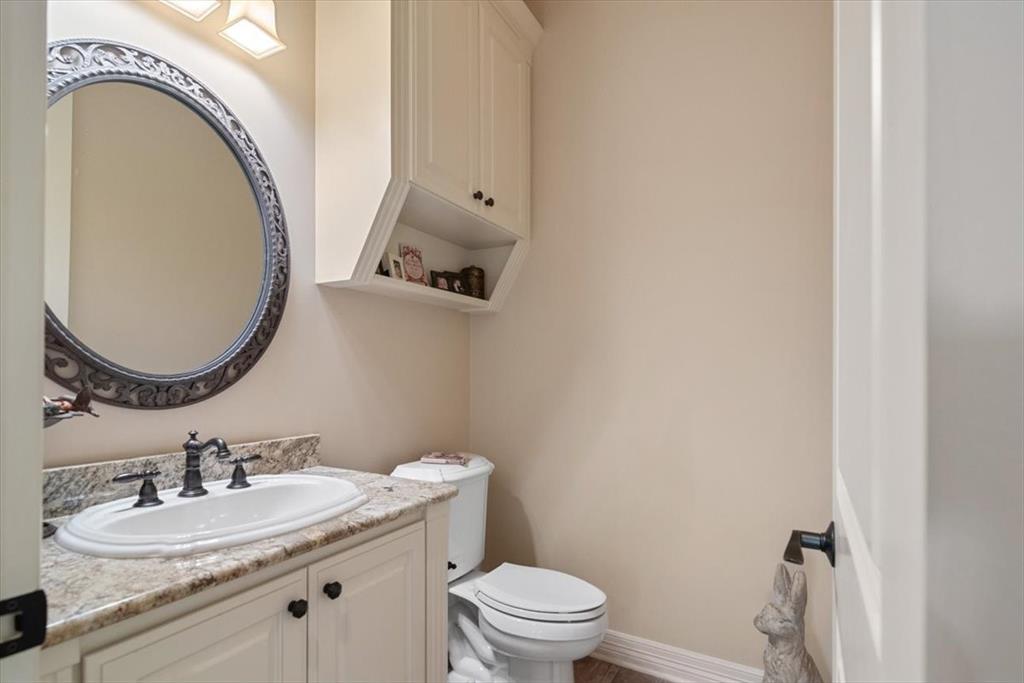
| Bathrooms Half: | 1 |
| Living Area: | 3,043 |
| Association Fee: | $2,640 |
| Unexempt Taxes: | $18,852 |
| Lot Size Square Feet: | 11,325.6000 |
| Lot Size Acres: | 0.26 |
| Waterfront?: | No |
| City: | Waco |
| County Or Parish: | Mclennan |
| Subdivision Name: | Oaks At Ridgewood |
| Postal Code: | 76710 |
| Year Built: | 2012 |
| Accessibility Features Yn: | No |
| Accessory Unit?: | No |
| Appliances: | Disposal,Electric Water Heater,Gas Water Heater,Microwave,Double Oven |
| Association Fee Frequency: | Annually |
| Association Fee Includes: | Maintenance Grounds |
| Association Type: | Mandatory |
| Attached Garage?: | Yes |
| Basement Yn: | No |
| Bathrooms Total Decimal: | 3.10 |
| Bathrooms Total Integer: | 4 |
| Buyer Financing: | Cash |
| Community Features: | Gated, Greenbelt |
| Construction Materials: | Rock/Stone |
| Cooling: | Central Air, Gas |
| Covered Spaces: | 2 |
| Directions: | From Hwy 6, right on Fish Pond Rd., right on Ridgewood Dr., gate on right. |
| Elementary School: | Mountainview |
| Elementary School Name: | Mountainview |
| Exterior Features: | Covered Patio/Porch, Rain Gutters |
| Fencing: | Wood, Wrought Iron |
| Fireplace Features: | Wood Burning |
| Fireplaces Total: | 1 |
| Flooring: | Vinyl |
| Foundation Details: | Slab |
| Garage Spaces: | 2 |
| Garage?: | Yes |
| Heating: | Central, Natural Gas |
| High School Name: | Waco |
| Hoa Management Company: | Oaks@Ridgewood |
| Hoa Management Company Phone: | 000-000-0000 |
| Interior Features: | Built-in Features, Cable TV Available, Vaulted Ceiling(s) |
| Lake Pump Yn: | No |
| Laundry Features: | Electric Dryer Hookup, Utility Room |
| Levels: | One |
| Listing Terms: | Cash, Conventional |
| Room Count: | 2 |
| Lot Features: | Water/Lake View |
| Lot Size: | Less Than .5 Acre (not Zero) |
| Lot Size Area: | 0.2600 |
| Lot Size Units: | Acres |
| Middle School Name: | Tennyson |
| Multi Parcel ID: | No |
| Municipal Utility District?: | No |
| Number Of Dining Areas: | 2 |
| Number Of Living Areas: | 2 |
| Number Of Parking Spaces: | 2 |
| Parking Features: | Garage Faces Front |
| Patio And Porch Features: | Covered |
| Pool?: | No |
| Possession: | Closing/Funding |
| Property Attached?: | No |
| Roof: | Composition |
| School District: | Waco ISD |
| Senior Community Yn: | No |
| Smart Home Features Appor Pass Y: | 0 |
| Special Taxing Entities: | 0 |
| Structural Style: | Single Detached |
| Transaction Type: | For Sale |
| Utilities: | Sewer Available |
| Will Subdivide: | No |
| Window Features: | Window Coverings |
| Year Built Details: | Preowned |
Listing Courtesy of: Regency Park Properties LLC
Listing Agent: John Derrick
254-777-8510
Mortgage Calculator
All listings featuring the  icon are provided courtesy of North Texas Real Estate Information Systems, Inc. (NTREIS), Copyright 2026. All rights reserved.
All information is believed accurate but not guaranteed. The properties displayed may not be all of the properties available through the IDX Program. Any use of this site other than by potential buyers or sellers is strictly prohibited.
North Texas Real Estate Information Systems, Inc. data last updated on October 30, 2026 03:57 AM - CT
Property Last Updated: October 30, 2026 03:57 AM - CT