1601 Glen Springs Drive
Plano, TX 75093
$969,000
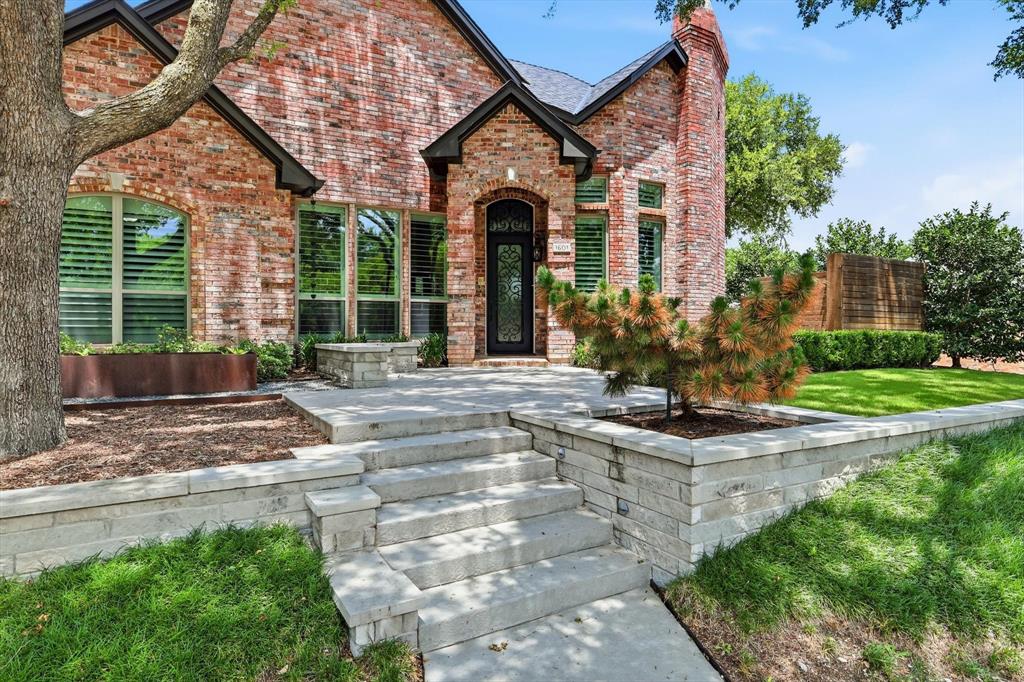
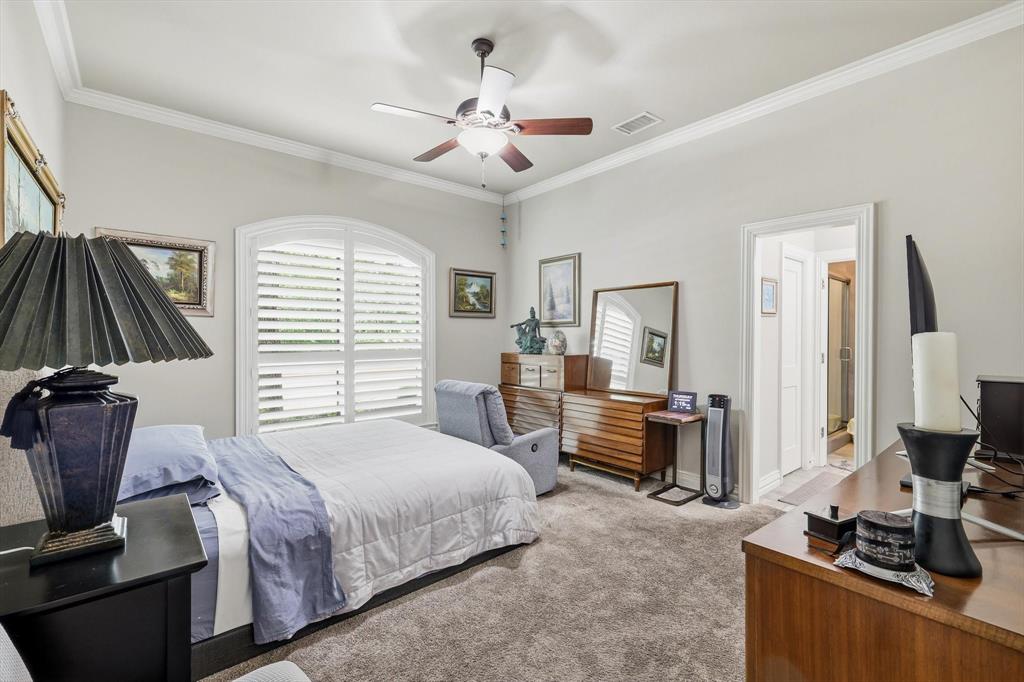
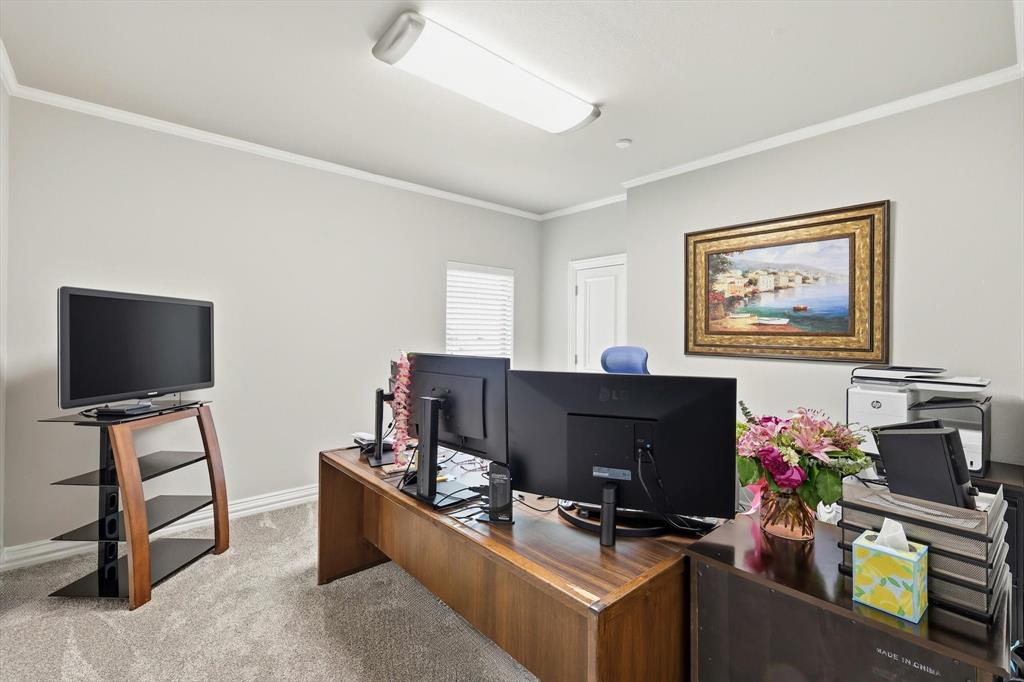
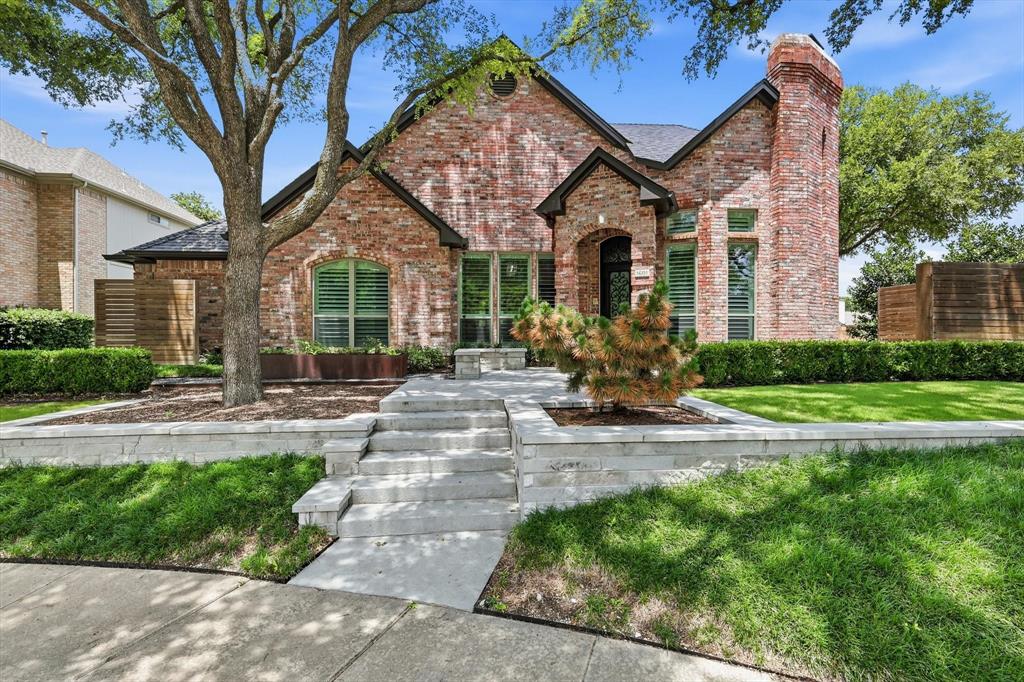
BELOW APPRAISED VALUE! This stunning, fully updated 4-bedroom, 3.5-bath home in Plano offers luxury, quality, and exceptional value. Every detail has been thoughtfully upgraded, from the beautifully landscaped resort-style backyard to the designer finishes throughout the interior.
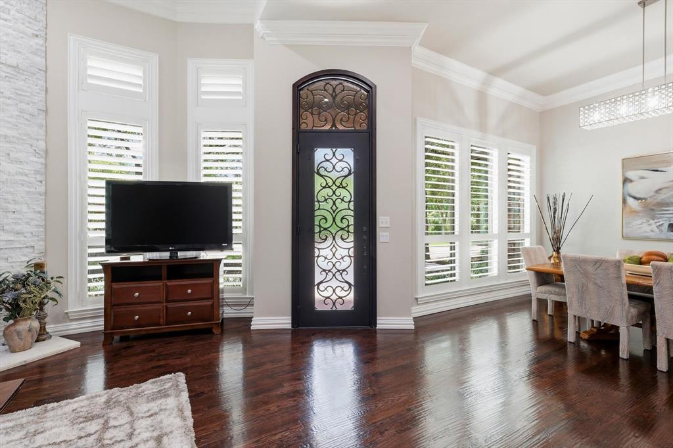
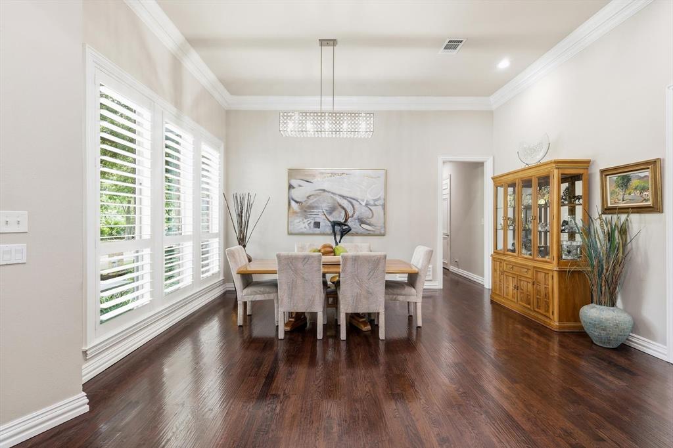
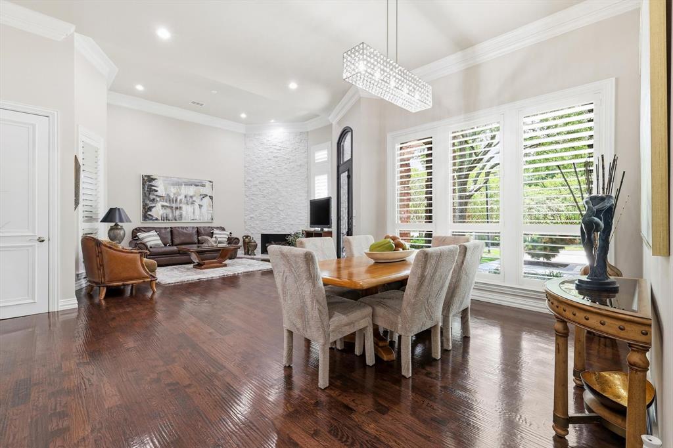
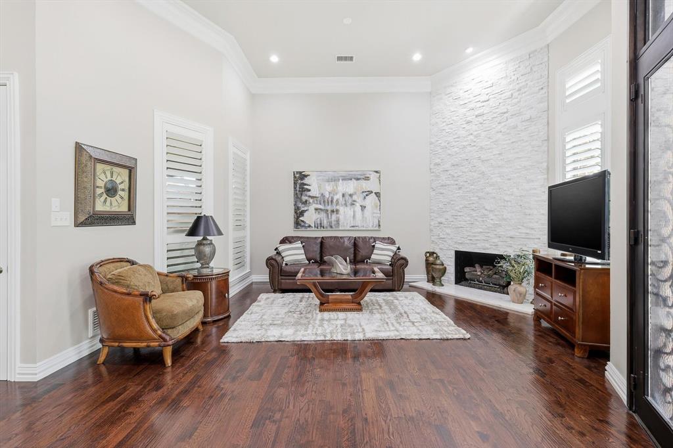
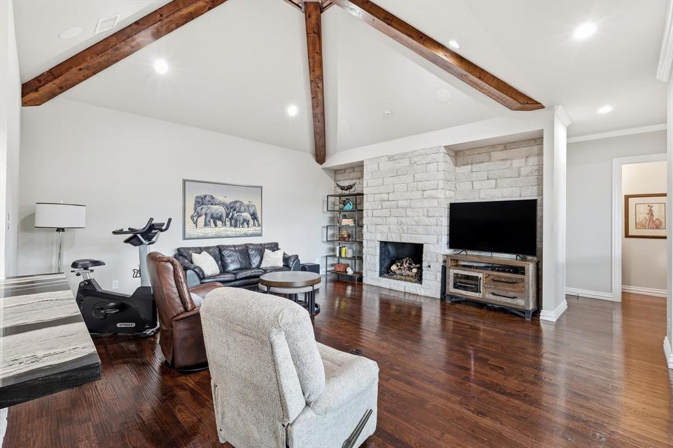
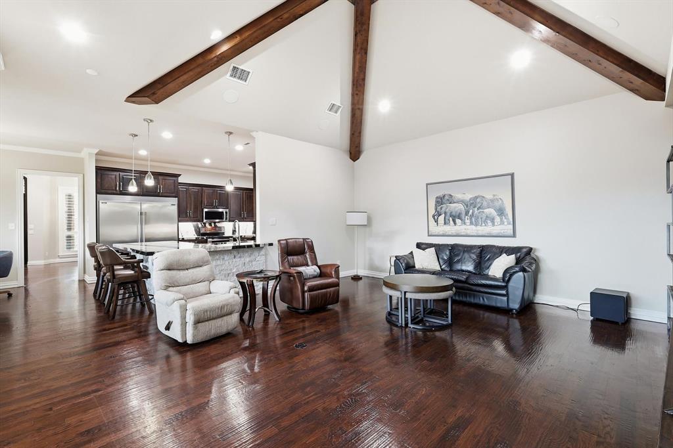
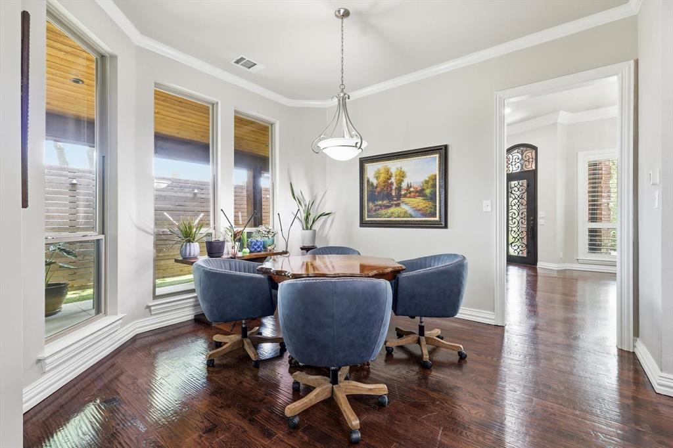
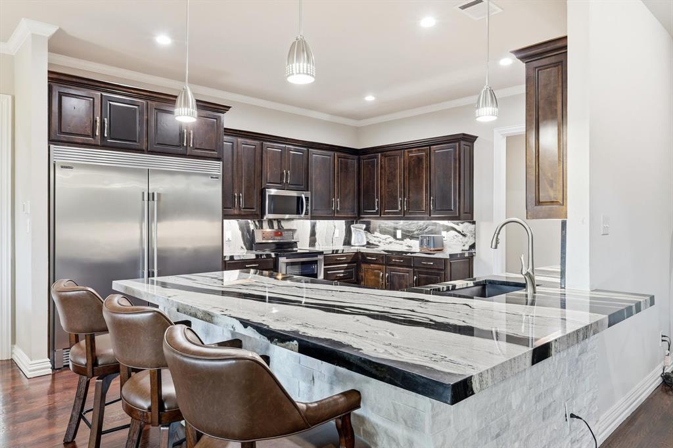
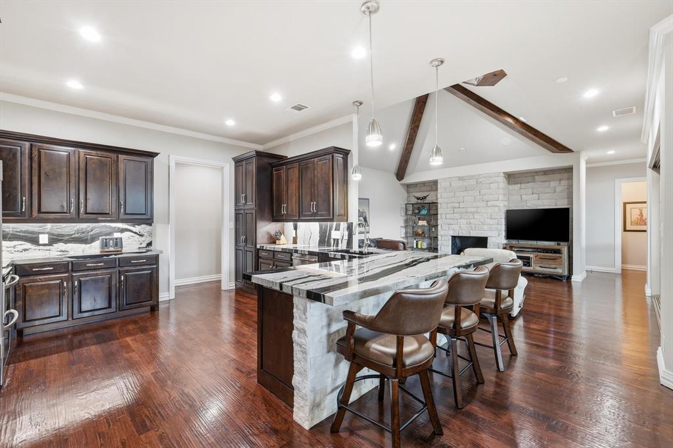
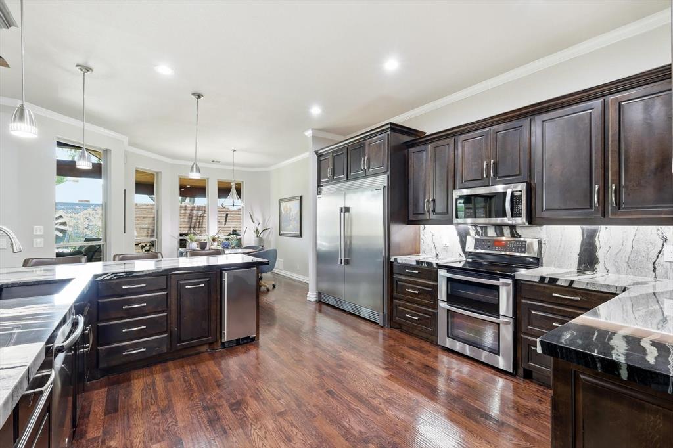
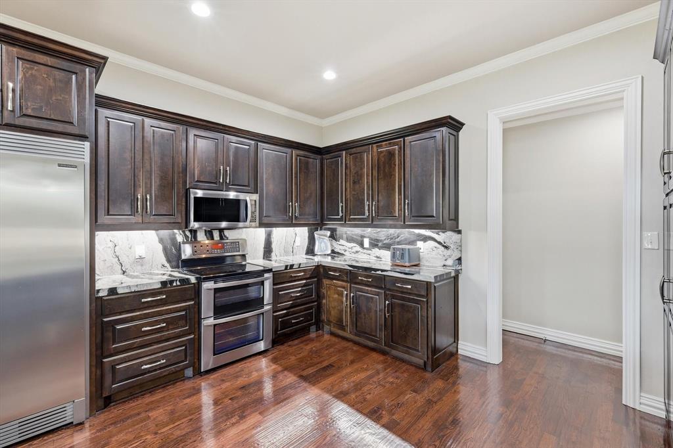
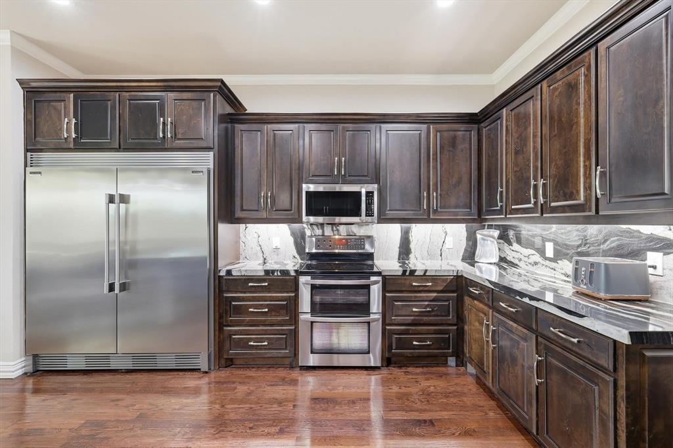
The chef's kitchen is a true showpiece, featuring exotic granite countertops with a matching backsplash, a Pro Series refrigerator-freezer combination, built-in ice maker, oversized breakfast island, and abundant workspace—perfect for everyday living and entertaining. Hand-scraped wood floors, two fireplaces, formal living and dining rooms, and elegant designer lighting create a warm, sophisticated atmosphere throughout the home.
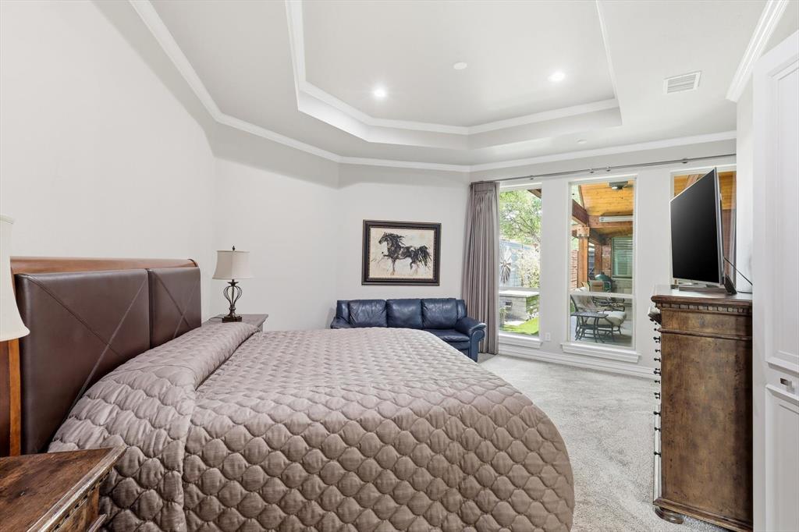
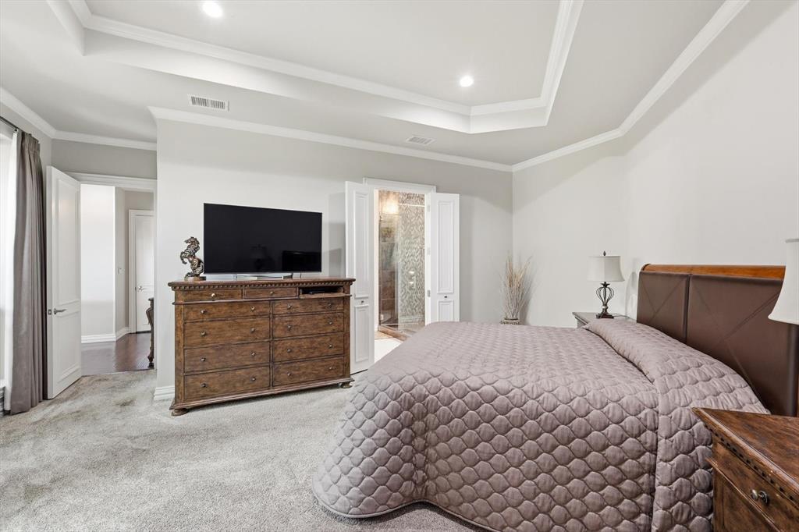
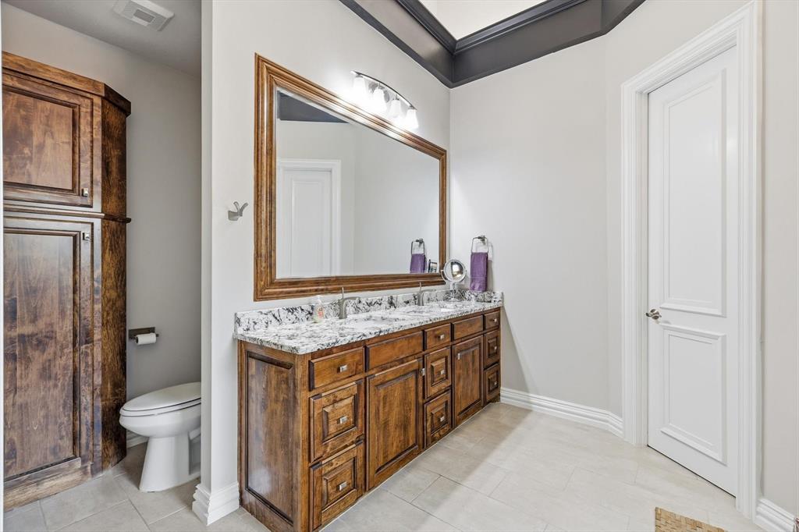
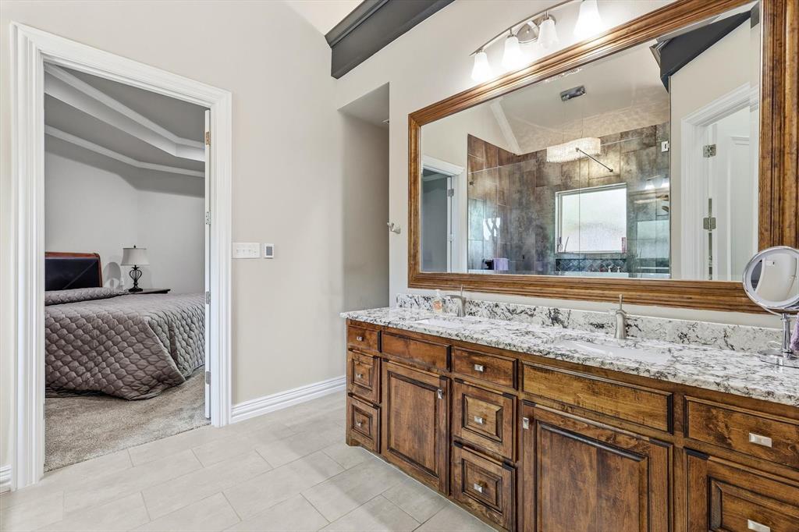
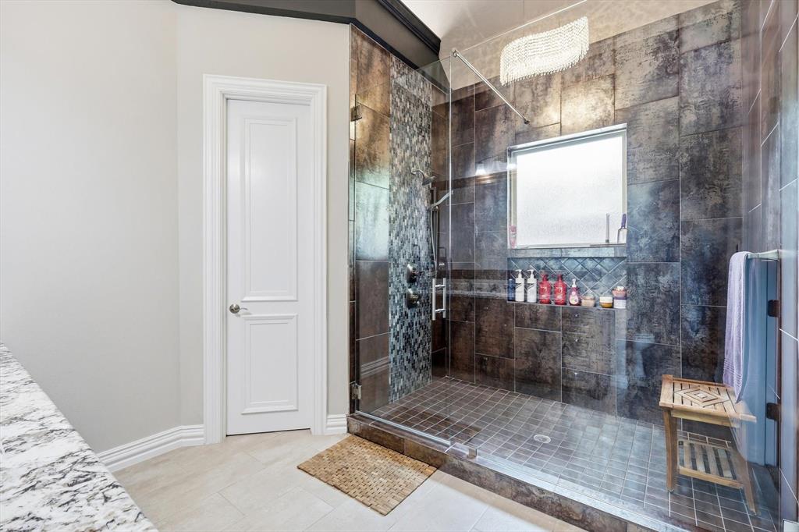
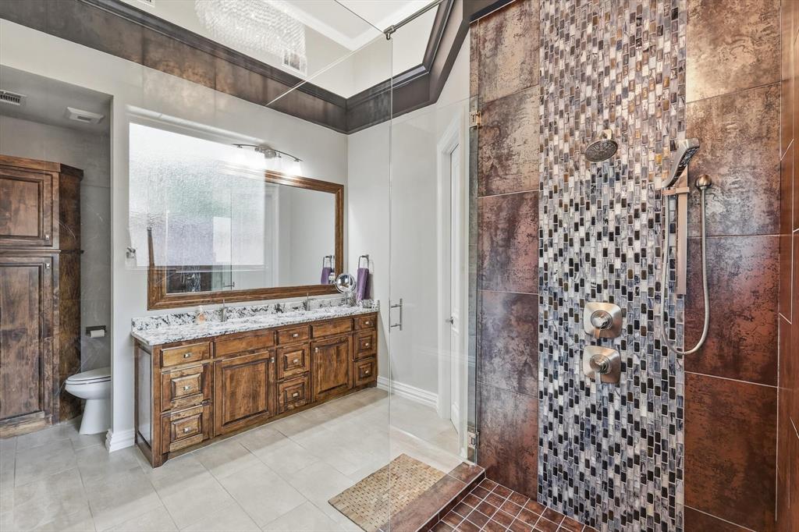
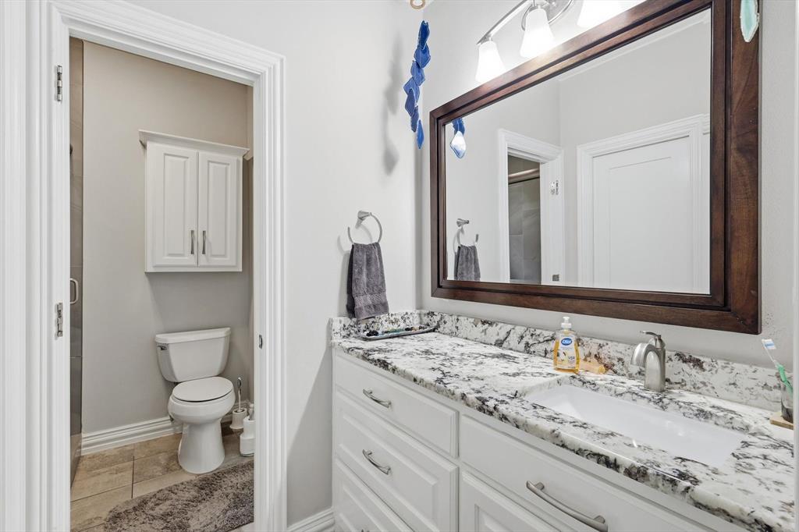
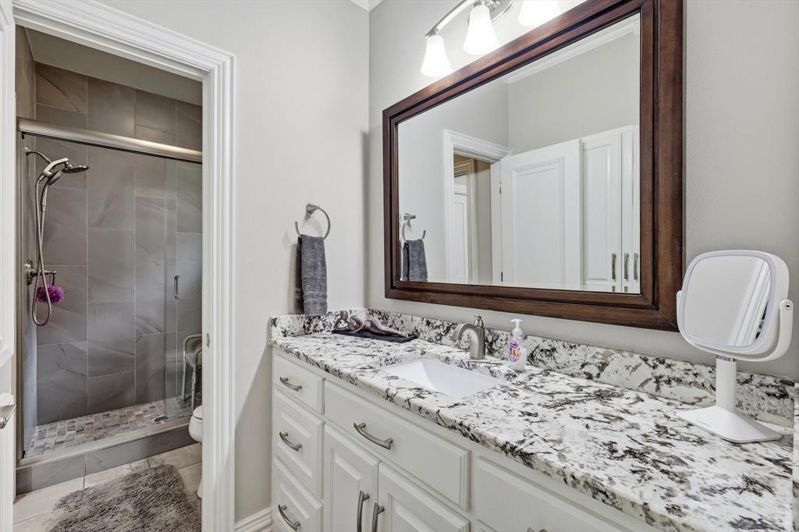
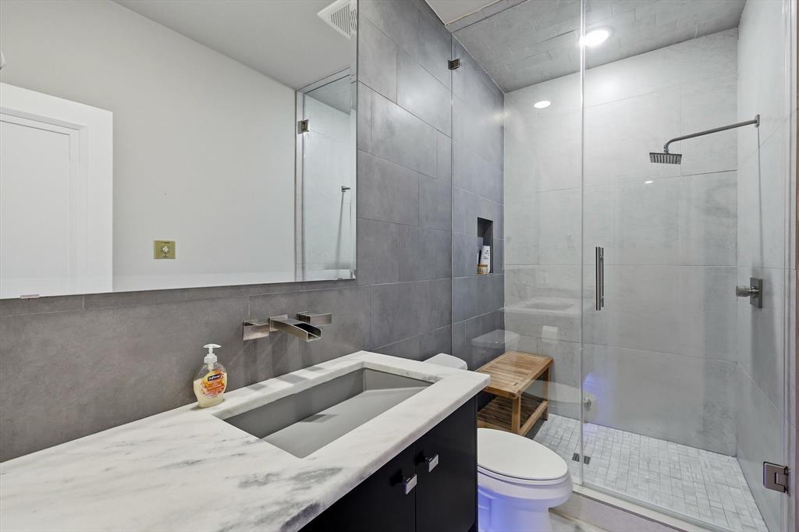
The luxurious primary suite offers a true spa-like retreat with electric window shades, heated bathroom floors, and an oversized walk-in shower designed for ultimate comfort.
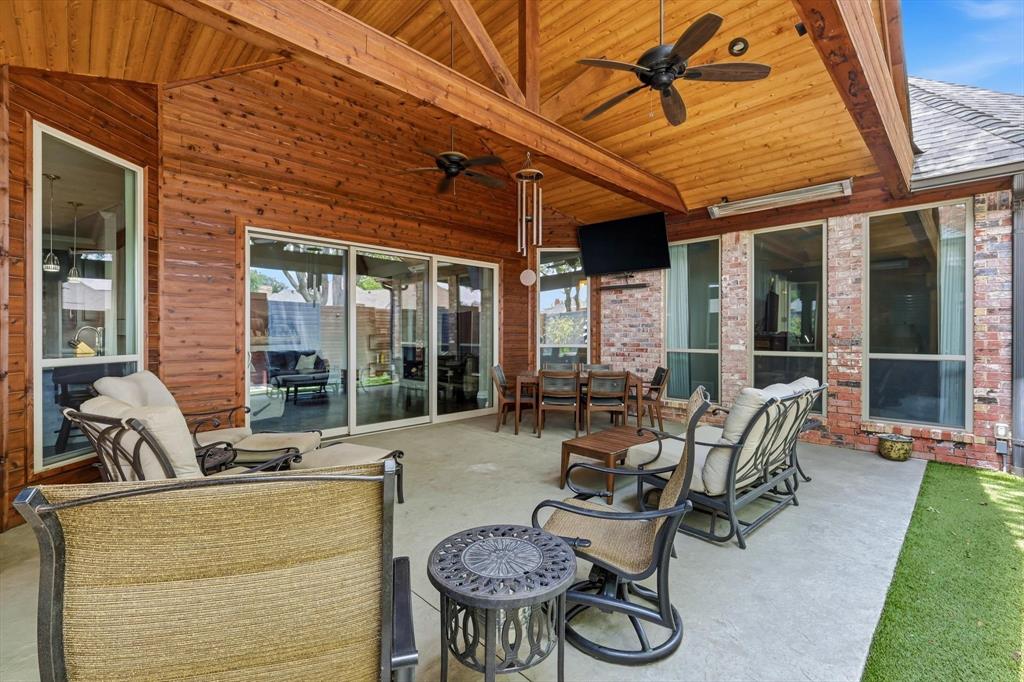
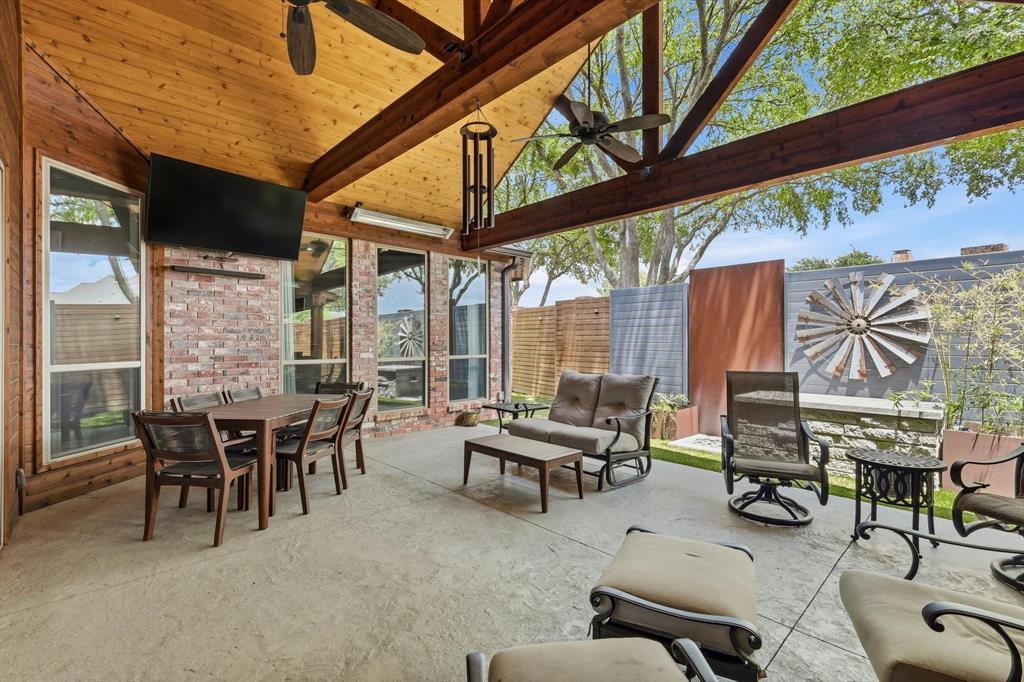
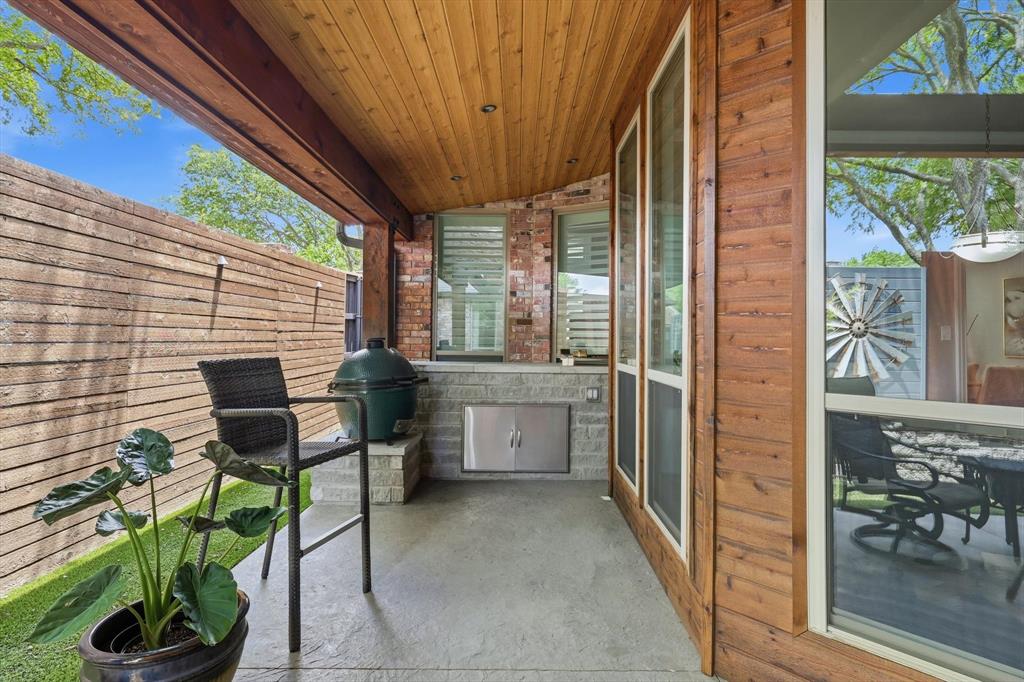
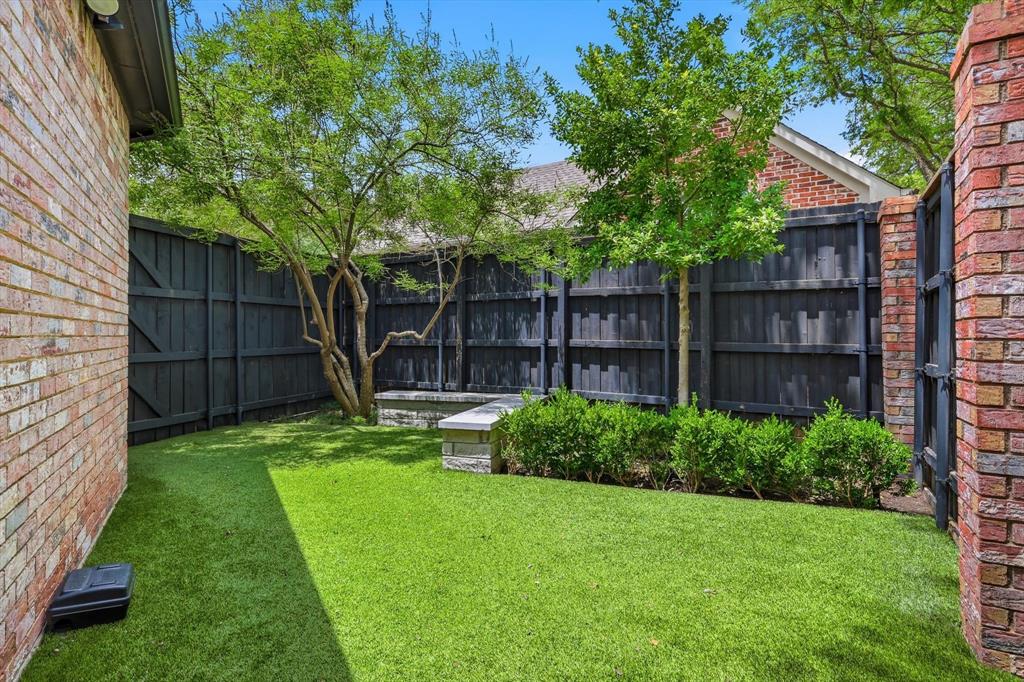
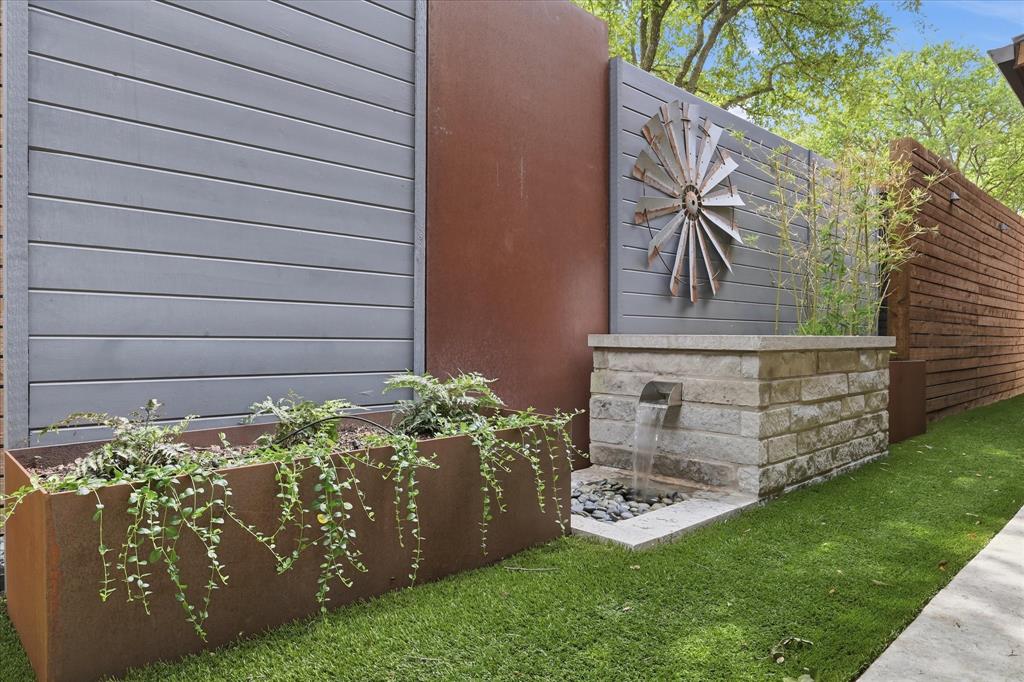
Step outside to your own private backyard oasis. The extended covered patio showcases beautiful wood beams, outdoor heaters, a tranquil water feature, custom metal planters, and low-maintenance artificial turf, creating the perfect setting for year-round entertaining or quiet evenings at home.
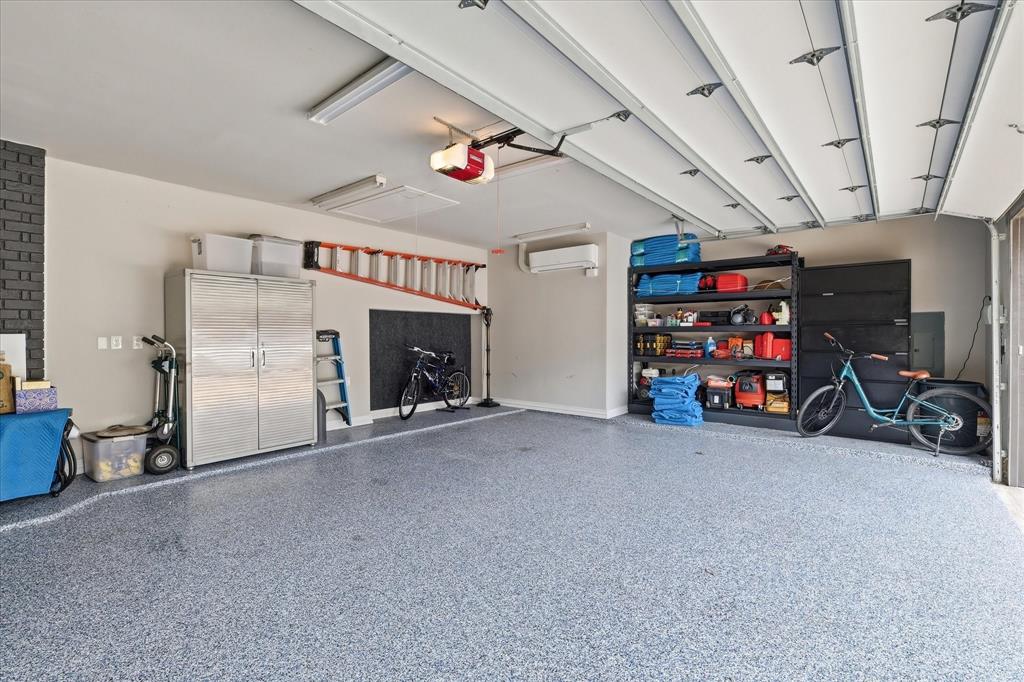
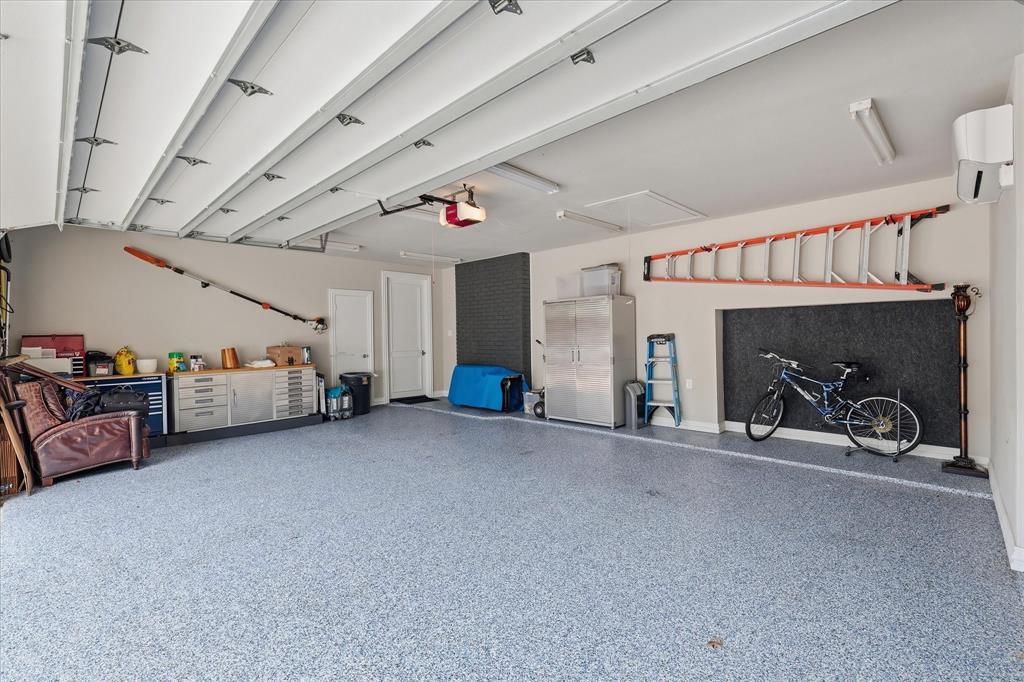
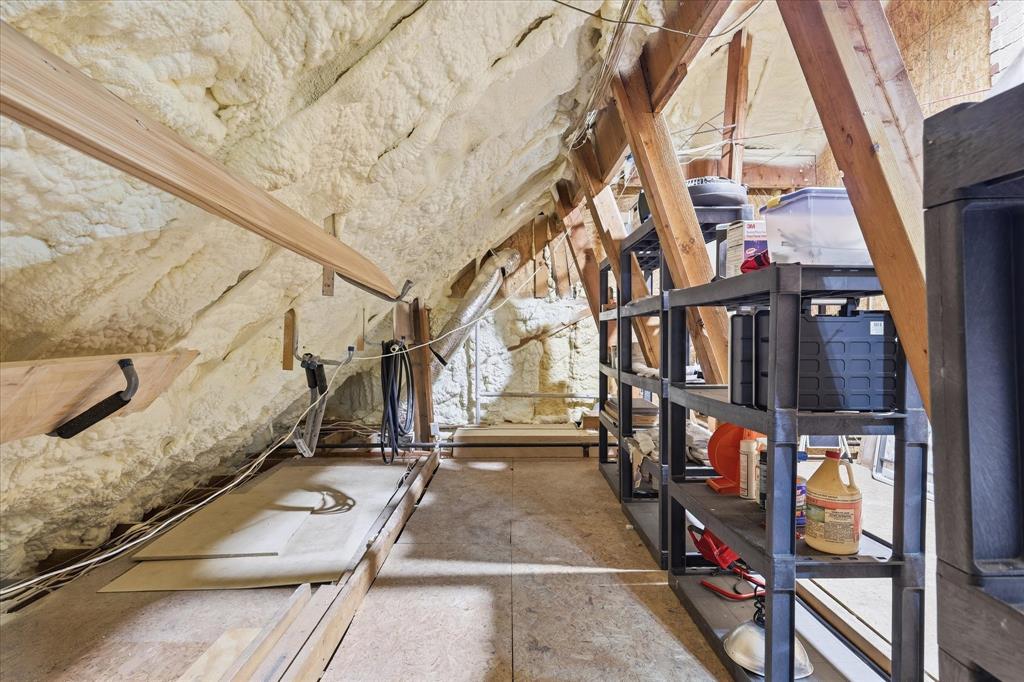
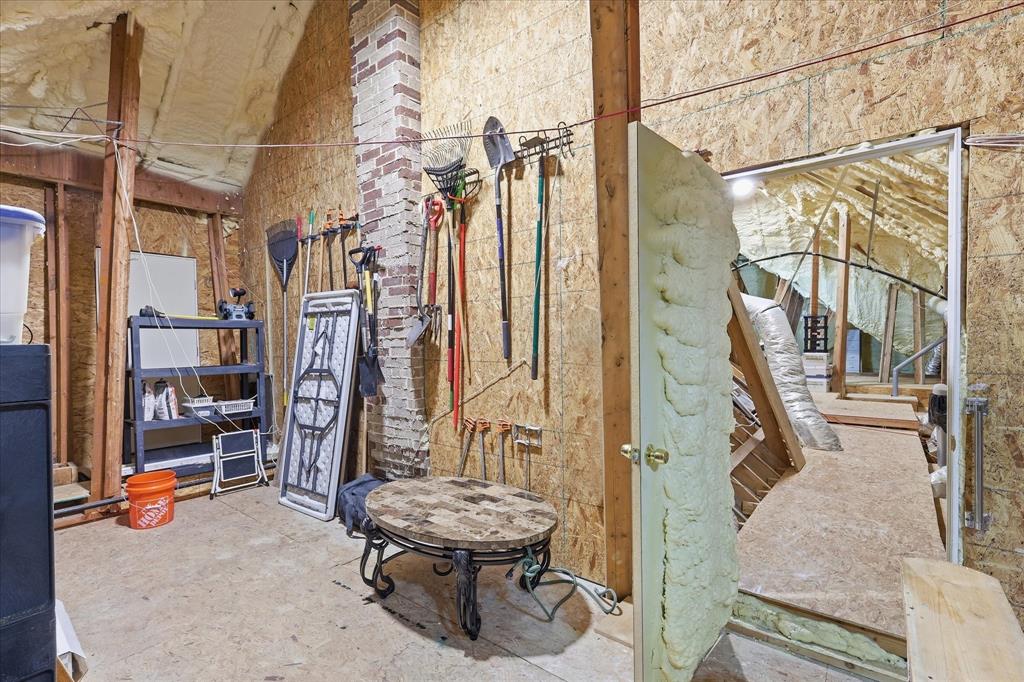
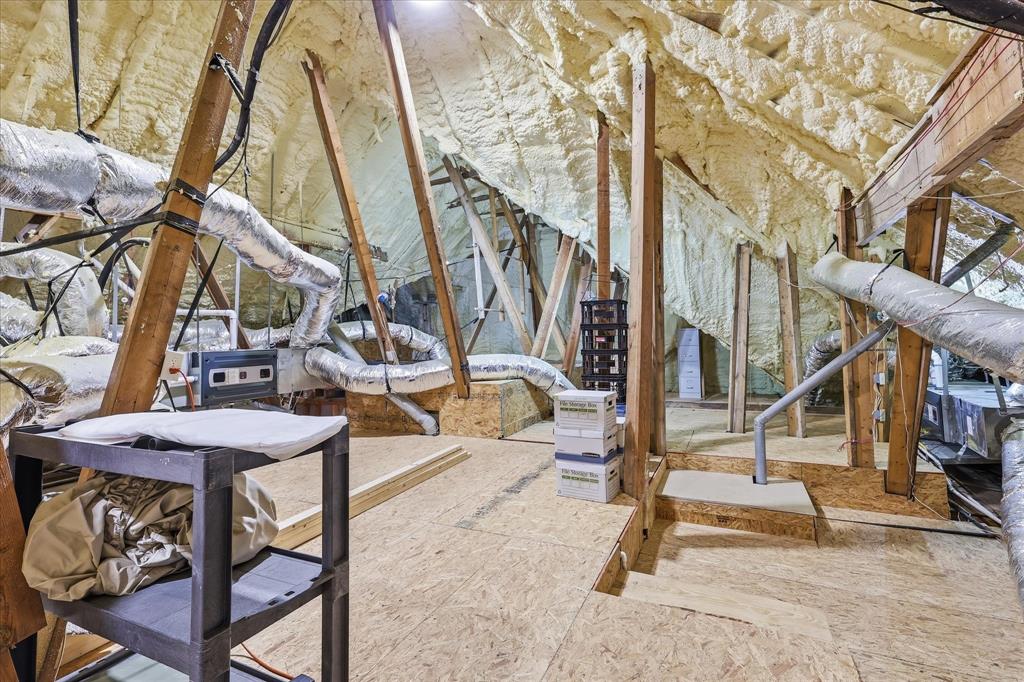
Car enthusiasts and hobbyists will appreciate the oversized garage featuring an extended truck-parking niche, epoxy-coated floors, and a dedicated split-system HVAC unit for year-round comfort. Above, the fully foam-insulated attic provides exceptional energy efficiency and generous storage space.
Additional premium upgrades include new windows, an additional HVAC system, a striking metal front door, an upgraded board-on-board privacy fence, designer light fixtures, and numerous high-end improvements throughout.
Priced below appraised value, this exceptional home offers luxury living with peace of mind. Please see the Documents section for the ...
+ Read More| Listing Id: | 21346820 |
|---|---|
| List Price: | $969,000 |
| Property Type: | Residential |
| Property Sub Type: | Single Family Residence |
| Status: | Closed |
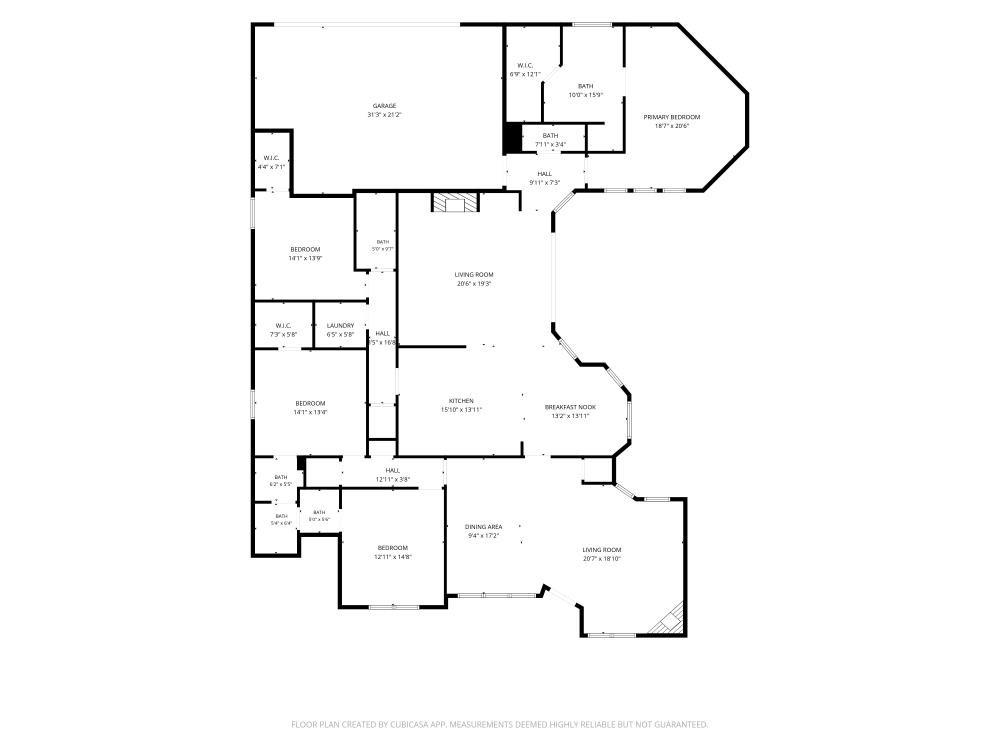
| Bedrooms Total: | 4 |
| Bathrooms Full: | 3 |
| Bathrooms Half: | 1 |
| Living Area: | 3,201 |
| Association Fee: | $780 |
| Lot Size Square Feet: | 10,890.0000 |
| Lot Size Acres: | 0.25 |
| Architectural Style: | Traditional |
| Waterfront?: | No |
| City: | Plano |
| County Or Parish: | Collin |
| Subdivision Name: | Glen Heather |
| Postal Code: | 75093 |
| Year Built: | 1988 |
| Accessibility Features Yn: | No |
| Appliances: | Dishwasher,Disposal,Electric Range,Ice Maker,Microwave,Refrigerator |
| Association Fee Frequency: | Annually |
| Association Fee Includes: | Management Fees |
| Association Type: | Mandatory |
| Attached Garage?: | Yes |
| Basement Yn: | No |
| Bathrooms Total Decimal: | 3.10 |
| Bathrooms Total Integer: | 4 |
| Buyer Financing: | Cash |
| Construction Materials: | Brick |
| Cooling: | Ceiling Fan(s), Central Air, Electric |
| Covered Spaces: | 2 |
| Directions: | GPS Friendly East on Park from the Dallas North Tollway. Right on Jubilee and right on Glen Springs. Follow the street around the corner to the end of the cul-de-sac. |
| Elementary School: | Huffman |
| Elementary School Name: | Huffman |
| Exterior Features: | Covered Patio/Porch, Gas Grill, Rain Gutters, Lighting, Outdoor Grill |
| Fencing: | Wood |
| Fireplace Features: | Family Room, Gas Logs, Gas Starter, Living Room |
| Fireplaces Total: | 2 |
| Flooring: | Carpet, Ceramic Tile, Hardwood |
| Foundation Details: | Slab |
| Garage Dimensions: | 21x27 |
| Garage Spaces: | 2 |
| Garage?: | Yes |
| Heating: | Central, Fireplace(s), Natural Gas, Radiant Heat Floors |
| High School Name: | Shepton |
| Hoa Management Company: | Principle Management Group-Glen Heather |
| Hoa Management Company Phone: | 214-368-4030 |
| Interior Features: | Cable TV Available, Chandelier, Decorative Lighting, Double Vanity, Eat-in Kitchen, Granite Counters, High Speed Internet Available, Open Floorplan, Pantry, Sound System Wiring, Vaulted Ceiling(s), Walk-In Closet(s) |
| Levels: | One |
| Listing Terms: | Conventional, FHA, VA Loan |
| Room Count: | 13 |
| Lot Features: | Cul-De-Sac, Landscaped, Sprinkler System |
| Lot Size: | Less Than .5 Acre (not Zero) |
| Lot Size Area: | 0.2500 |
| Lot Size Units: | Acres |
| Middle School Name: | Renner |
| Multi Parcel ID: | No |
| Municipal Utility District?: | No |
| Number Of Dining Areas: | 2 |
| Number Of Living Areas: | 2 |
| Number Of Parking Spaces: | 2 |
| Parking Features: | Epoxy Flooring, Garage Door Opener, Garage Faces Rear, Oversized |
| Pool?: | No |
| Possession: | Closing/Funding |
| Postal Code Plus 4: | 4563 |
| Property Attached?: | No |
| Roof: | Asphalt |
| School District: | Plano ISD |
| Security Features: | Burglar, Smoke Detector(s) |
| Smart Home Features Appor Pass Y: | 1 |
| Soil Type: | Unknown |
| Structural Style: | Single Detached |
| Transaction Type: | For Sale |
| Utilities: | Cable Available, City Sewer, City Water, Curbs, Individual Gas Meter, Sidewalk |
| Will Subdivide: | No |
Listing Courtesy of: Top 10 Realty
Listing Agent: Bobby McMurtrey
(940) 206-6657
Mortgage Calculator
All listings featuring the  icon are provided courtesy of North Texas Real Estate Information Systems, Inc. (NTREIS), Copyright 2026. All rights reserved.
All information is believed accurate but not guaranteed. The properties displayed may not be all of the properties available through the IDX Program. Any use of this site other than by potential buyers or sellers is strictly prohibited.
North Texas Real Estate Information Systems, Inc. data last updated on November 14, 2026 01:57 PM - CT
Property Last Updated: November 14, 2026 01:57 PM - CT