1600 Clearwater Drive
McKinney, TX 75071
$475,000
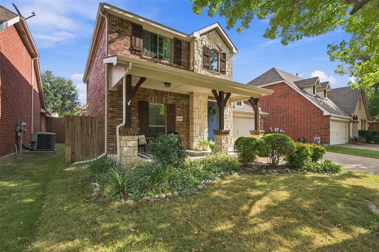
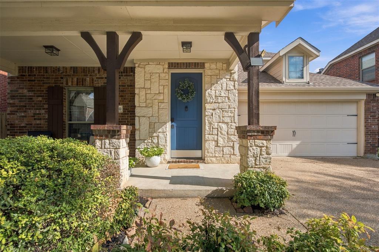
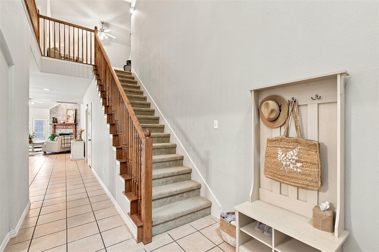
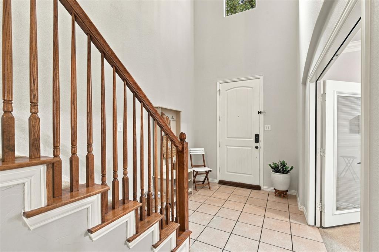
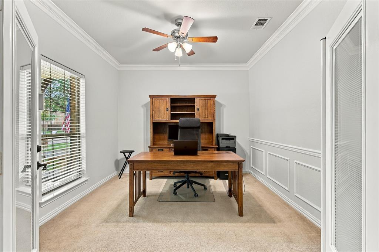
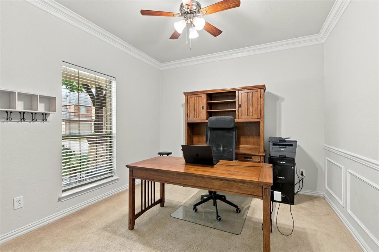
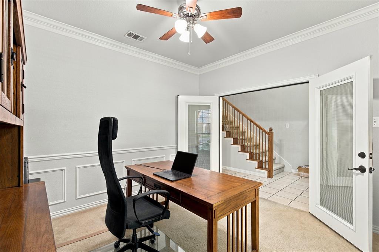
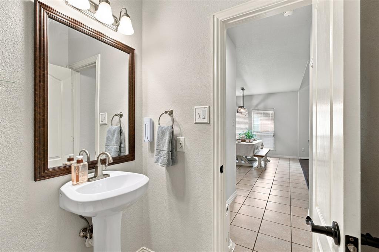
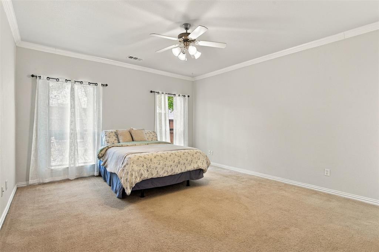
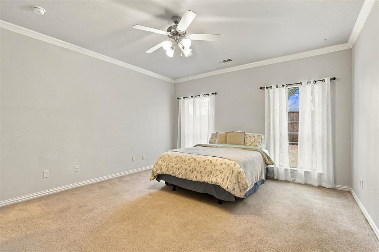
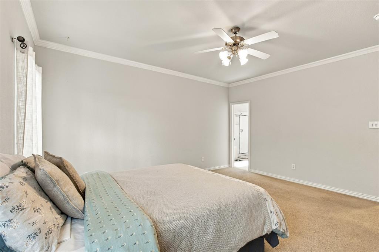
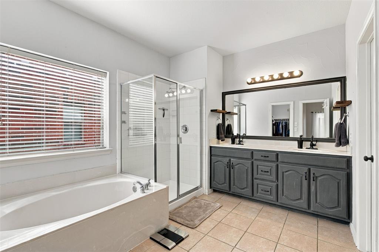
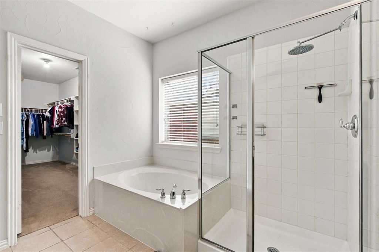
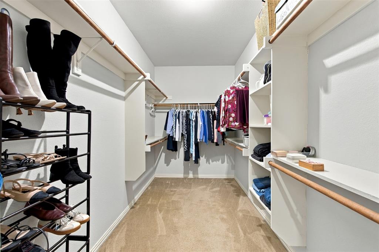
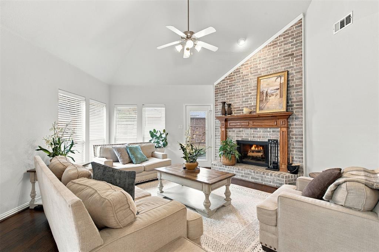
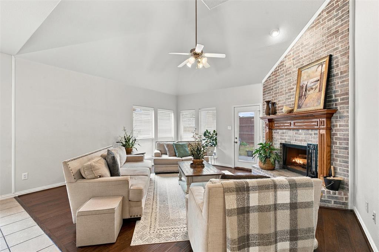
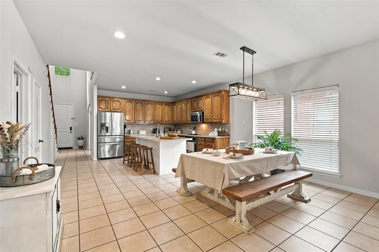
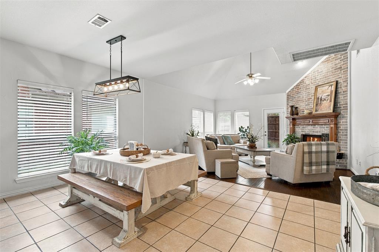
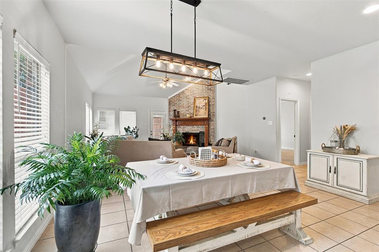
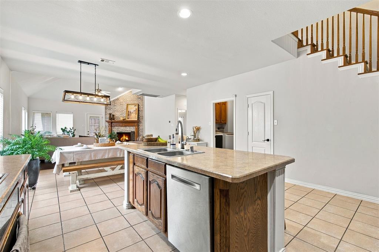
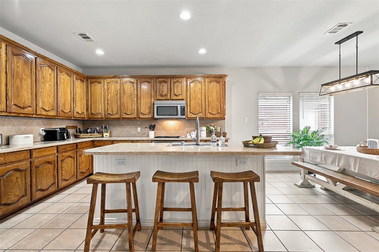
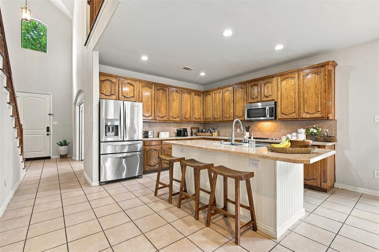
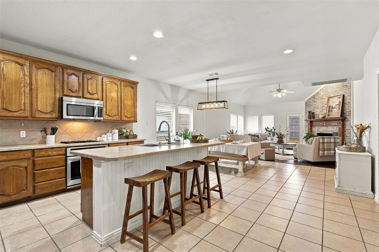
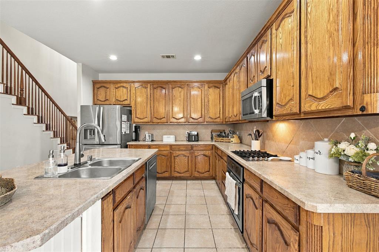
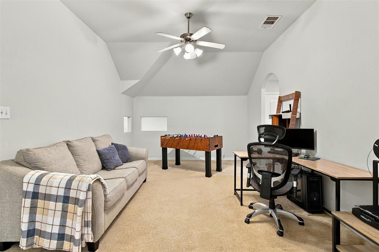
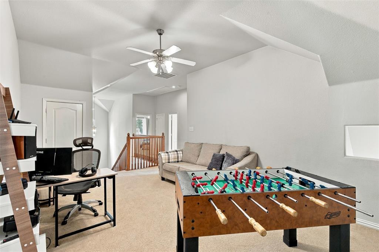
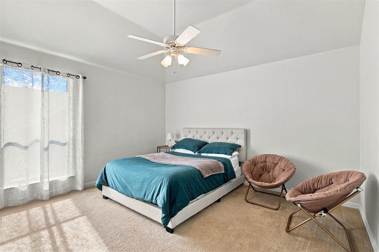
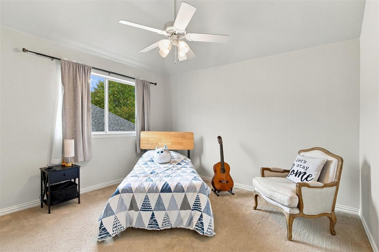
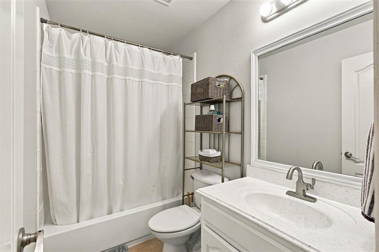
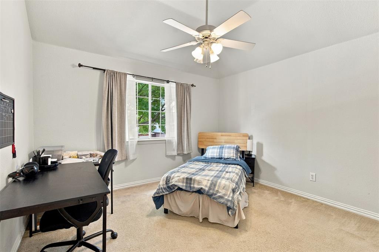
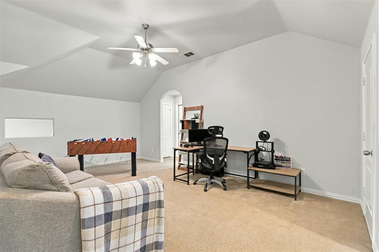
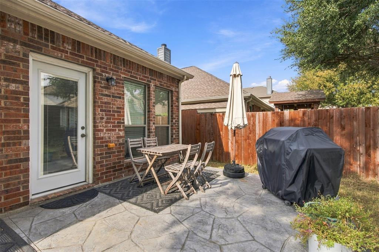
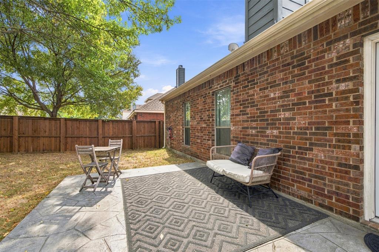
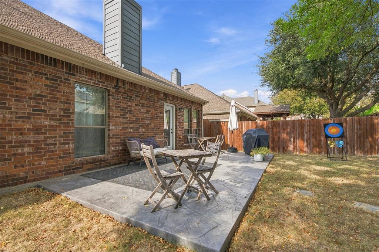
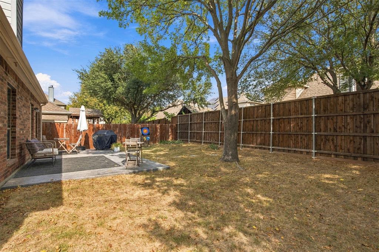
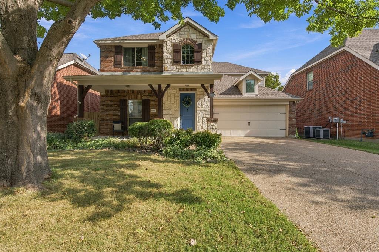
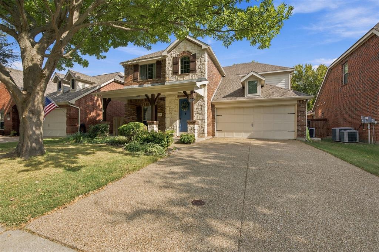
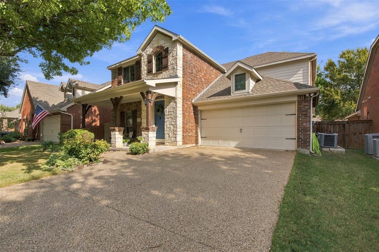
EXCEPTIONAL CARE. EFFORTLESS STYLE. A home that makes an impression. Discover the perfect balance of sophistication, comfort, and everyday livability in McKinney's desirable Creekview Estates. Impeccably maintained and thoughtfully designed, this stunning 4 bedroom, 2.5 bath residence delivers the space, versatility, and lifestyle today's buyers are looking for. From the moment you enter, inviting interiors and a seamless floor plan create an atmosphere that feels both refined and welcoming. A striking brick fireplace anchors the spacious living area, while the well-appointed kitchen features a center island, breakfast bar, and walk-in pantry, perfect for everything from casual mornings to lively gatherings. The first-floor primary suite is a private sanctuary, complete with a soaking tub, separate shower, dual vanities, and an expansive walk-in closet. Upstairs, three generously sized bedrooms and a versatile game room offer endless possibilities. Outdoors, a private backyard and stamped concrete patio create the perfect setting for entertaining, relaxing, or enjoying a beautiful Texas evening. Beyond your doorstep, discover scenic walking trails, lush green spaces, and a picturesque community lake. Every detail reflects a home that's been exceptionally cared for and is ready to be enjoyed. Beautifully presented. Perfectly positioned. More than a place to live, it's a lifestyle worth coming home to.
| Listing Id: | 21432350 |
|---|---|
| List Price: | $475,000 |
| Property Type: | Residential |
| Property Sub Type: | Single Family Residence |
| Status: | Active |
| Bedrooms Total: | 4 |
| Bathrooms Full: | 2 |
| Bathrooms Half: | 1 |
| Living Area: | 2,547 |
| Association Fee: | $285 |
| Unexempt Taxes: | $8,012 |
| Lot Size Square Feet: | 5,662.8000 |
| Lot Size Acres: | 0.13 |
| Architectural Style: | Traditional |
| Waterfront?: | No |
| City: | McKinney |
| County Or Parish: | Collin |
| Subdivision Name: | Creekview Estates Ph 1 |
| Postal Code: | 75071 |
| Year Built: | 2006 |
| Accessibility Features Yn: | No |
| Appliances: | Dishwasher,Disposal,Gas Cooktop,Gas Water Heater,Microwave |
| Association Fee Frequency: | Semi-Annual |
| Association Fee Includes: | Maintenance Grounds |
| Association Type: | Mandatory |
| Attached Garage?: | Yes |
| Basement Yn: | No |
| Bathrooms Total Decimal: | 2.10 |
| Bathrooms Total Integer: | 3 |
| Cooling: | Ceiling Fan(s), Central Air |
| Covered Spaces: | 2 |
| Directions: | From 75 North, exit Virginia Parkway and take a left Then a Right on Lake Forest Drive and a Right on Fieldcrest Drive, Left on Meadow Ranch Road, Right on Elk Springs Drive, Right on Clearwater Drive and the house is on the left. |
| Elementary School: | Minshew |
| Elementary School Name: | Minshew |
| Exclusions: | T 47 to be uploaded soon. |
| Exterior Features: | Rain Gutters, Private Yard |
| Fencing: | Wood |
| Fireplace Features: | Gas |
| Fireplaces Total: | 1 |
| Flooring: | Carpet, Luxury Vinyl Plank, Tile |
| Foundation Details: | Slab |
| Garage Dimensions: | 19x18 |
| Garage Spaces: | 2 |
| Garage?: | Yes |
| Heating: | Central |
| High School Name: | Mckinney Boyd |
| Hoa Management Company: | Greenhouse Mgmt Association |
| Hoa Management Company Phone: | 469-215-5321 |
| Interior Features: | Decorative Lighting, Eat-in Kitchen, Kitchen Island, Natural Woodwork, Open Floorplan, Pantry, Vaulted Ceiling(s), Walk-In Closet(s) |
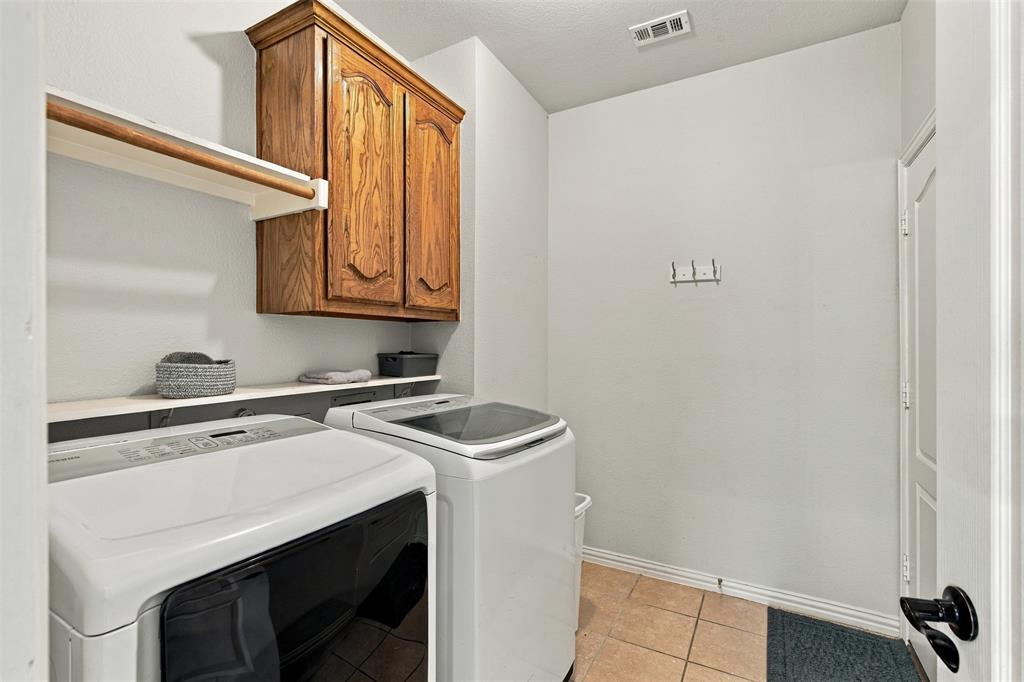
| Laundry Features: | Utility Room, Full Size W/D Area |
| Levels: | Two |
| Listing Terms: | Cash, Conventional, FHA, VA Loan |
| Room Count: | 12 |
| Lot Size: | Less Than .5 Acre (not Zero) |
| Lot Size Area: | 0.1300 |
| Lot Size Source: | Public Records |
| Lot Size Units: | Acres |
| Middle School Name: | Dr Jack Cockrill |
| Multi Parcel ID: | No |
| Municipal Utility District?: | No |
| Number Of Dining Areas: | 1 |
| Number Of Living Areas: | 2 |
| Number Of Parking Spaces: | 2 |
| Parking Features: | Driveway, Garage Door Opener, Garage Double Door, Garage Faces Front, On Street |
| Patio And Porch Features: | Covered |
| Pool?: | No |
| Possession: | Closing/Funding |
| Postal Code Plus 4: | 8059 |
| Property Attached?: | No |
| Restrictions: | Unknown Encumbrance(s) |
| Roof: | Composition |
| School District: | McKinney ISD |
| Security Features: | Burglar, Carbon Monoxide Detector(s), Smoke Detector(s) |
| Smart Home Features Appor Pass Y: | 1 |
| Soil Type: | Unknown |
| Structural Style: | Single Detached |
| Transaction Type: | For Sale |
| Utilities: | All Weather Road, City Sewer, City Water, Curbs, Individual Gas Meter, Individual Water Meter |
| Will Subdivide: | No |
| Year Built Details: | Preowned |
Listing Courtesy of: Serhant Texas, LLC
Listing Agent: Robert Alvarez
(214) 642-3723
Mortgage Calculator
All listings featuring the  icon are provided courtesy of North Texas Real Estate Information Systems, Inc. (NTREIS), Copyright 2026. All rights reserved.
All information is believed accurate but not guaranteed. The properties displayed may not be all of the properties available through the IDX Program. Any use of this site other than by potential buyers or sellers is strictly prohibited.
North Texas Real Estate Information Systems, Inc. data last updated on November 14, 2026 02:05 PM - CT
Property Last Updated: November 14, 2026 02:05 PM - CT