 1 / 40
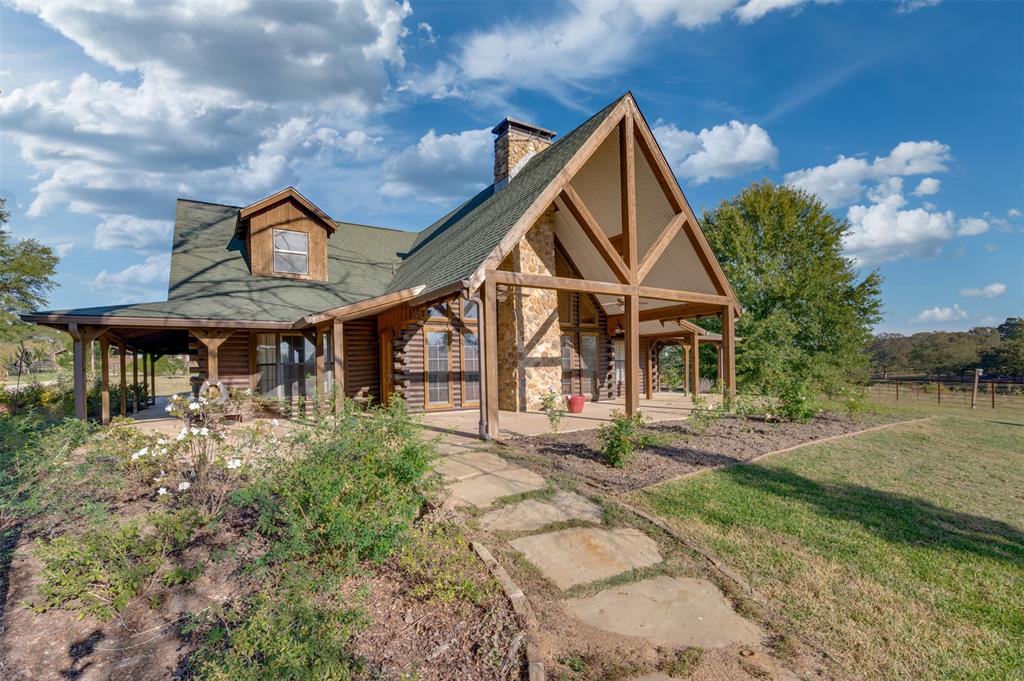
Escape to the beauty and tranquility of East Texas with this exceptional 21.6-acre property featuring an inviting log home, separate guest house, and impressive barn with equestrian facilities! A landscaped entrance with electronic gate and pipe fencing, opens to a thoughtfully designed 2,940 SF log home surrounded by nature. The continuous wraparound porch invites outdoor enjoyment and provides the perfect setting to relax and take in the peaceful surroundings. Inside, soaring vaulted wood ceilings, walls and trim create the warmth and character of true log-home living. The spacious living area features a striking wood-burning stone fireplace and floor-to-ceiling windows that fill the home with natural light. The adjoining kitchen offers an island, breakfast bar and dining area, with French doors opening to the covered back porch. The main level includes a private primary suite, separate guest bedroom and spacious utility room with sink and cabinetry. Upstairs are two additional bedrooms, a full bath and a versatile second living area, office or bonus space. Just behind the main home, a completely separate 1,458 SF guest house with its own septic system offers excellent accommodations for extended family, a caretaker or potential rental income. A massive new metal barn-outbuilding features stables, tack room and dedicated workshop space, ideal for horses, equipment and hobbies. The 21.6 acres offer over 1,000 feet of road frontage, fencing, partial timber coverage, level to gently rolling terrain and a pond. Whether envisioned as an equestrian retreat, a ...
+ Read More| Listing Id: | 21426512 |
|---|---|
| List Price: | $850,000 |
| Property Type: | Residential |
| Property Sub Type: | Single Family Residence |
| Status: | Active |
| Bedrooms Total: | 4 |
| Bathrooms Full: | 3 |
| Living Area: | 2,940 |
| Unexempt Taxes: | $7,328 |
| Lot Size Square Feet: | 940,896.0000 |
| Lot Size Acres: | 21.6 |
| Waterfront?: | No |
| City: | Tyler |
| County Or Parish: | Smith |
| Subdivision Name: | Rural |
| Postal Code: | 75707 |
| Year Built: | 2001 |
| Accessibility Features Yn: | No |
| Accessory Unit Sf: | 1,458 |
| Accessory Unit Type: | Guest Quarters |
| Accessory Unit?: | Yes |
| Appliances: | Dishwasher,Disposal,Electric Oven,Gas Cooktop,Gas Water Heater,Microwave |
| Association Type: | None |
| Attached Garage?: | No |
| Basement Yn: | No |
| Bathrooms Total Decimal: | 3.00 |
| Bathrooms Total Integer: | 3 |
| Carport Spaces: | 2 |
| Consent for Visitors to Record: | Audio, Video |
| Construction Materials: | Log |
| Cooling: | Ceiling Fan(s), Central Air, Electric |
| Covered Spaces: | 2 |
| Current Use: | Residential, Single Family, Vacant |
| Directions: | From Hwy 64 E, turn left onto CR 220. Continue for approx. 2.3 miles, then turn left onto CR 223. Property entrance will be on the left in about 0.23 miles. |
| Easements: | None |
| Elementary School: | Chapelhill |
| Elementary School Name: | Chapelhill |
| Exterior Features: | Covered Patio/Porch, Rain Gutters, Other |
| Fencing: | Pipe |
| Fireplace Features: | Wood Burning |
| Fireplaces Total: | 1 |
| Flooring: | Carpet, Tile |
| Foundation Details: | Slab |
| Garage Spaces: | 0 |
| Garage?: | No |
| Heating: | Central, Electric, Fireplace(s) |
| High School Name: | Chapelhill |
| Horse Amenities: | Barn(s), Stable(s), Tack Room, Other |
| Horse Permitted Yn: | Yes |
| Interior Features: | Built-in Features, Double Vanity, Kitchen Island, Natural Woodwork, Open Floorplan, Vaulted Ceiling(s), Walk-In Closet(s) |
| Junior High School Name: | Chapelhill |
| Laundry Features: | Utility Room |
| Levels: | Two |
| Listing Terms: | Cash, Conventional, Texas Vet, VA Loan |
| Room Count: | 12 |
| Lot Features: | Acreage, Landscaped, Lrg. Backyard Grass, Many Trees, Sprinkler System, Varied |
| Lot Size: | 10 to < 50 Acres |
| Lot Size Area: | 21.6000 |
| Lot Size Dimensions: | 1077x785x1451x849 |
| Lot Size Source: | Other |
| Lot Size Units: | Acres |
| Multi Parcel ID: | No |
| Municipal Utility District?: | No |
| Notice Surveillance Devices Pres: | None |
| Number Of Barns: | 1 |
| Number Of Dining Areas: | 2 |
| Number Of Living Areas: | 2 |
| Number Of Residences: | 2 |
| Other Structures: | Barn(s), Guest House |
| Parking Features: | Attached Carport |
| Patio And Porch Features: | Covered |
| Pool?: | No |
| Possession: | Closing/Funding |
| Possible Use: | Residential, Single Family, See Remarks |
| Property Attached?: | Yes |
| Restrictions: | No Restrictions |
| Road Frontage Type: | County Road |
| Roof: | Composition |
| School District: | Chapel Hill ISD |
| Smart Home Features Appor Pass Y: | 0 |
| Special Taxing Entities: | 0 |
| Structural Style: | Log Cabin |
| Topography: | varied |
| Transaction Type: | For Sale |
| Utilities: | Co-op Electric, Electricity Connected, Propane, Septic, See Remarks |
| Will Subdivide: | Subdivided |
| Window Features: | Skylights(s) |
| Year Built Details: | Preowned |
Listing Courtesy of: Staples Sotheby's Internationa
Listing Agent: Dana Staples
903-630-4321
Mortgage Calculator
All listings featuring the  icon are provided courtesy of North Texas Real Estate Information Systems, Inc. (NTREIS), Copyright 2026. All rights reserved.
All information is believed accurate but not guaranteed. The properties displayed may not be all of the properties available through the IDX Program. Any use of this site other than by potential buyers or sellers is strictly prohibited.
North Texas Real Estate Information Systems, Inc. data last updated on November 03, 2026 08:59 AM - CT
Property Last Updated: November 03, 2026 08:59 AM - CT
