15701 Wyoming Drive
Frisco, TX 75035
$459,990
Open Houses
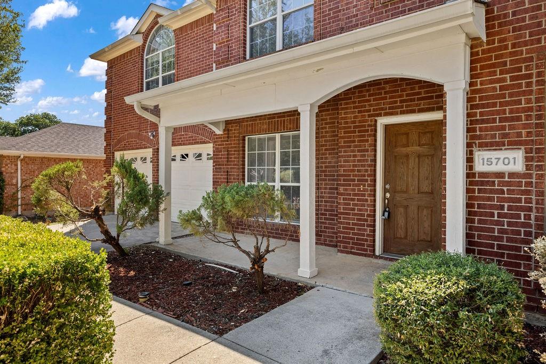
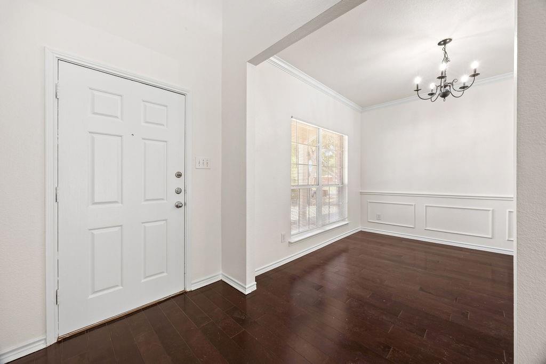
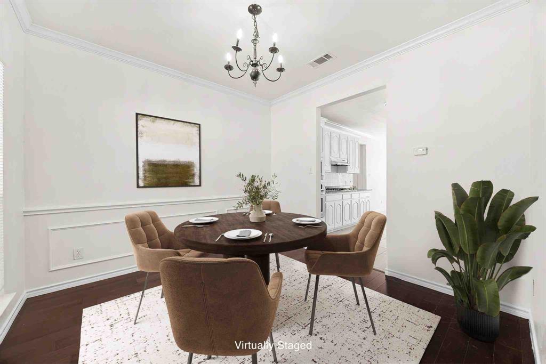
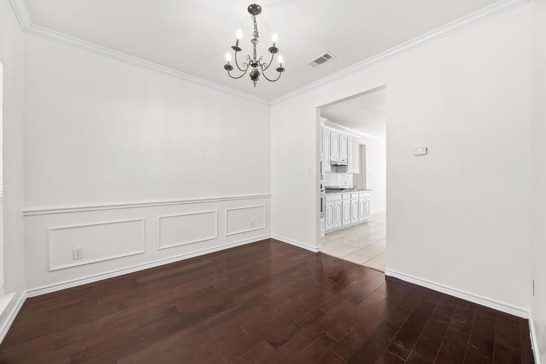
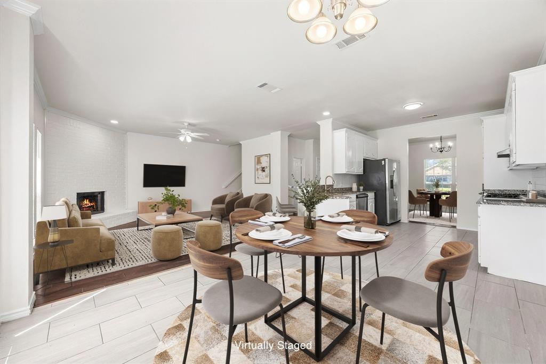
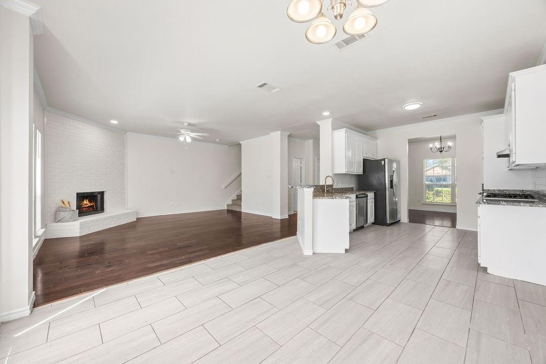
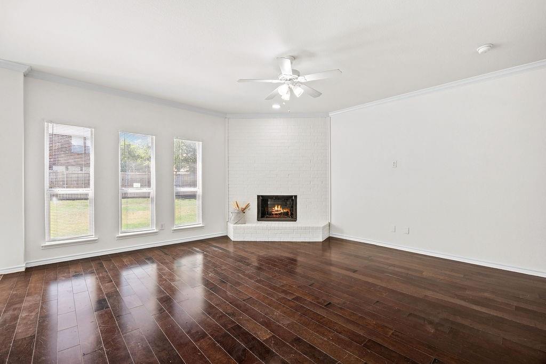
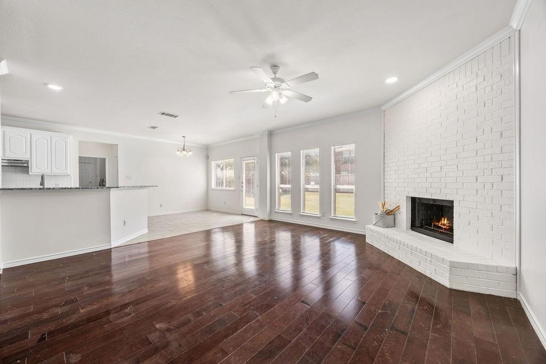
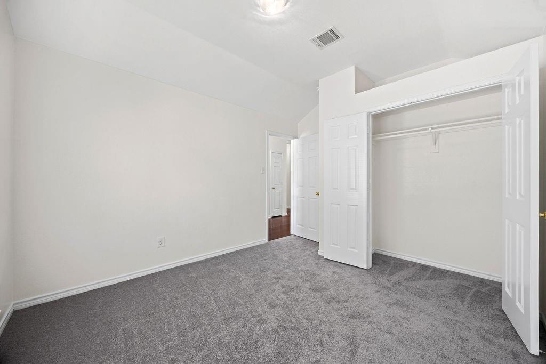
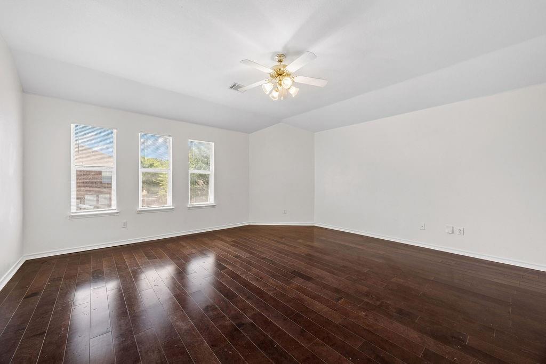
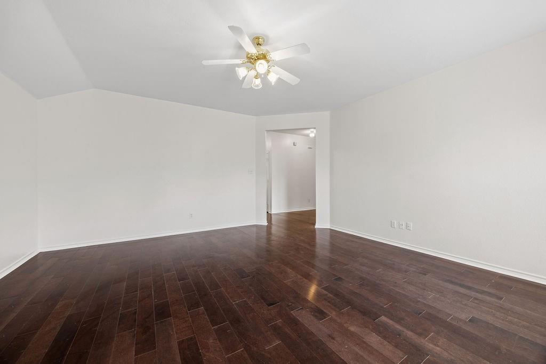
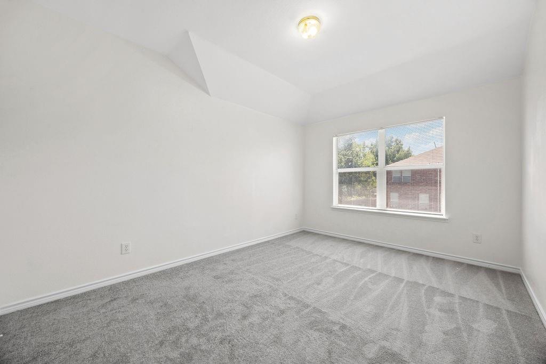
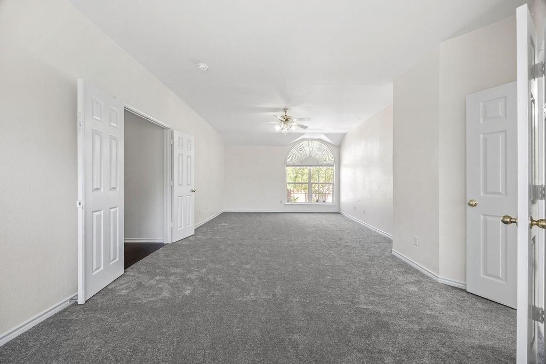
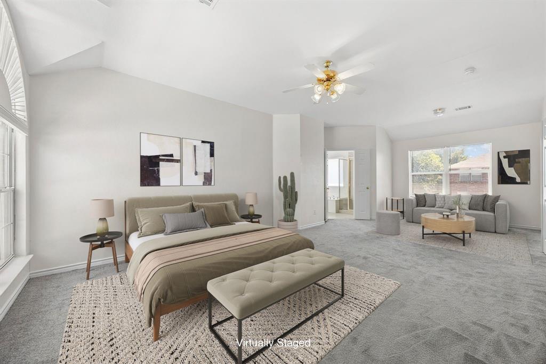
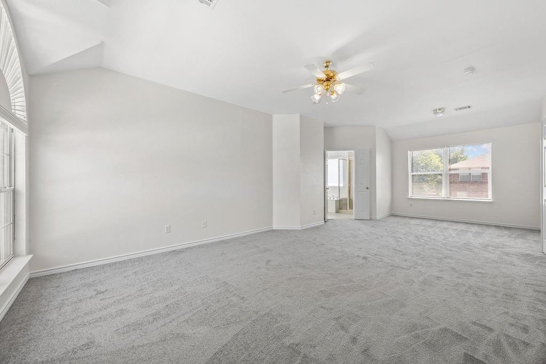
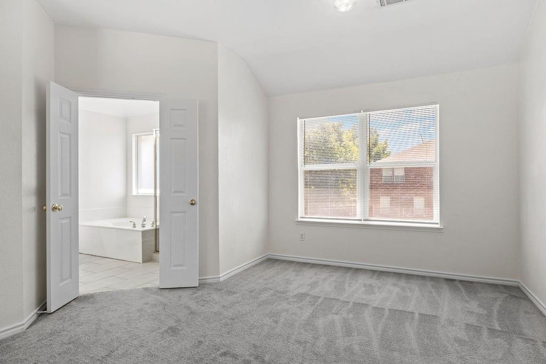
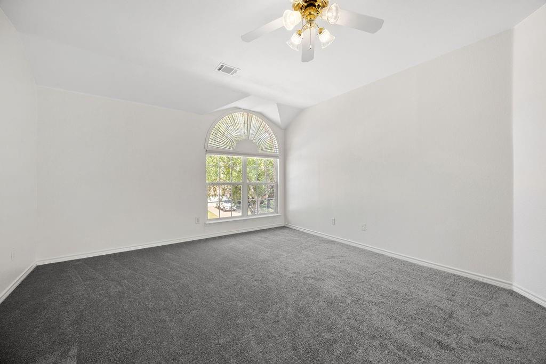
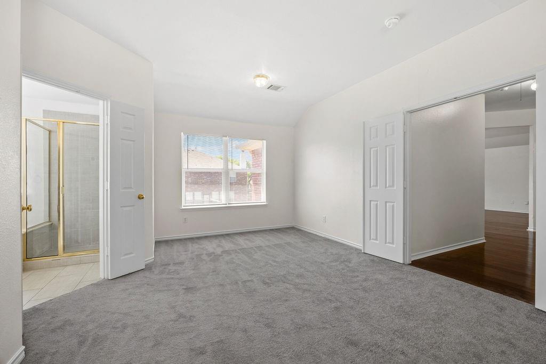
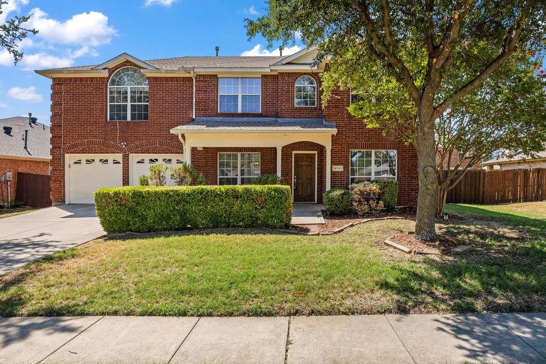
Discover exceptional value at 15701 Wyoming Dr—a refreshed, move-in-ready home offering the space you’ve been looking for without sacrificing the lifestyle you want. With room to grow, this north-facing home provides a flexible layout designed to fit today’s needs while giving you space for tomorrow’s.
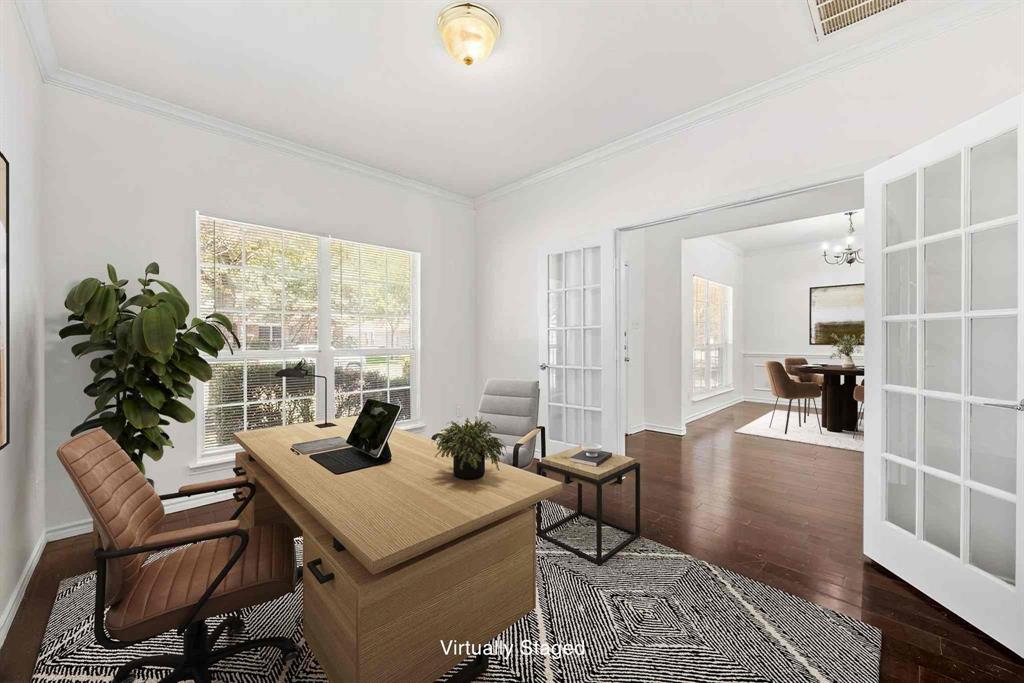
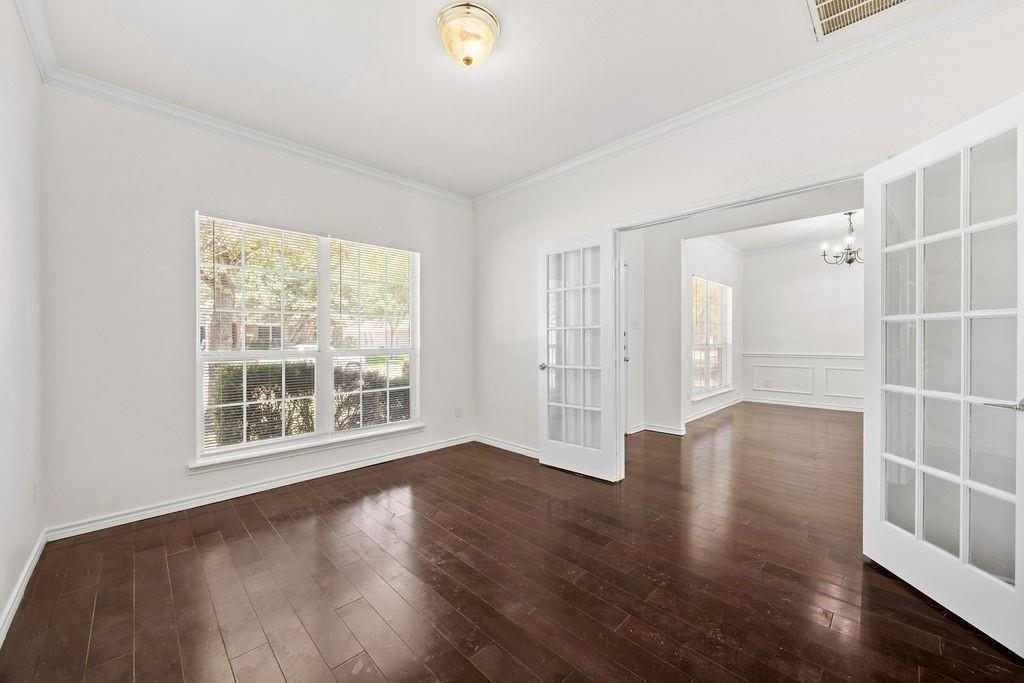
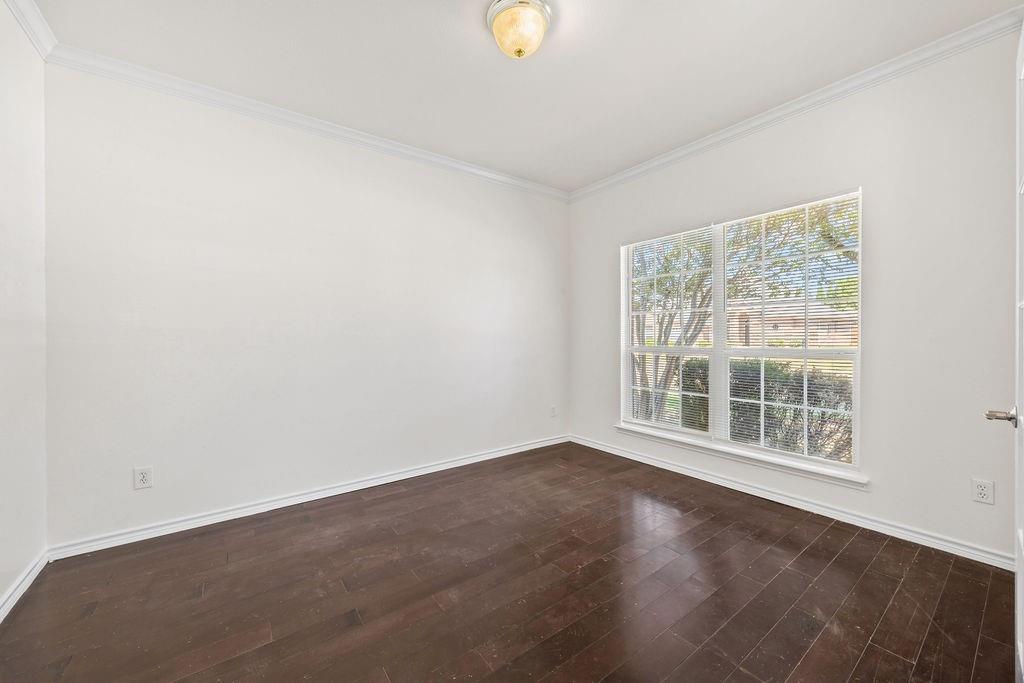
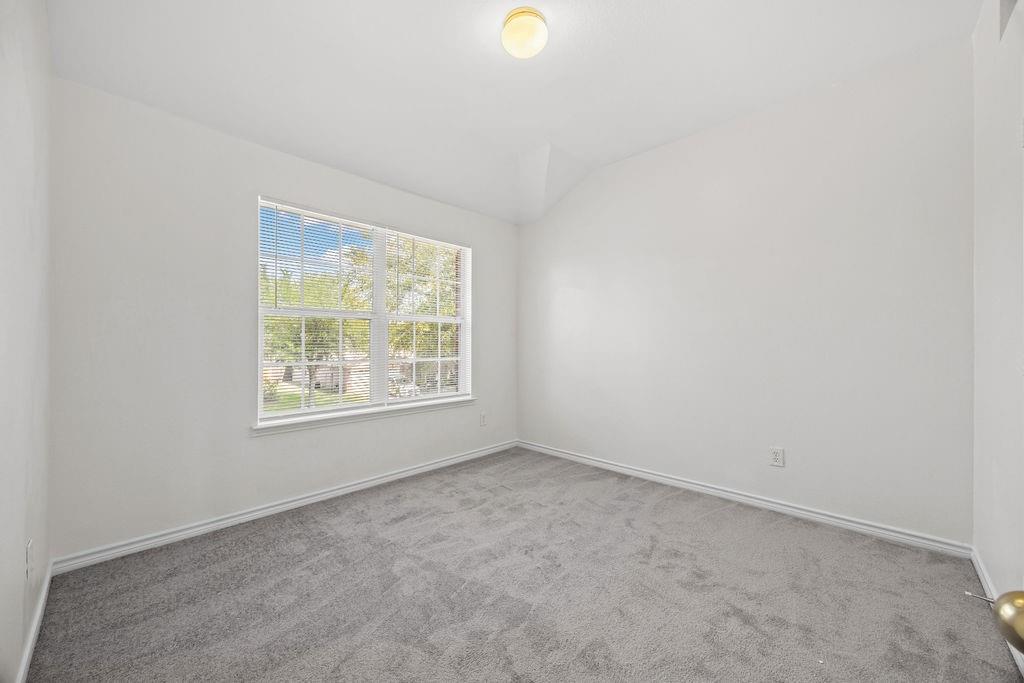
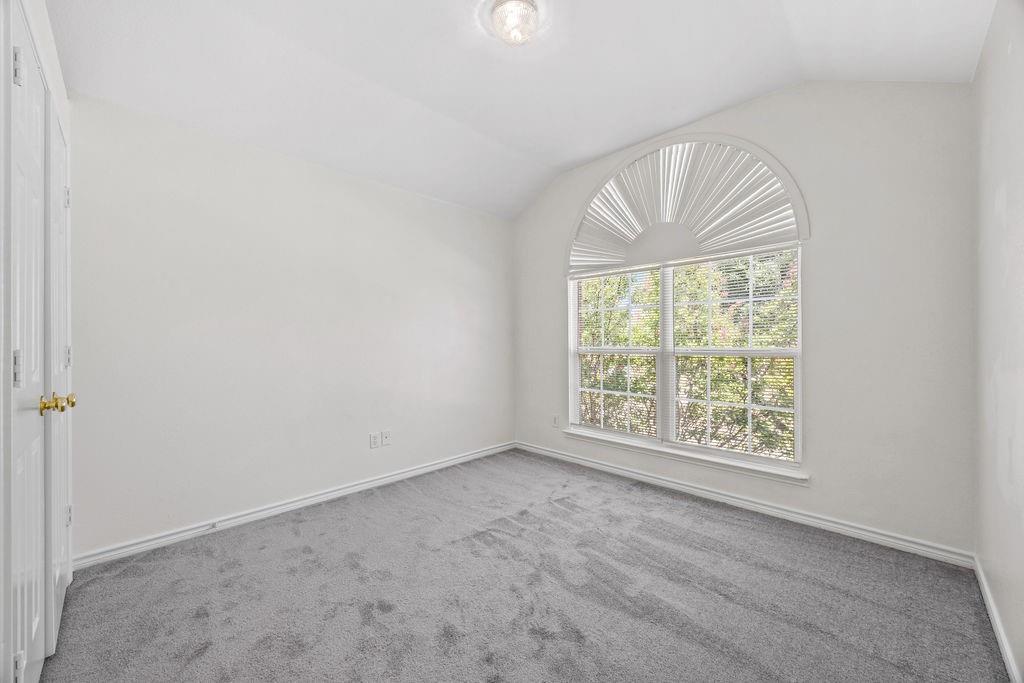
Freshly refreshed and ready for its next chapter, this home delivers the rare combination of more house, more space, and more value in Frisco. Whether you need room for a growing household, a home office, a playroom, or simply want extra space to spread out, the possibilities are here.
Move in, make it your own, and enjoy the opportunity to own a spacious home in one of North Texas’s most sought-after communities—without paying a premium for every extra square foot.
| Listing Id: | 21370684 |
|---|---|
| List Price: | $459,990 |
| Property Type: | Residential |
| Property Sub Type: | Single Family Residence |
| Status: | Active |
| Bedrooms Total: | 4 |
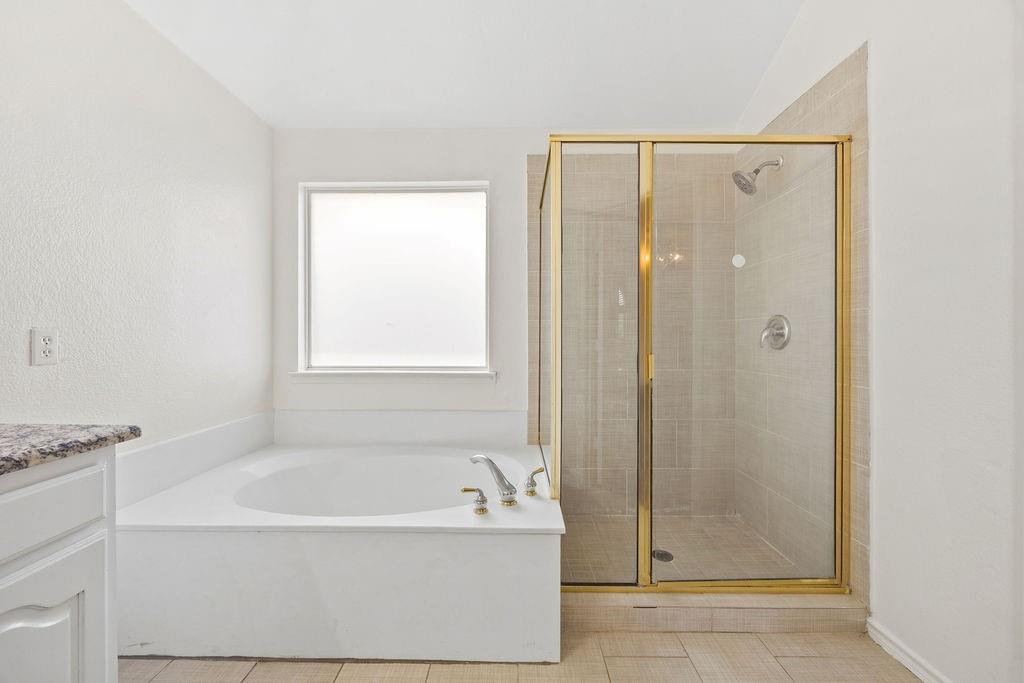
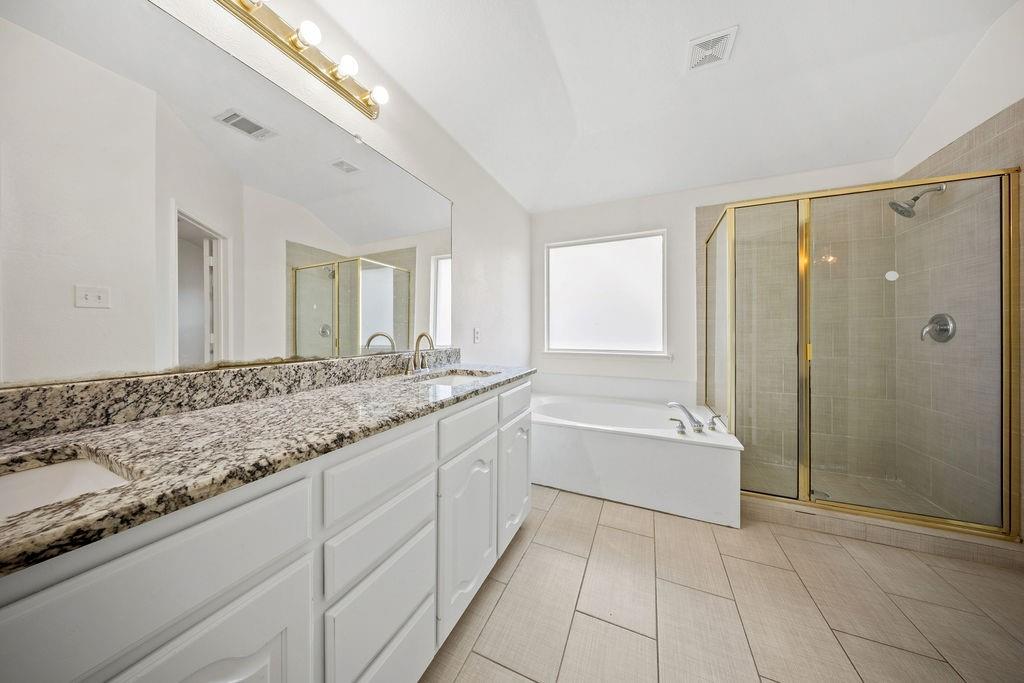
| Bathrooms Full: | 2 |
| Bathrooms Half: | 1 |
| Living Area: | 2,850 |
| Association Fee: | $600 |
| Unexempt Taxes: | $8,583 |
| Lot Size Square Feet: | 8,276.4000 |
| Lot Size Acres: | 0.19 |
| Architectural Style: | Traditional |
| Waterfront?: | No |
| City: | Frisco |
| County Or Parish: | Collin |
| Subdivision Name: | Frisco Heights - Ph 2 |
| Postal Code: | 75035 |
| Year Built: | 2003 |
| Accessibility Features Yn: | No |
| Accessory Unit?: | No |
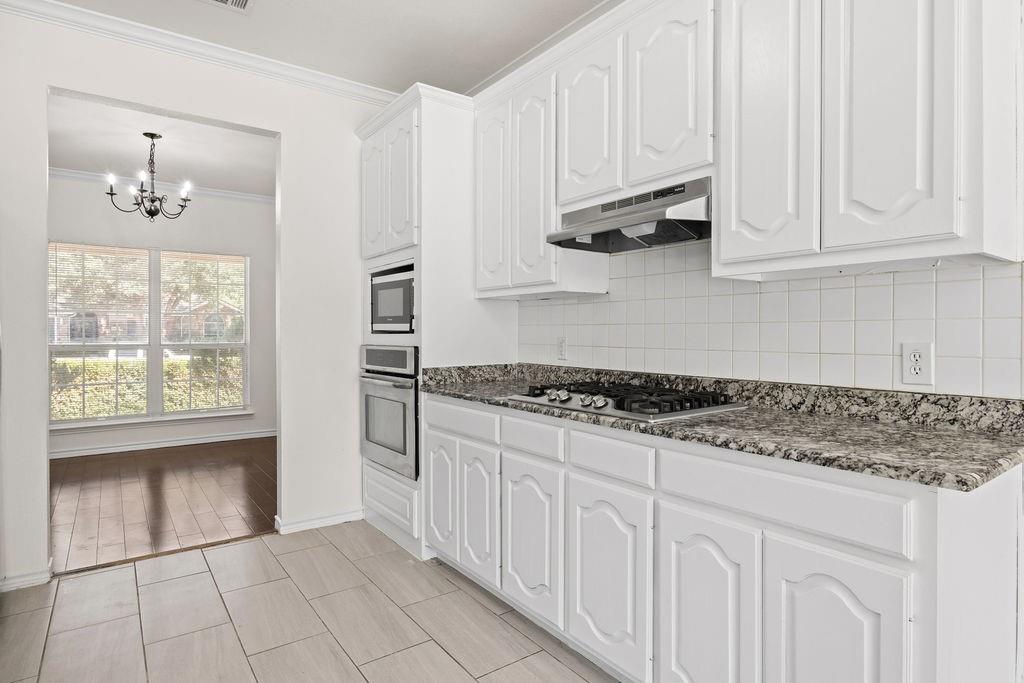
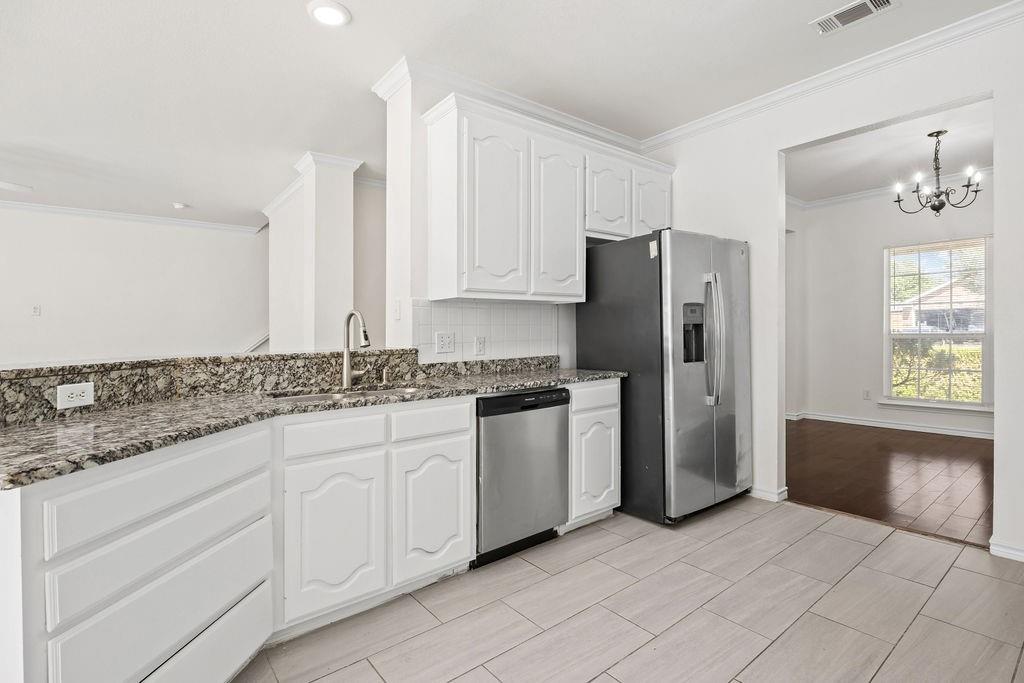
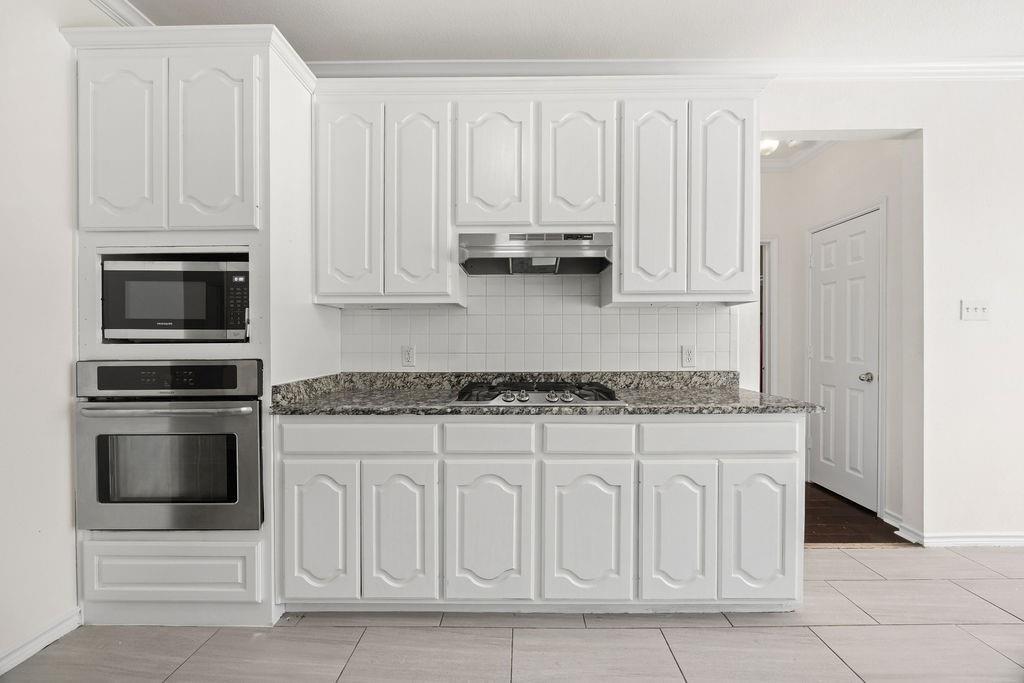
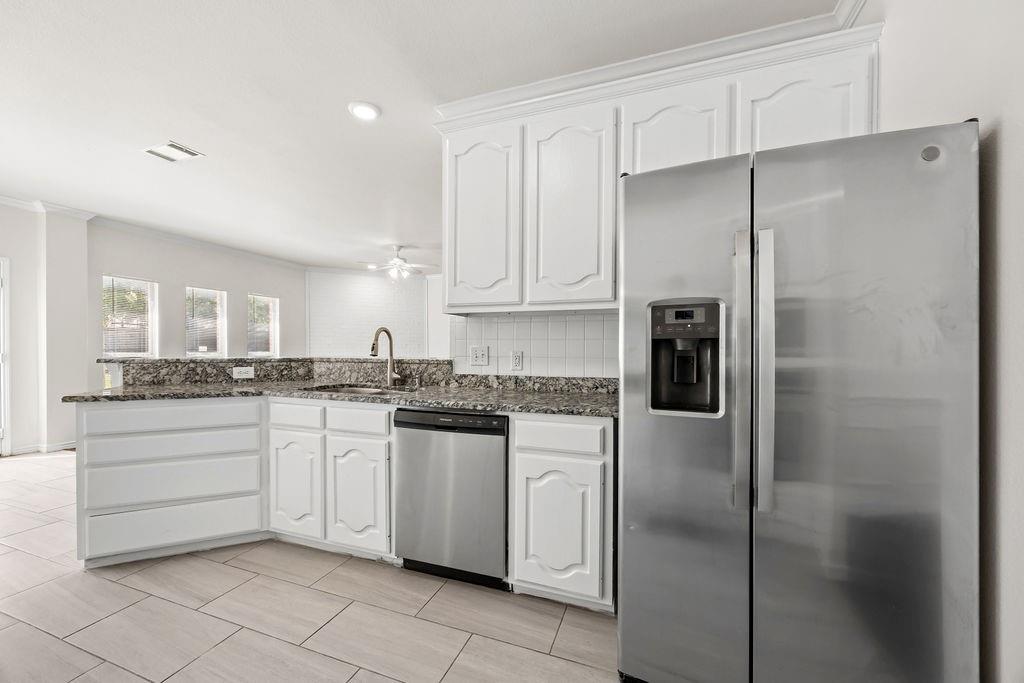
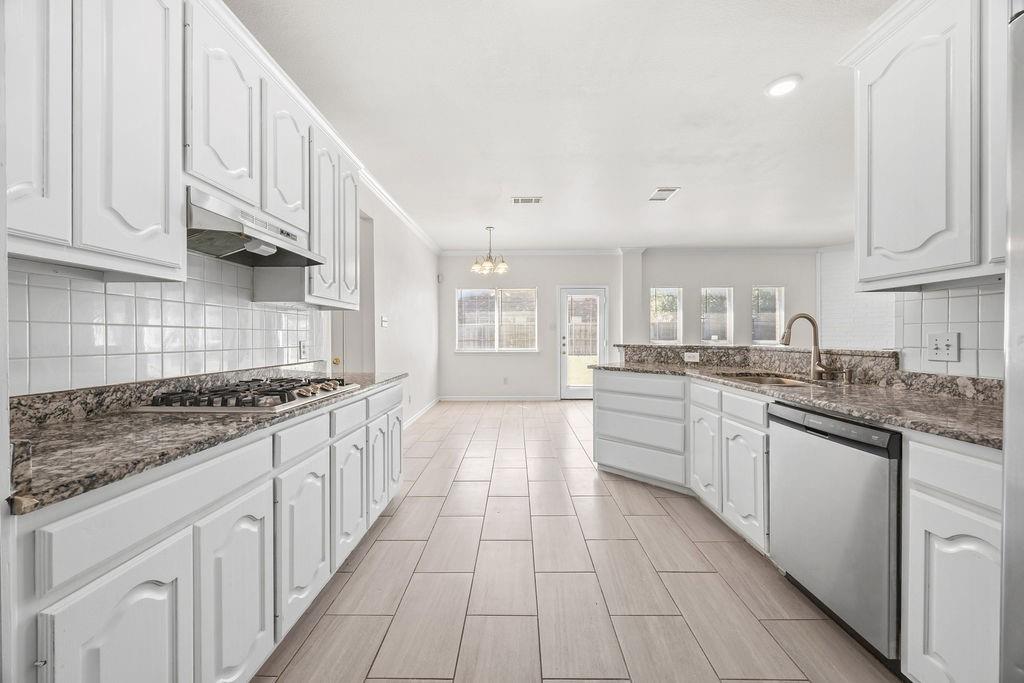
| Appliances: | Dishwasher,Disposal,Electric Oven,Gas Cooktop,Gas Water Heater,Microwave,Plumbed For Gas in Kitchen |
| Association Fee Frequency: | Annually |
| Association Fee Includes: | Full Use of Facilities, Management Fees |
| Association Type: | Mandatory |
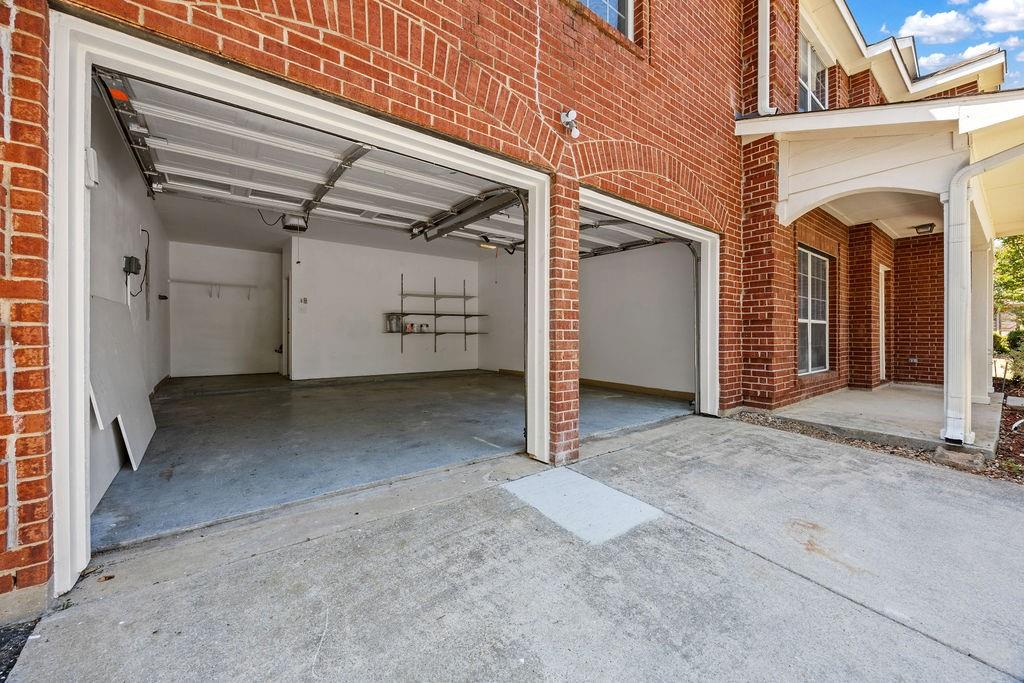
| Attached Garage?: | Yes |
| Basement Yn: | No |
| Bathrooms Total Decimal: | 2.10 |
| Bathrooms Total Integer: | 3 |
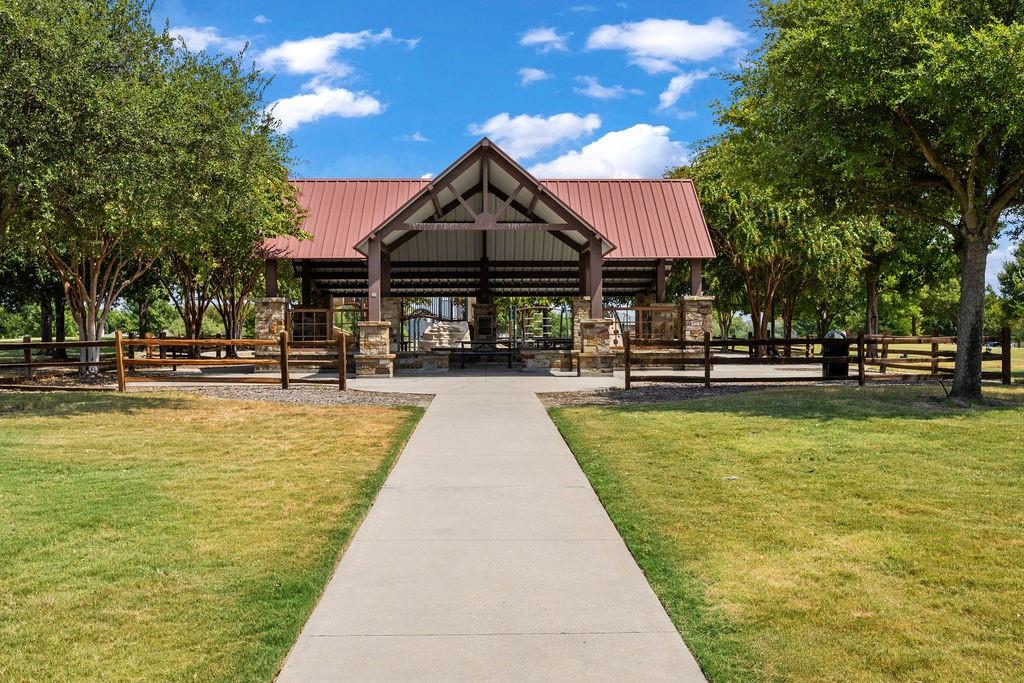
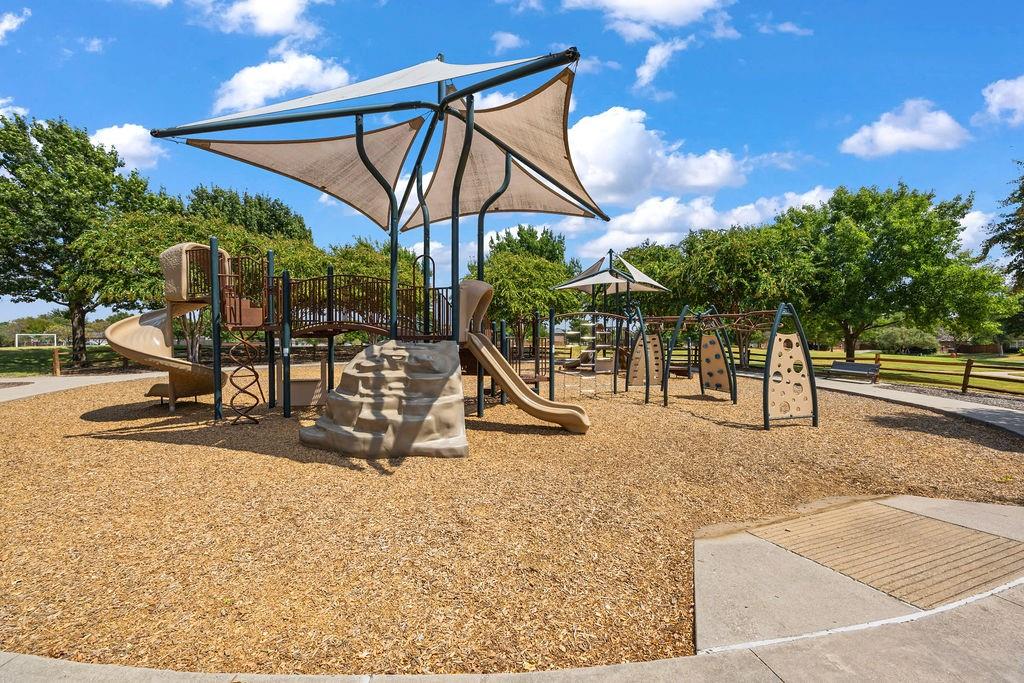
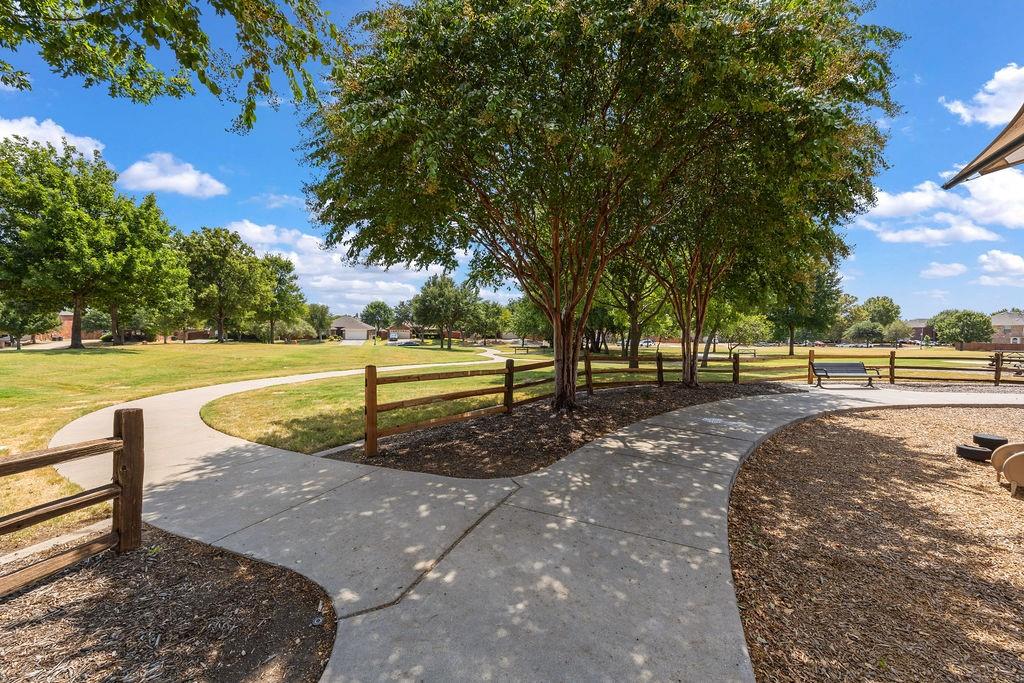
| Community Features: | Greenbelt, Jogging Path/Bike Path, Park, Playground, Pool, Sidewalks, Other |
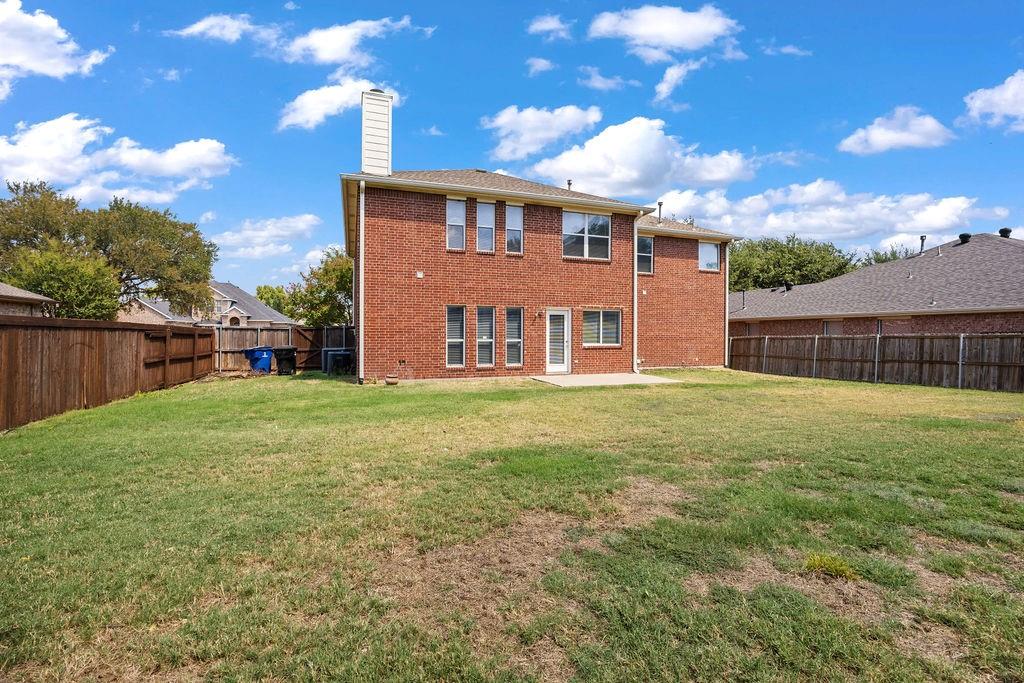
| Construction Materials: | Brick |
| Cooling: | Ceiling Fan(s), Central Air |
| Covered Spaces: | 2 |
| Directions: | GPS Navigation |
| Elementary School: | Ashley |
| Elementary School Name: | Ashley |
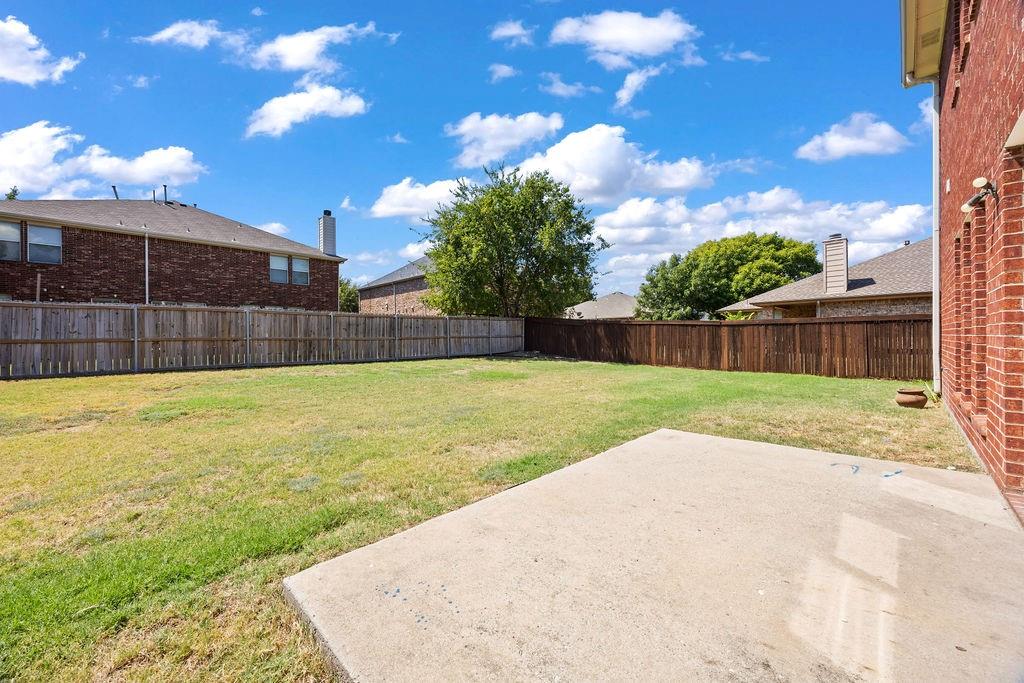
| Exterior Features: | Covered Patio/Porch, Rain Gutters, Lighting, Private Yard |
| Fencing: | Back Yard, Fenced, Privacy, Wood |
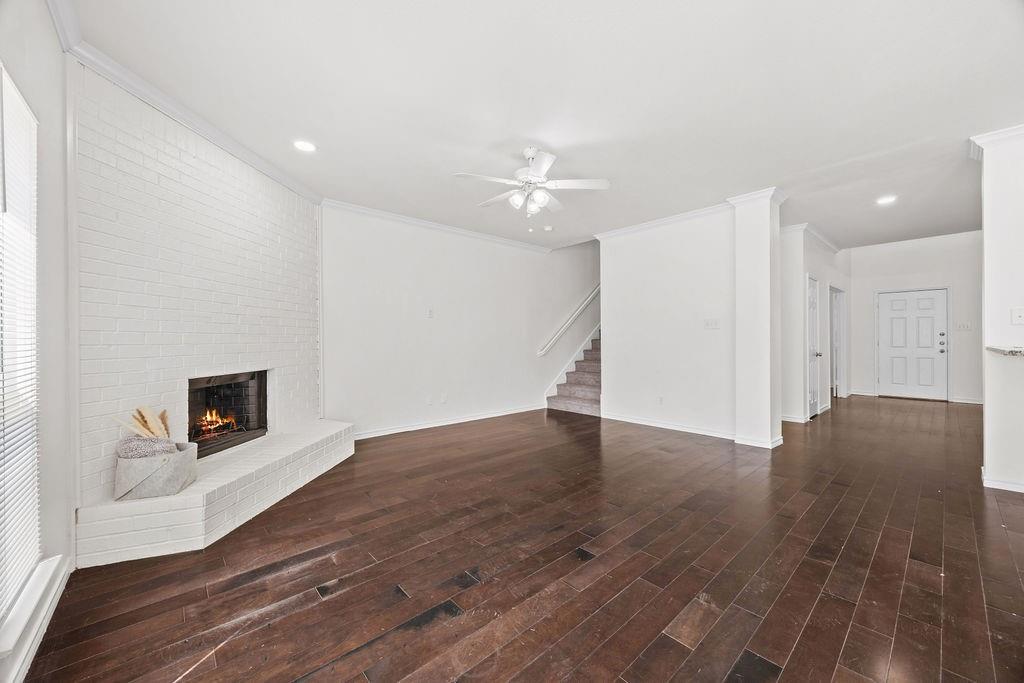
| Fireplace Features: | Gas, Gas Starter, Living Room |
| Fireplaces Total: | 1 |
| Flooring: | Carpet, Hardwood, Tile |
| Foundation Details: | Slab |
| Garage Length: | 19 |
| Garage Spaces: | 2 |
| Garage Width: | 26 |
| Garage?: | Yes |
| Heating: | Central, Fireplace(s) |
| High School Name: | Independence |
| Hoa Management Company: | Frisco Heights Owner Association |
| Hoa Management Company Phone: | 214-368-4030 |
| Horse Permitted Yn: | No |
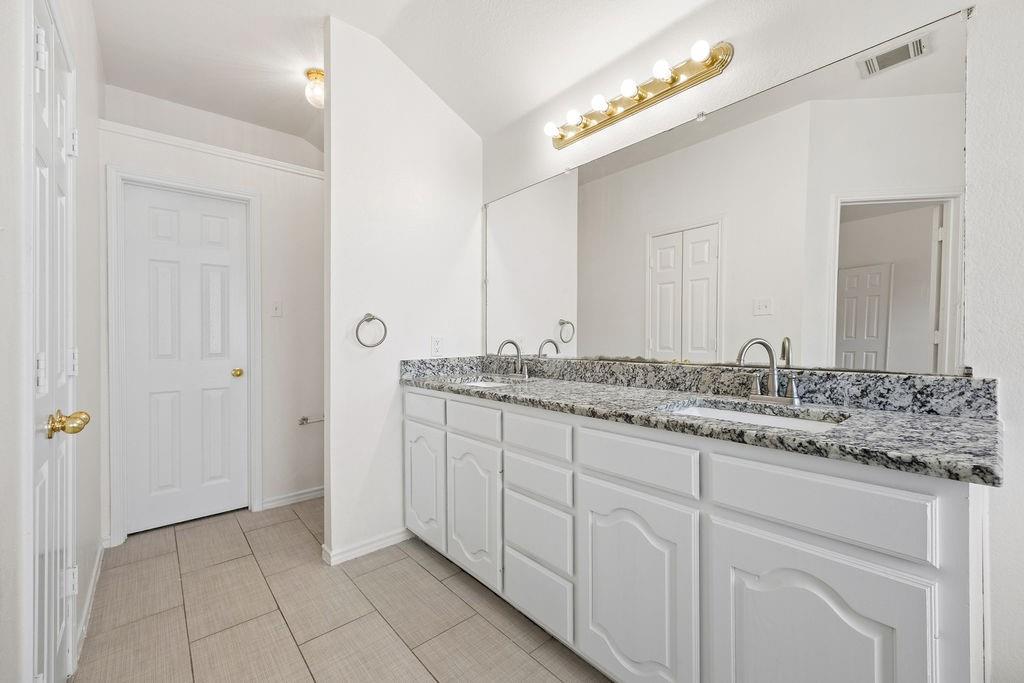
| Interior Features: | Built-in Features, Cable TV Available, Decorative Lighting, Eat-in Kitchen, Granite Counters, High Speed Internet Available, Open Floorplan, Pantry, Walk-In Closet(s) |
| Laundry Features: | Utility Room |
| Levels: | Two |
| Listing Terms: | Cash, Conventional, FHA, VA Loan |
| Room Count: | 14 |
| Lot Features: | Few Trees, Interior Lot, Landscaped, Lrg. Backyard Grass, Subdivision |
| Lot Size: | Less Than .5 Acre (not Zero) |
| Lot Size Area: | 0.1900 |
| Lot Size Source: | Public Records |
| Lot Size Units: | Acres |
| Middle School Name: | Nelson |
| Multi Parcel ID: | No |
| Municipal Utility District?: | No |
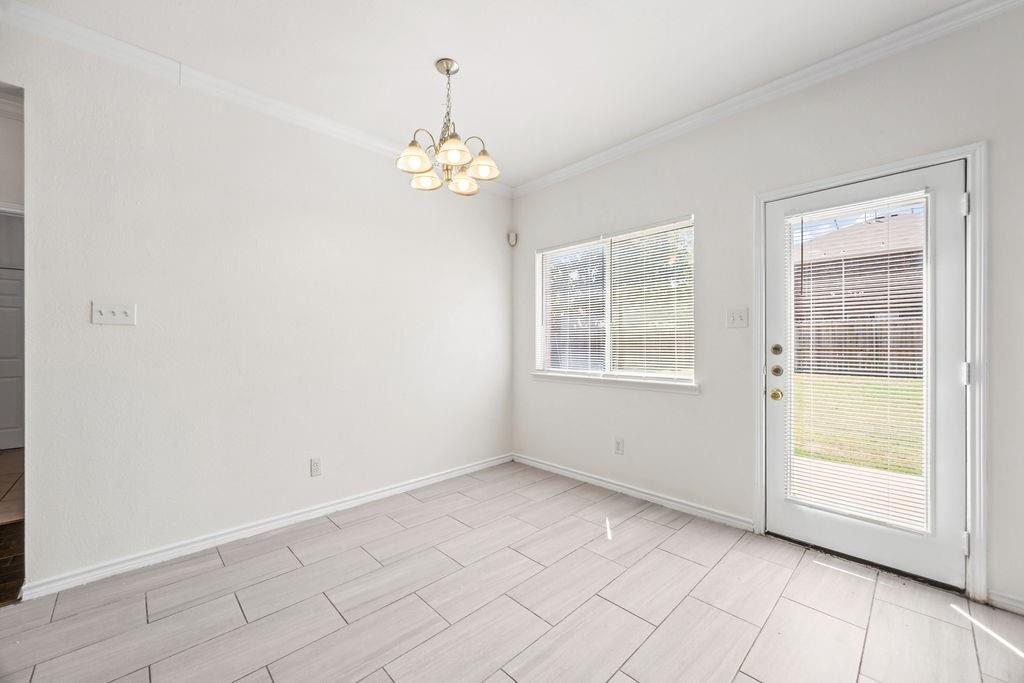
| Number Of Dining Areas: | 2 |
| Number Of Living Areas: | 2 |
| Number Of Parking Spaces: | 2 |
| Parking Features: | Driveway, Epoxy Flooring, Garage, Garage Door Opener, Garage Faces Front |
| Patio And Porch Features: | Covered, Front Porch, Patio |
| Pool?: | No |
| Possession: | Closing/Funding |
| Postal Code Plus 4: | 6697 |
| Property Attached?: | No |
| Roof: | Composition |
| School District: | Frisco ISD |
| Security Features: | Smoke Detector(s) |
| Senior Community Yn: | No |
| Smart Home Features Appor Pass Y: | 0 |
| Structural Style: | Single Detached |
| Transaction Type: | For Sale |
| Utilities: | Cable Available, City Sewer, City Water, Electricity Available, Phone Available, Sidewalk |
| Will Subdivide: | No |
| Window Features: | Window Coverings |
| Year Built Details: | Preowned |
Listing Courtesy of: LPT Realty LLC
Listing Agent: Christie Cannon
972-215-7747
Mortgage Calculator
All listings featuring the  icon are provided courtesy of North Texas Real Estate Information Systems, Inc. (NTREIS), Copyright 2026. All rights reserved.
All information is believed accurate but not guaranteed. The properties displayed may not be all of the properties available through the IDX Program. Any use of this site other than by potential buyers or sellers is strictly prohibited.
North Texas Real Estate Information Systems, Inc. data last updated on October 19, 2026 02:59 AM - CT
Property Last Updated: October 19, 2026 02:59 AM - CT