15606 Fox Meadow Lane
Frisco, TX 75035
$699,000
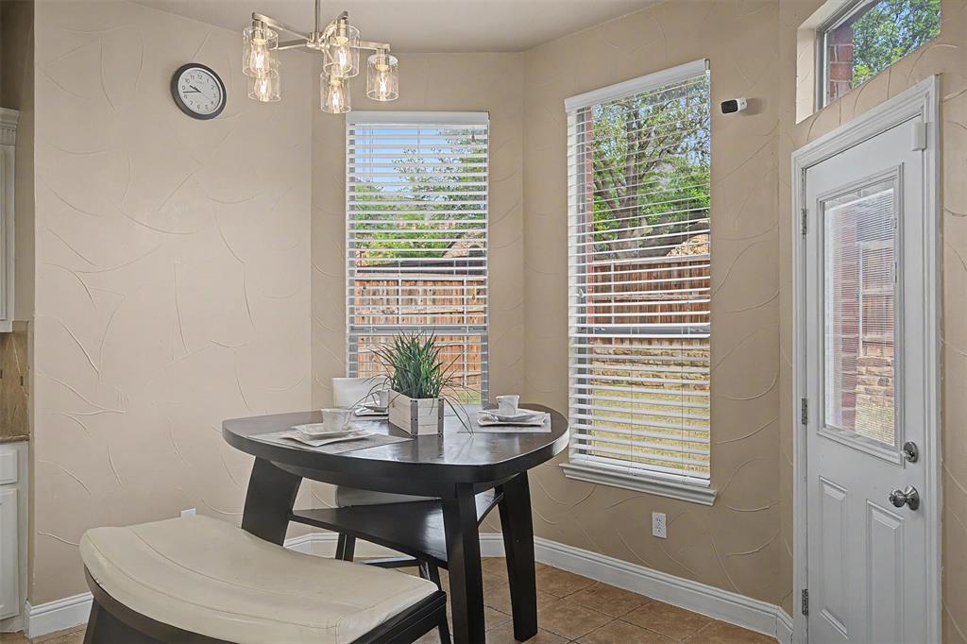
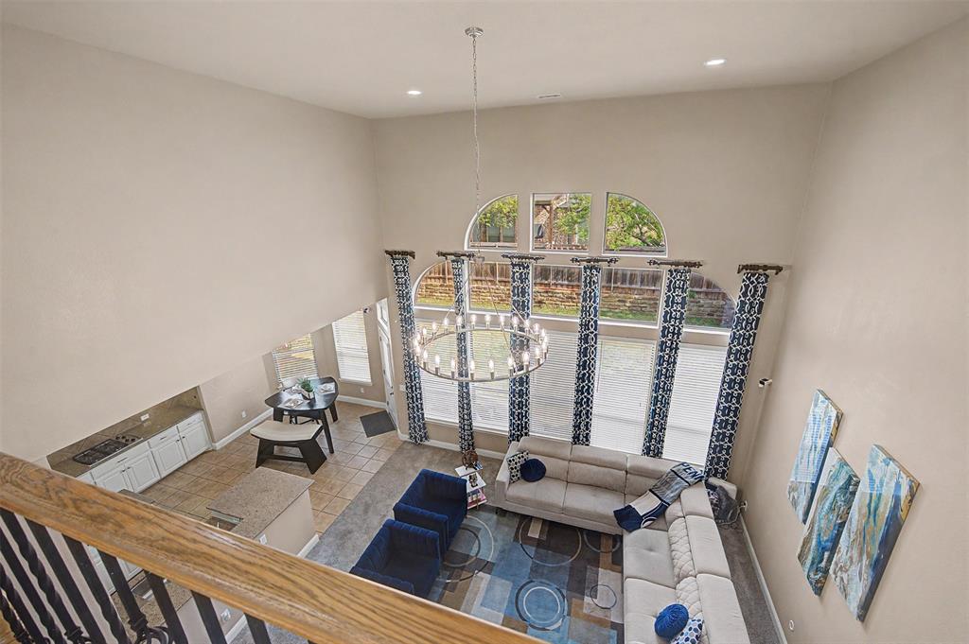
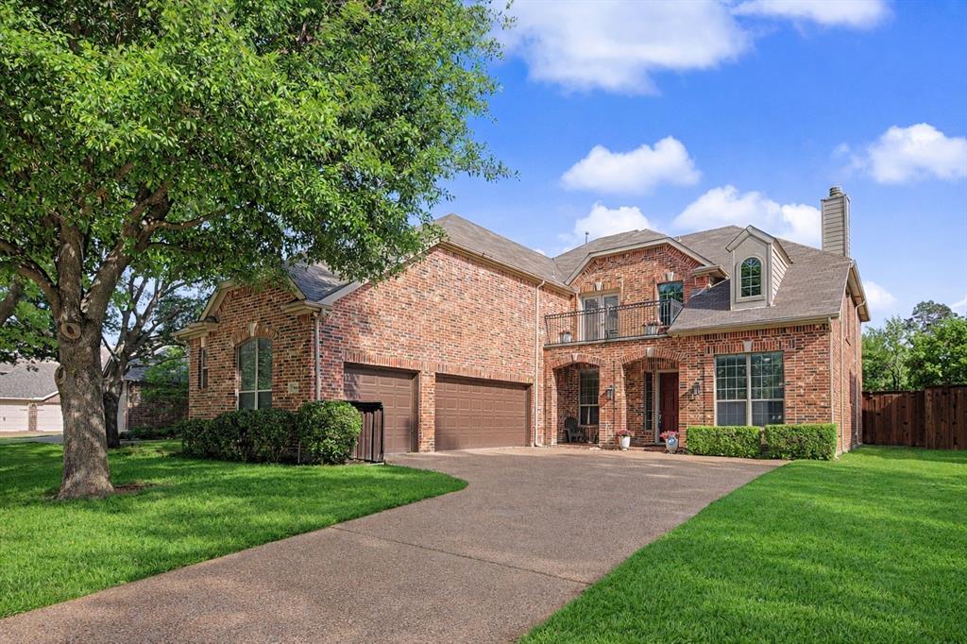
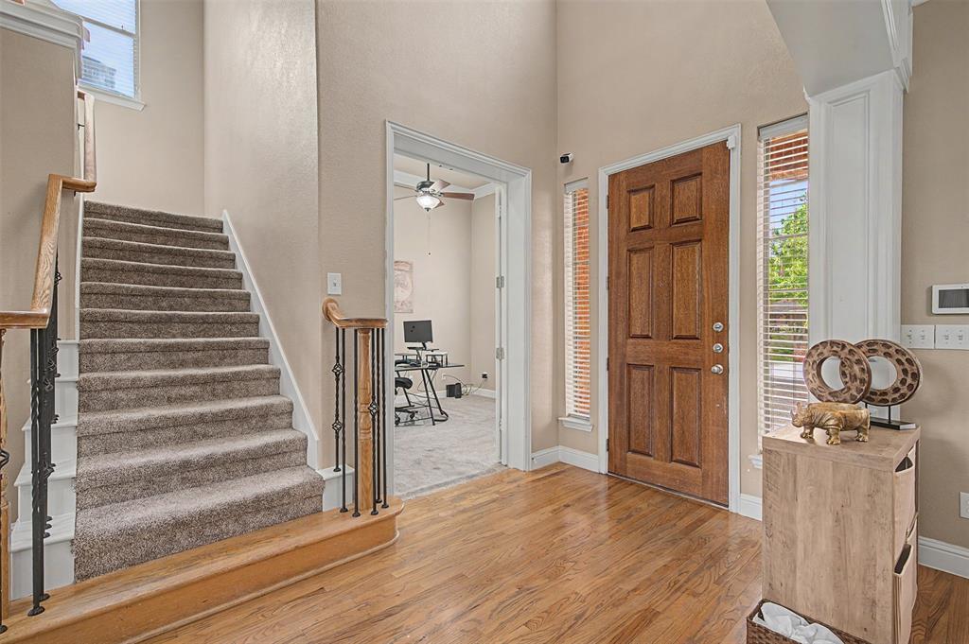
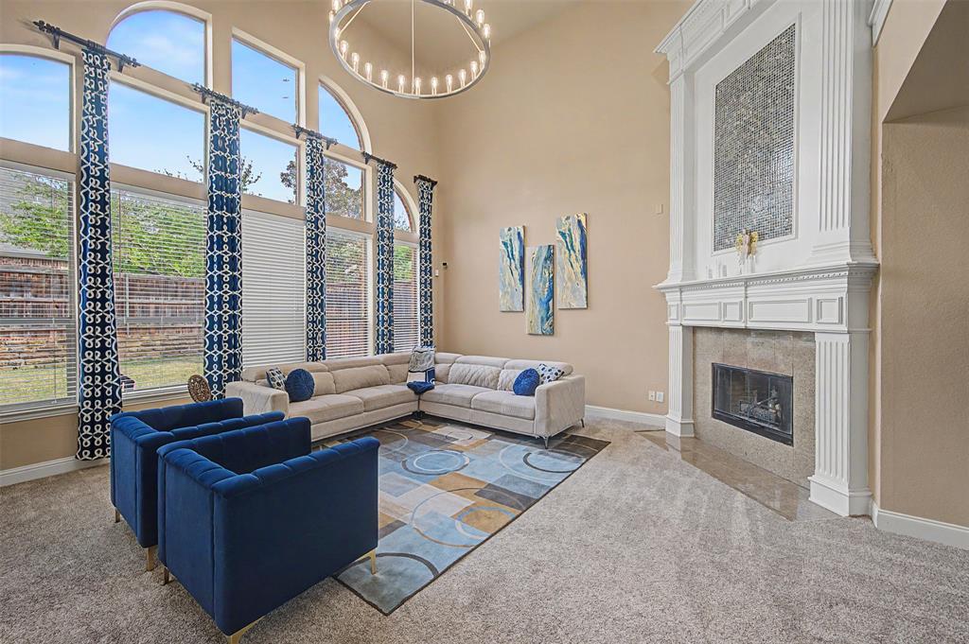
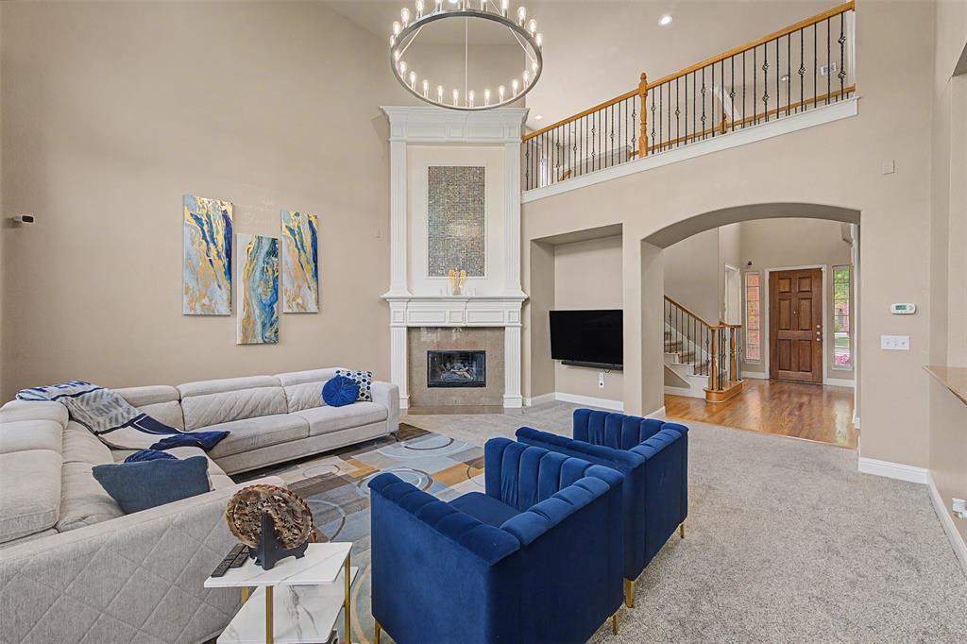
Situated in the prestigious Stonelake Estates, this distinguished two-story residence offers an exceptional blend of scale, sophistication, and livability. Thoughtfully designed with expansive proportions and refined architectural details, the home welcomes you with soaring ceilings, abundant natural light, and a seamless flow ideal for both grand entertaining and intimate gatherings.
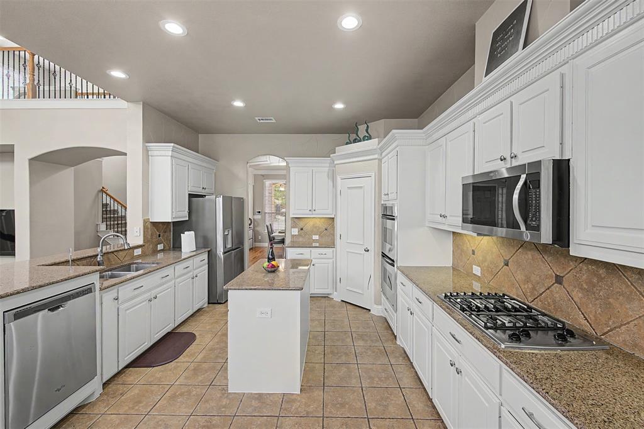
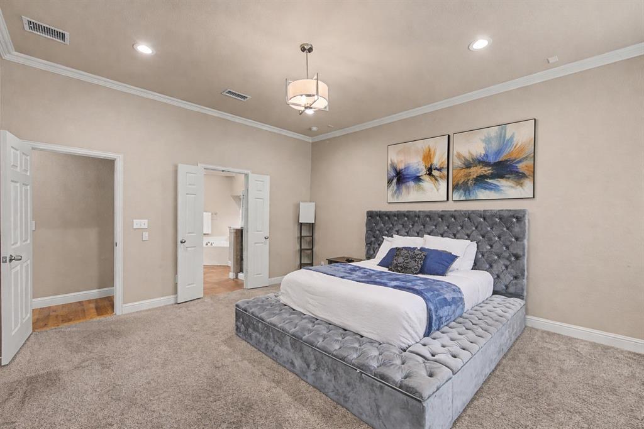
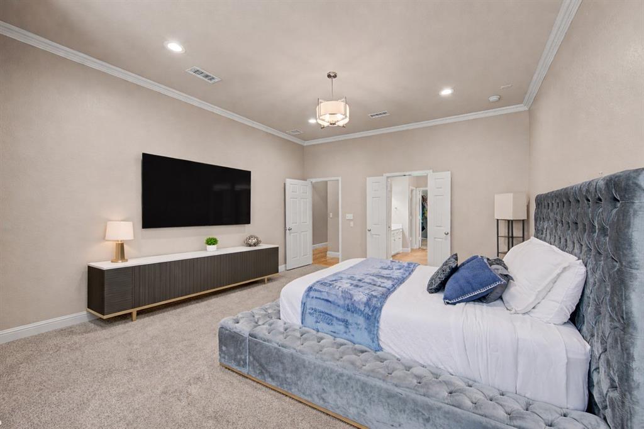
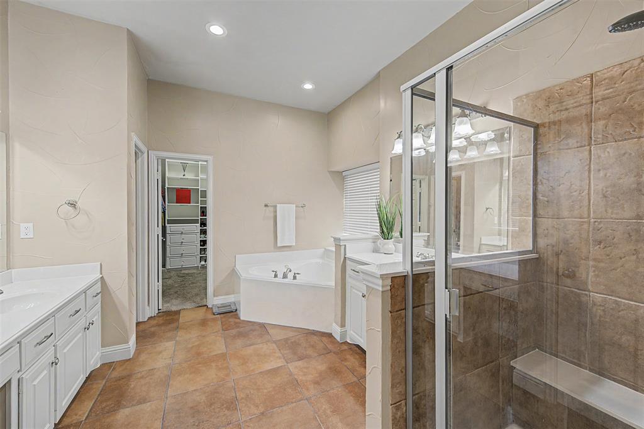
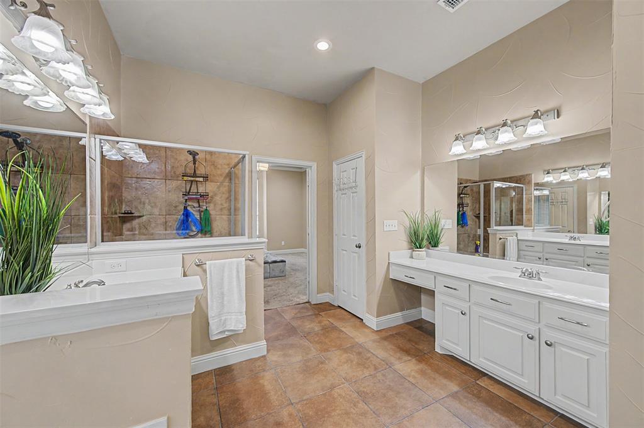
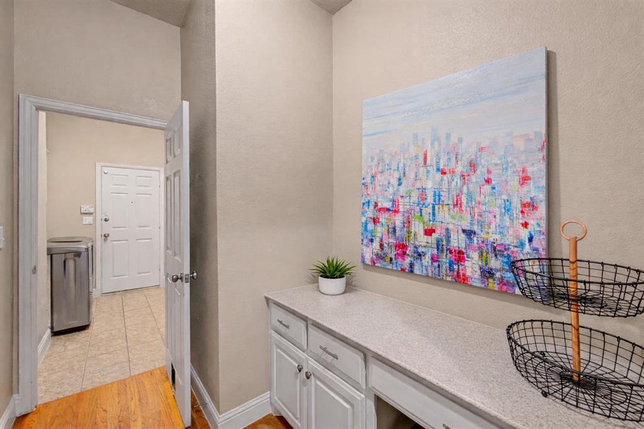
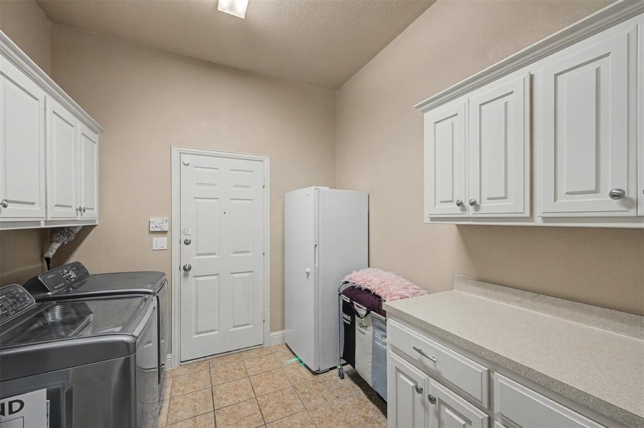
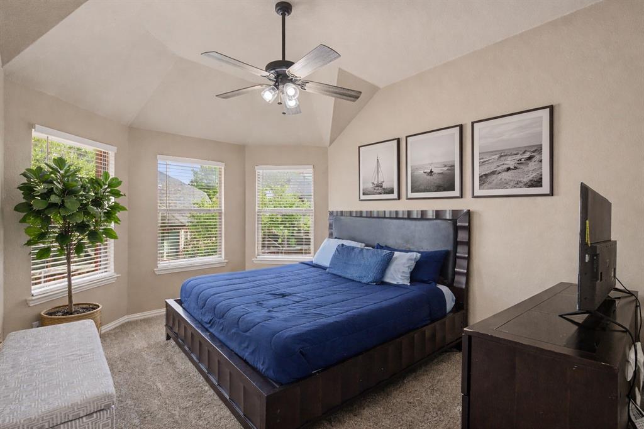
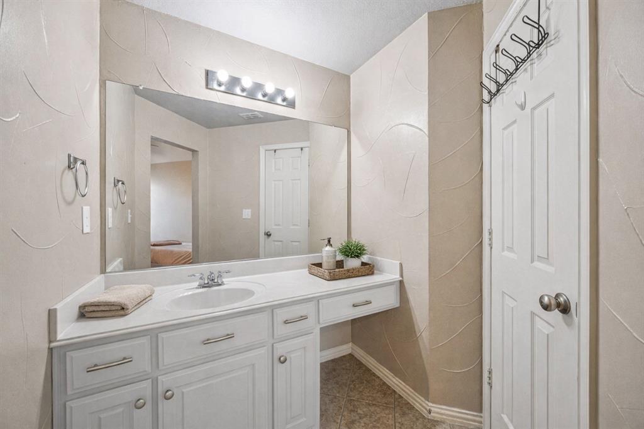
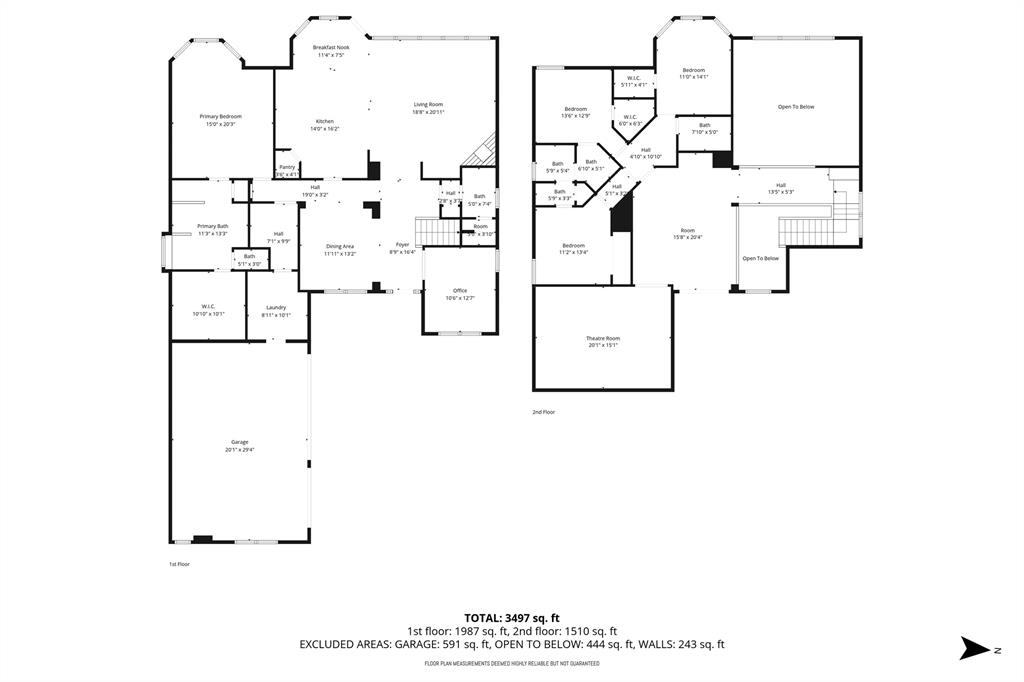
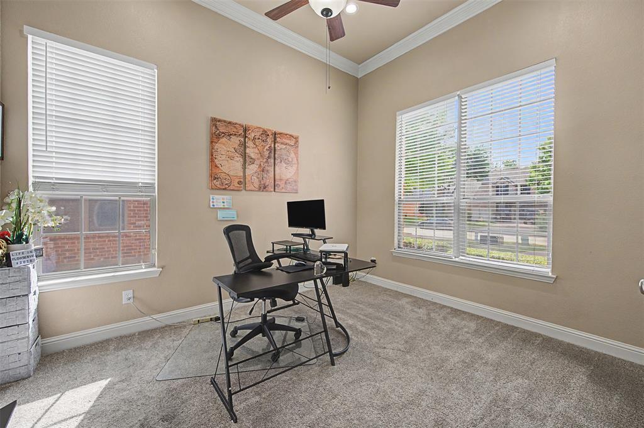
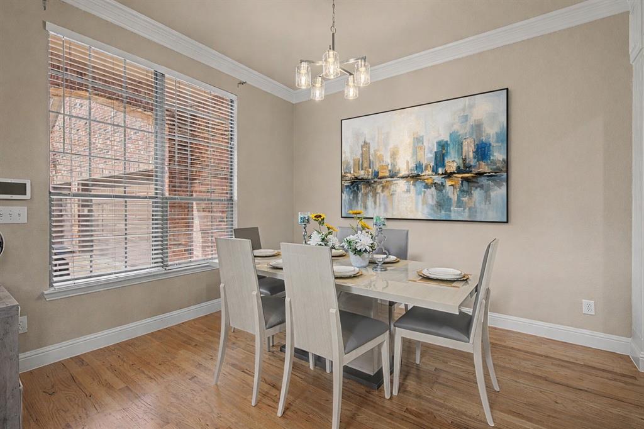
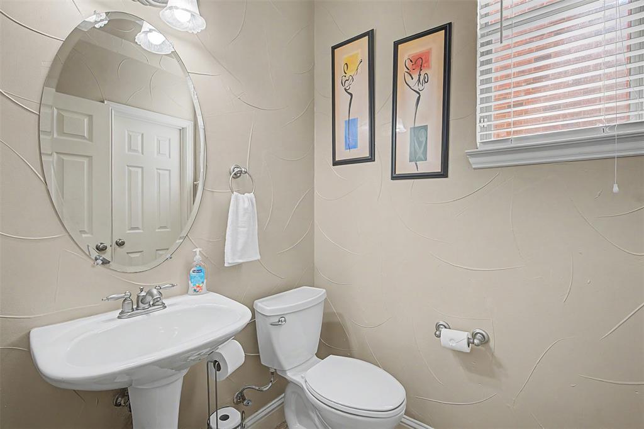
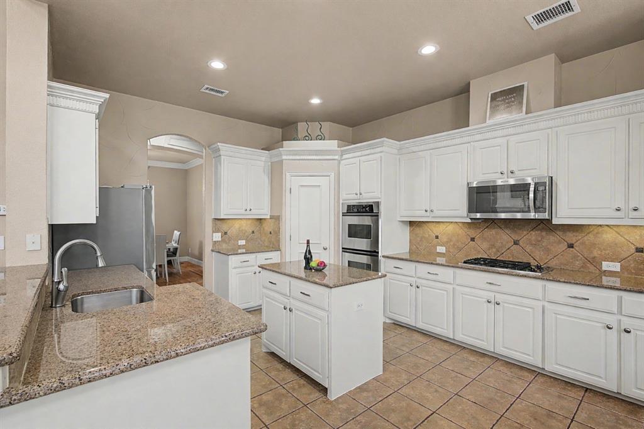
The gourmet kitchen serves as the centerpiece, appointed with granite surfaces, extensive custom cabinetry, double ovens, and an oversized island that effortlessly anchors the main living and dining spaces. The main-level primary suite is a true retreat—privately set and generously sized, featuring a sitting area and an elegantly designed walk-in closet tailored for elevated living. A refined study, formal dining room, oversized utility space, and well-placed powder bath complete the first floor with both function and style.
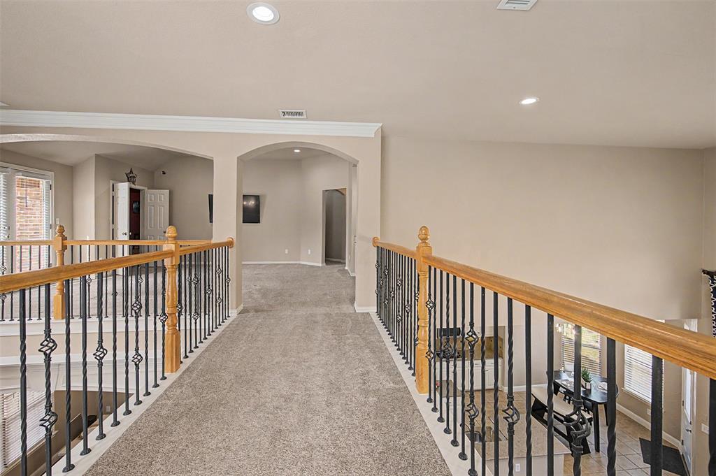
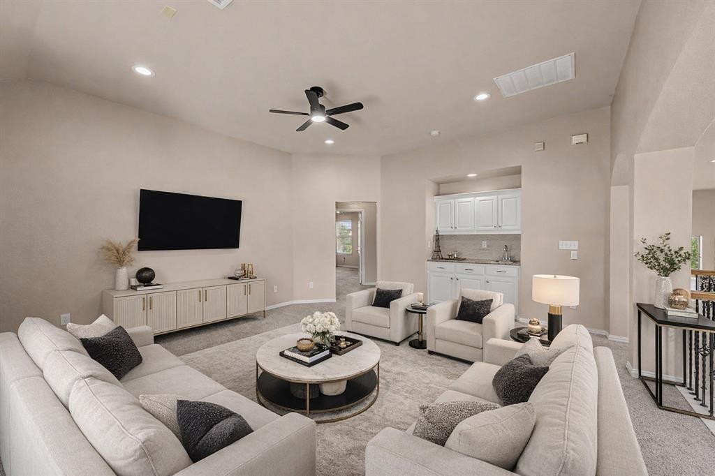
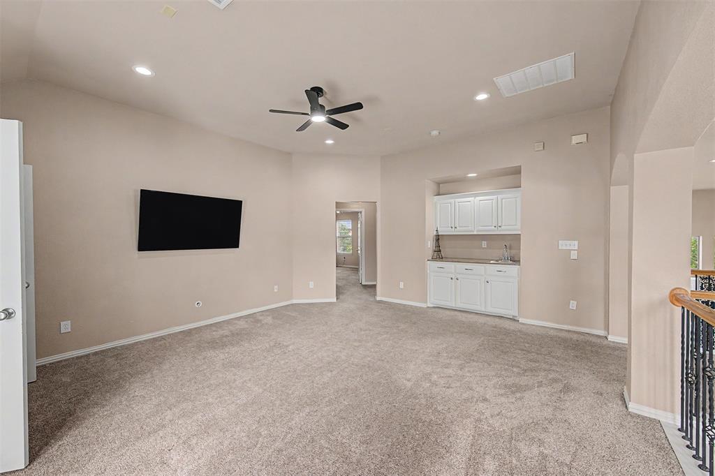
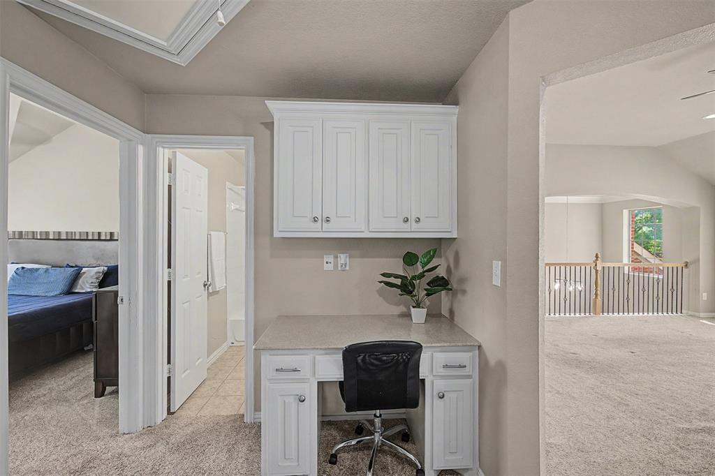
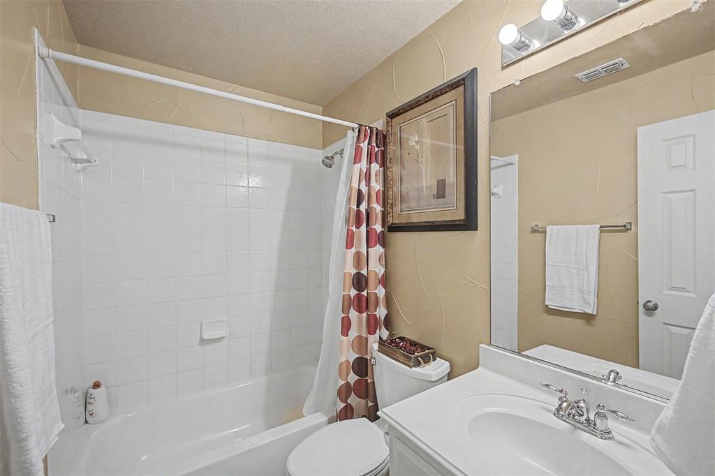
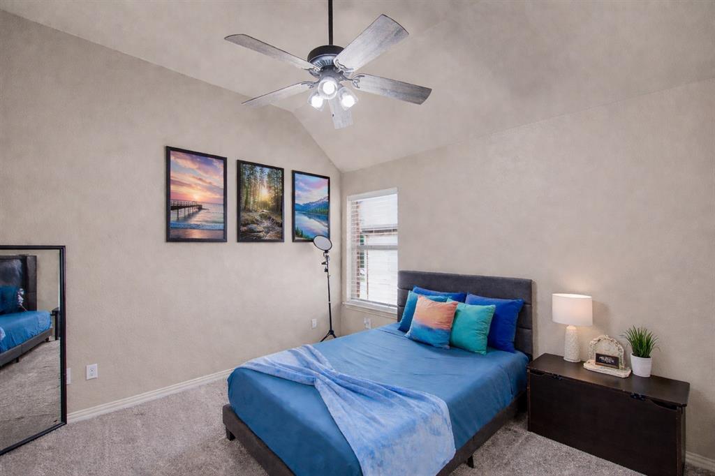
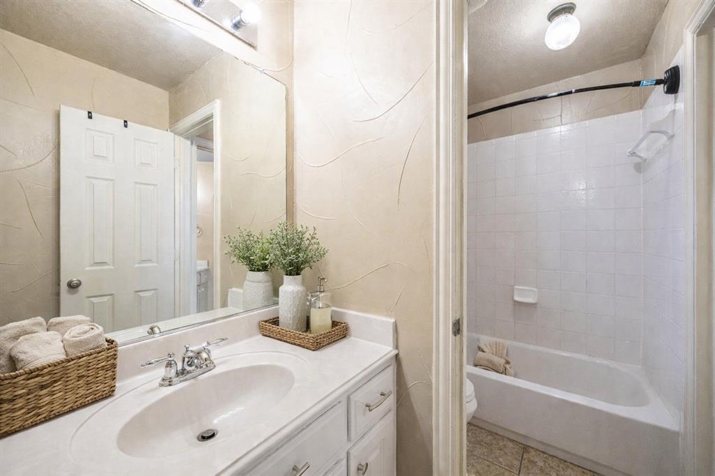
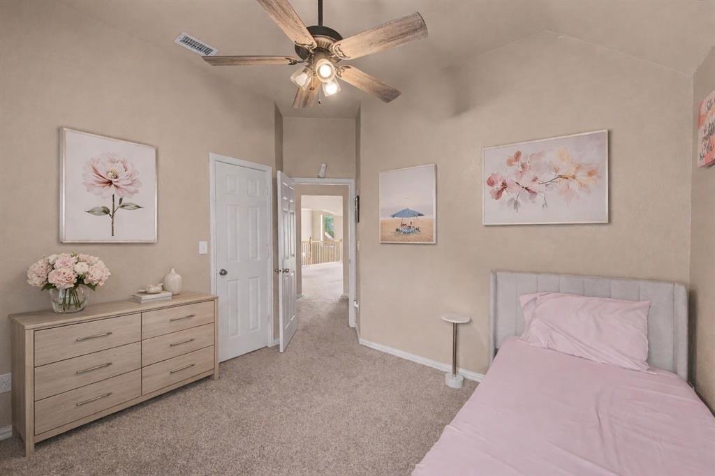
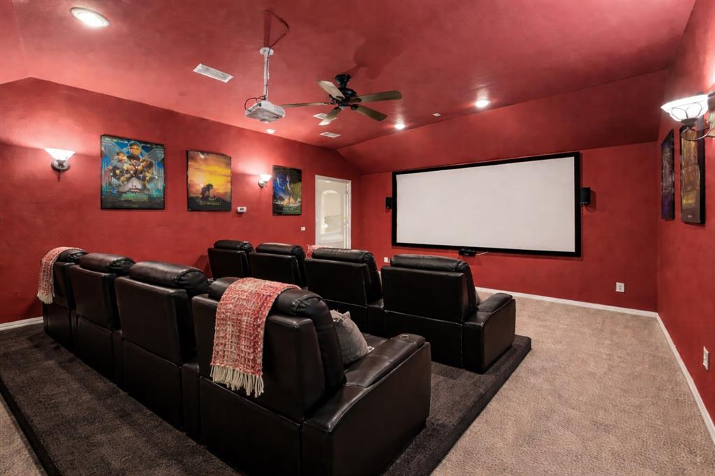
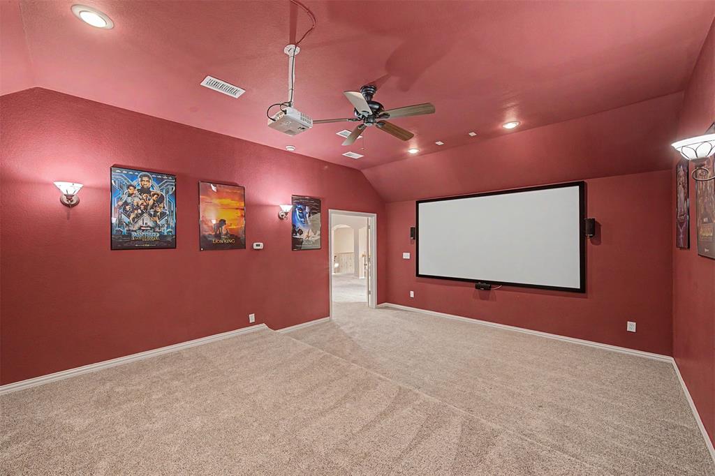
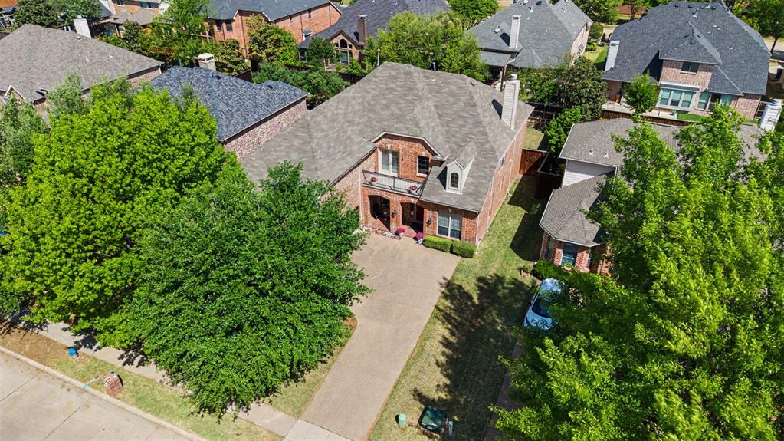
Upstairs, the home continues to impress with spacious secondary bedrooms, well-appointed baths, an expansive game room with wet bar, and a dedicated fully equipped media room curated for an immersive entertainment experience. A private balcony provides an additional outdoor escape, perfect for quiet mornings or evening relaxation.
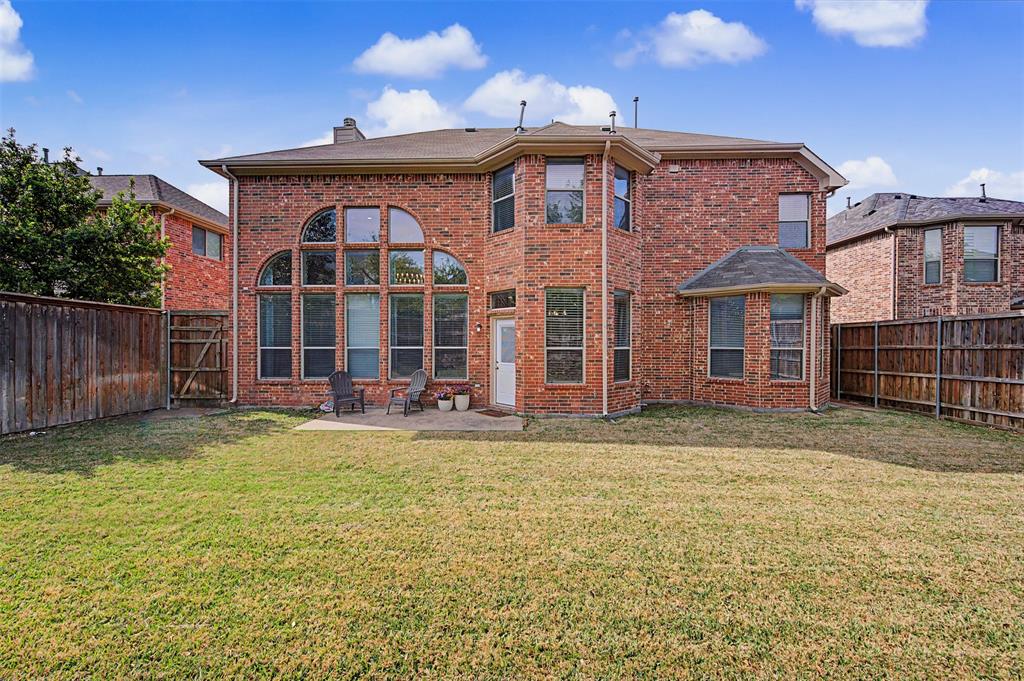
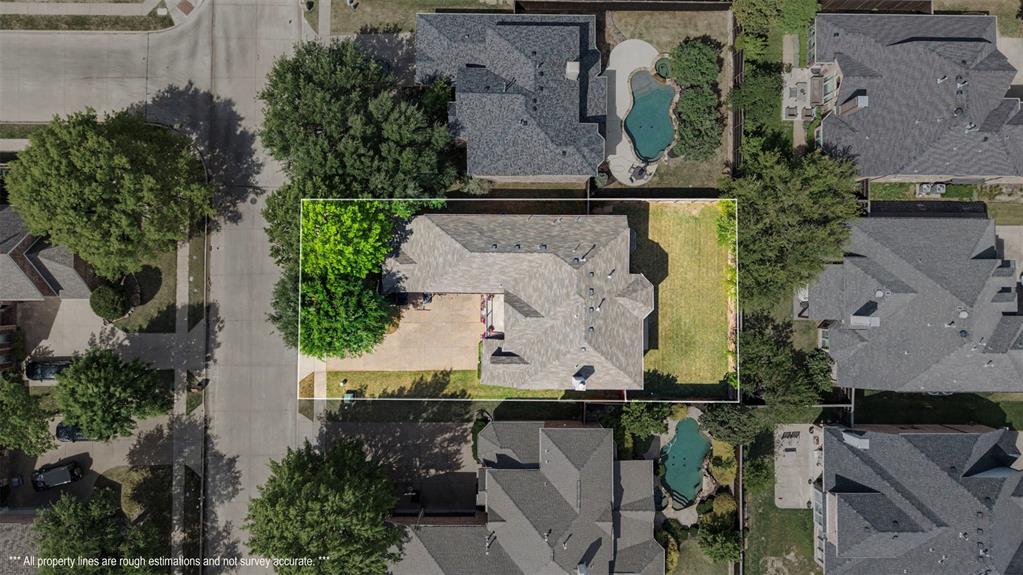
Outdoors, the expansive backyard offers the opportunity to create a bespoke retreat—whether envisioning a resort-style pool, outdoor living space, or custom landscape design. A three-car garage enhances both convenience and versatility.
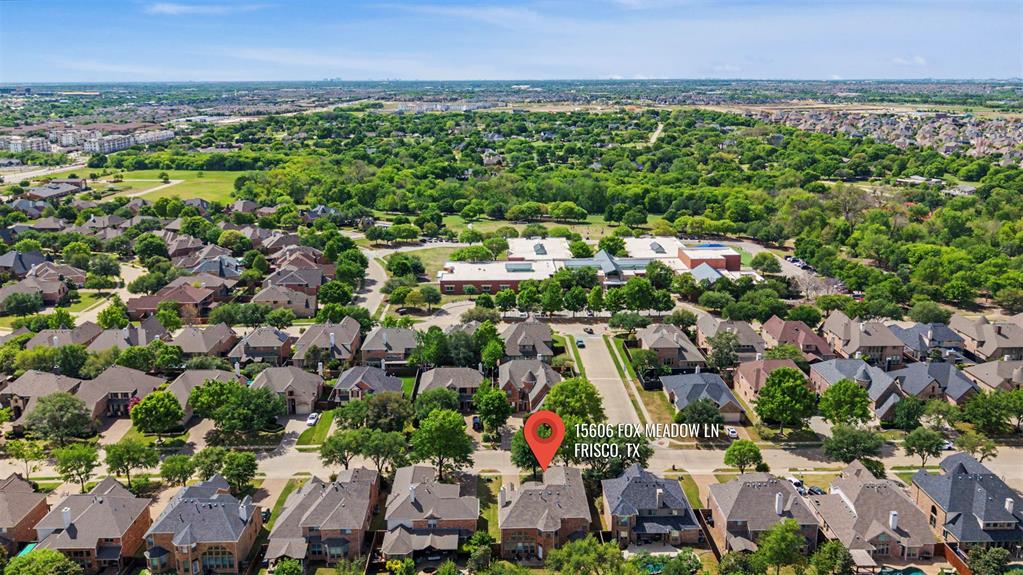
Ideally located near top-rated Frisco ISD schools, scenic parks and trails, and premier shopping and dining, this residence presents a rare opportunity to own a home that embodies space, elegance, and a truly elevated lifestyle.
| Listing Id: | 21235529 |
|---|---|
| List Price: | $699,000 |
| Property Type: | Residential |
| Property Sub Type: | Single Family Residence |
| Status: | Closed |
| Bedrooms Total: | 4 |
| Bathrooms Full: | 3 |
| Bathrooms Half: | 1 |
| Living Area: | 3,562 |
| Association Fee: | $692 |
| Unexempt Taxes: | $10,794 |
| Lot Size Square Feet: | 8,276.4000 |
| Lot Size Acres: | 0.19 |
| Architectural Style: | Traditional |
| Waterfront?: | No |
| City: | Frisco |
| County Or Parish: | Collin |
| Subdivision Name: | Stonelake Estates Ph I |
| Postal Code: | 75035 |
| Year Built: | 2005 |
| Accessibility Features Yn: | No |
| Accessory Unit?: | No |
| Appliances: | Dishwasher,Disposal,Gas Cooktop,Gas Water Heater,Microwave,Double Oven |
| Association Fee Frequency: | Annually |
| Association Fee Includes: | Full Use of Facilities, Maintenance Grounds, Management Fees |
| Association Type: | Mandatory |
| Attached Garage?: | Yes |
| Basement Yn: | No |
| Bathrooms Total Decimal: | 3.10 |
| Bathrooms Total Integer: | 4 |
| Buyer Financing: | Conventional |
| Community Features: | Club House, Community Pool, Greenbelt, Jogging Path/Bike Path, Park, Playground, Pool, Sidewalks |
| Consent for Visitors to Record: | Audio, Video, None |
| Construction Materials: | Brick |
| Cooling: | Attic Fan, Central Air, Electric |
| Covered Spaces: | 3 |
| Directions: | GPS |
| Easements: | Electric, Natural Gas, Utilities |
| Elementary School: | Ashley |
| Elementary School Name: | Ashley |
| Exterior Features: | Balcony |
| Fencing: | Back Yard, Wood |
| Fireplace Features: | Gas, Living Room |
| Fireplaces Total: | 1 |
| Flooring: | Carpet, Ceramic Tile, Hardwood |
| Foundation Details: | Slab |
| Garage Height: | 8 |
| Garage Dimensions: | 21x24 |
| Garage Spaces: | 3 |
| Garage?: | Yes |
| Heating: | Central, Electric, Fireplace(s) |
| High School Name: | Independence |
| Hoa Management Company: | Stonelake HOA |
| Hoa Management Company Phone: | 469-287-8583 |
| Interior Features: | Chandelier, Decorative Lighting, Double Vanity, Eat-in Kitchen, Granite Counters, High Speed Internet Available, Kitchen Island, Open Floorplan, Pantry, Vaulted Ceiling(s), Walk-In Closet(s) |
| Lake Pump Yn: | No |
| Laundry Features: | Electric Dryer Hookup, Utility Room, Full Size W/D Area |
| Levels: | Two |
| Listing Terms: | Cash, Conventional, VA Loan |
| Room Count: | 13 |
| Lot Features: | Cleared, Few Trees, Interior Lot, Sprinkler System |
| Lot Size: | Less Than .5 Acre (not Zero) |
| Lot Size Area: | 0.1900 |
| Lot Size Source: | Public Records |
| Lot Size Units: | Acres |
| Middle School Name: | Nelson |
| Multi Parcel ID: | No |
| Municipal Utility District?: | No |
| Notice Surveillance Devices Pres: | Audio, Video |
| Number Of Dining Areas: | 2 |
| Number Of Living Areas: | 2 |
| Number Of Parking Spaces: | 3 |
| Other Equipment: | Home Theater, Irrigation Equipment |
| Parking Features: | Additional Parking, Garage, Garage Door Opener, Garage Faces Side, Garage Single Door |
| Patio And Porch Features: | Awning(s), Covered |
| Pool?: | No |
| Possession: | Closing/Funding |
| Postal Code Plus 4: | 3617 |
| Property Attached?: | No |
| Restrictions: | Deed |
| Roof: | Composition |
| School District: | Frisco ISD |
| Security Features: | Burglar, Security System, Smoke Detector(s) |
| Senior Community Yn: | No |
| Smart Home Features Appor Pass Y: | 1 |
| Soil Type: | Unknown |
| Special Taxing Entities: | 0 |
| Structural Style: | Single Detached |
| Transaction Type: | For Sale |
| Utilities: | All Weather Road, Cable Available, City Sewer, City Water, Curbs, Individual Gas Meter |
| Will Subdivide: | No |
| Window Features: | Bay Window(s), Window Coverings |
| Year Built Details: | Preowned |
Listing Courtesy of: Jireh Realty Team LLC
Listing Agent: Joy Triplett
(214) 356-9654
Mortgage Calculator
All listings featuring the  icon are provided courtesy of North Texas Real Estate Information Systems, Inc. (NTREIS), Copyright 2026. All rights reserved.
All information is believed accurate but not guaranteed. The properties displayed may not be all of the properties available through the IDX Program. Any use of this site other than by potential buyers or sellers is strictly prohibited.
North Texas Real Estate Information Systems, Inc. data last updated on November 07, 2026 11:25 AM - CT
Property Last Updated: November 07, 2026 11:25 AM - CT