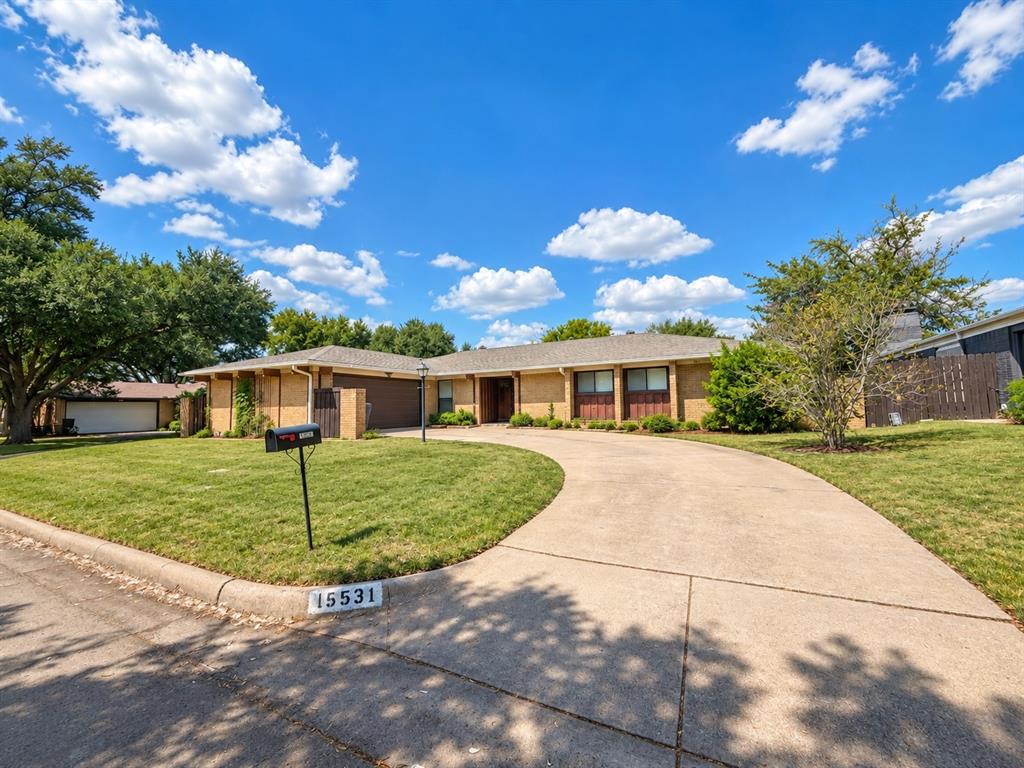
15531 Mosscove Circle
Dallas, TX 75248
$2,950
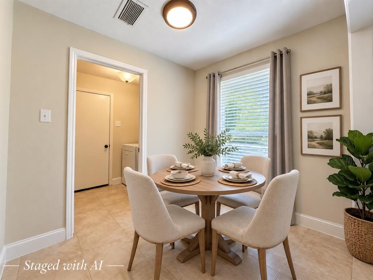
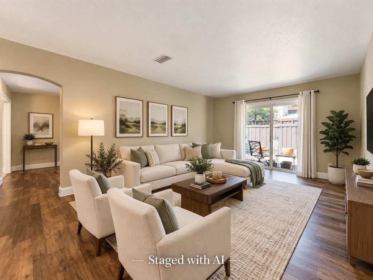
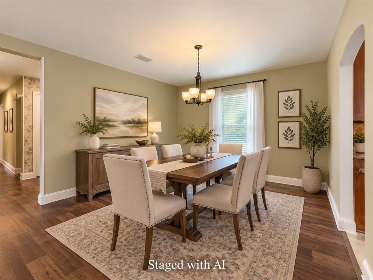
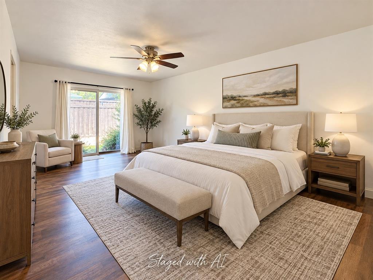
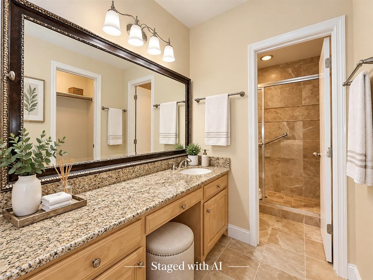
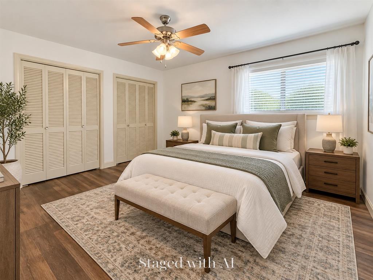
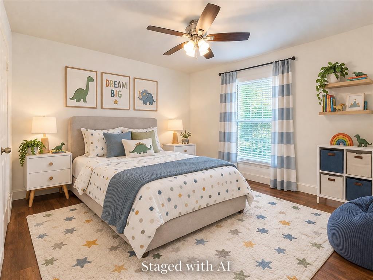
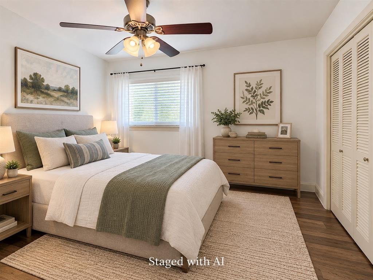
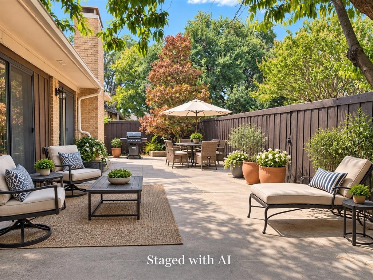
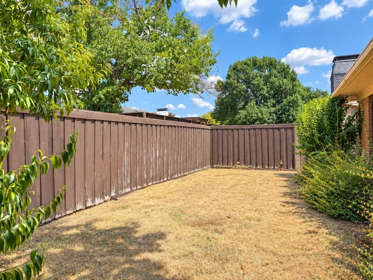
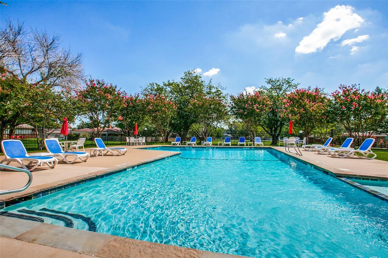
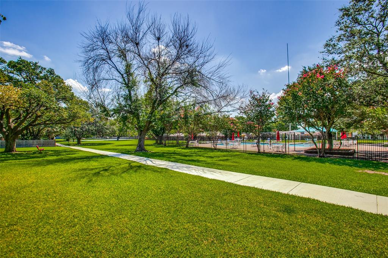
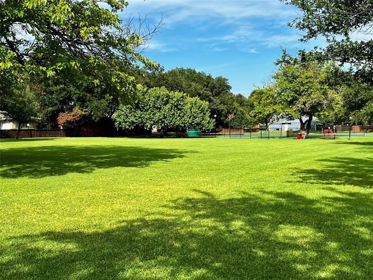
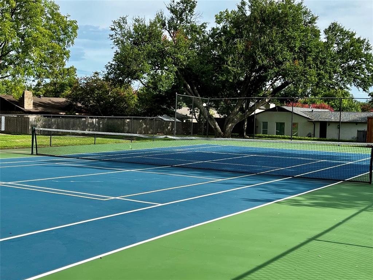
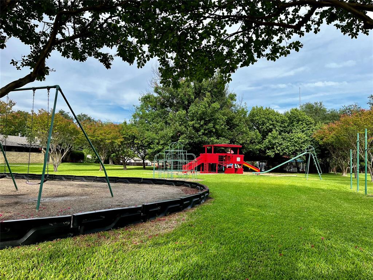
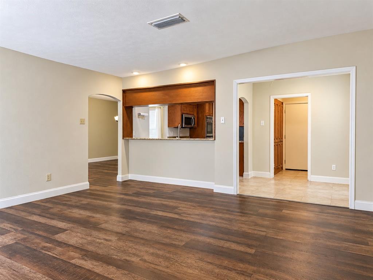
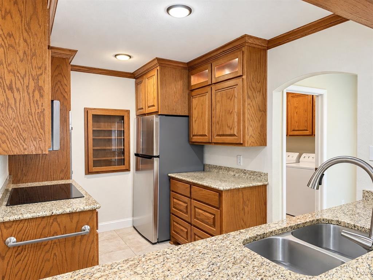
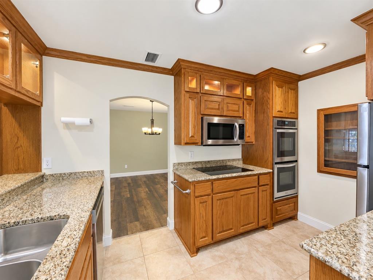
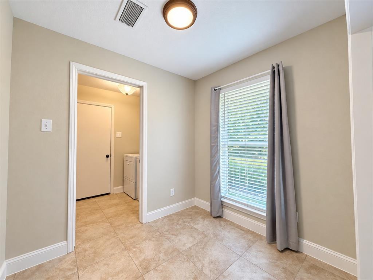
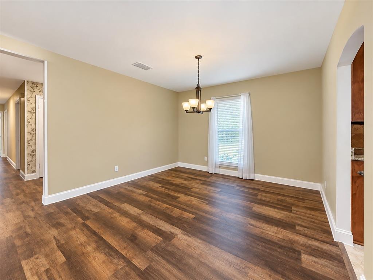
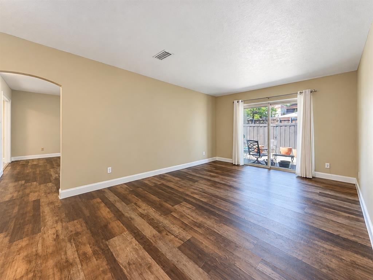
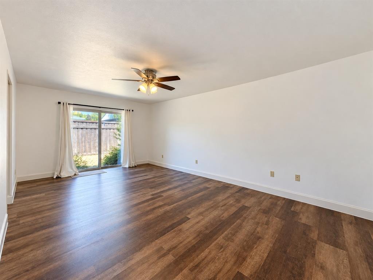
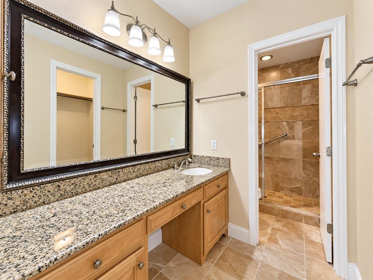
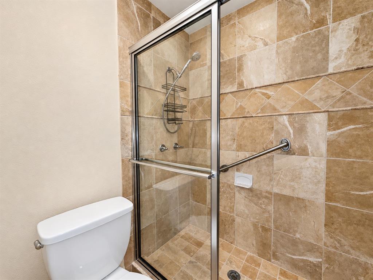
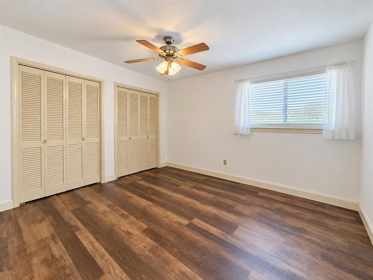
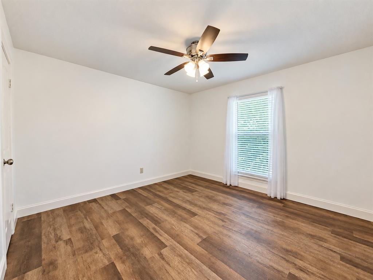
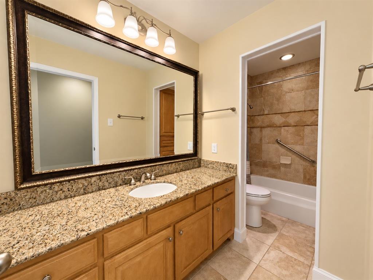
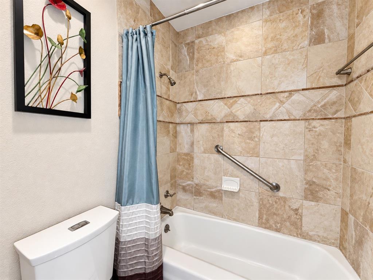
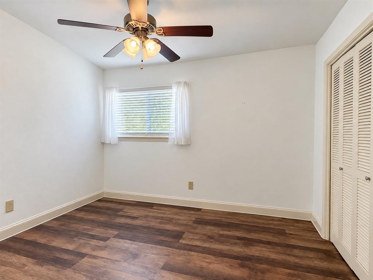
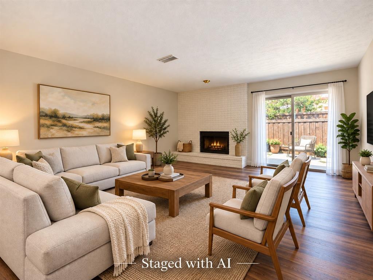
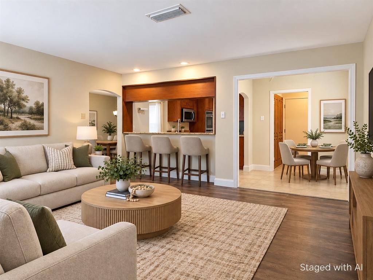
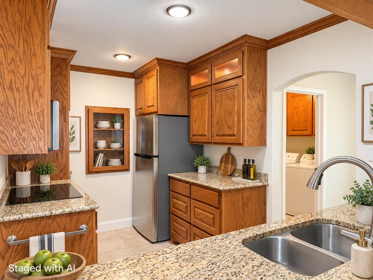
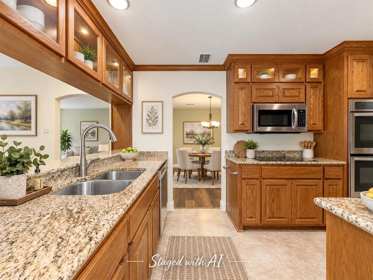
Updated LVP flooring and kitchen tile, private backyard with large patio for entertaining, and LARGE bedrooms! Stainless Steel Appliances and Granite Counters in the kitchen. 2 Living, 2 Dining, 2 Car Garage. This home is in a fantastic neighborhood with private 7 acre park, community pool, playground, tennis - pickleball court, basketball court, walking path, and sports field. Top rated Richardson schools - Spring Creek Elem. Westwood or West Jr. High, and Richardson High School. All persons over the age of 18 must apply.
| Listing Id: | 21380608 |
|---|---|
| List Price: | $2,950 |
| Property Type: | Residential Lease |
| Property Sub Type: | Single Family Residence |
| Status: | Closed |
| Bedrooms Total: | 4 |
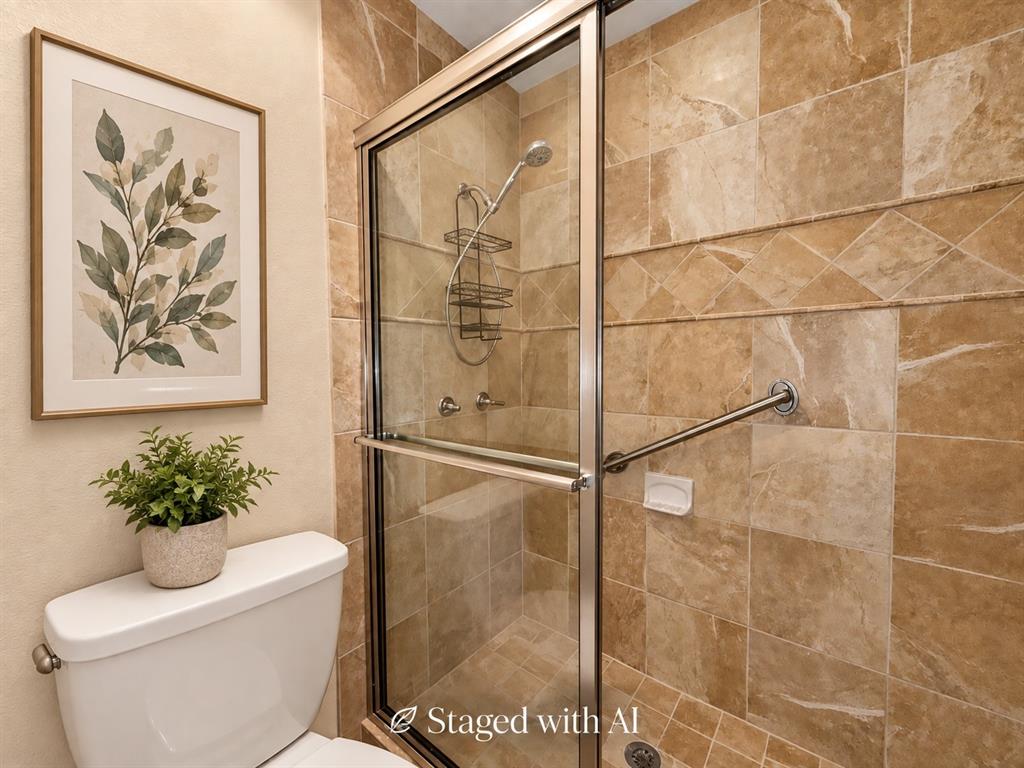
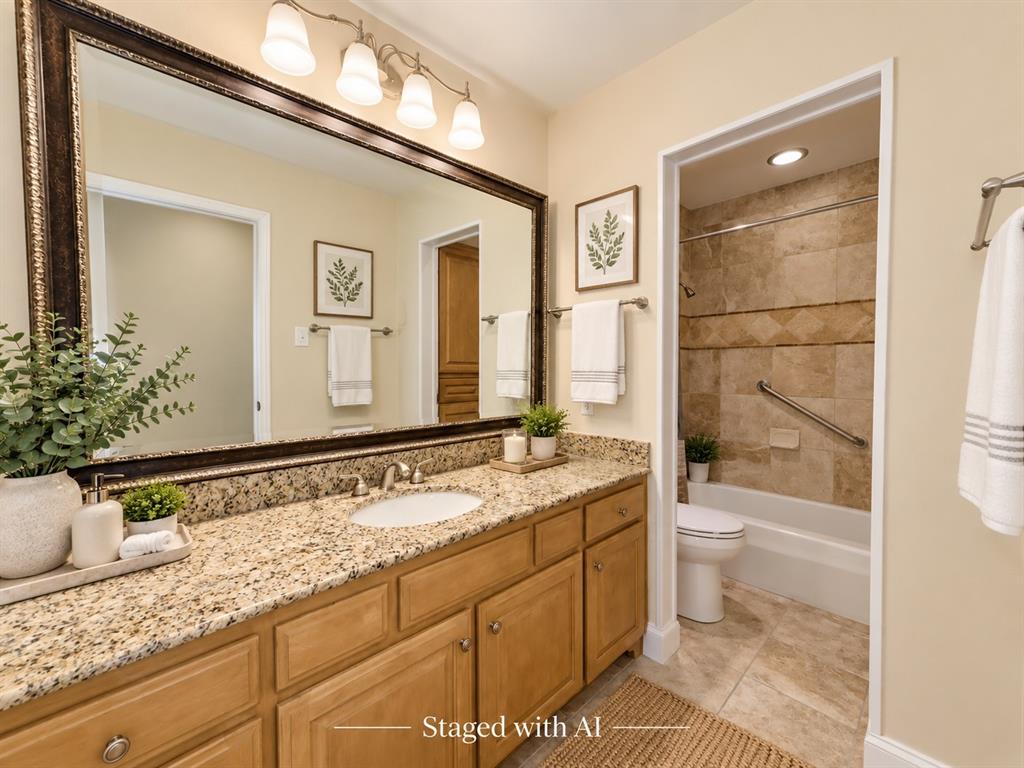
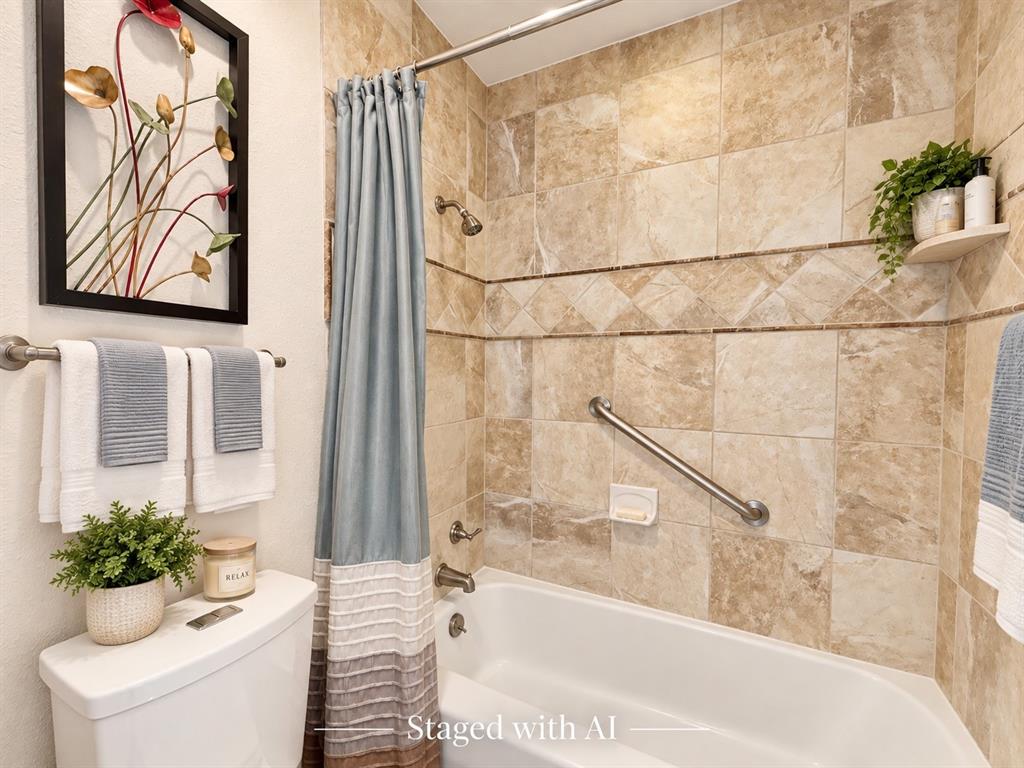
| Bathrooms Full: | 2 |
| Living Area: | 2,220 |
| Association Fee: | $1 |
| Lot Size Square Feet: | 7,753.6800 |
| Lot Size Acres: | 0.178 |
| Architectural Style: | Traditional |
| Waterfront?: | No |
| City: | Dallas |
| County Or Parish: | Dallas |
| Subdivision Name: | Prestonwood |
| Postal Code: | 75248 |
| Year Built: | 1968 |
| Accessibility Features Yn: | No |
| Appliances: | Dishwasher,Disposal,Dryer,Electric Cooktop,Electric Oven,Microwave,Double Oven,Refrigerator,Washer |
| Application Fee Amount: | $85 |
| Association Fee Frequency: | Other |
| Association Fee Includes: | Full Use of Facilities |
| Association Type: | Mandatory |
| Attached Garage?: | Yes |
| Availability Date: | 2026-09-08 |
| Basement Yn: | No |
| Bathrooms Total Decimal: | 2.00 |
| Bathrooms Total Integer: | 2 |
| Community Features: | Community Pool, Jogging Path/Bike Path, Park, Pickle Ball Court, Playground, Tennis Court(s), Other |
| Consent for Visitors to Record: | None |
| Construction Materials: | Brick, Siding |
| Cooling: | Ceiling Fan(s), Central Air, Electric |
| Covered Spaces: | 2 |
| Deposit Amount: | $2,950 |
| Deposit Pet: | $250 |
| Directions: | See GPS |
| Elementary School: | Spring Creek |
| Elementary School Name: | Spring Creek |
| Fencing: | Back Yard, Wood |
| Fireplace Features: | Brick |
| Fireplaces Total: | 1 |
| Flooring: | Luxury Vinyl Plank |
| Foundation Details: | Slab |
| Furnished?: | No |
| Garage Height: | 8 |
| Garage Length: | 20 |
| Garage Spaces: | 2 |
| Garage Width: | 20 |
| Garage?: | Yes |
| Heating: | Central, Natural Gas |
| High School Name: | Richardson |
| Hoa Management Company: | Prestonwood 1A |
| Hoa Management Company Phone: | 111-111-1111 |
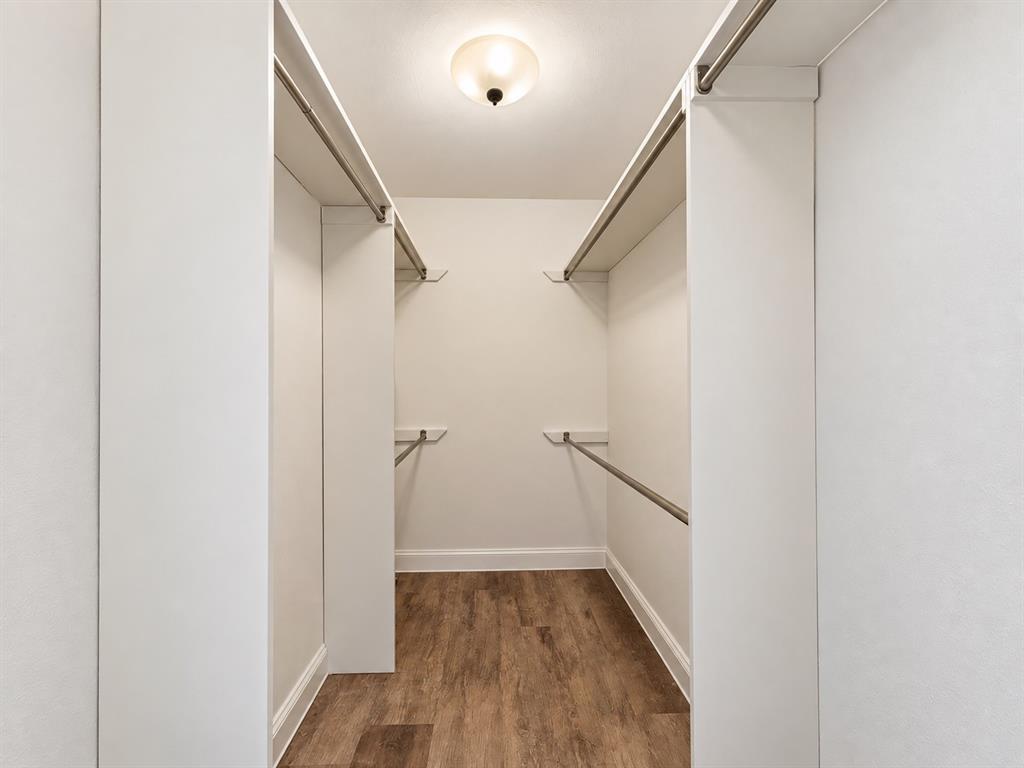
| Interior Features: | Granite Counters, Walk-In Closet(s) |
| Junior High School Name: | Westwood |
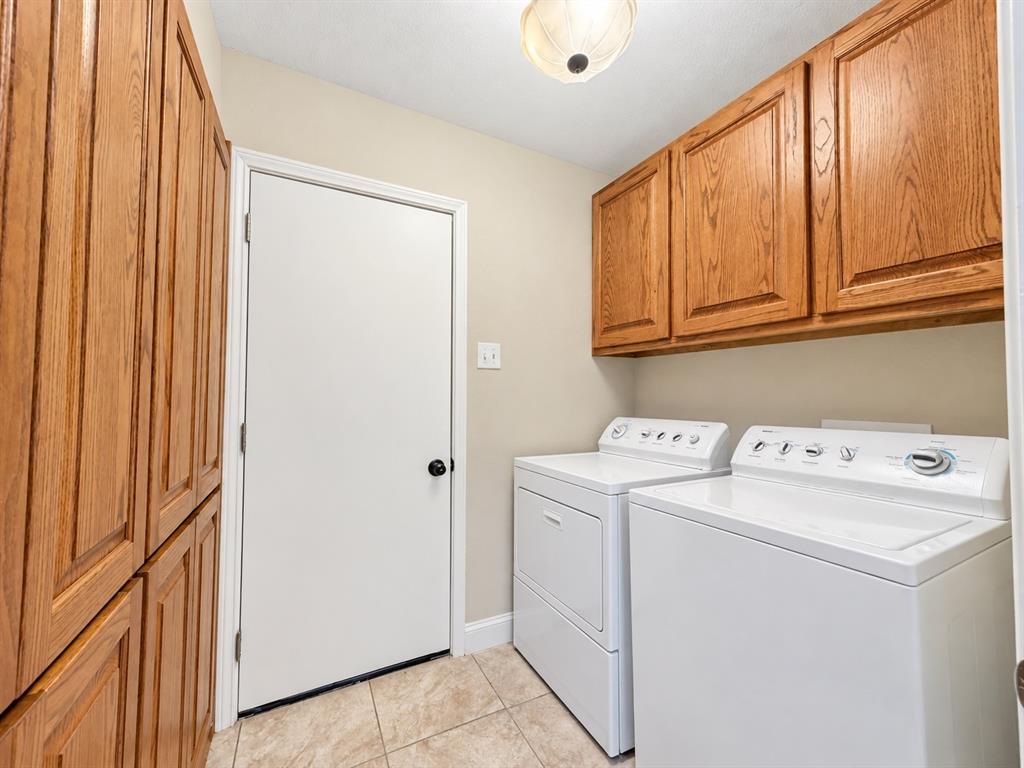
| Laundry Features: | Electric Dryer Hookup, Utility Room, Full Size W/D Area, Washer Hookup |
| Lease Conditions: | Application Fee, Credit Report, Written Application (+), Other |
| Lease Term: | 12 Months |
| Lease Type: | Yearly |
| Levels: | One |
| Room Count: | 9 |
| Lot Size Area: | 0.1780 |
| Lot Size Units: | Acres |
| Monies Required: | First Months Rent, Pet Deposit, Security Deposit |
| Move In Date: | 10/15/2026 |
| Multi Parcel ID: | No |
| Municipal Utility District?: | No |
| Non Refundable Pet Fee?: | Yes |
| Notice Surveillance Devices Pres: | Audio, Video |
| Number Of Days Guests Allowed: | 14 |
| Number Of Dining Areas: | 2 |
| Number Of Living Areas: | 2 |
| Number Of Parking Spaces: | 2 |
| Number Of Pets Allowed: | 2 |
| Number Of Vehicles: | 4 |
| Parking Features: | Driveway, Garage, Garage Door Opener, Garage Single Door |
| Patio And Porch Features: | Patio |
| Pets Allowed: | Yes Pets Allowed, Breed Restrictions, Number Limit, Size Limit |
| Pool?: | No |
| Postal Code Plus 4: | 5233 |
| Property Attached?: | No |
| Restrictions: | No Smoking, No Sublease, No Waterbeds, Pet Restrictions |
| Roof: | Composition |
| School District: | Richardson ISD |
| Senior Community Yn: | No |
| Smart Home Features Appor Pass Y: | 0 |
| Soil Type: | Unknown |
| Structural Style: | Single Detached |
| Tenant Pays: | All Utilities, Insurance, Pest Control, Security |
| Transaction Type: | For Lease |
| Utilities: | City Sewer, City Water, Underground Utilities |
| Will Subdivide: | No |
| Window Features: | Window Coverings |
Listing Courtesy of: Berkshire HathawayHS PenFed TX
Listing Agent: Jon Schmidt
214-676-5025
All listings featuring the  icon are provided courtesy of North Texas Real Estate Information Systems, Inc. (NTREIS), Copyright 2026. All rights reserved.
All information is believed accurate but not guaranteed. The properties displayed may not be all of the properties available through the IDX Program. Any use of this site other than by potential buyers or sellers is strictly prohibited.
North Texas Real Estate Information Systems, Inc. data last updated on October 17, 2026 04:00 AM - CT
Property Last Updated: October 17, 2026 04:00 AM - CT