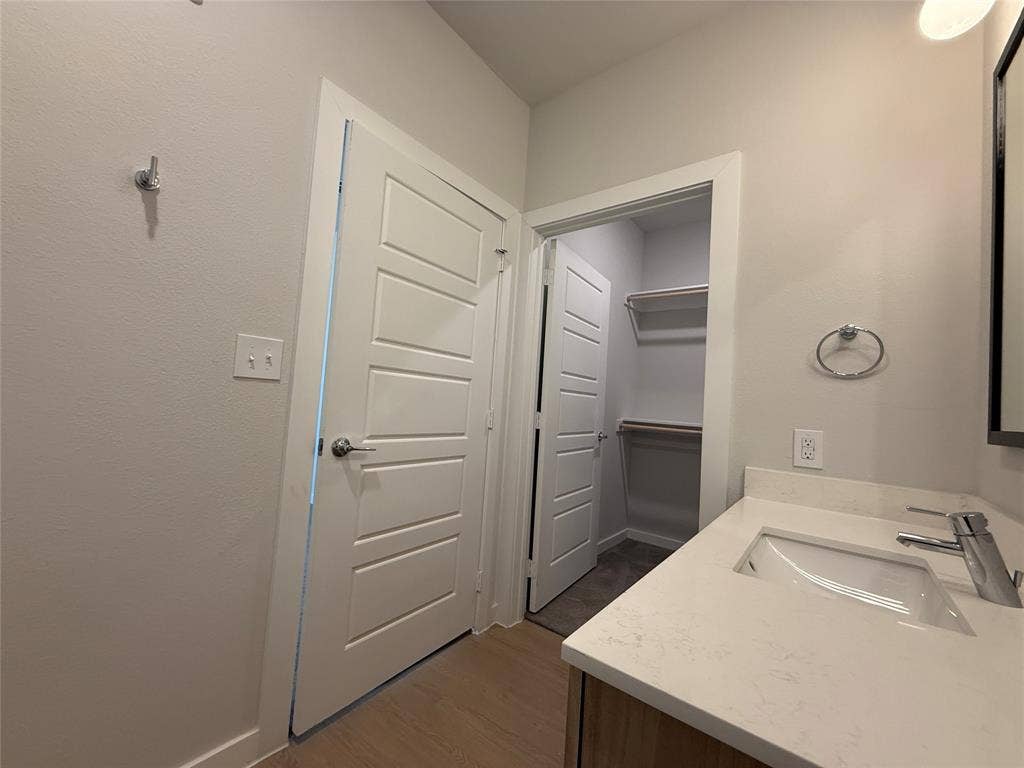
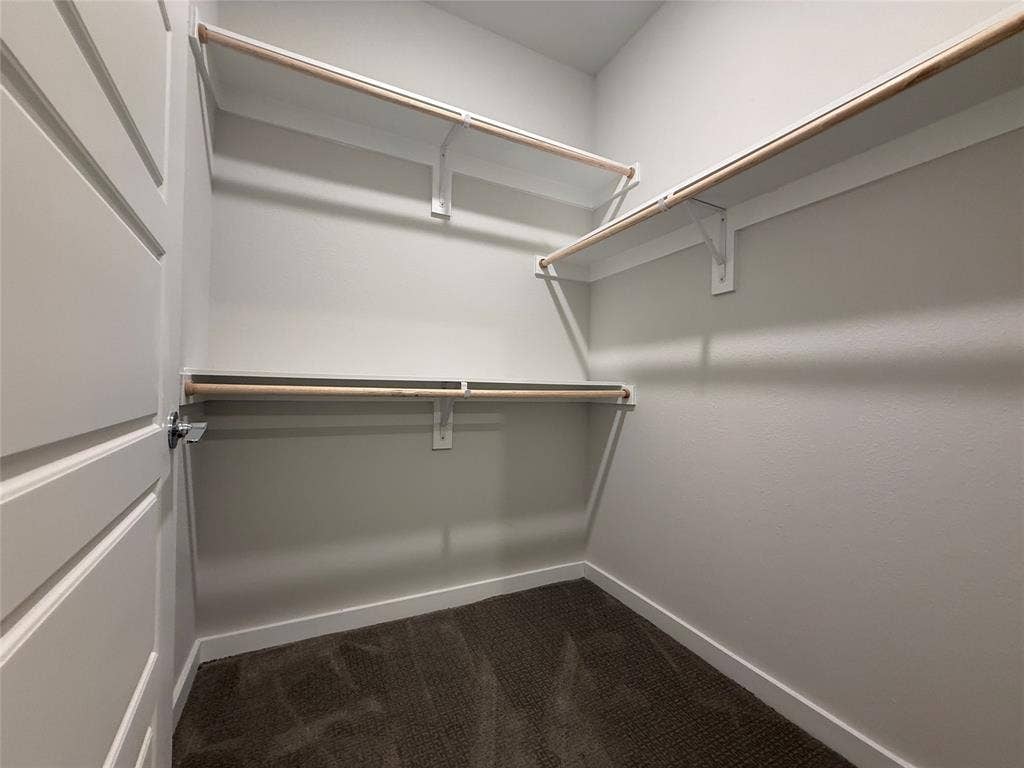
15503 Parvin Branch Way, #Floorplan C1G - Unit 604
Frisco, TX 75033
$3,800
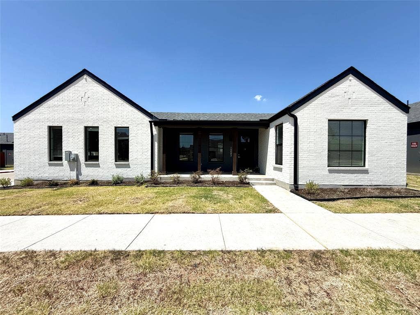
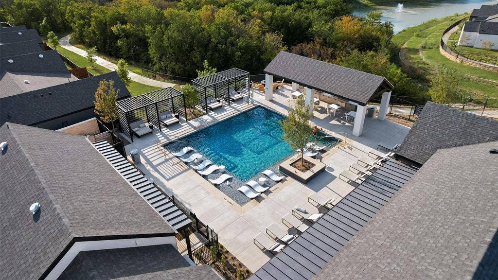
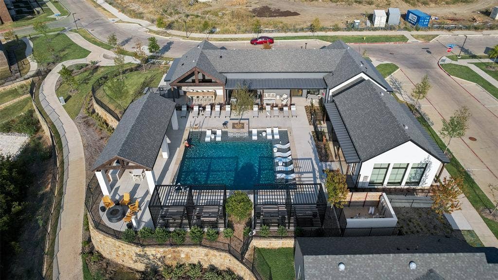
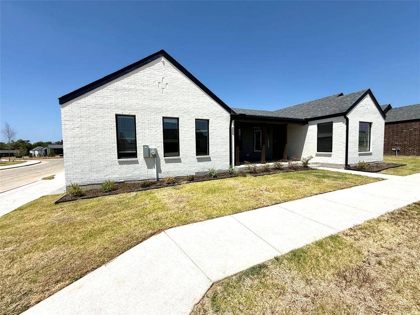
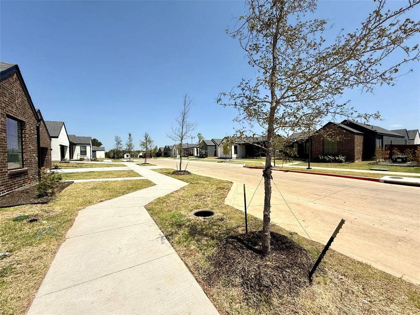
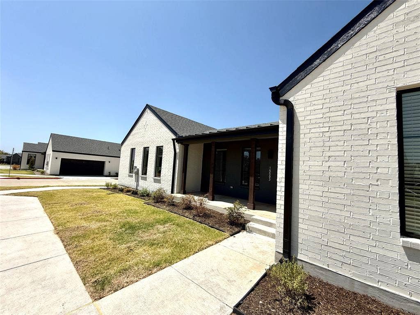
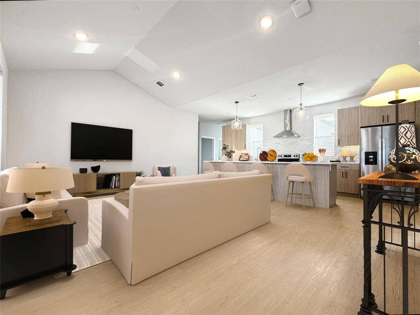
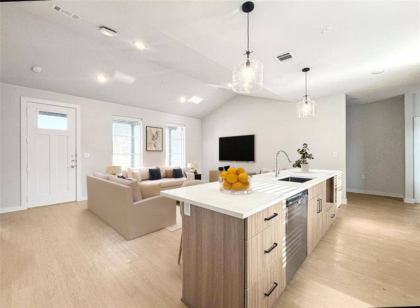
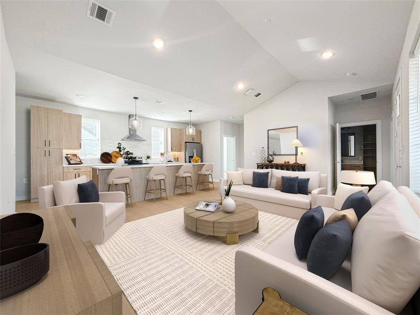
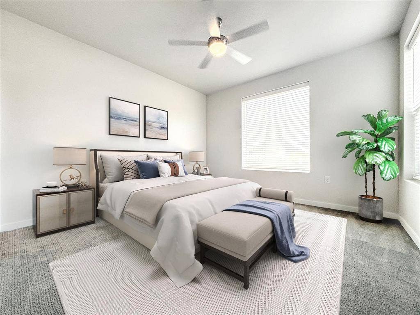
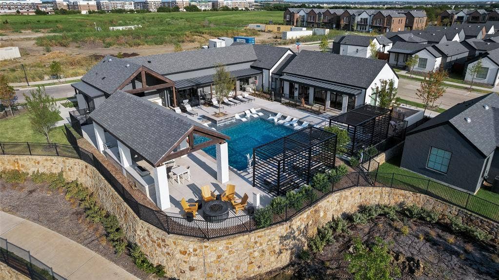
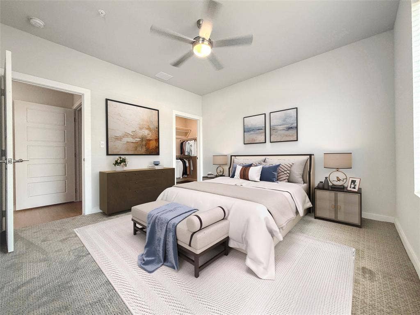
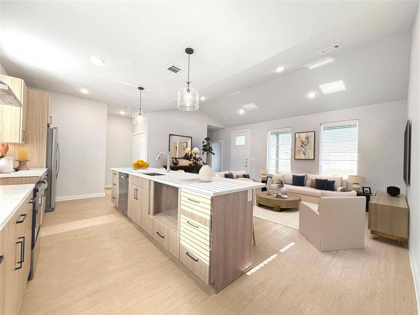
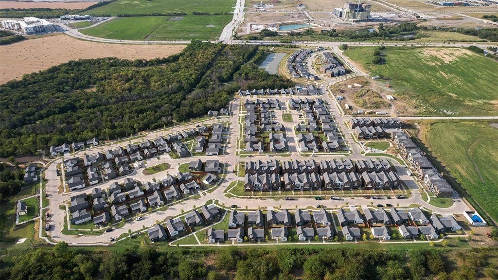
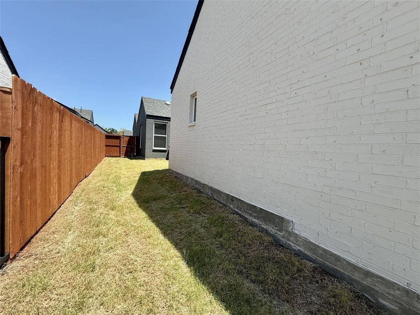
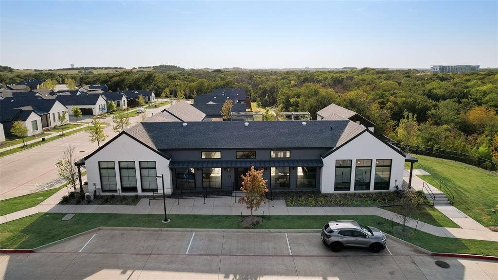
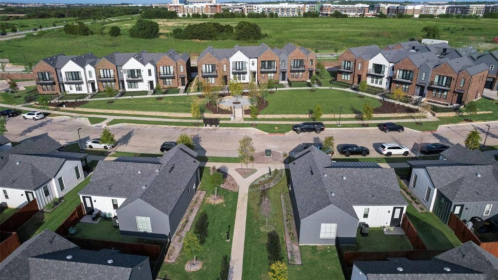
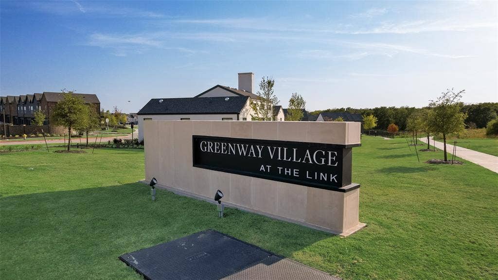
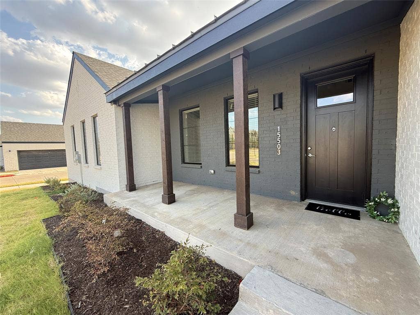
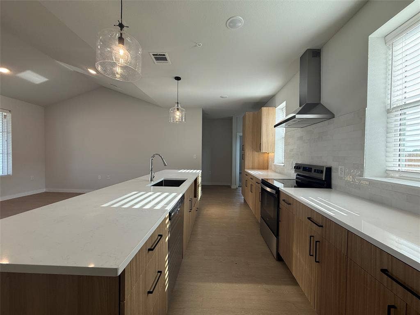
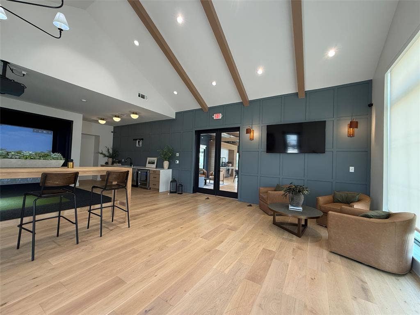
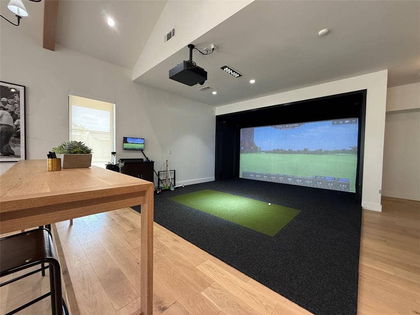
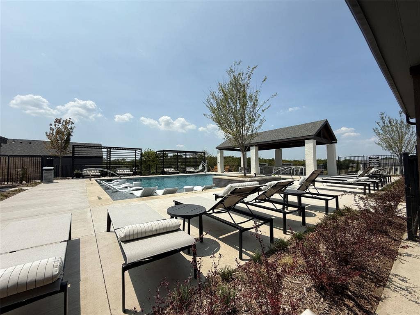
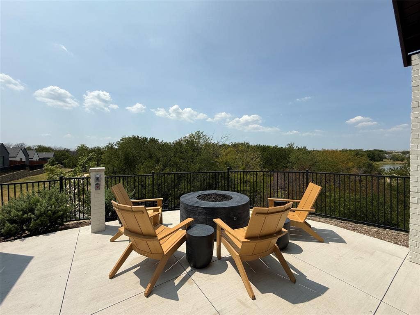
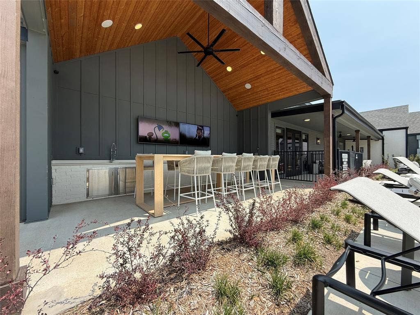
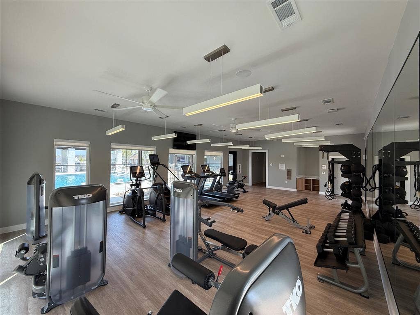
Welcome to Greenway Village at The Link—where luxury living meets Frisco’s most exciting destination! Located just moments from PGA Frisco and the spectacular Omni PGA Frisco Resort, this exceptional build-to-rent community combines the privacy of single-family living with incredible resort-style amenities and unbeatable convenience! Discover beautifully designed one-, two-, and three-bedroom cottages and townhomes featuring spacious floor plans, modern kitchens, upscale finishes, private outdoor spaces, and select homes with attached garages! Enjoy an incredible collection of community amenities, including a resort-style swimming pool, fitness center, resident clubhouse, golf simulator, outdoor fire pits, landscaped green spaces, and walking trails! The location is truly extraordinary! Just minutes away, PGA Frisco offers championship golf, incredible restaurants, shopping, entertainment, and year-round events! Greenway Village is also part of The Link, a visionary 240-acre, approximately $1 billion mixed-use development planned to bring exciting new dining, retail, hospitality, entertainment, and lifestyle destinations to the area! Explore everything North Texas has to offer, from The Star in Frisco and Stonebriar Centre to Legacy West, The Shops at Legacy, beautiful parks, recreational trails, fantastic restaurants, and endless entertainment options! Convenient access to the Dallas North Tollway and Highway 380 puts major employment centers and the entire DFW Metroplex within easy reach. Beautiful homes, incredible amenities, championship golf, premier shopping, and endless entertainment—all in one amazing location! Experience the energy of Frisco’s thriving PGA District while enjoying the comfort and privacy of your own home. Don’t just find a ...
+ Read More| Listing Id: | 21416597 |
|---|---|
| List Price: | $3,800 |
| Property Type: | Residential Lease |
| Property Sub Type: | Single Family Residence |
| Status: | Active |
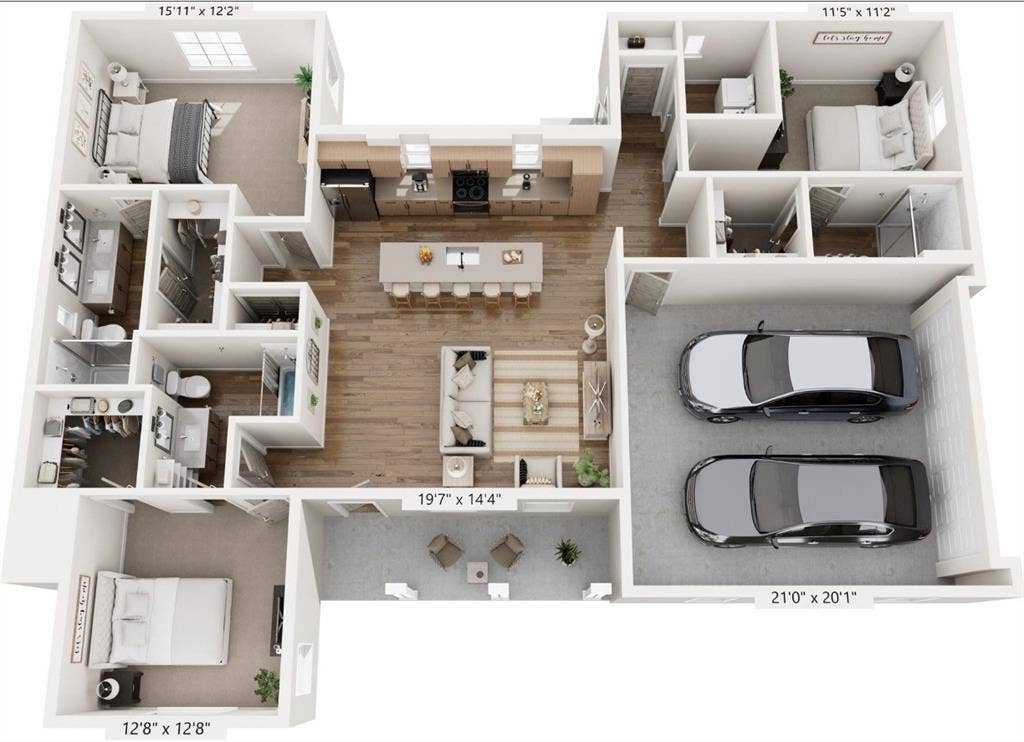
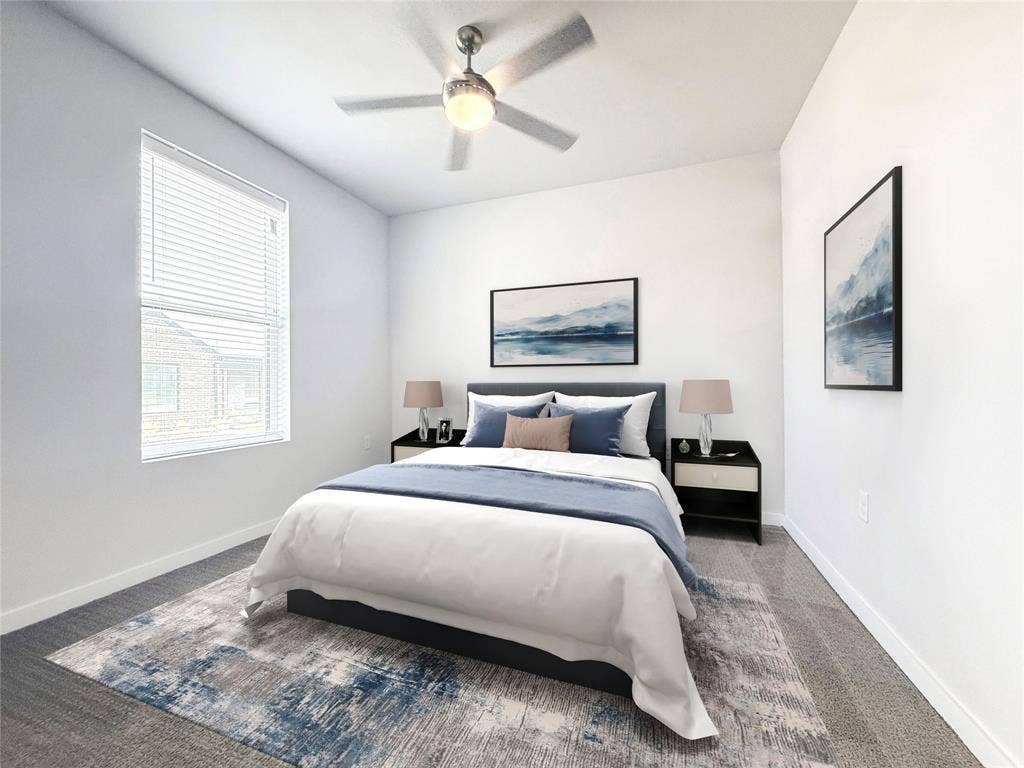
| Bedrooms Total: | 3 |
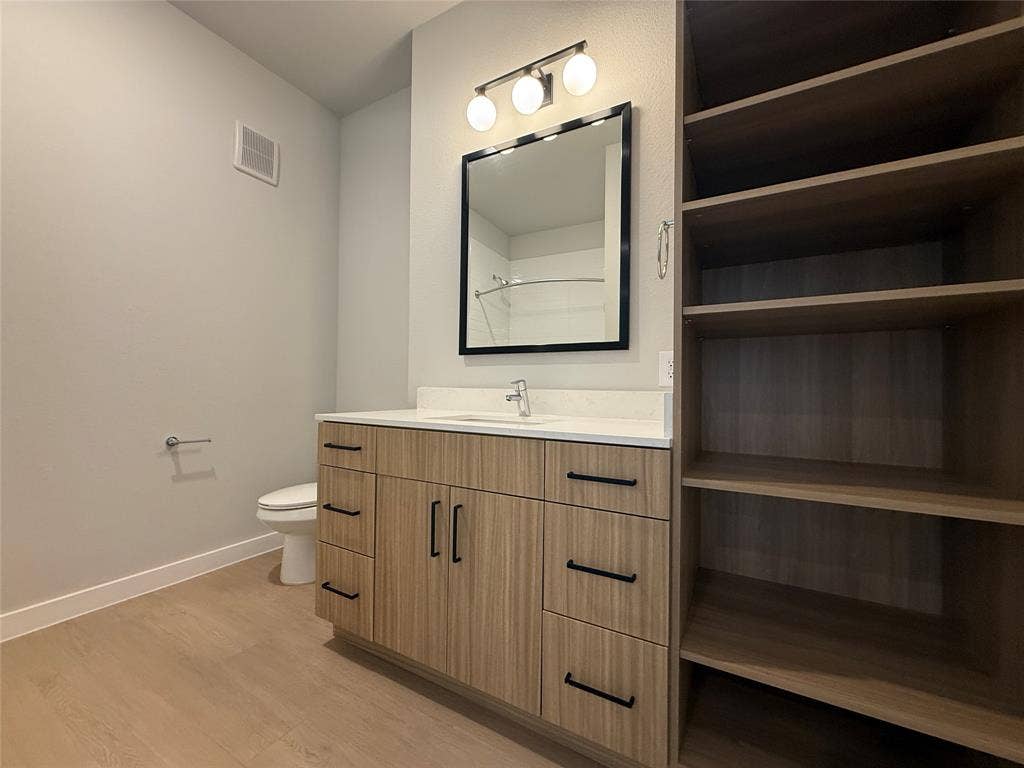
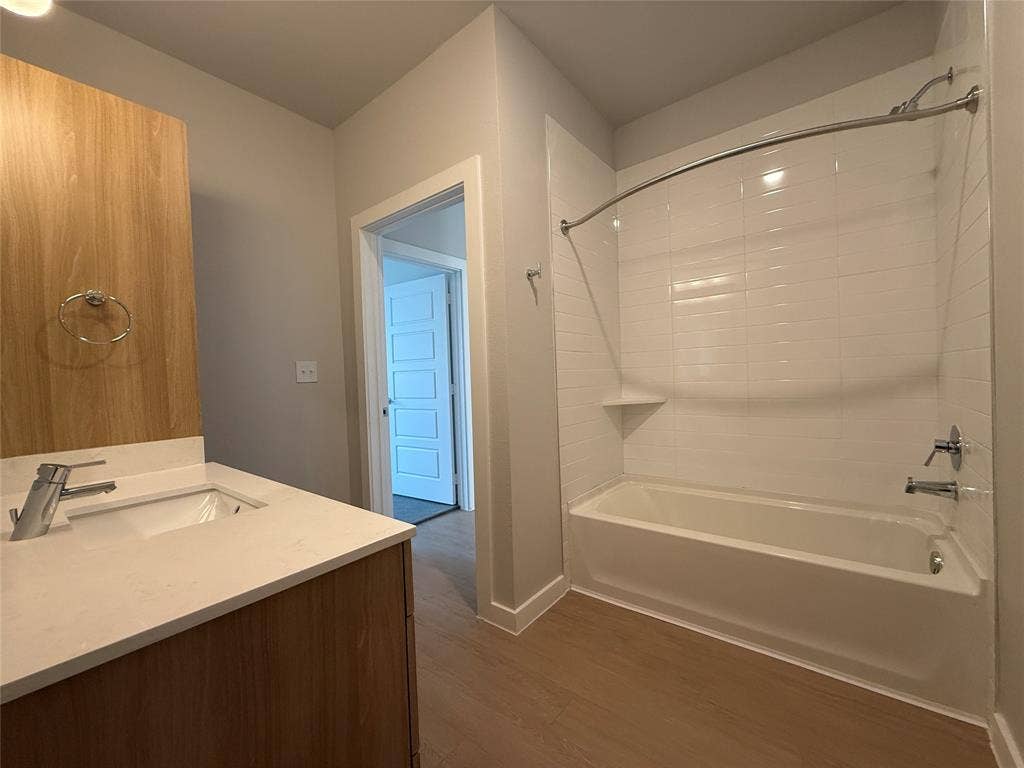
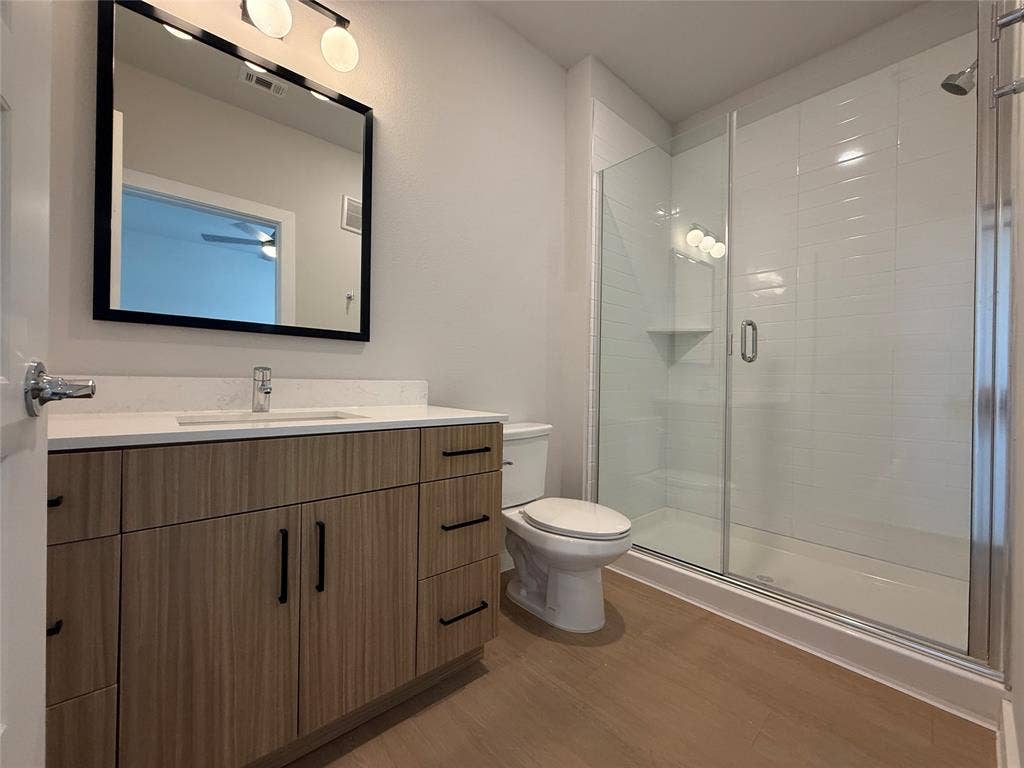
| Bathrooms Full: | 3 |
| Living Area: | 1,740 |
| Association Fee: | $150 |
| Lot Size Square Feet: | 3,484.8000 |
| Lot Size Acres: | 0.08 |
| Architectural Style: | Mid-Century Modern,Modern Farmhouse,Traditional |
| Waterfront?: | No |
| City: | Frisco |
| County Or Parish: | Collin |
| Subdivision Name: | Link At Pga, The |
| Postal Code: | 75033 |
| Year Built: | 2024 |
| Floor Location Number: | 1 |
| Appliances: | Electric Oven,Electric Range,Microwave,Refrigerator |
| Application Fee Amount: | $75 |
| Association Fee Frequency: | Monthly |
| Association Fee Includes: | Back Yard Maintenance, Front Yard Maintenance, Full Use of Facilities, Internet, Maintenance Grounds, Trash |
| Association Type: | None |
| Attached Garage?: | No |
| Availability Date: | 2026-09-20 |
| Basement Yn: | No |
| Bathrooms Total Decimal: | 3.00 |
| Bathrooms Total Integer: | 3 |
| Consent for Visitors to Record: | Audio, Video |
| Construction Materials: | Brick, Concrete, Fiber Cement |
| Deposit Amount: | $150 |
| Deposit Pet: | $350 |
| Directions: | Dallas North Tollway to PGA Parkway, head west, left on Odyssey Way, Office on the immediate right at Bear Trap Way. |
| Elementary School: | Jackson |
| Elementary School Name: | Jackson |
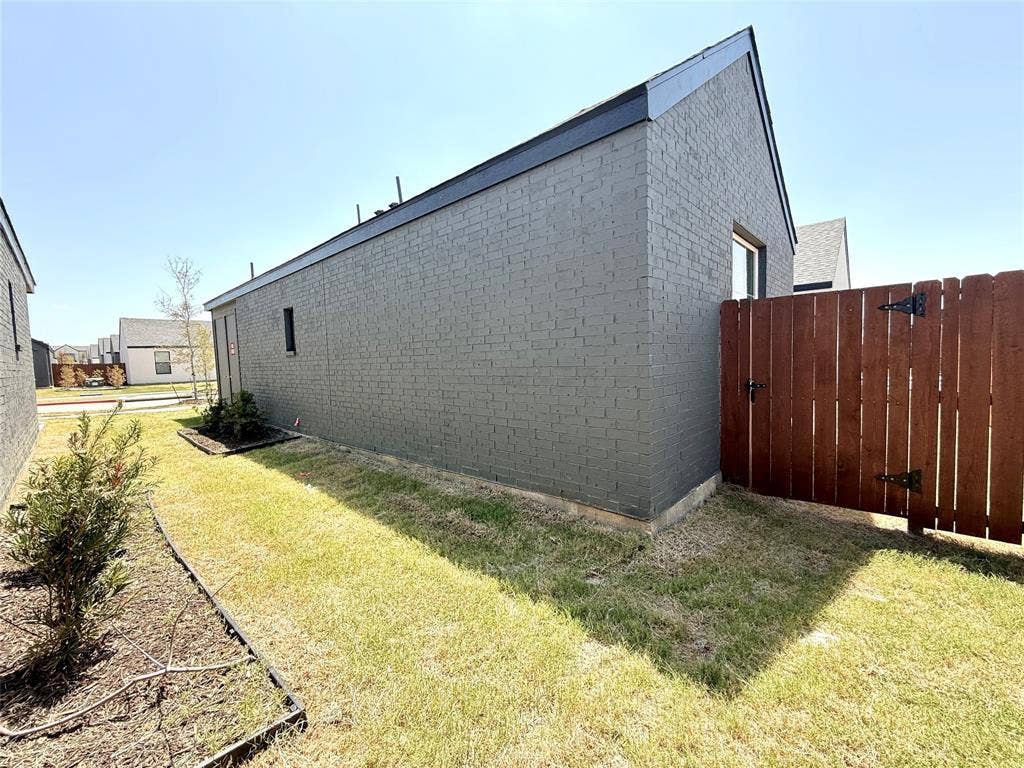
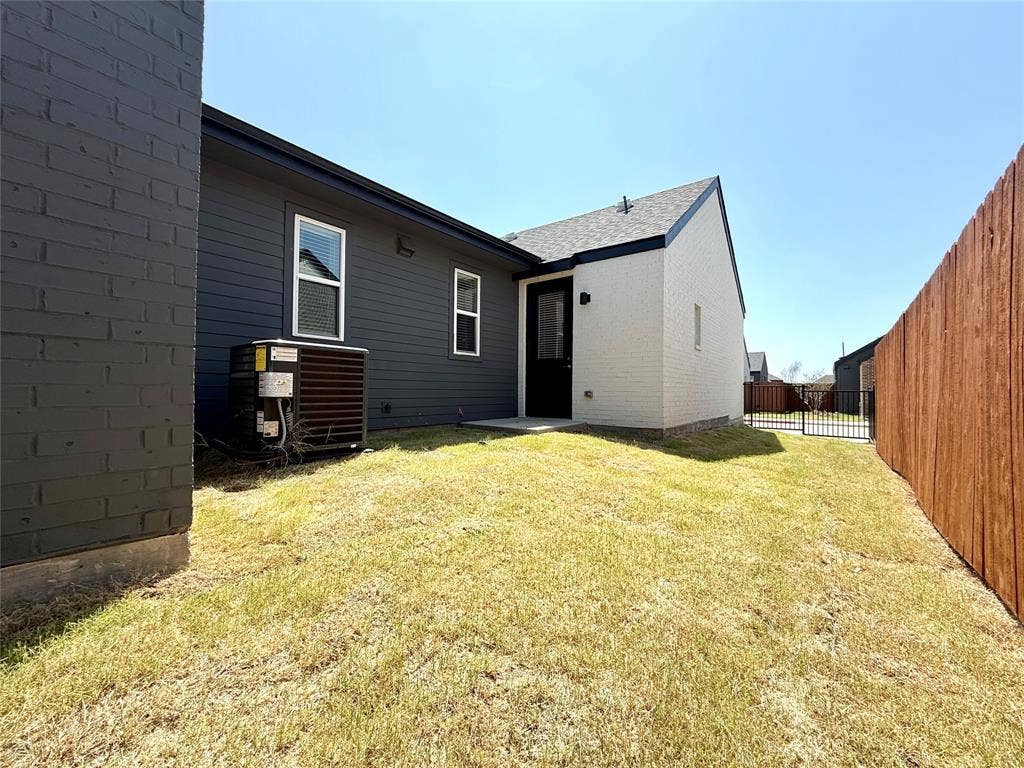
| Fencing: | Wood, Wrought Iron |
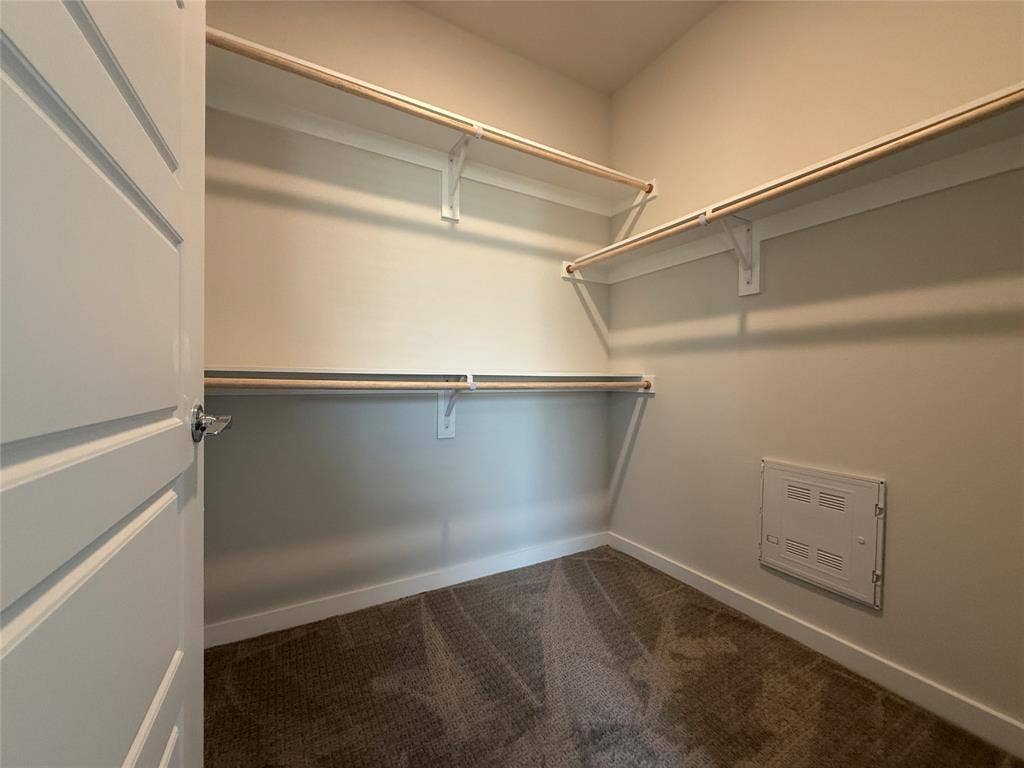
| Flooring: | Carpet, Ceramic Tile, Laminate |
| Floor Location Number: | 1 |
| Garage Spaces: | 0 |
| Garage?: | No |
| High School Name: | Rock Hill |
| Hoa Management Company: | Range Water Realty |
| Hoa Management Company Phone: | 469-946-7690 |
| Interior Features: | Cable TV Available, Kitchen Island, Vaulted Ceiling(s) |
| Lease Conditions: | Application Fee, Credit Report, Prior Residence Info., References Required, Written Application (+) |
| Lease Term: | Negotiable |
| Lease Term Description: | 12-15 Months. Rates indicated based on 15 months term. Subject to change. |
| Lease Type: | Yearly, 1 Year Plus |
| Levels: | One |
| Room Count: | 5 |
| Lot Features: | Interior Lot, Leasehold |
| Lot Size Area: | 0.0800 |
| Lot Size Dimensions: | 40x50 |
| Lot Size Source: | Estimated |
| Lot Size Units: | Acres |
| Middle School Name: | Bill Hays |
| Monies Required: | Pet Deposit, Other |
| Monthly Pet Fee: | $25 |
| Multi Parcel ID: | Yes |
| Municipal Utility District?: | Yes |
| Non Refundable Pet Fee?: | Yes |
| Notice Surveillance Devices Pres: | Audio, Video |
| Number Of Days Guests Allowed: | 2 |
| Number Of Dining Areas: | 1 |
| Number Of Living Areas: | 1 |
| Number Of Pets Allowed: | 2 |
| Number Of Vehicles: | 2 |
| Parking Features: | Common |
| Pets Allowed: | Yes Pets Allowed, Breed Restrictions |
| Pool?: | Yes |
| Postal Code Plus 4: | 3792 |
| Property Attached?: | No |
| Restrictions: | Animals, Deed |
| Roof: | Asphalt |
| School District: | Prosper ISD |
| Security Features: | Burglar |
| Smart Home Features Appor Pass Y: | 1 |
| Stories Total: | 1 |
| Structural Style: | Farm/Ranch House |
| Tenant Pays: | All Utilities, Cable TV, Electricity, Gas, Insurance, Pest Control, Other |
| Transaction Type: | For Lease |
| Utilities: | City Sewer, City Water, Community Mailbox, Concrete, Curbs, Electricity Connected, Sidewalk |
| Will Subdivide: | No |
| Year Built Details: | New Construction - Complete |
Listing Courtesy of: Exclusive Properties Texas
Listing Agent: Nate Beckey
817-691-3602
All listings featuring the  icon are provided courtesy of North Texas Real Estate Information Systems, Inc. (NTREIS), Copyright 2026. All rights reserved.
All information is believed accurate but not guaranteed. The properties displayed may not be all of the properties available through the IDX Program. Any use of this site other than by potential buyers or sellers is strictly prohibited.
North Texas Real Estate Information Systems, Inc. data last updated on October 21, 2026 02:14 AM - CT
Property Last Updated: October 21, 2026 02:14 AM - CT
