1545 Cosette Drive
Dallas, TX 75215
$3,400
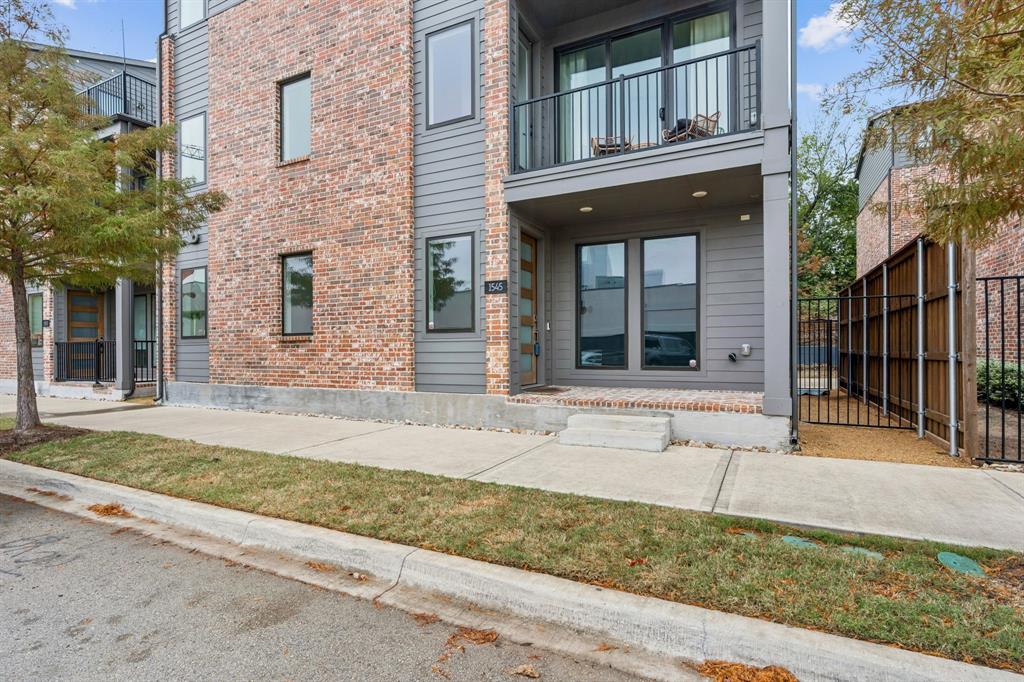
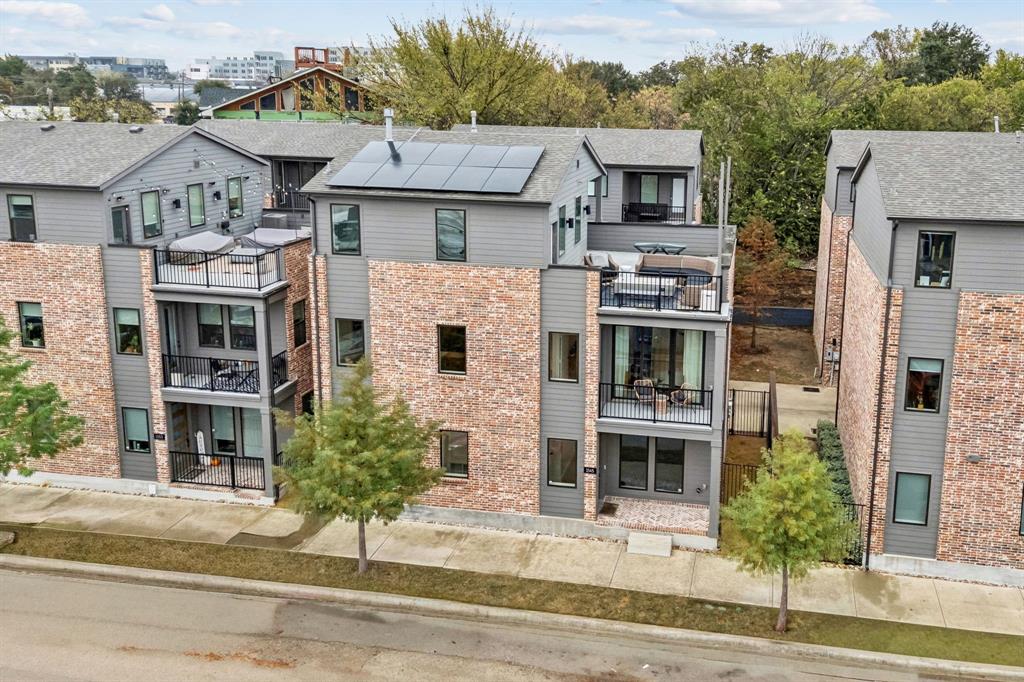
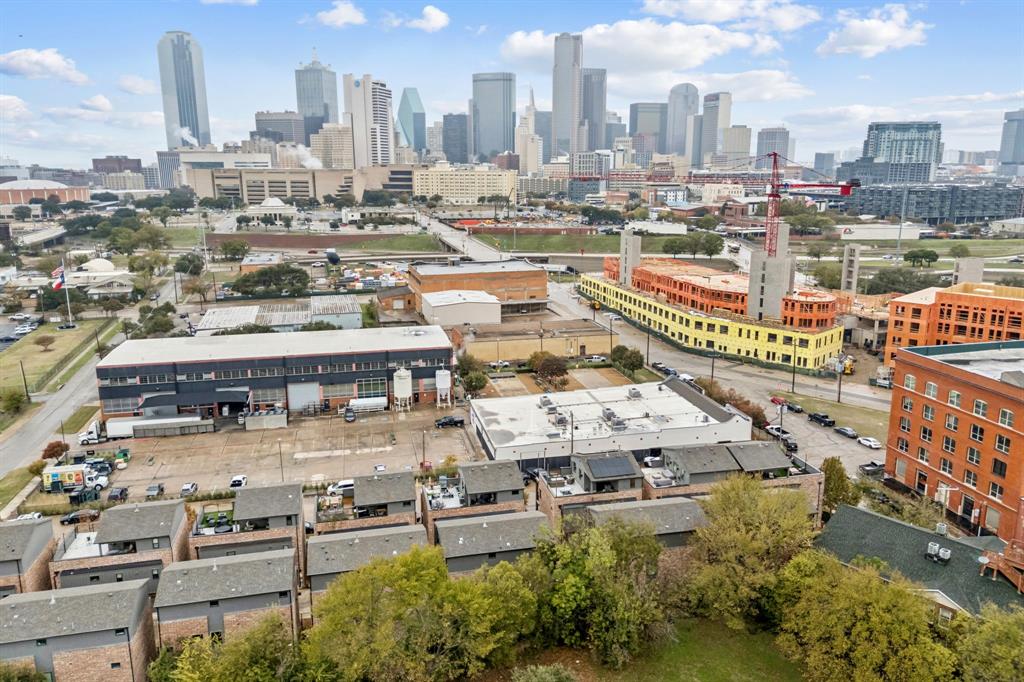
Modern three-story zero-lot home with skyline views in the heart of Dallas. This property offers thoughtful design, incredible storage, and multiple living spaces across three well-planned levels.
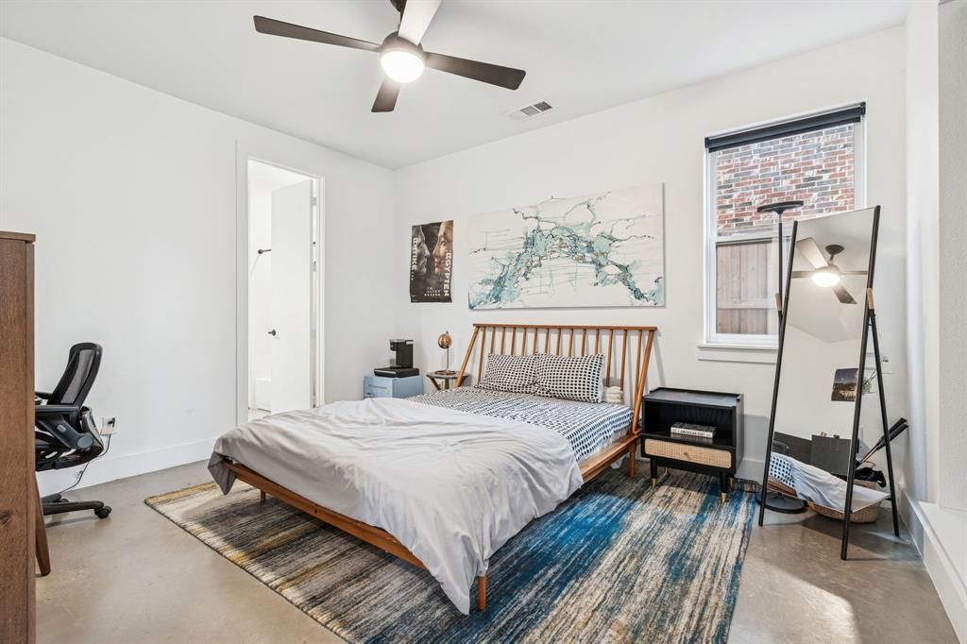
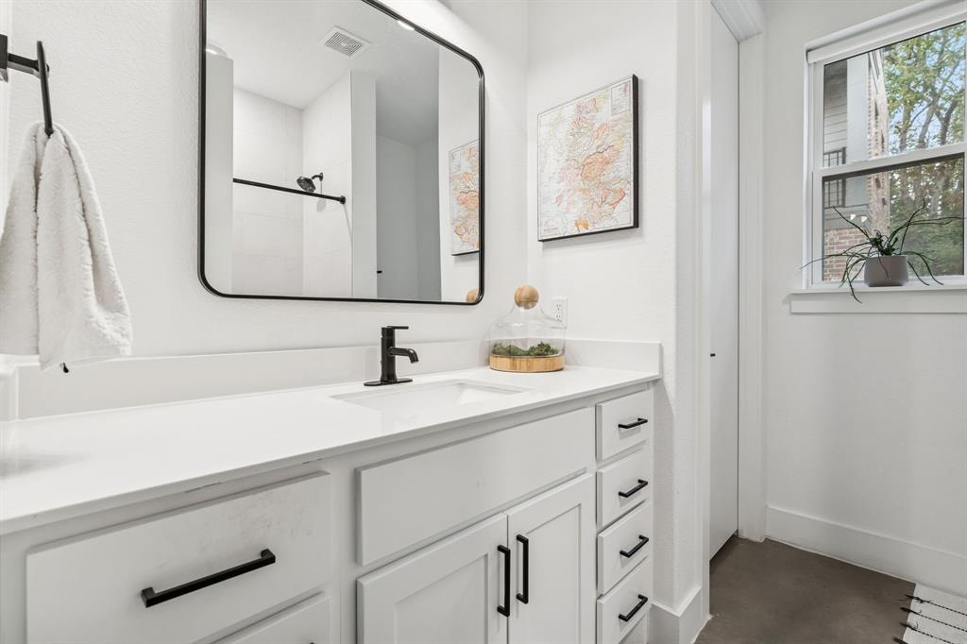
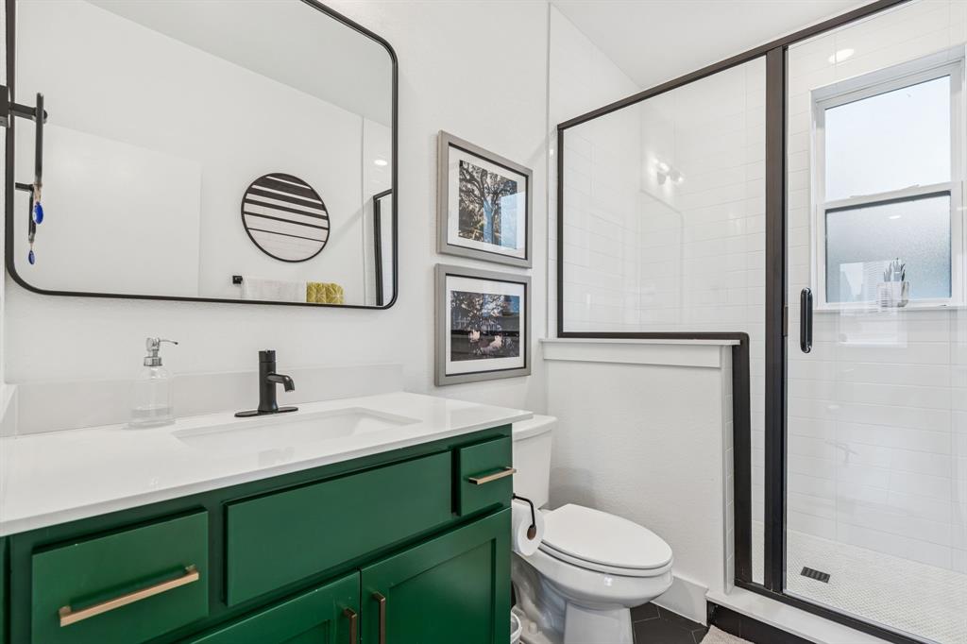
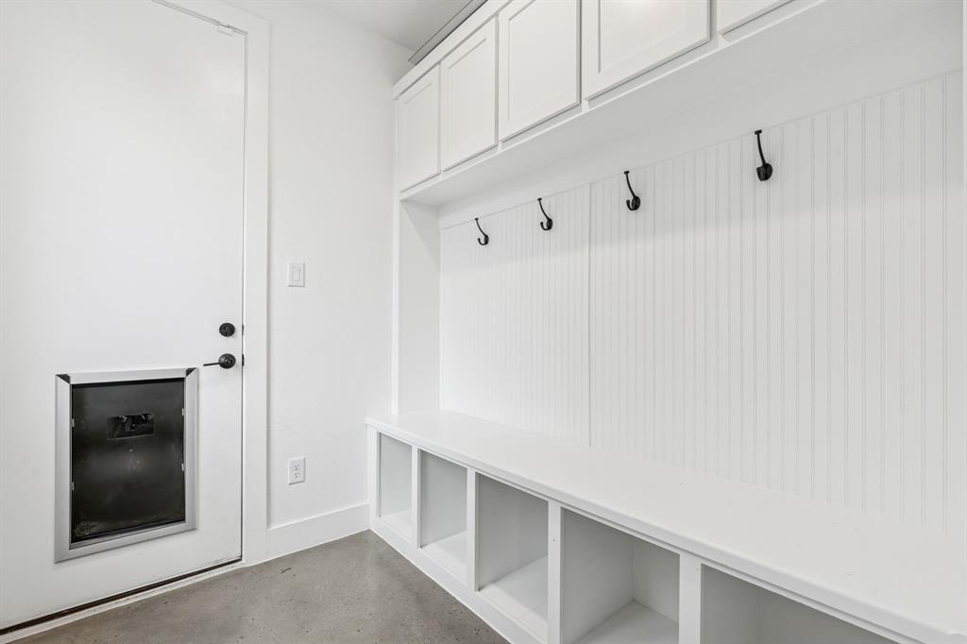
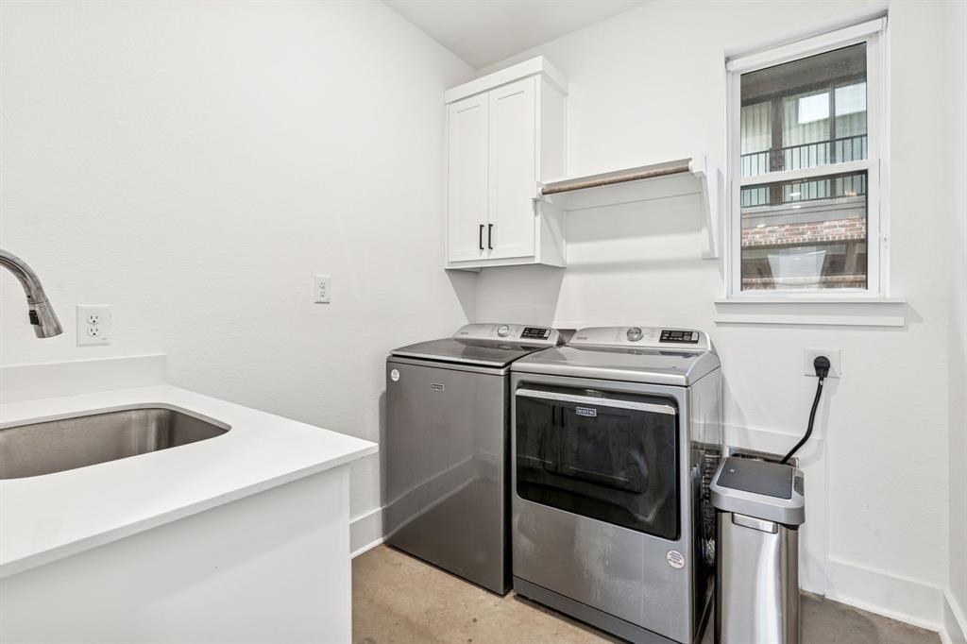
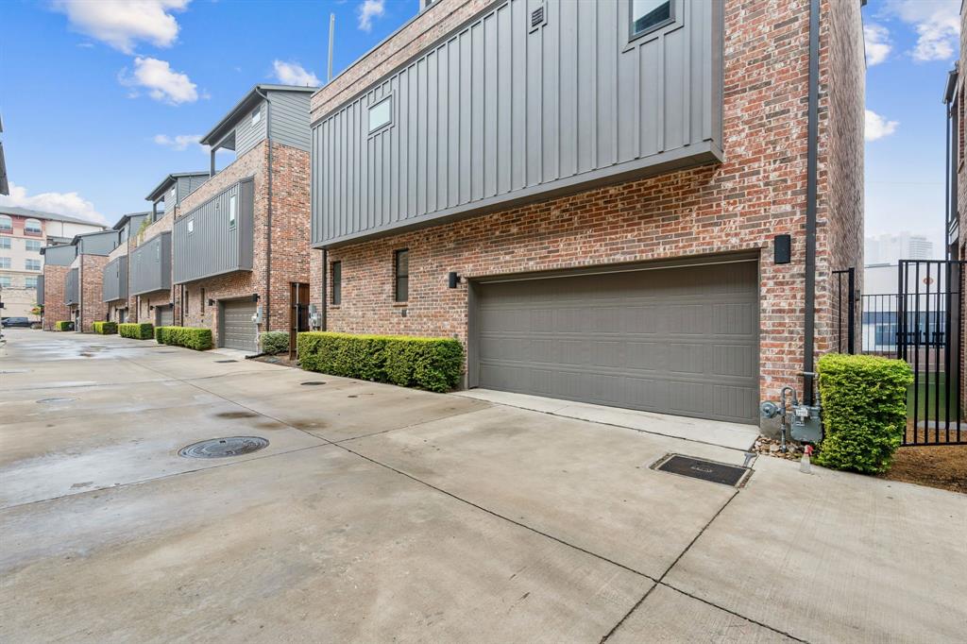
The first floor includes a private bedroom with its own full bath—ideal for guests or a dedicated office—along with a mudroom, full-size laundry room, storage closet, and direct access to the oversized two-car garage.
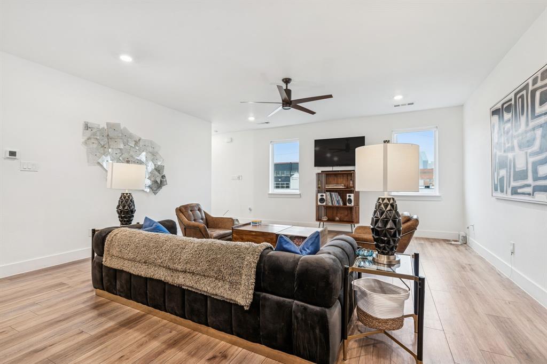
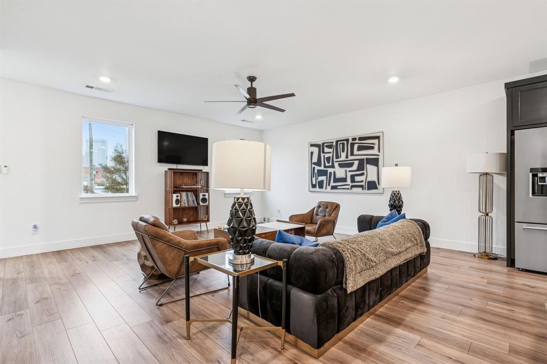
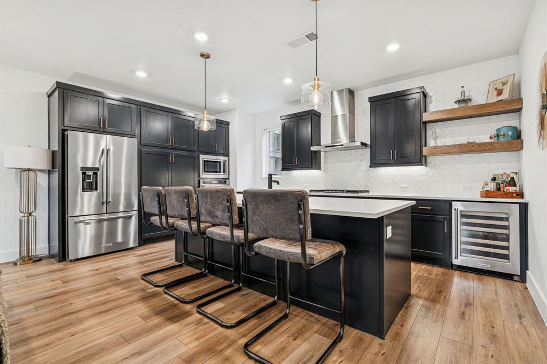
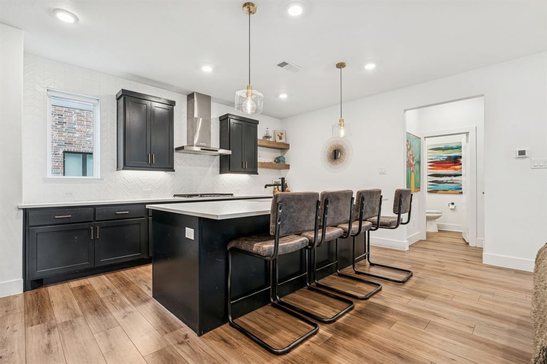
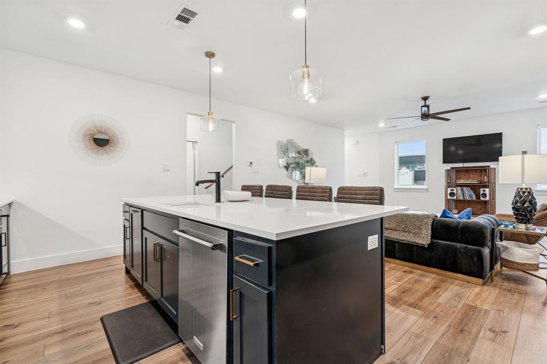
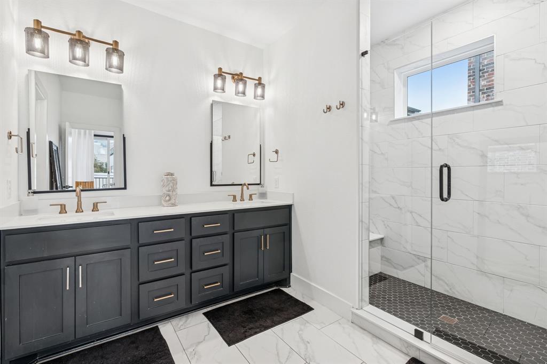
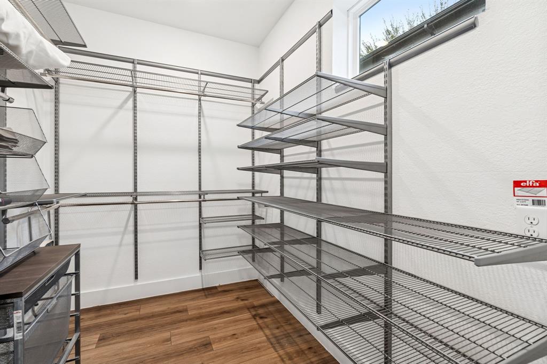
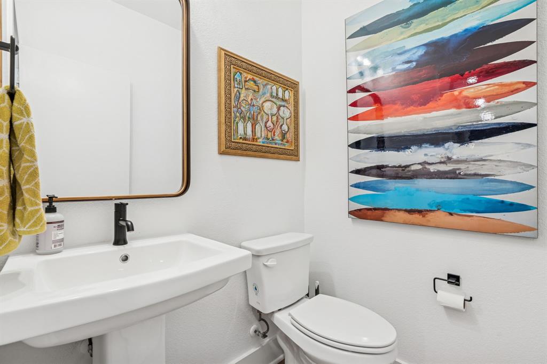
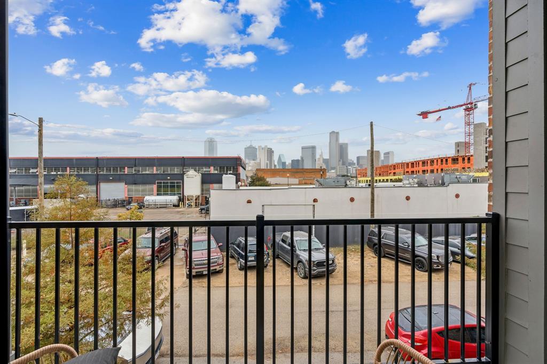
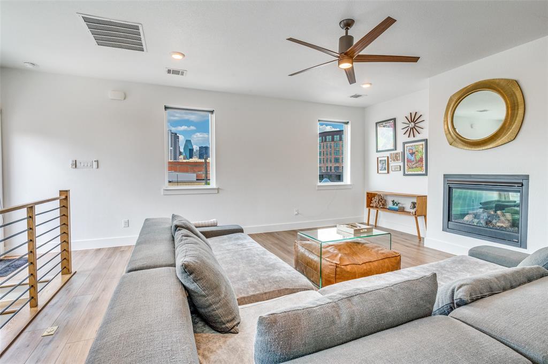
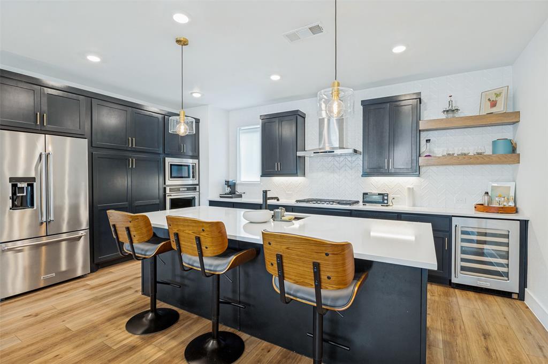
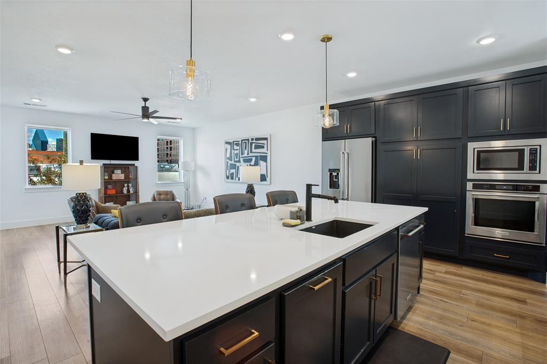
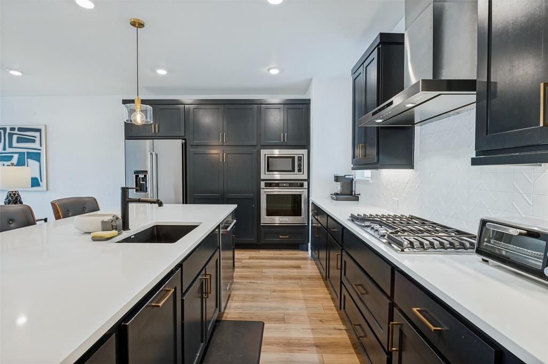
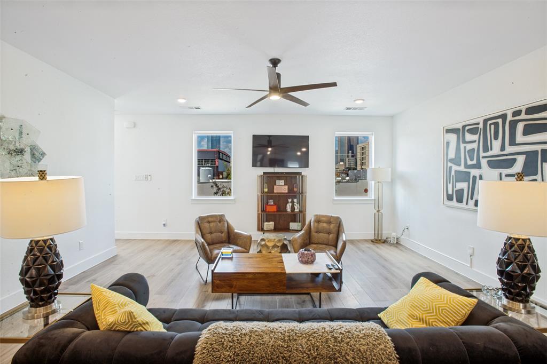
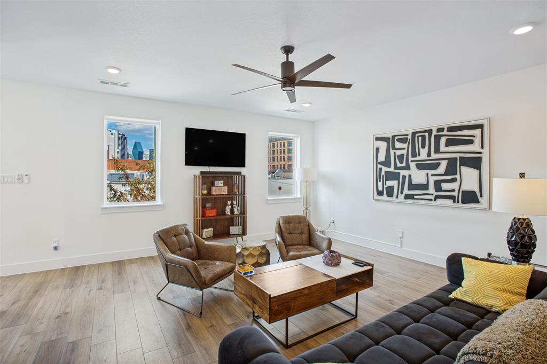
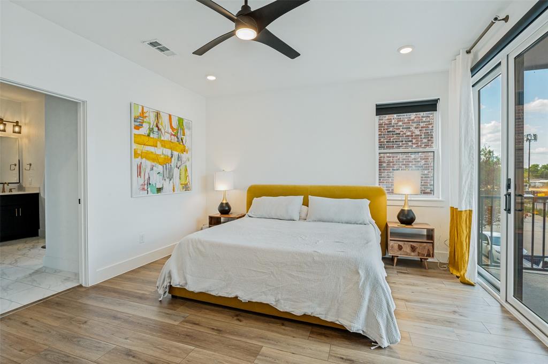
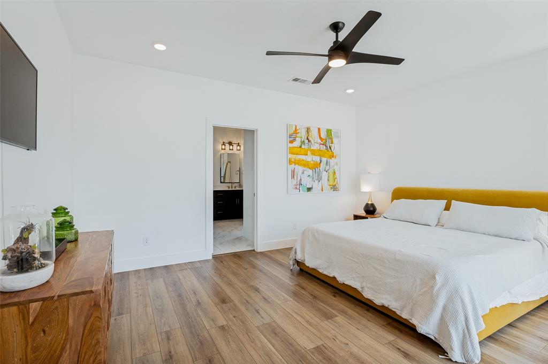
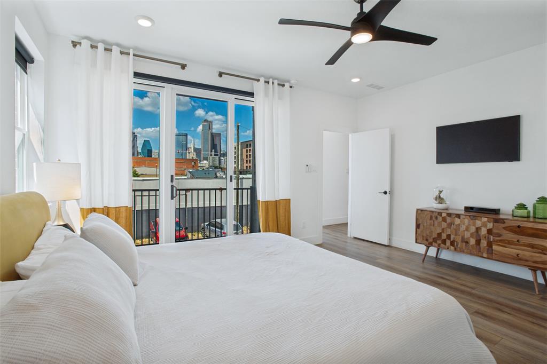
On the second floor, an open-concept living and dining area is filled with natural light, anchored by warm wood-look floors and skyline views. The kitchen features granite countertops, a large island with seating, gas cooktop including KitchenAid stainless steel appliances, custom cabinetry, and a built-in wine refrigerator. A powder bath serves this level for convenience. The second-floor primary suite offers a true retreat with a private balcony, a large walk-in, customizable, Elfa closet, dual vanities, and an oversized walk-in shower.
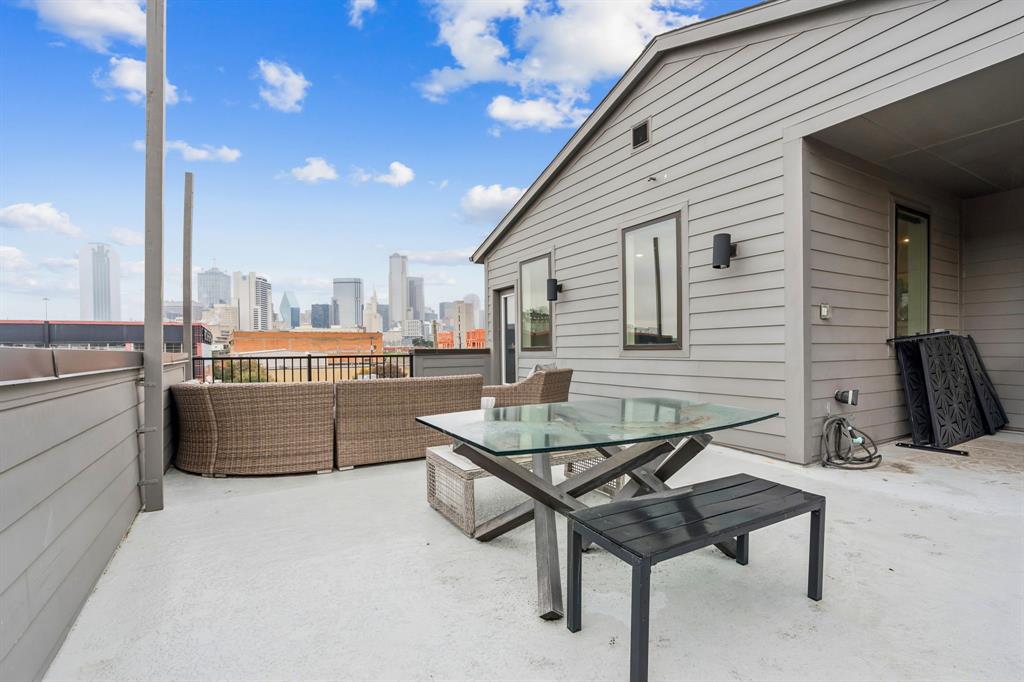
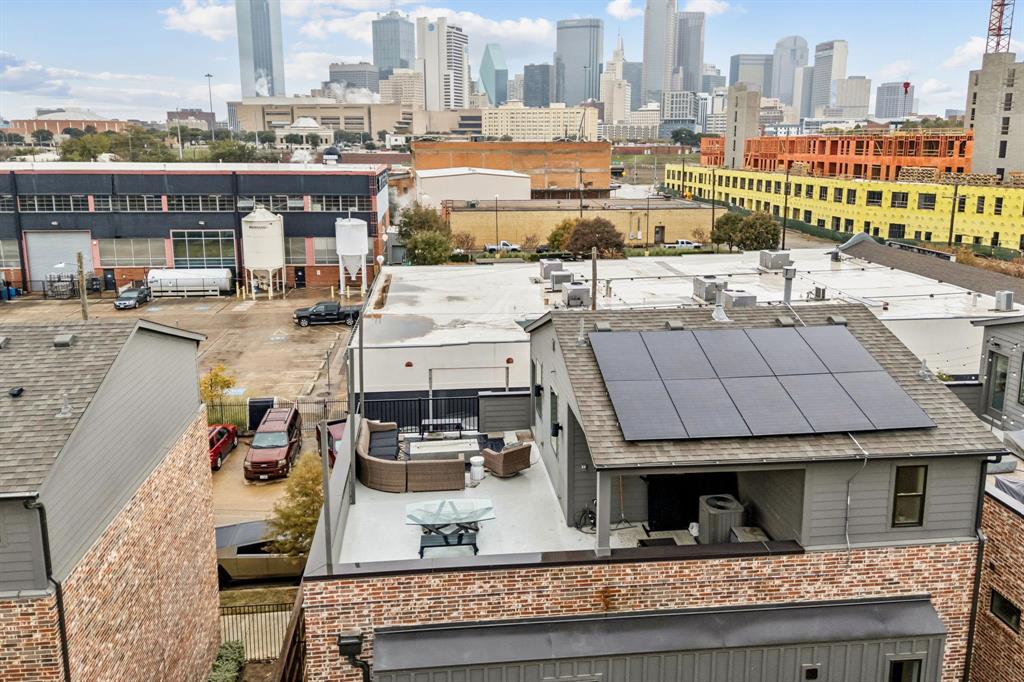
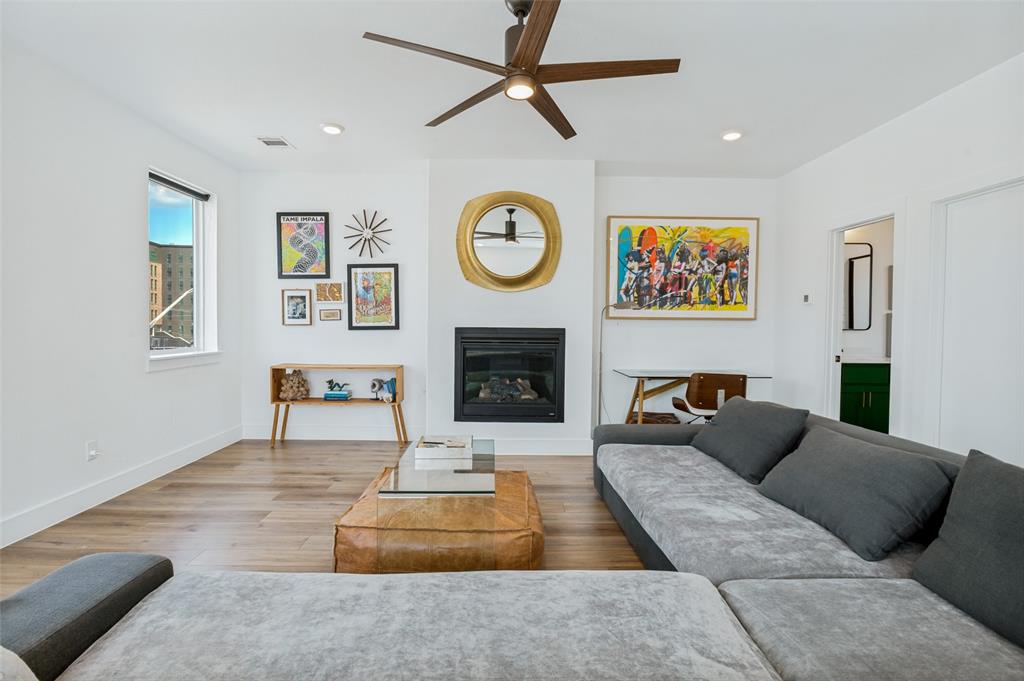
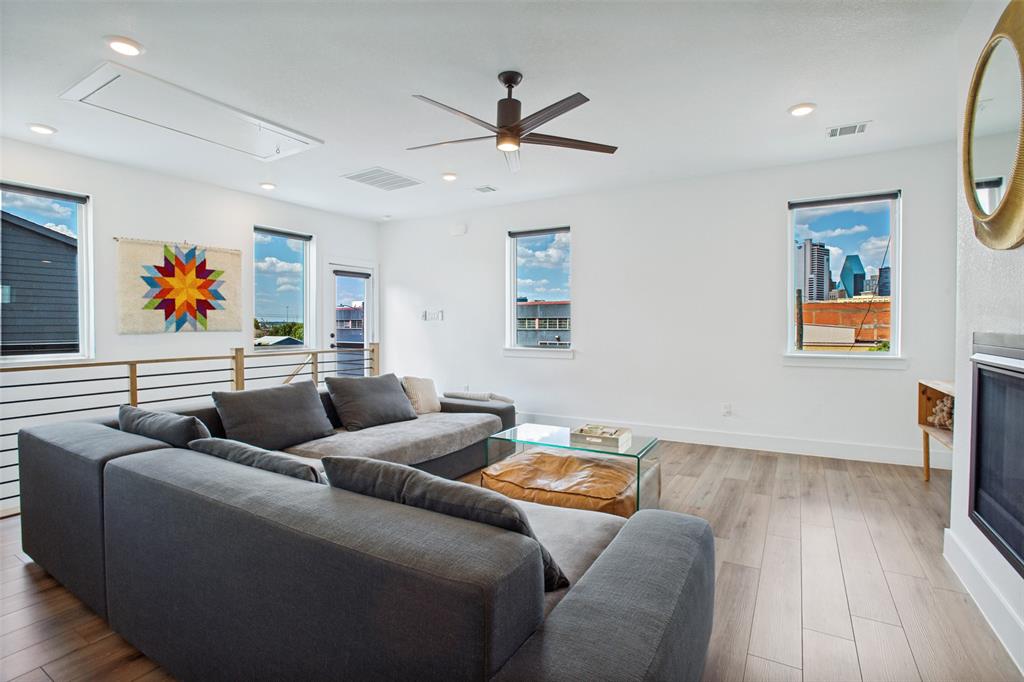
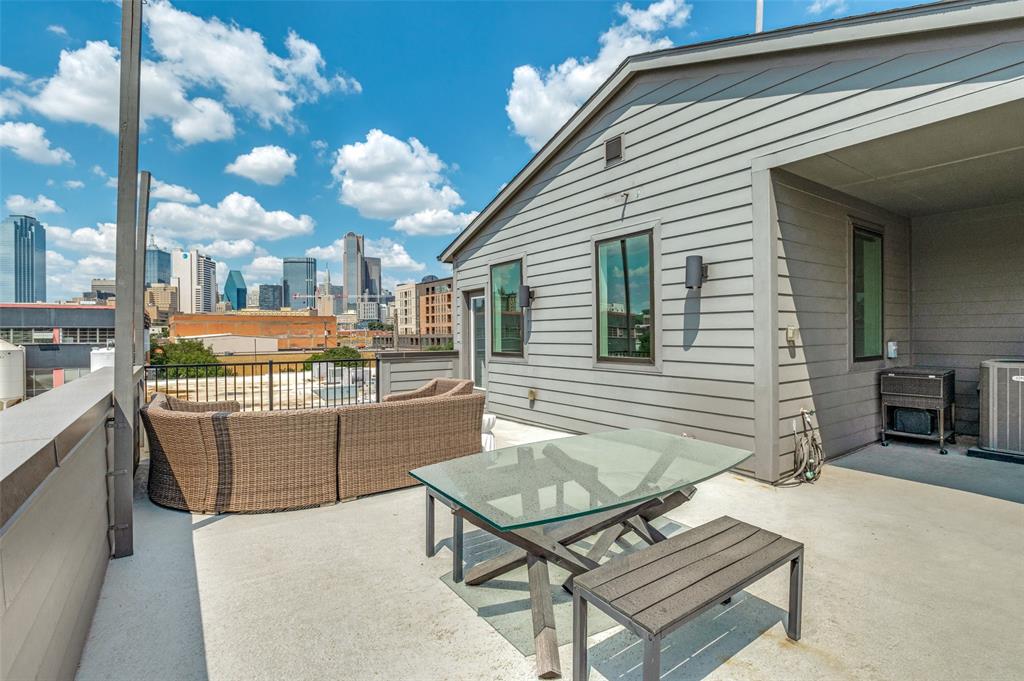
The third floor provides exceptional flexibility with a full-floor game room or second living space, complete with a modern fireplace, full bath, walk-in closet, and access to the expansive rooftop deck showcasing showstopping views of Downtown Dallas.
Additional highlights include tall ceilings, designer fixtures, multiple outdoor spaces, abundant storage, and solar panels for improved efficiency. Located minutes from Downtown, Deep Ellum, the Design District, and major medical centers, this home blends style, convenience, and urban living at its best.
| Listing Id: | 21428998 |
|---|---|
| List Price: | $3,400 |
| Property Type: | Residential Lease |
| Property Sub Type: | Townhouse |
| Status: | Active |
| Bedrooms Total: | 2 |
| Bathrooms Full: | 3 |
| Bathrooms Half: | 1 |
| Living Area: | 2,085 |
| Association Fee: | $2,000 |
| Lot Size Square Feet: | 1,916.6400 |
| Lot Size Acres: | 0.044 |
| Waterfront?: | No |
| City: | Dallas |
| County Or Parish: | Dallas |
| Subdivision Name: | Cedars Twnhms Add |
| Postal Code: | 75215 |
| Year Built: | 2021 |
| Accessibility Features Yn: | No |
| Accessory Unit?: | No |
| Appliances: | Dishwasher,Disposal,Electric Oven,Gas Range |
| Application Fee Amount: | $55 |
| Association Fee Frequency: | Annually |
| Association Fee Includes: | Back Yard Maintenance, Maintenance Grounds, Maintenance Structure, Management Fees |
| Association Type: | Mandatory |
| Attached Garage?: | Yes |
| Availability Date: | 2026-11-04 |
| Basement Yn: | No |
| Bathrooms Total Decimal: | 3.10 |
| Bathrooms Total Integer: | 4 |
| Consent for Visitors to Record: | Audio, Video |
| Construction Materials: | Brick, Fiber Cement |
| Cooling: | Central Air |
| Covered Spaces: | 2 |
| Deposit Amount: | $3,400 |
| Directions: | From I-30, exit Lamar Street and head south. Turn left onto Belleview Street, then right onto S. Harwood Street. Continue to Lamar Street and turn left. Turn right onto S. Ervay Street, then left onto Corsicana Street. Follow Corsicana to Cosette Drive and the home will be on your right. |
| Easements: | Utilities |
| Elementary School: | Dunbar |
| Elementary School Name: | Dunbar |
| Fireplace Features: | Gas Logs, Gas Starter |
| Fireplaces Total: | 1 |
| Flooring: | Vinyl |
| Foundation Details: | Slab |
| Garage Dimensions: | 27x18 |
| Garage Spaces: | 2 |
| Garage?: | Yes |
| Green Energy Generation: | Solar |
| Heating: | Central |
| High School Name: | Madison |
| Hoa Management Company: | See Agent |
| Hoa Management Company Phone: | 000-000-0000 |
| Horse Permitted Yn: | No |
| Interior Features: | Pantry, Smart Home System, Walk-In Closet(s) |
| Lake Pump Yn: | No |
| Lease Conditions: | Application Fee, Credit Report, Prior Residence Info. |
| Lease Type: | Six Month, Yearly |
| Levels: | Three Or More |
| Room Count: | 5 |
| Lot Features: | Interior Lot |
| Lot Size: | Zero Lot |
| Lot Size Area: | 0.0440 |
| Lot Size Units: | Acres |
| Middle School Name: | Dade |
| Monies Required: | First Months Rent, Pet Deposit, Security Deposit |
| Multi Parcel ID: | No |
| Municipal Utility District?: | No |
| Notice Surveillance Devices Pres: | Video |
| Number Of Dining Areas: | 1 |
| Number Of Living Areas: | 2 |
| Number Of Parking Spaces: | 2 |
| Parking Features: | Alley Access, Garage, On Street |
| Pets Allowed: | Yes Pets Allowed, Breed Restrictions, Call, Number Limit, Size Limit |
| Pool?: | No |
| Postal Code Plus 4: | 0002 |
| Property Attached?: | No |
| Restrictions: | Deed |
| School District: | Dallas ISD |
| Security Features: | Burglar, Carbon Monoxide Detector(s), Fire Alarm |
| Senior Community Yn: | No |
| Smart Home Features Appor Pass Y: | 1 |
| Special Taxing Entities: | 0 |
| Structural Style: | Condo/Townhome |
| Tenant Pays: | All Utilities |
| Transaction Type: | For Lease |
| Utilities: | Electricity Connected, Underground Utilities |
| Will Subdivide: | No |
| Year Built Details: | Preowned |
Listing Courtesy of: Serhant Texas, LLC
Listing Agent: Lee Trowbridge
214-264-9803
All listings featuring the  icon are provided courtesy of North Texas Real Estate Information Systems, Inc. (NTREIS), Copyright 2026. All rights reserved.
All information is believed accurate but not guaranteed. The properties displayed may not be all of the properties available through the IDX Program. Any use of this site other than by potential buyers or sellers is strictly prohibited.
North Texas Real Estate Information Systems, Inc. data last updated on November 05, 2026 12:10 AM - CT
Property Last Updated: November 05, 2026 12:10 AM - CT