15411 County Road 482
Van Alstyne, TX 75495
$1,125,000
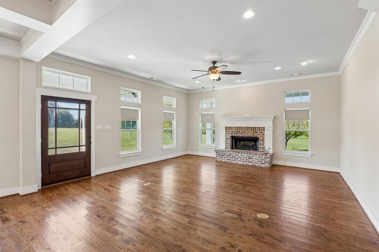
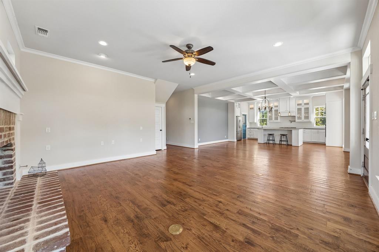
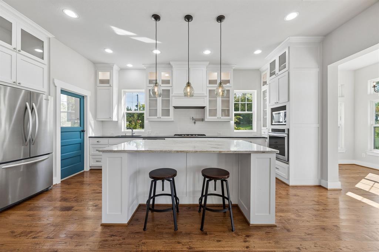
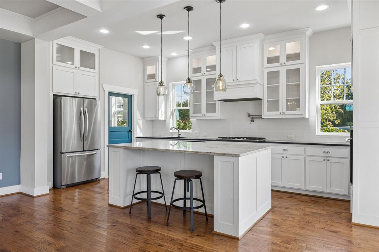
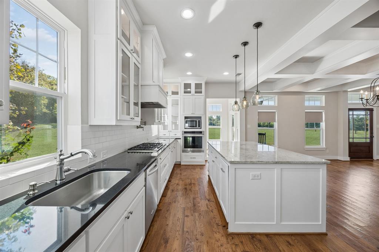
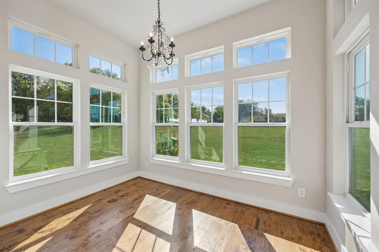
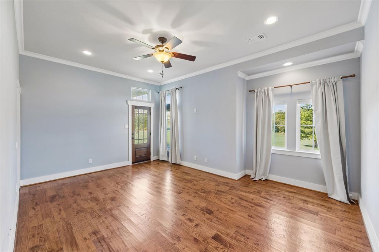
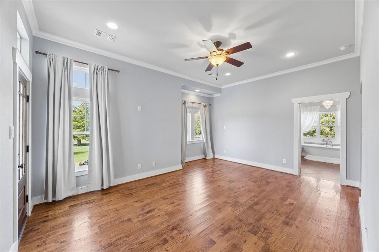
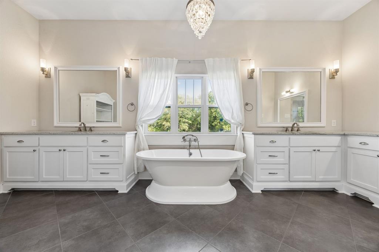
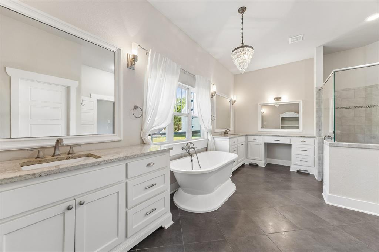
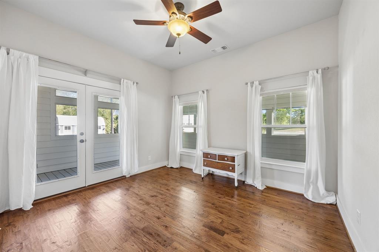
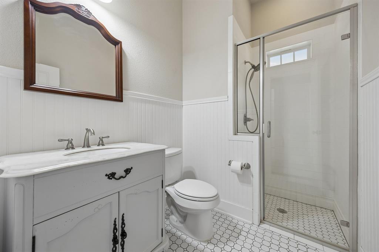
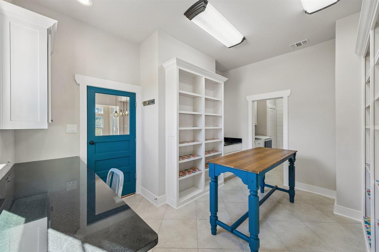
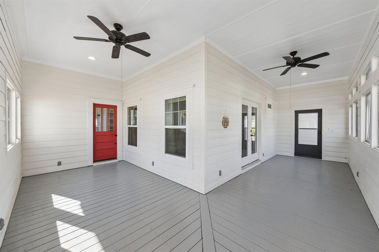
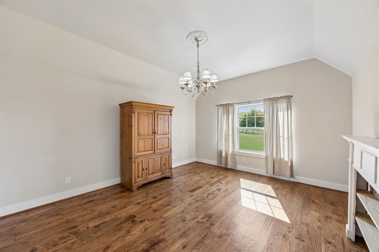
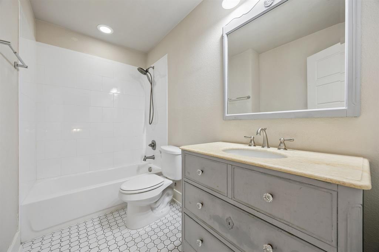
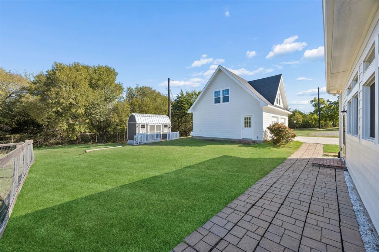
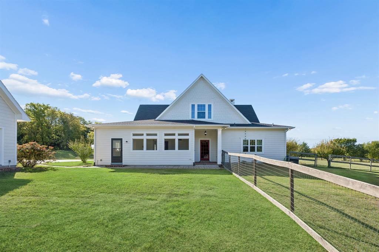
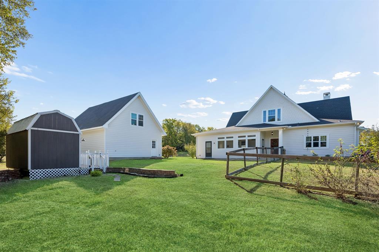
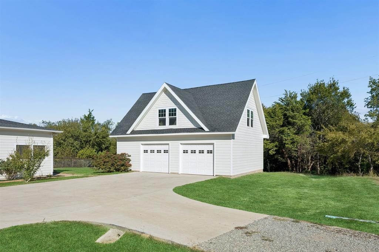
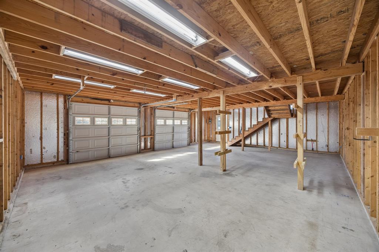
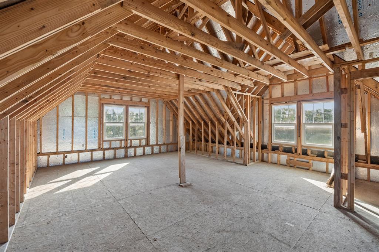
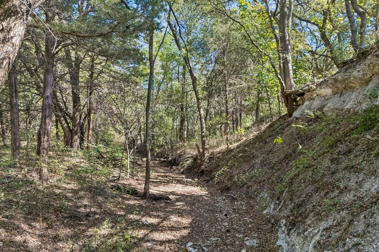
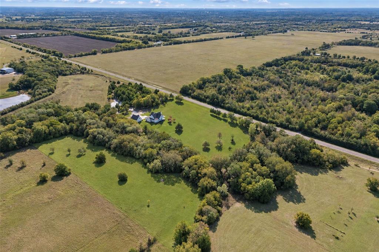
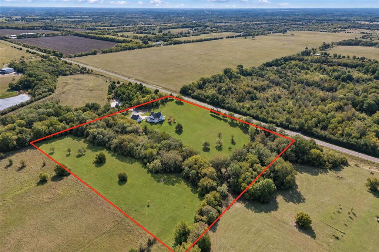
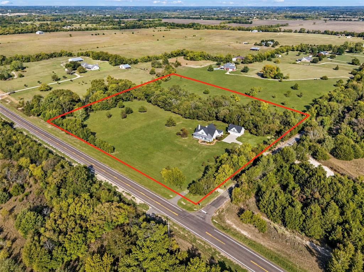
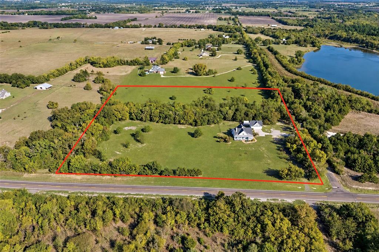
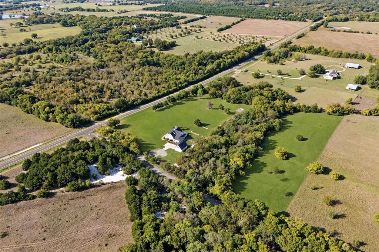
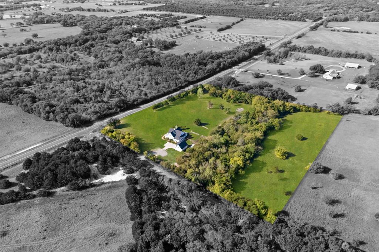
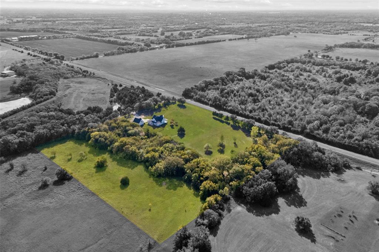
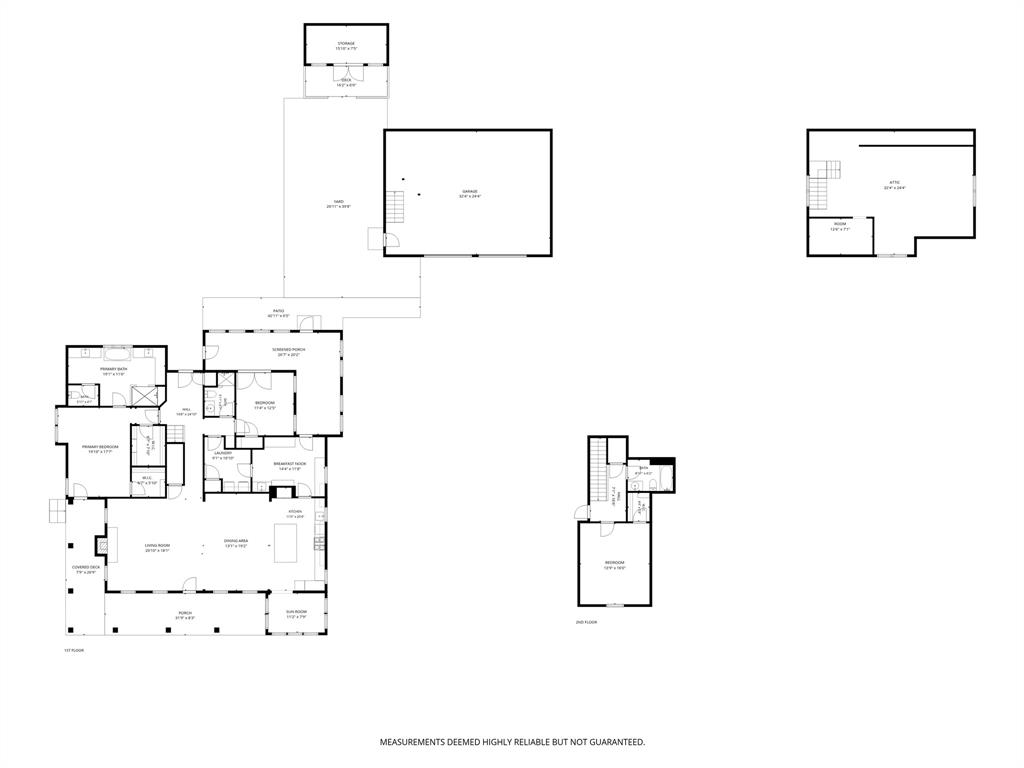
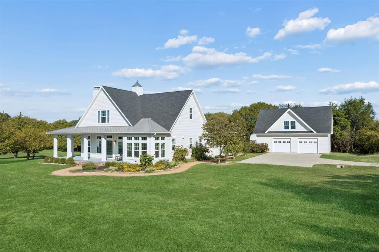
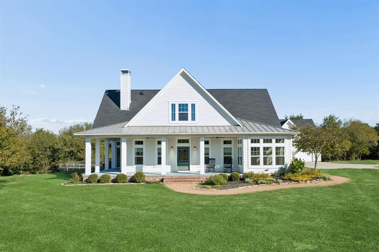
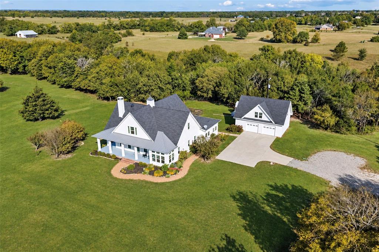
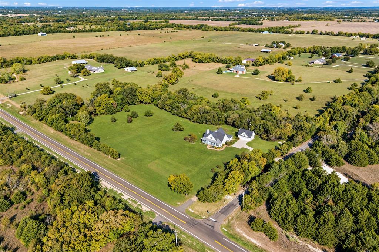
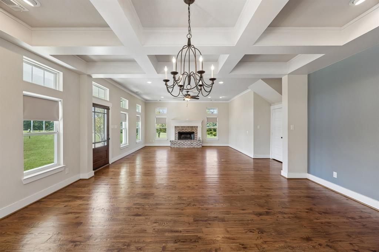
A captivating expression of Southern architecture and North Texas beauty, this Van Alstyne estate encompasses over 10 acres, where timeless design and the surrounding landscape exist in beautiful harmony. From the wraparound porch to the blooming landscape and scenic grounds, every detail contributes to the property's distinctive appeal. Upon entry, 10-foot ceilings, rich hardwood floors, and historic elements throughout create an atmosphere of warmth and elegance. The living room offers an inviting space to gather, while the adjoining dining room showcases coffered ceilings and provides a gracious setting for hosting family and friends. The kitchen is equally impressive, with classic finishes and a design that is as practical as it is refined. White cabinetry, an oversized island, and a gas cooktop with pot filler are complemented by an exceptional walk-in pantry complete with a secondary sink, built-in desk, and abundant storage. Just off the kitchen, the charming breakfast nook is surrounded by windows overlooking the grounds and offers the versatility to also serve as a home office. The main-level primary suite is a private retreat, with direct porch access, dual walk-in closets, and a spa-like bath featuring a freestanding tub, oversized shower, and separate vanities. A second bedroom and full bathroom complete the main level, while upstairs, a third bedroom and full bathroom create a private space that can easily accommodate guests or a variety of other needs. Additional highlights include a new upstairs AC unit. The detached two-car garage ...
+ Read More| Listing Id: | 21415084 |
|---|---|
| List Price: | $1,125,000 |
| Property Type: | Residential |
| Property Sub Type: | Single Family Residence |
| Status: | Active |
| Bedrooms Total: | 3 |
| Bathrooms Full: | 3 |
| Living Area: | 2,651 |
| Unexempt Taxes: | $7,227 |
| Lot Size Square Feet: | 440,827.2000 |
| Lot Size Acres: | 10.12 |
| Architectural Style: | Craftsman |
| Waterfront?: | No |
| City: | Van Alstyne |
| County Or Parish: | Collin |
| Subdivision Name: | Mark R Roberts Surv Abs #742 |
| Postal Code: | 75495 |
| Year Built: | 2013 |
| Accessibility Features Yn: | No |
| Appliances: | Dishwasher,Electric Oven,Gas Cooktop,Microwave |
| Association Type: | None |
| Attached Garage?: | No |
| Basement Yn: | No |
| Bathrooms Total Decimal: | 3.00 |
| Bathrooms Total Integer: | 3 |
| Cooling: | Central Air, Electric |
| Covered Spaces: | 2 |
| Directions: | From Highway 75 N, take the exit for Panther Parkway, then turn right onto County Road 375. Turn left onto Waco Street, then turn right onto Village Parkway. Turn left onto Blackmon Road and it will be the corner property on the left. |
| Elementary School: | Rosamond-Sherley |
| Elementary School Name: | Rosamond-Sherley |
| Exterior Features: | Covered Patio/Porch, Rain Gutters, Private Yard, Storage |
| Fencing: | Barbed Wire, Other |
| Fireplace Features: | Brick, Living Room |
| Fireplaces Total: | 1 |
| Flooring: | Ceramic Tile, Hardwood |
| Foundation Details: | Slab |
| Garage Spaces: | 2 |
| Garage?: | Yes |
| Heating: | Central, Electric |
| High School Name: | Anna |
| Interior Features: | Cable TV Available, Chandelier, Decorative Lighting, Double Vanity, Eat-in Kitchen, High Speed Internet Available, Kitchen Island, Open Floorplan, Pantry, Walk-In Closet(s) |
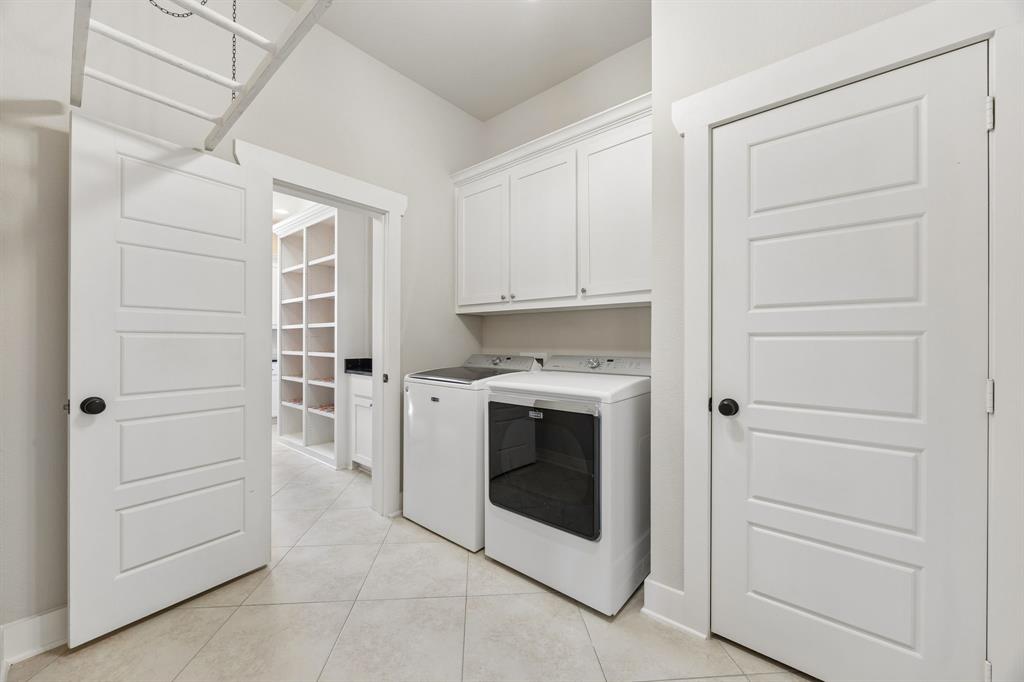
| Laundry Features: | Utility Room, Full Size W/D Area, Dryer Hookup, Washer Hookup |
| Levels: | One and One Half |
| Room Count: | 7 |
| Lot Features: | Acreage, Corner Lot, Landscaped, Many Trees, Pasture, Sprinkler System |
| Lot Size: | 10 to < 50 Acres |
| Lot Size Area: | 10.1200 |
| Lot Size Units: | Acres |
| Middle School Name: | Clemons Creek |
| Multi Parcel ID: | No |
| Municipal Utility District?: | No |
| Number Of Dining Areas: | 2 |
| Number Of Living Areas: | 1 |
| Number Of Parking Spaces: | 2 |
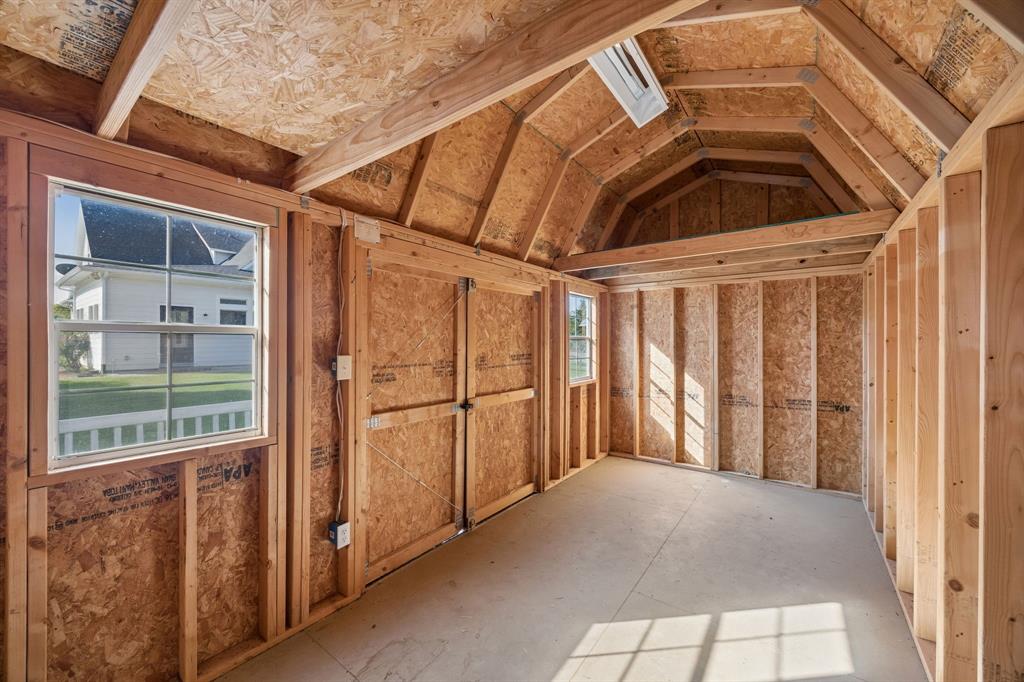
| Other Structures: | Shed(s) |
| Parking Features: | Driveway, Garage, Garage Double Door, Gated |
| Patio And Porch Features: | Covered, Enclosed, Front Porch, Patio, Side Porch, Wrap Around |
| Pool?: | No |
| Possession: | Closing/Funding |
| Property Attached?: | No |
| Roof: | Composition |
| School District: | Anna ISD |
| Security Features: | Smoke Detector(s) |
| Smart Home Features Appor Pass Y: | 0 |
| Structural Style: | Farm/Ranch House, Single Detached |
| Transaction Type: | For Sale |
| Utilities: | Aerobic Septic, Co-op Electric, Co-op Water, Propane |
| Vegetation: | Partially Wooded |
| Waterfront Features: | Creek |
| Will Subdivide: | No |
| Year Built Details: | Preowned |
Listing Courtesy of: Sarah Boyd & Co
Listing Agent: Sarah Elizabeth Boyd
940-202-0028
Mortgage Calculator
All listings featuring the  icon are provided courtesy of North Texas Real Estate Information Systems, Inc. (NTREIS), Copyright 2026. All rights reserved.
All information is believed accurate but not guaranteed. The properties displayed may not be all of the properties available through the IDX Program. Any use of this site other than by potential buyers or sellers is strictly prohibited.
North Texas Real Estate Information Systems, Inc. data last updated on October 23, 2026 03:11 AM - CT
Property Last Updated: October 23, 2026 03:11 AM - CT