1533 W Spring Creek Parkway
Plano, TX 75023
$2,450
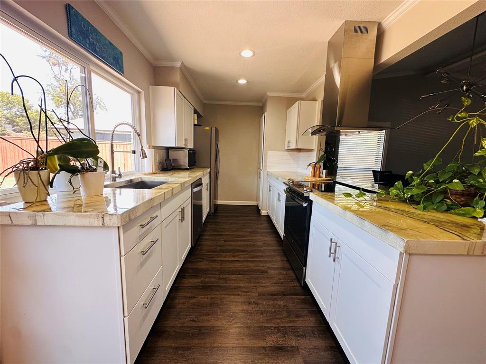
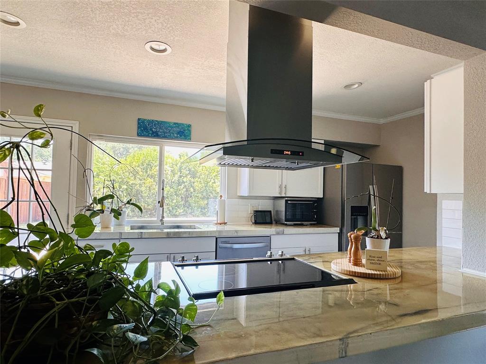
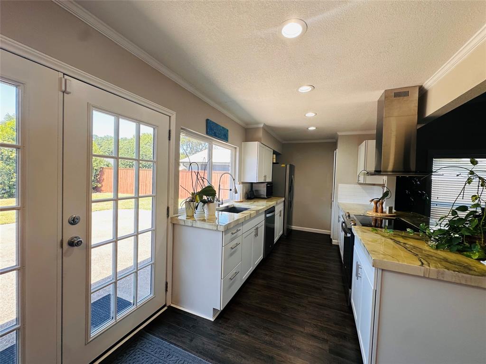
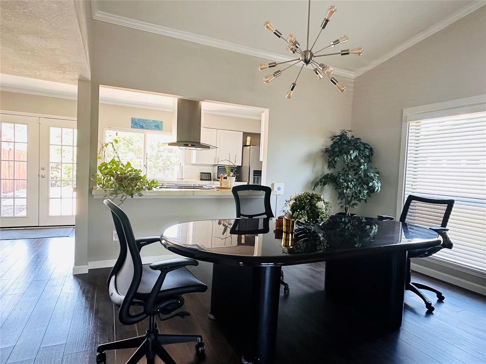
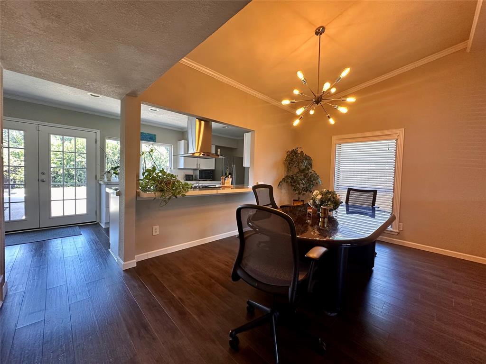
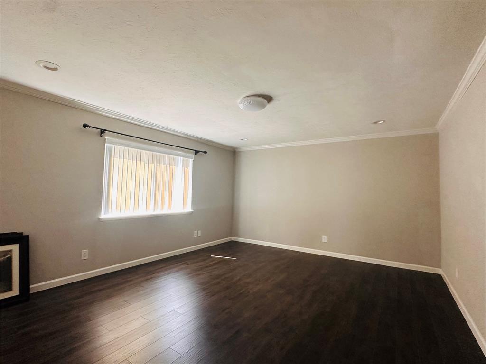
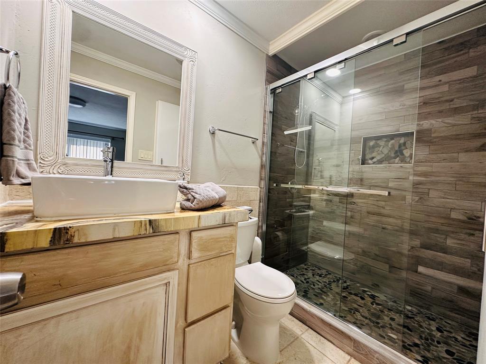
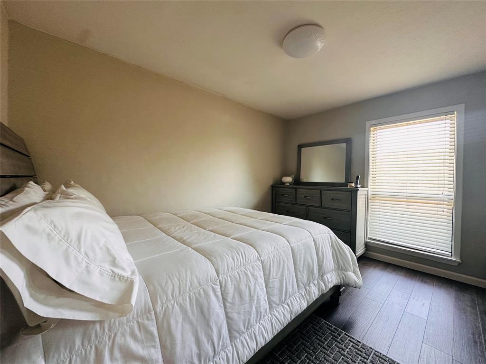
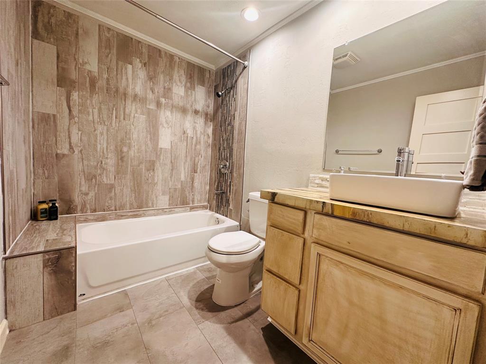
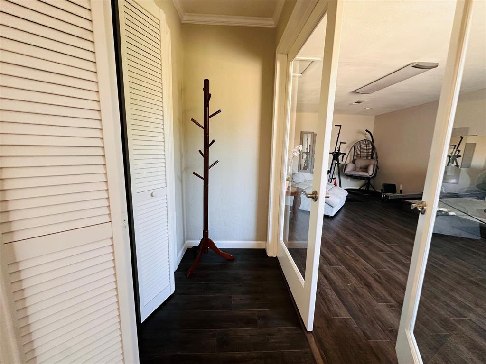
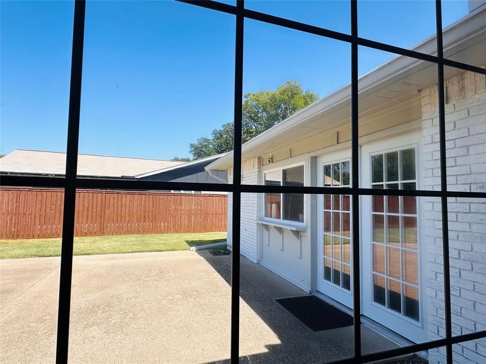
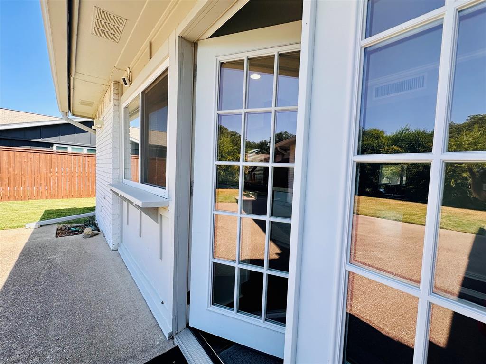
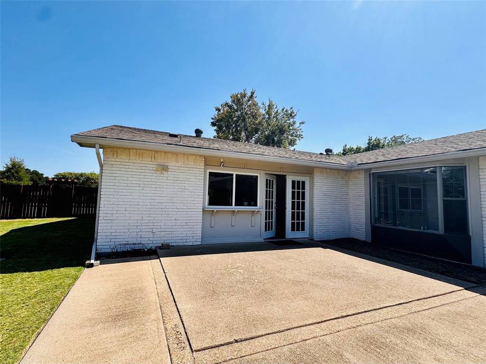
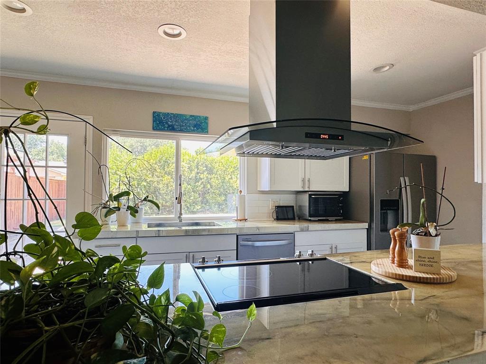
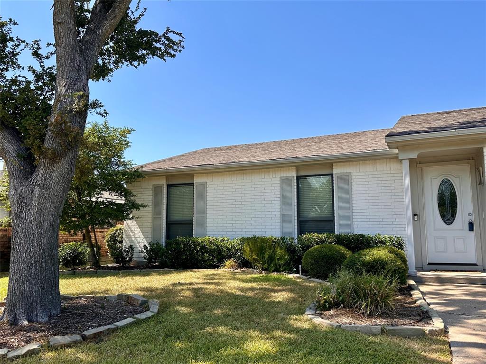
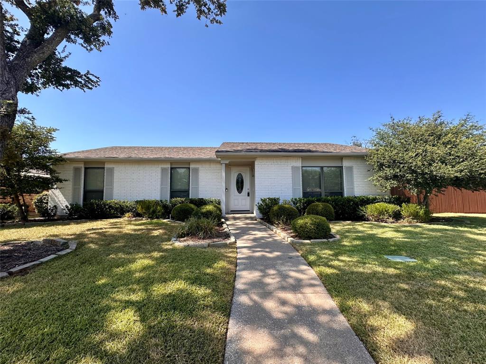
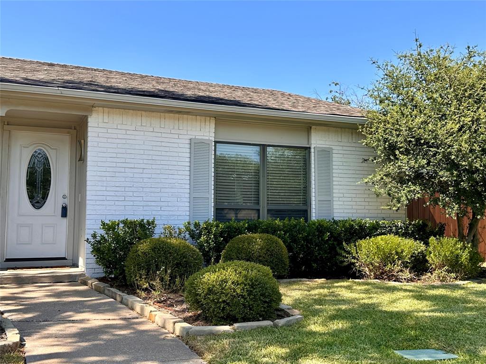
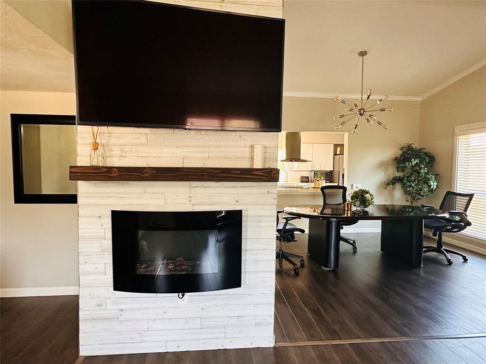
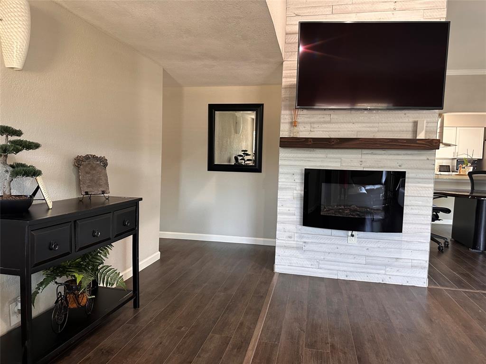
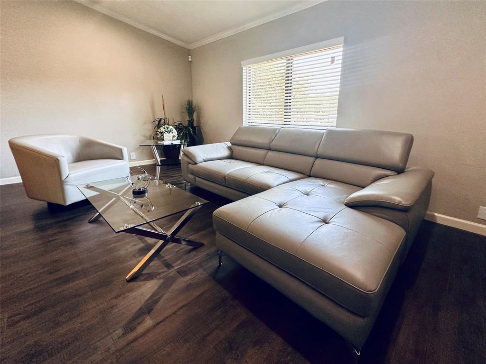
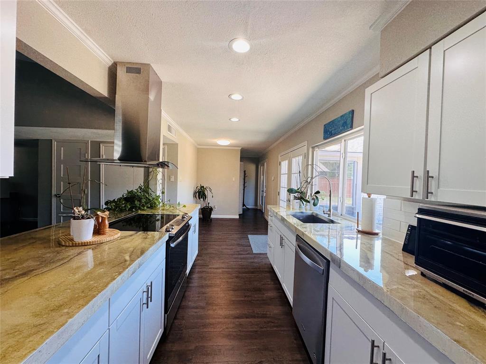
Move in ready! Beautifully maintained in Plano, Plano ISD, pride of ownership, desirable centrally located, 25 minutes to Dallas downtown. This is an updated easy maintenance, Plano ranch, mid modern 3 bed 2 bath, with a huge bonus room. Light and bright, Nice sized bedrooms, large living area open to kitchen. Laundry closet. Luxury Vinyl flooring and designer warm paint creates a warm retreat. Bonus room is great for additional space, multiple uses, currently being used as a secondary living space, office and gym, or additional bedroom with double doors, created from converted garage. Close to all amenities, Hwy 75, 121, Toll, George Bush, movie theatre, Costco, Sams, Walmart, abundance of shopping and dining options, Dart rail public transport. Park Forest community is an established neighborhood with mature trees, a quiet community close to schools, parks, base ball, tennis and soccer fields, shopping centers and easy access. Enjoy the Plano amphitheater, Plano Center and Plano Recreation facilities. Lease criteria, fully completed TAR application, proof of income, 3 times proof of income, background check $48 for all adults 18 and over. Rental Insurance. No pet policy. Furniture in excellent new condition available for purchase.
| Listing Id: | 21379490 |
|---|---|
| List Price: | $2,450 |
| Property Type: | Residential Lease |
| Property Sub Type: | Single Family Residence |
| Status: | Closed |
| Bedrooms Total: | 3 |
| Bathrooms Full: | 2 |
| Living Area: | 1,670 |
| Lot Size Square Feet: | 8,712.0000 |
| Lot Size Acres: | 0.2 |
| Architectural Style: | Contemporary/Modern,Ranch |
| Waterfront?: | No |
| City: | Plano |
| County Or Parish: | Collin |
| Subdivision Name: | Park Forest North Add First Increment |
| Postal Code: | 75023 |
| Year Built: | 1976 |
| Floor Location Number: | 1 |
| Accessibility Features Yn: | No |
| Accessory Unit?: | No |
| Appliances: | Dishwasher,Electric Cooktop,Electric Oven,Refrigerator |
| Application Fee Amount: | $50 |
| Association Type: | None |
| Attached Garage?: | Yes |
| Availability Date: | 2026-09-05 |
| Basement Yn: | No |
| Bathrooms Total Decimal: | 2.00 |
| Bathrooms Total Integer: | 2 |
| Carport Spaces: | 2 |
| Community Features: | Sidewalks, Tennis Court(s) |
| Construction Materials: | Brick, Vinyl Siding |
| Deposit Amount: | $2,450 |
| Directions: | Exit Hwy 75 to Spring Creek Parkway go past Alma, Rainier, house on left street. From Tollway, exit Spring Creek, past Custer, U turn at Rainier, turn into off street driveway, home last second on right. |
| Elementary School: | Christie |
| Elementary School Name: | Christie |
| Exclusions: | Gym equipment, furniture, accessories, personal items, garage inventory, and staging materials. |
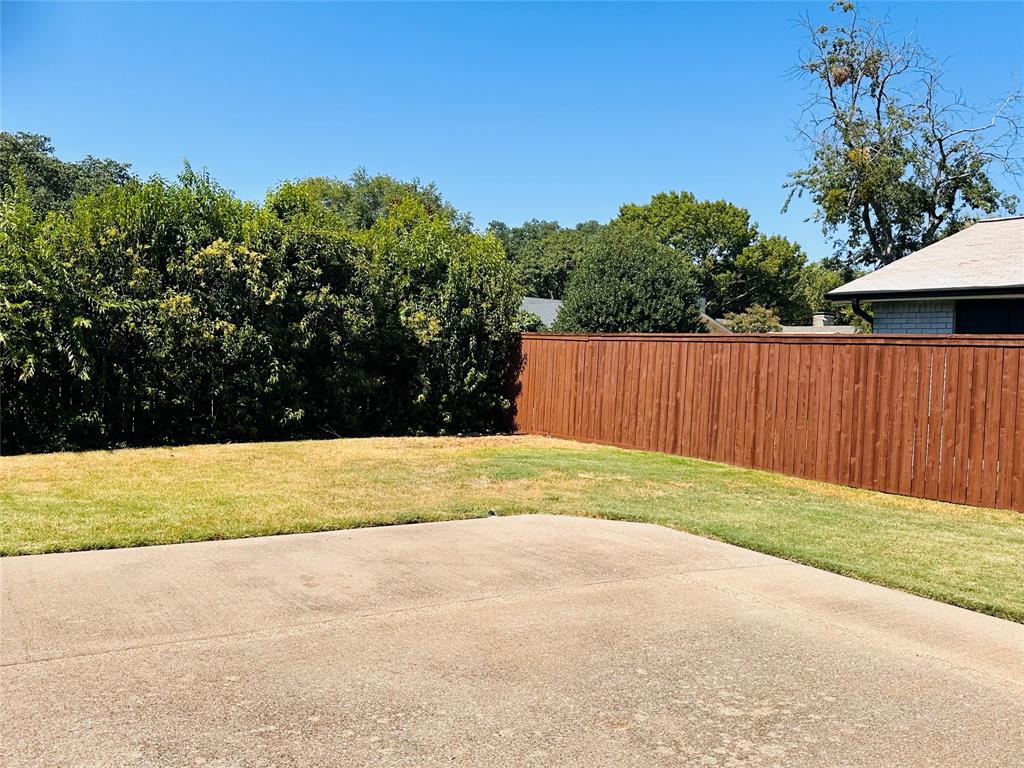
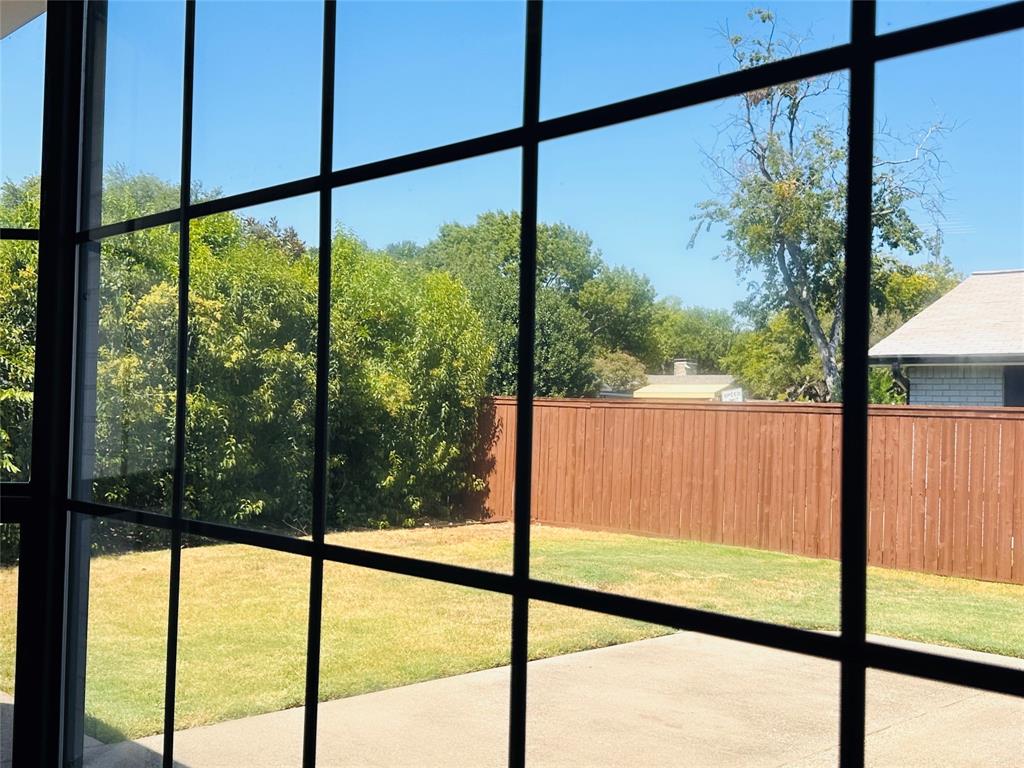
| Fencing: | Back Yard, Fenced, Front Yard, Wood |
| Fireplace Features: | Wood Burning Stove |
| Fireplaces Total: | 1 |
| Flooring: | Ceramic Tile, Luxury Vinyl Plank |
| Floor Location Number: | 1 |
| Foundation Details: | Slab |
| Furnished?: | No |
| Garage Spaces: | 0 |
| Garage?: | Yes |
| High School Name: | Clark |
| Interior Features: | Cathedral Ceiling(s), Decorative Lighting, High Speed Internet Available, Open Floorplan, Vaulted Ceiling(s) |
| Lake Pump Yn: | No |
| Laundry Features: | Electric Dryer Hookup, In Hall, Utility Room, Dryer Hookup, Washer Hookup |
| Lease Conditions: | Application Fee, Credit Report, Prior Residence Info., References Required, Written Application (+) |
| Lease Type: | 1 Year Plus, Govt. Subsidy Considered |
| Levels: | One |
| Room Count: | 11 |
| Lot Features: | Few Trees, Landscaped |
| Lot Size Area: | 0.2000 |
| Lot Size Units: | Acres |
| Middle School Name: | Carpenter |
| Monies Required: | First Months Rent, Security Deposit |
| Move In Date: | 10/26/2026 |
| Multi Parcel ID: | No |
| Municipal Utility District?: | No |
| Number Of Days Guests Allowed: | 14 |
| Number Of Dining Areas: | 2 |
| Number Of Living Areas: | 1 |
| Number Of Pets Allowed: | 0 |
| Parking Features: | Converted Garage, Garage Faces Rear, Off Street |
| Patio And Porch Features: | Patio, Rear Porch |
| Pets Allowed: | No Pets Allowed |
| Pool?: | No |
| Postal Code Plus 4: | 4326 |
| Property Attached?: | No |
| Restrictions: | No Livestock, No Pets, No Smoking, No Sublease, No Waterbeds |
| Roof: | Composition |
| School District: | Plano ISD |
| Security Features: | Security System |
| Senior Community Yn: | No |
| Senior High School Name: | Plano Senior |
| Smart Home Features Appor Pass Y: | 0 |
| Soil Type: | Clay |
| Stories Total: | 1 |
| Structural Style: | Single Detached |
| Tenant Pays: | All Utilities, Electricity, Exterior Maintenance, Insurance, Pest Control, Repairs, Security, Sewer, Taxes, Trash Collection |
| Transaction Type: | For Lease |
| Utilities: | City Sewer, City Water |
| Will Subdivide: | No |
| Window Features: | Bay Window(s) |
| Year Built Details: | Preowned |
Listing Courtesy of: EXP REALTY
Listing Agent: Jamuna Thill
972-814-3682
All listings featuring the  icon are provided courtesy of North Texas Real Estate Information Systems, Inc. (NTREIS), Copyright 2026. All rights reserved.
All information is believed accurate but not guaranteed. The properties displayed may not be all of the properties available through the IDX Program. Any use of this site other than by potential buyers or sellers is strictly prohibited.
North Texas Real Estate Information Systems, Inc. data last updated on October 27, 2026 02:28 AM - CT
Property Last Updated: October 27, 2026 02:28 AM - CT