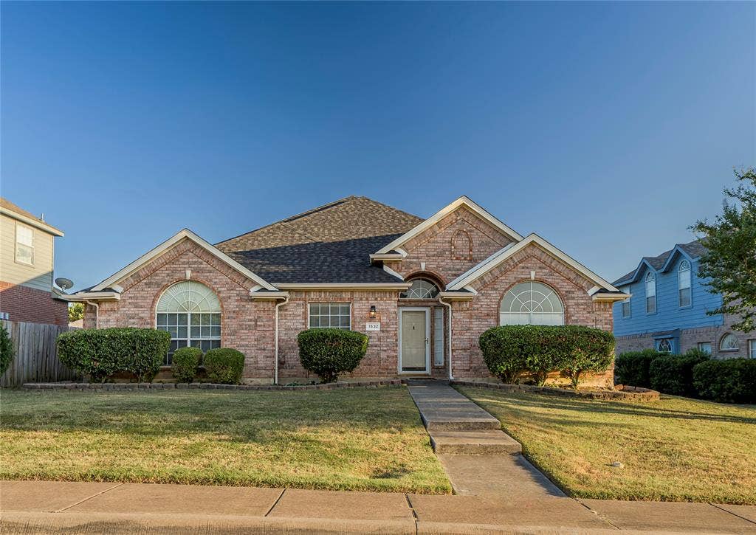
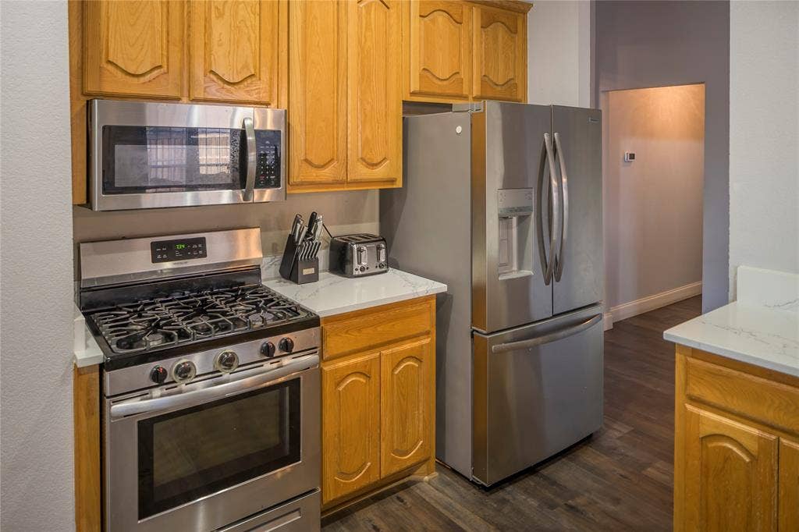
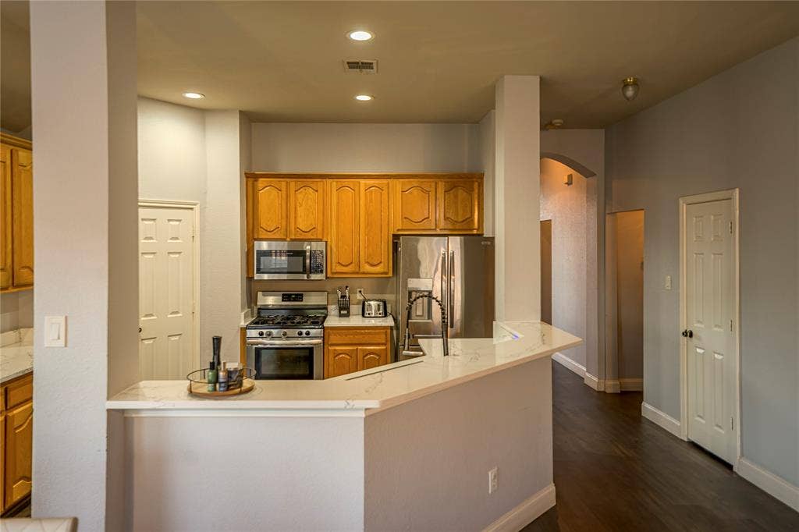
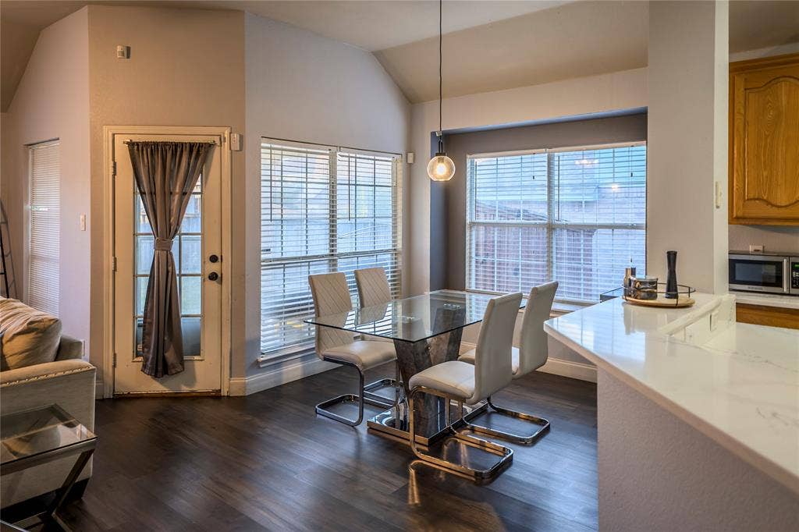
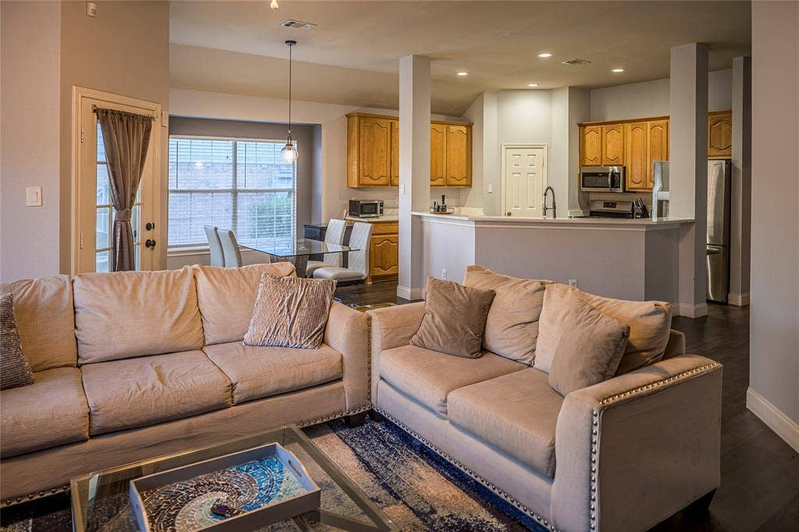
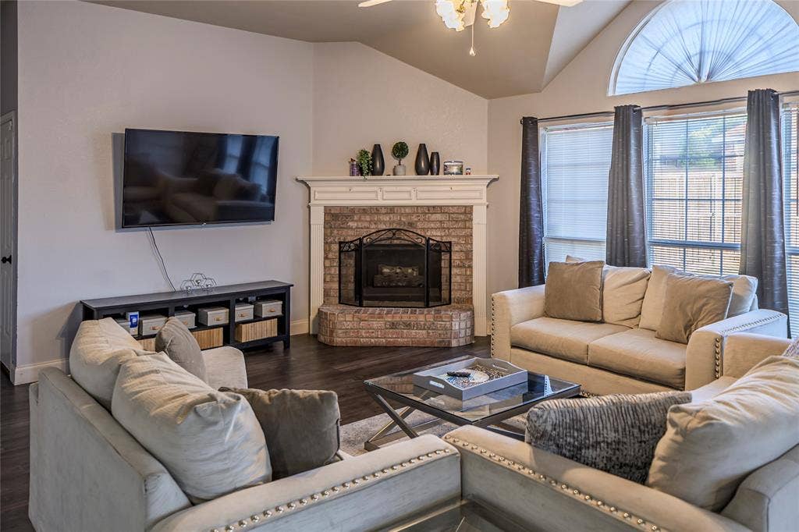
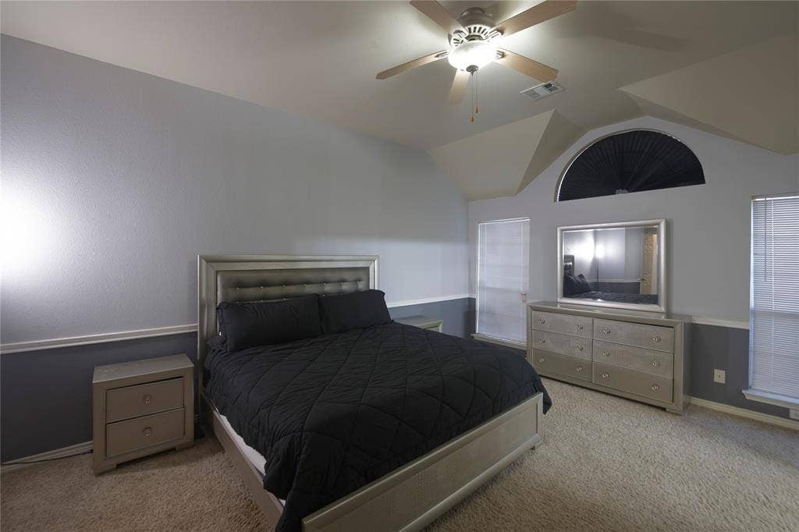
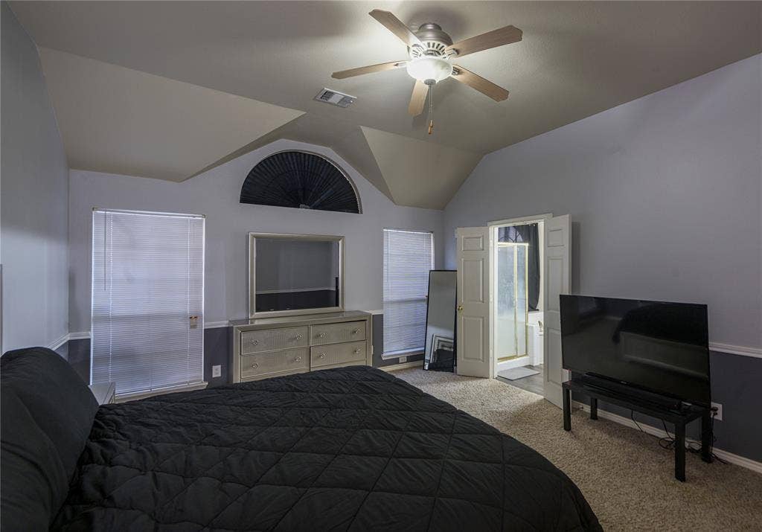
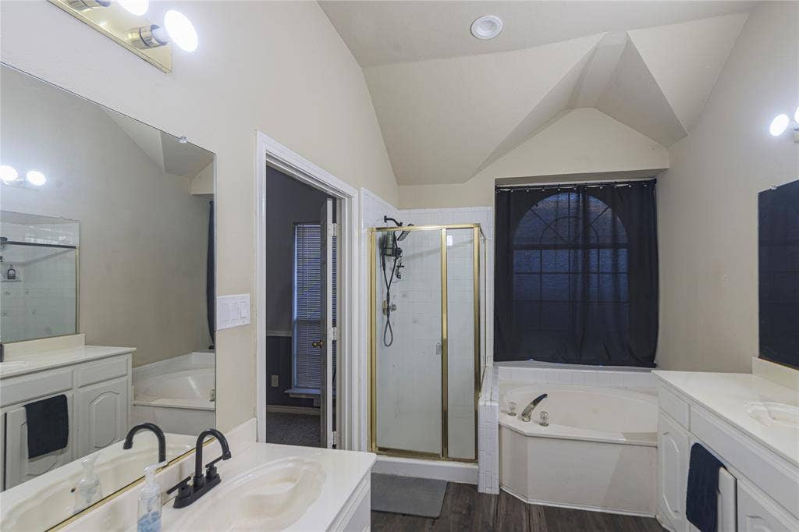
Welcome to 1532 Mill Creek Dr. located in Desoto, Texas.
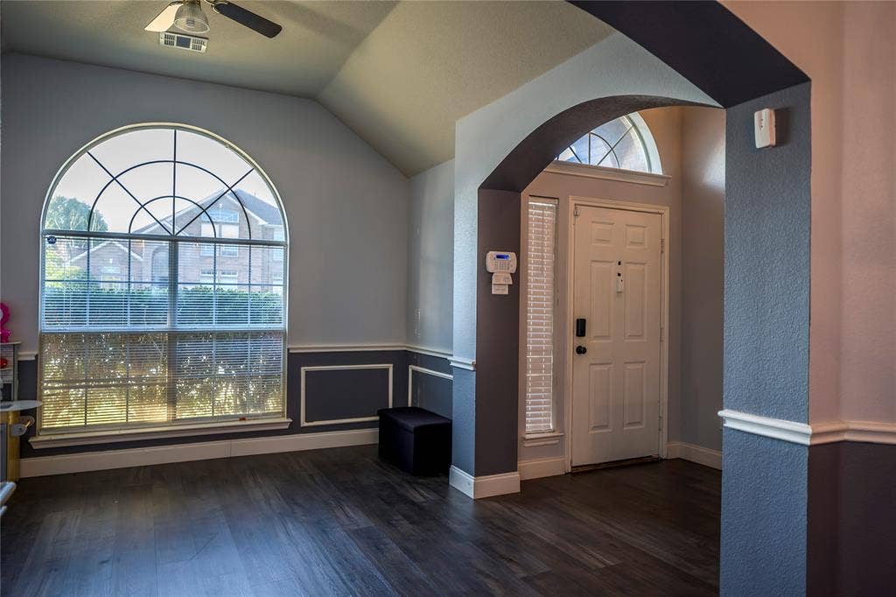
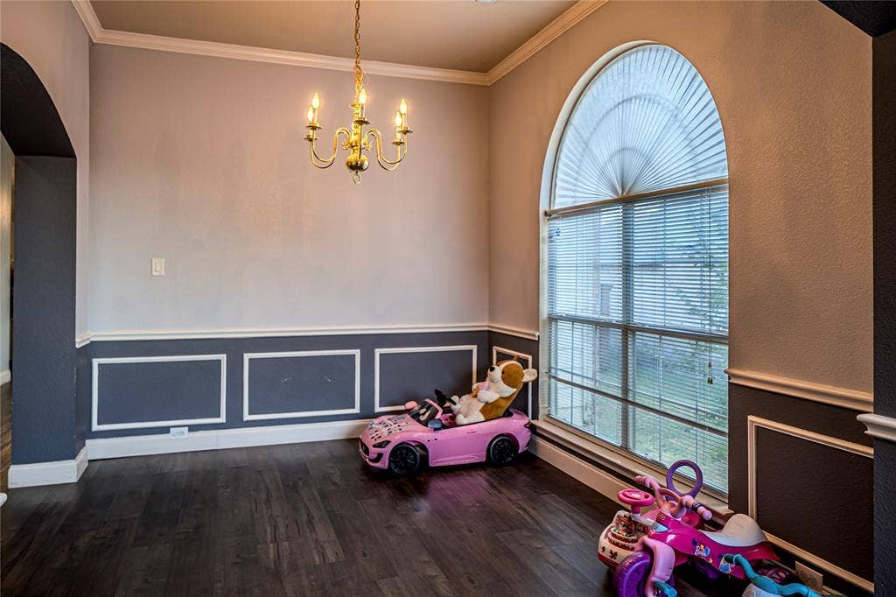
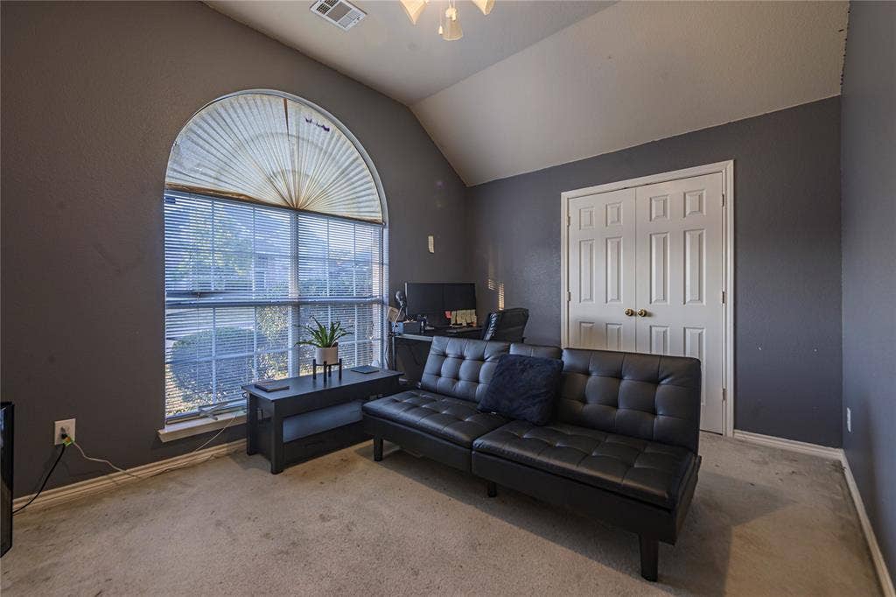
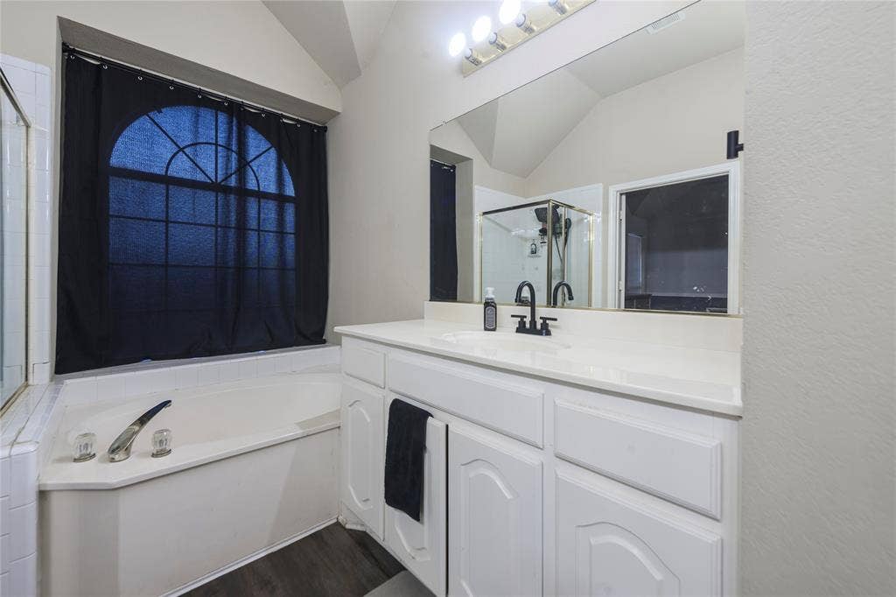
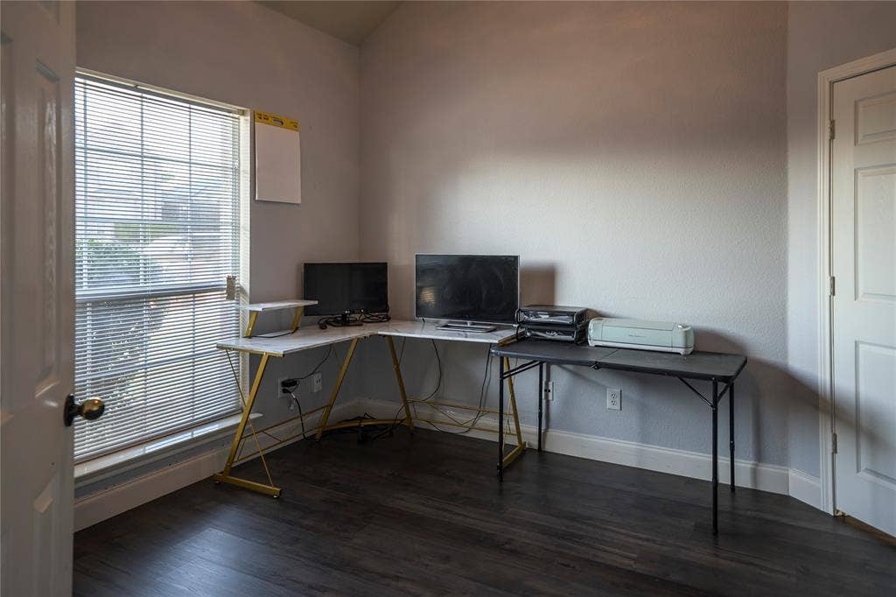
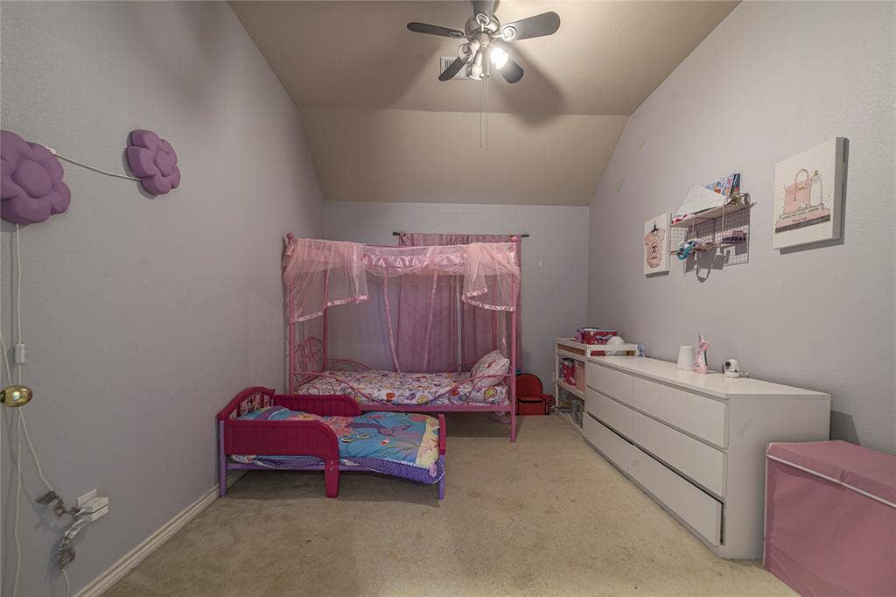
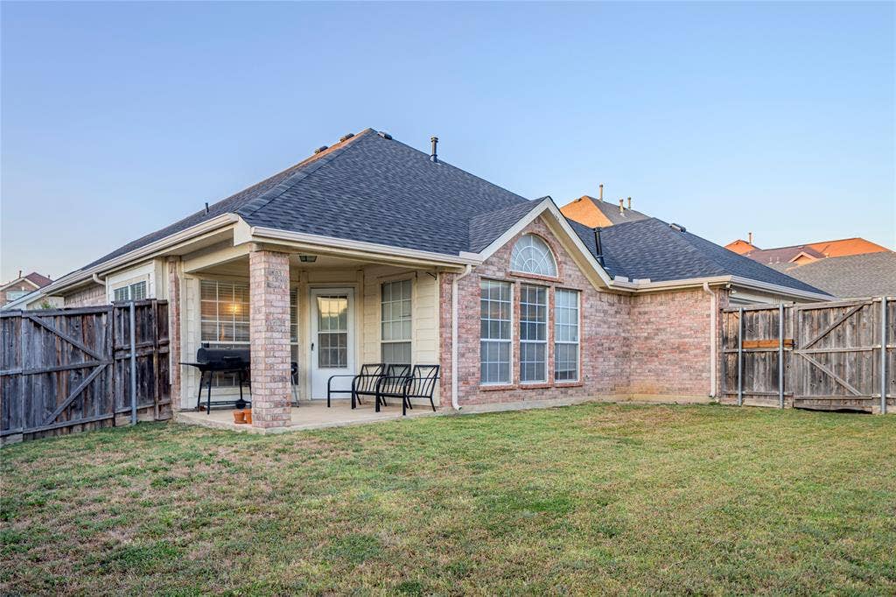
A charming 4 bedroom, 2 bath home, at approximately 2,389 square feet. This spacious home is situated in the established subdivision of Briarwood. The inviting open floor plan offers 2 living areas, and 2 dining areas, with updated flooring in kitchen, living rooms, dining rooms, and baseboards. Nice size bedrooms offers private space for everyone to enjoy, with primary bathroom including updated faucets. The kitchen includes new countertops and sink. Gas fireplace is great for cozy evenings at home. New installed roof and gutters, this lovely family home is great for entertaining. Come and tour today !!!
| Listing Id: | 21361147 |
|---|---|
| List Price: | $330,000 |
| Property Type: | Residential |
| Property Sub Type: | Single Family Residence |
| Status: | Closed |
| Bedrooms Total: | 4 |
| Bathrooms Full: | 2 |
| Living Area: | 2,389 |
| Unexempt Taxes: | $8,397 |
| Lot Size Square Feet: | 8,058.6000 |
| Lot Size Acres: | 0.185 |
| Waterfront?: | No |
| City: | DeSoto |
| County Or Parish: | Dallas |
| Subdivision Name: | Creekside Ests Briarwood 01 |
| Postal Code: | 75115 |
| Year Built: | 1999 |
| Accessibility Features Yn: | No |
| Appliances: | Dishwasher,Disposal,Gas Range,Gas Water Heater,Microwave,Plumbed For Gas in Kitchen,Refrigerator |
| Association Type: | None |
| Attached Garage?: | Yes |
| Basement Yn: | No |
| Bathrooms Total Decimal: | 2.00 |
| Bathrooms Total Integer: | 2 |
| Buyer Financing: | FHA |
| Covered Spaces: | 2 |
| Directions: | See GPS |
| Elementary School: | Cockrell Hill |
| Elementary School Name: | Cockrell Hill |
| Fireplace Features: | Living Room |
| Fireplaces Total: | 1 |
| Flooring: | Carpet, Ceramic Tile, Laminate |
| Foundation Details: | Slab |
| Garage Spaces: | 2 |
| Garage?: | Yes |
| High School Name: | Desoto |
| Interior Features: | Cable TV Available, Double Vanity, Eat-in Kitchen, Open Floorplan, Pantry, Smart Home System, Walk-In Closet(s) |
| Laundry Features: | Electric Dryer Hookup, Washer Hookup |
| Levels: | One |
| Listing Terms: | Cash, Conventional, FHA, VA Loan |
| Room Count: | 4 |
| Lot Size: | Less Than .5 Acre (not Zero) |
| Lot Size Area: | 0.1850 |
| Lot Size Units: | Acres |
| Middle School Name: | Curtistene S Mccowan |
| Multi Parcel ID: | No |
| Municipal Utility District?: | No |
| Number Of Dining Areas: | 2 |
| Number Of Living Areas: | 2 |
| Number Of Parking Spaces: | 2 |
| Parking Features: | Garage, Garage Door Opener, Garage Faces Rear |
| Pool?: | No |
| Possession: | Closing/Funding |
| Postal Code Plus 4: | 1705 |
| Property Attached?: | No |
| Roof: | Shingle |
| School District: | Desoto ISD |
| Security Features: | Security System, Smoke Detector(s) |
| Smart Home Features Appor Pass Y: | 0 |
| Structural Style: | Single Detached |
| Transaction Type: | For Sale |
| Utilities: | Alley, Cable Available, City Sewer, City Water, Concrete, Curbs, Electricity Available, Individual Gas Meter, Natural Gas Available, Sewer Available, Sidewalk |
| Will Subdivide: | No |
Listing Courtesy of: THE RIGHT REALTORS LLC
Listing Agent: Angela Hines-Langrum
469-870-9060
Mortgage Calculator
All listings featuring the  icon are provided courtesy of North Texas Real Estate Information Systems, Inc. (NTREIS), Copyright 2026. All rights reserved.
All information is believed accurate but not guaranteed. The properties displayed may not be all of the properties available through the IDX Program. Any use of this site other than by potential buyers or sellers is strictly prohibited.
North Texas Real Estate Information Systems, Inc. data last updated on October 31, 2026 03:02 AM - CT
Property Last Updated: October 31, 2026 03:02 AM - CT
