153 Wellington Lane
Heath, TX 75032
$640,000
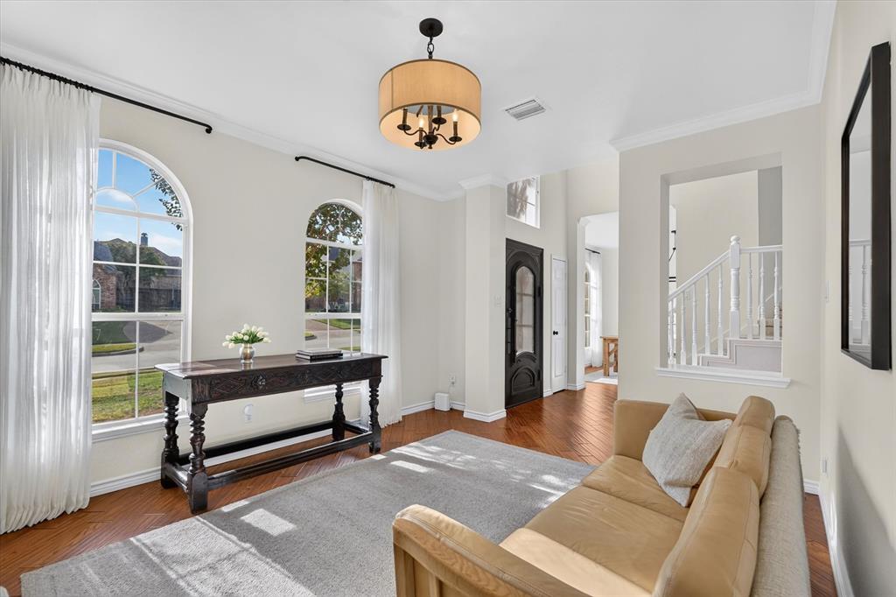
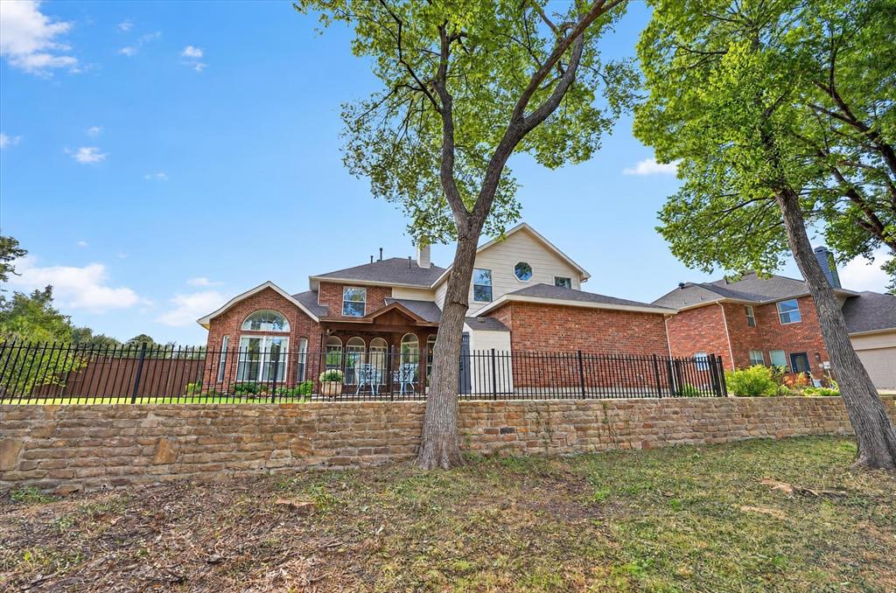
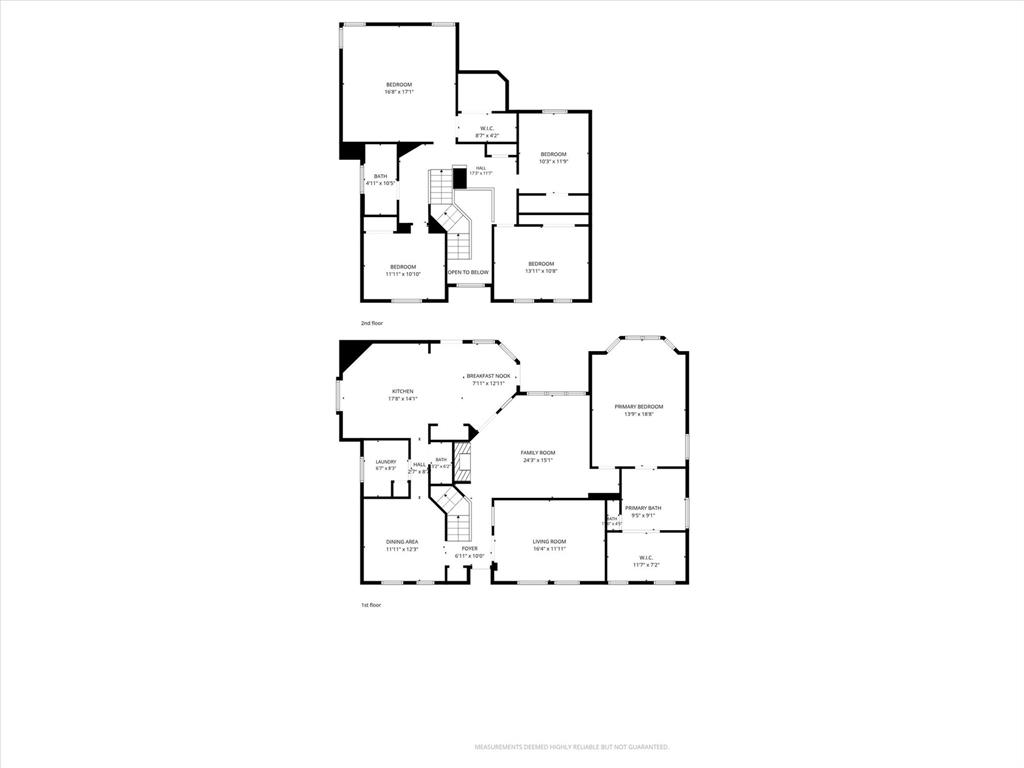
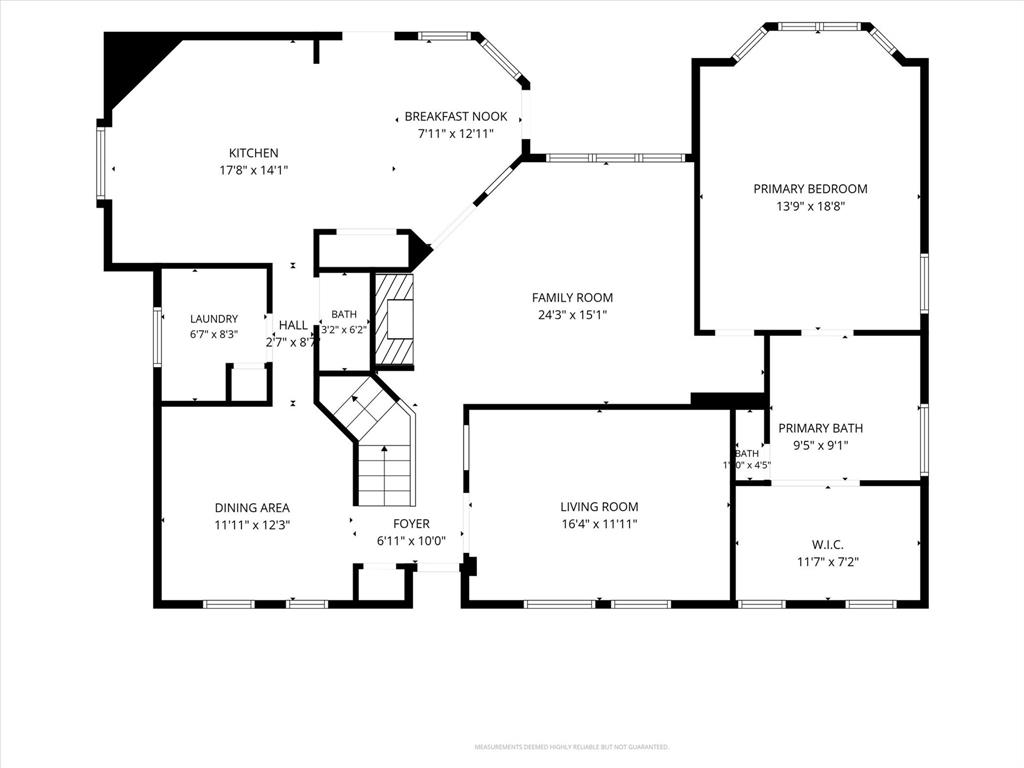
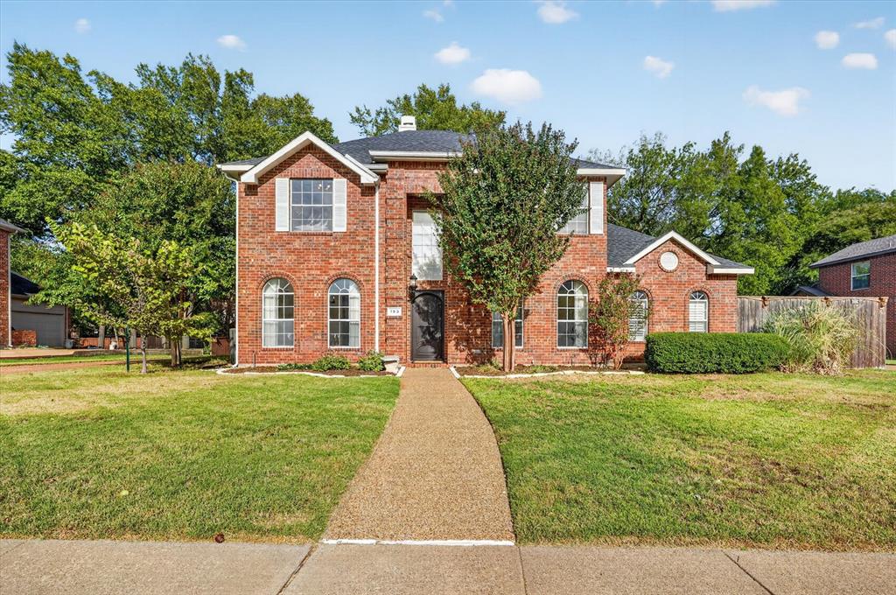
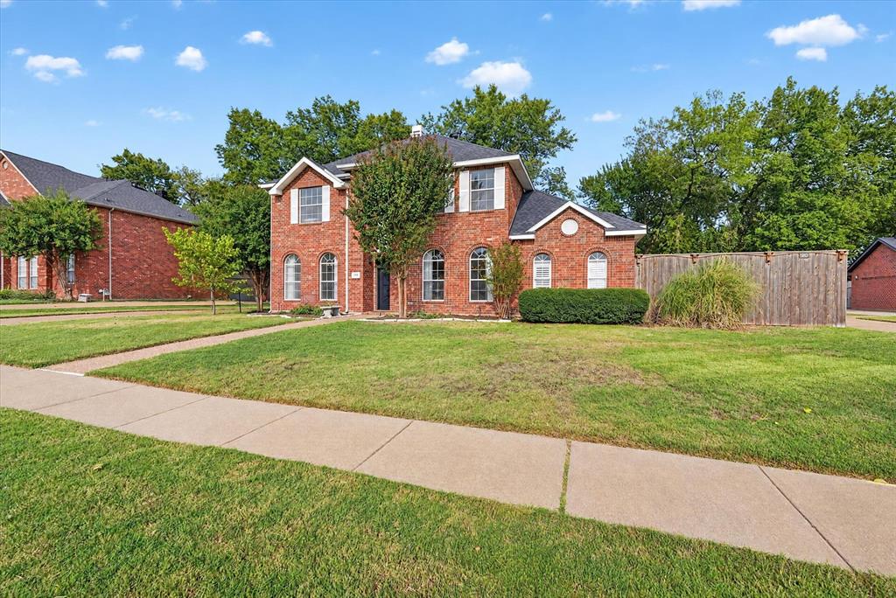
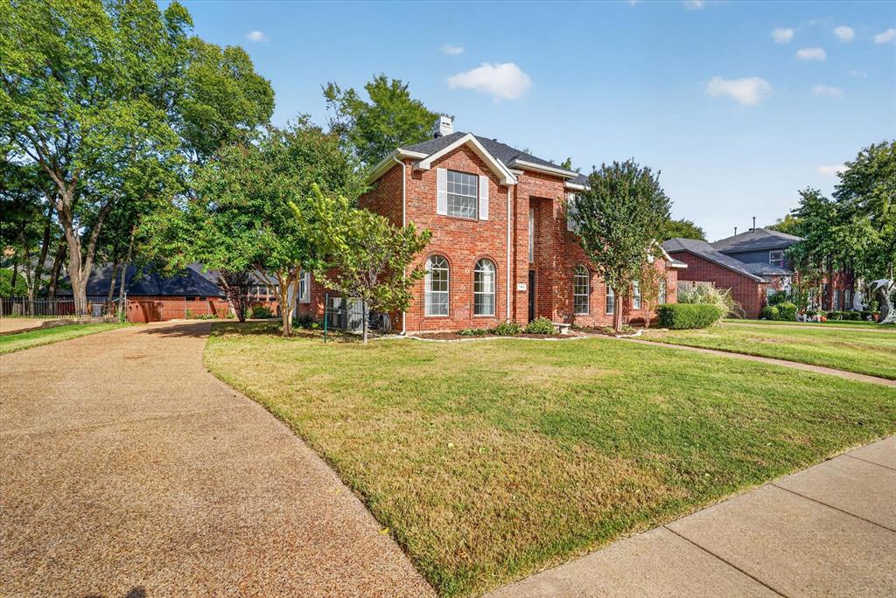
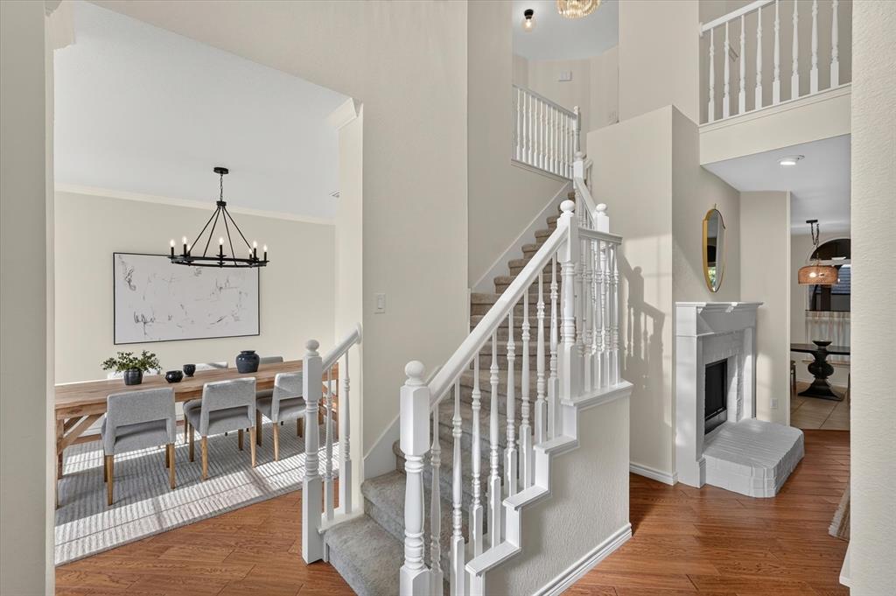
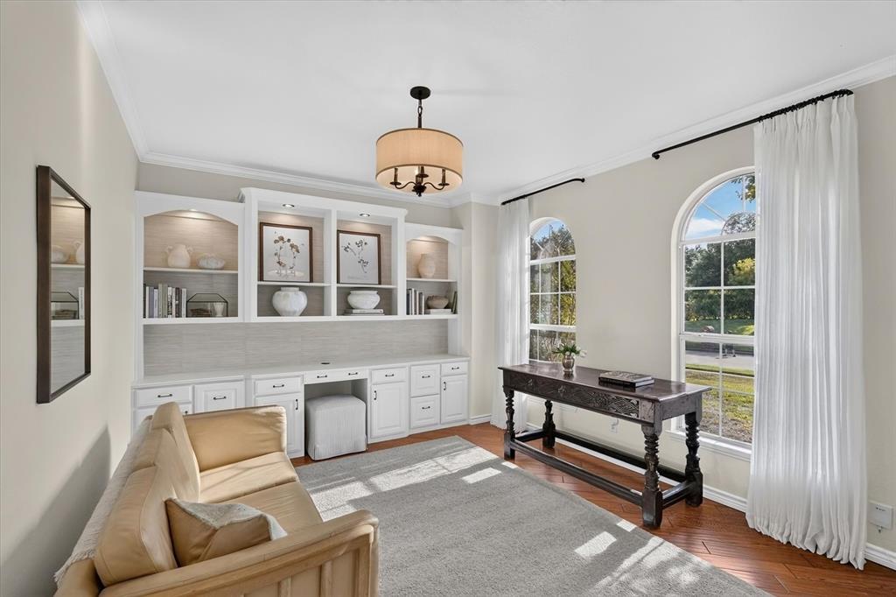
Welcome to 153 Wellington Lane, a beautifully appointed two-story residence in Heath where timeless character meets thoughtful updates. A custom-built, hand-forged iron entry door creates a striking first impression, opening to a grand two-story foyer illuminated by matching crystal chandeliers. Offering 4 bedrooms, 2.5 bathrooms, and 2,875 square feet, this home blends comfort and classic appeal. Just beyond the entry, a flexible front room with built-in cabinetry and desk space is ideal for a home office, library, or sitting area.
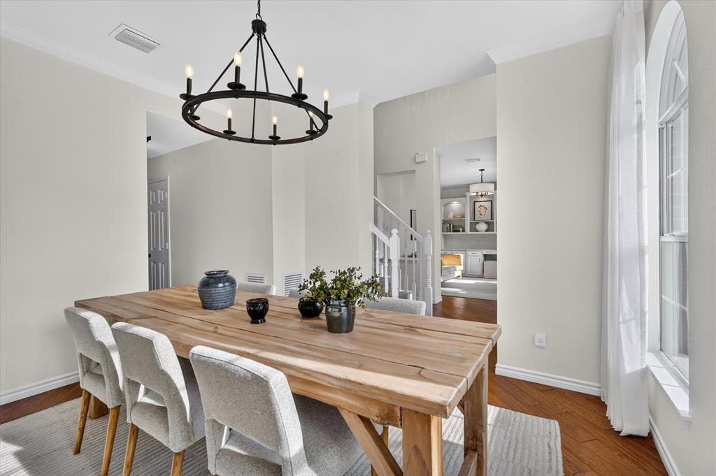
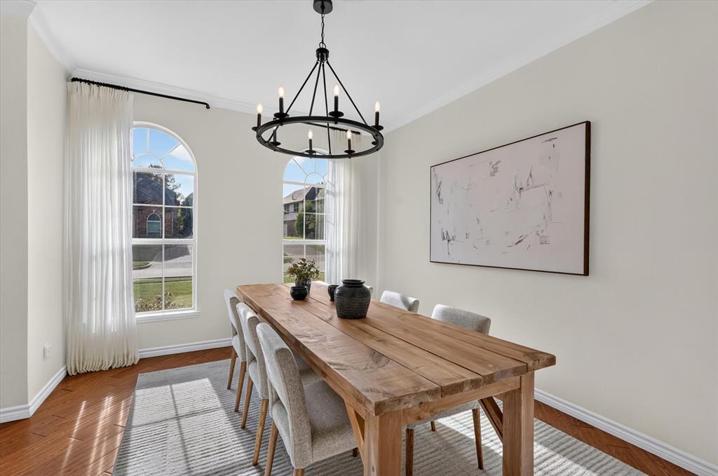
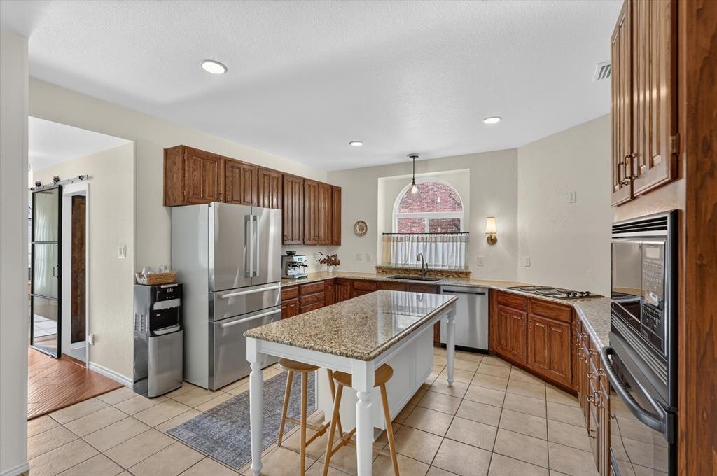
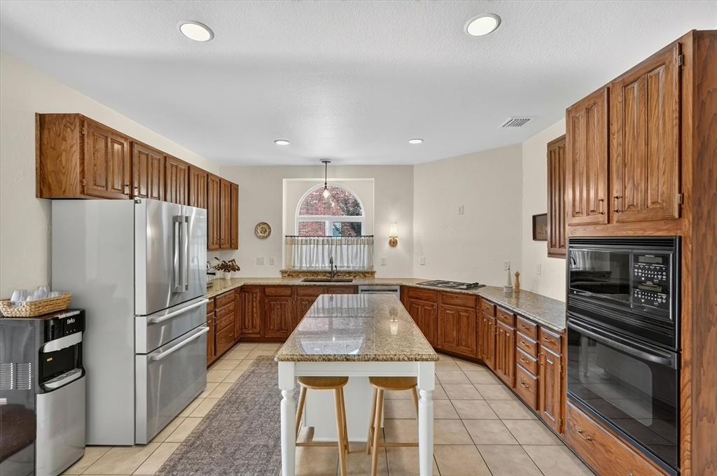
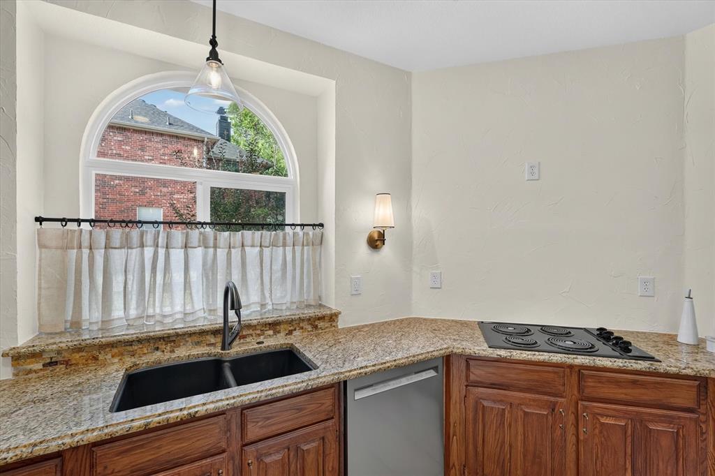
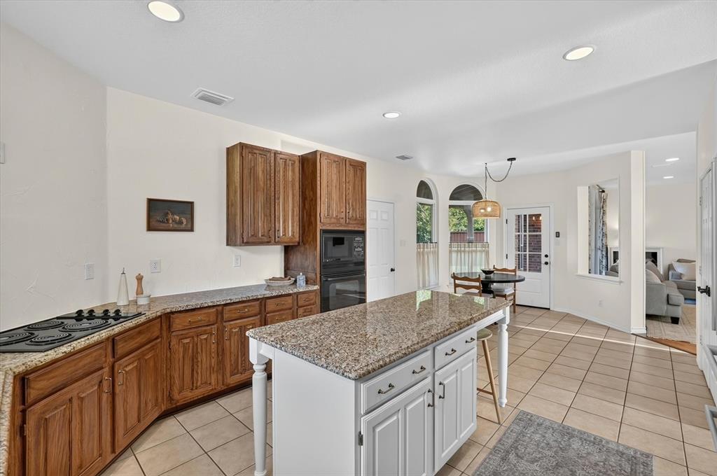
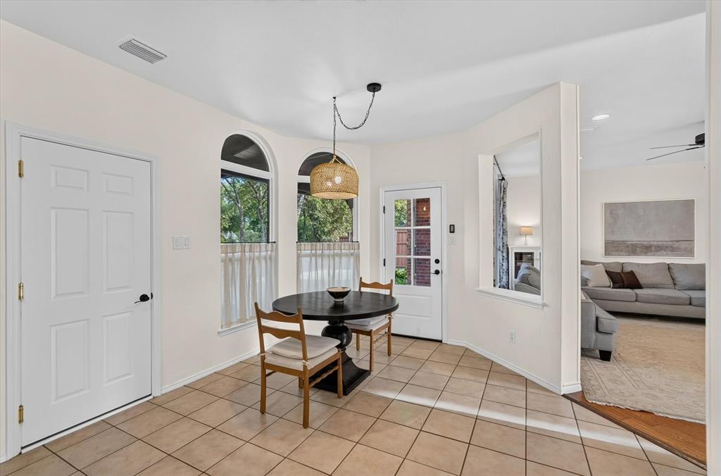
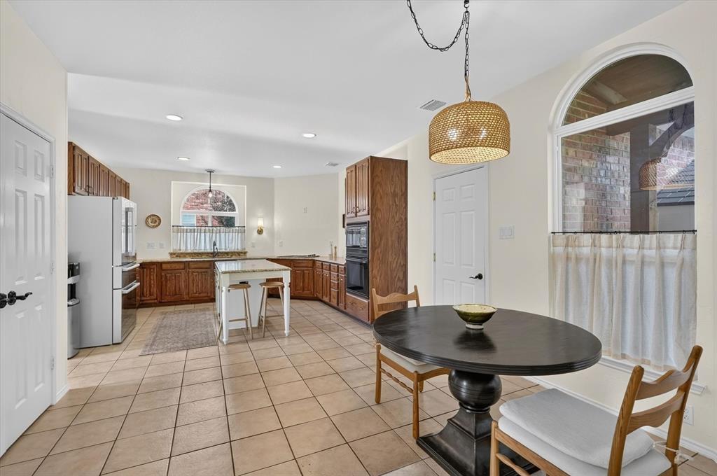
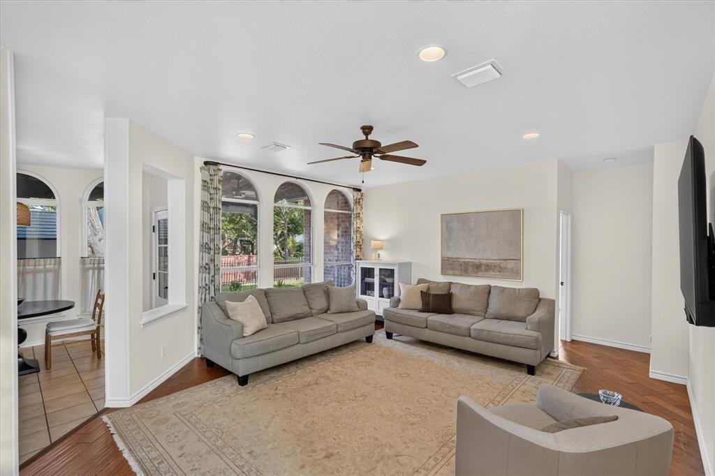
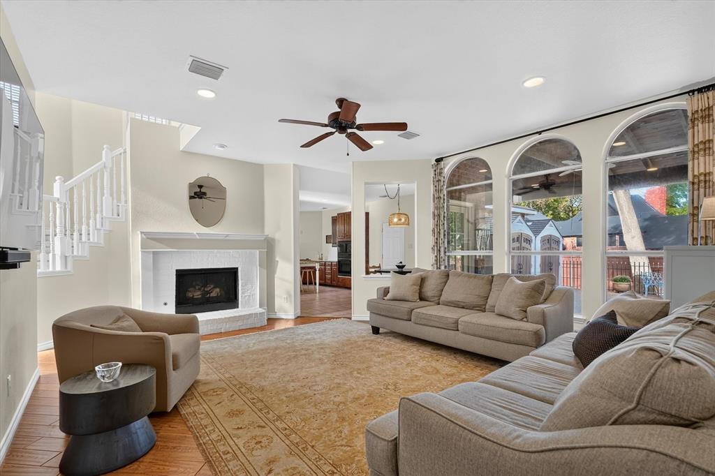
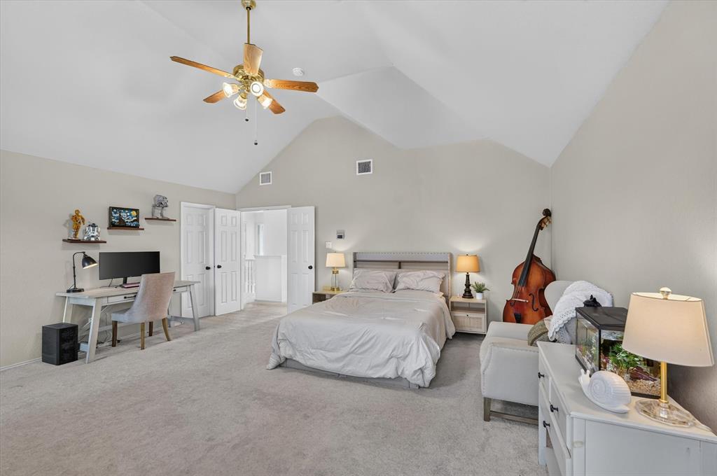
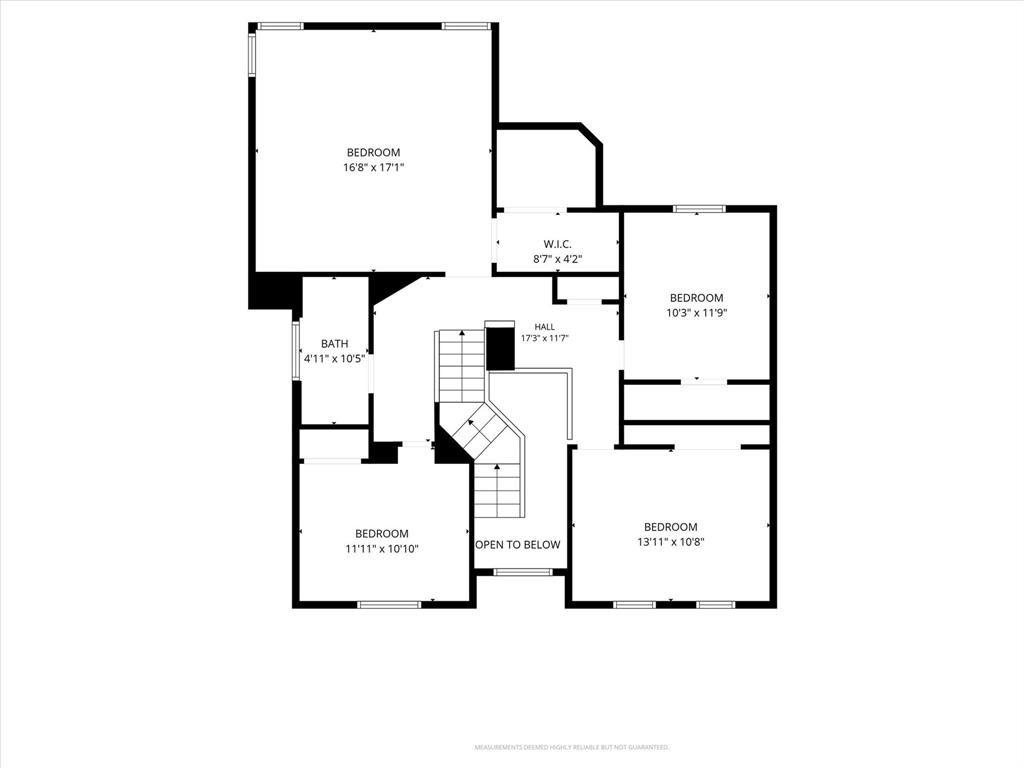
The kitchen brings people together with granite countertops, abundant cabinetry, a spacious island, pantry, and charming breakfast nook framed by a bay window. A formal dining room sets the stage for gatherings, while the living room offers a welcoming atmosphere centered around a cozy fireplace. Upstairs, a spacious secondary living area with vaulted ceilings provides the perfect setting for movie nights, game days, or relaxed evenings.
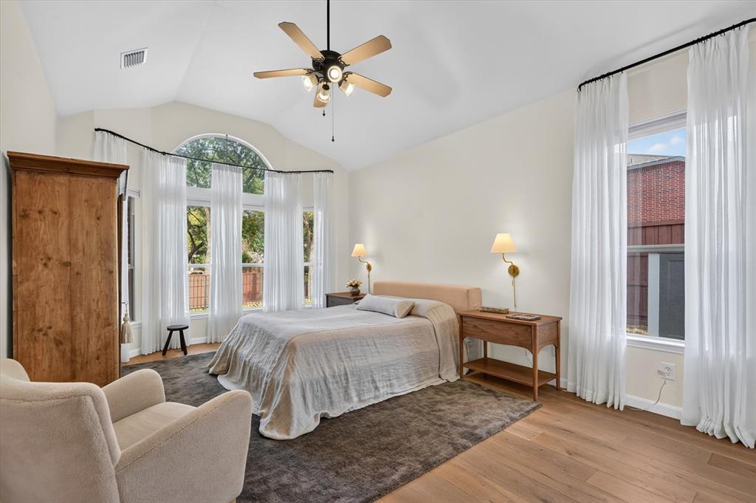
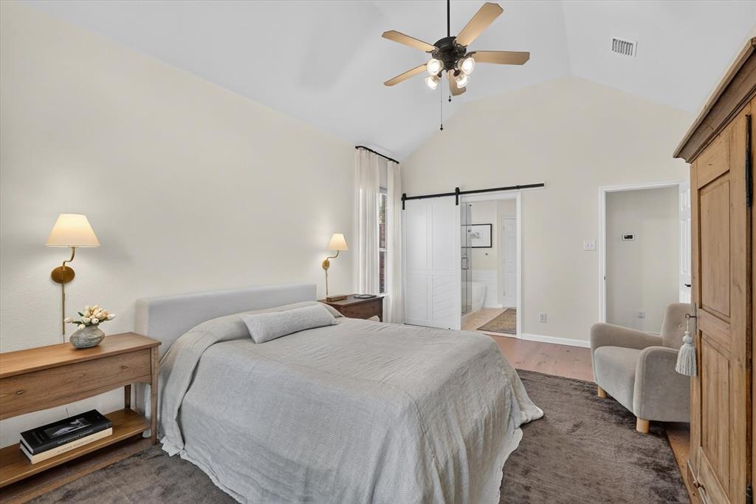
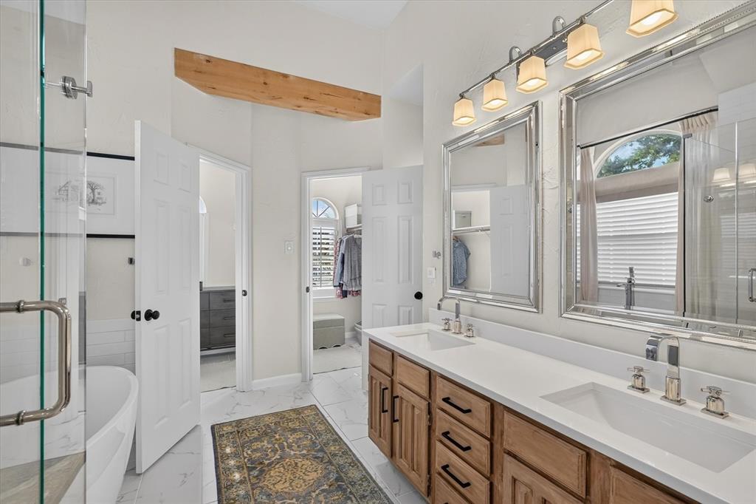
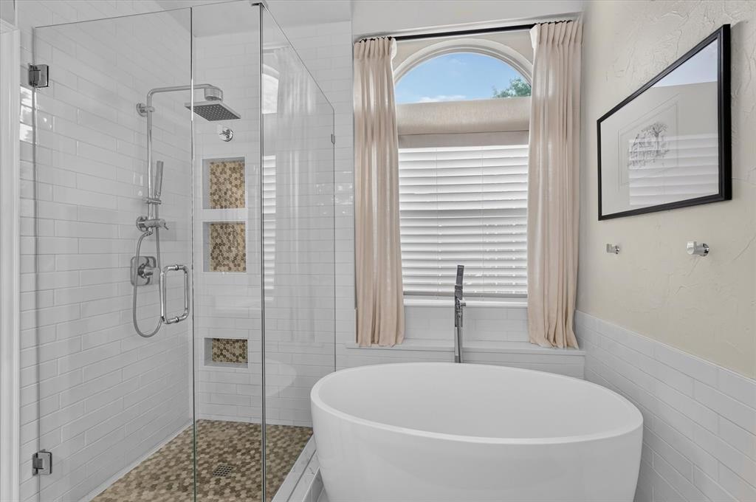
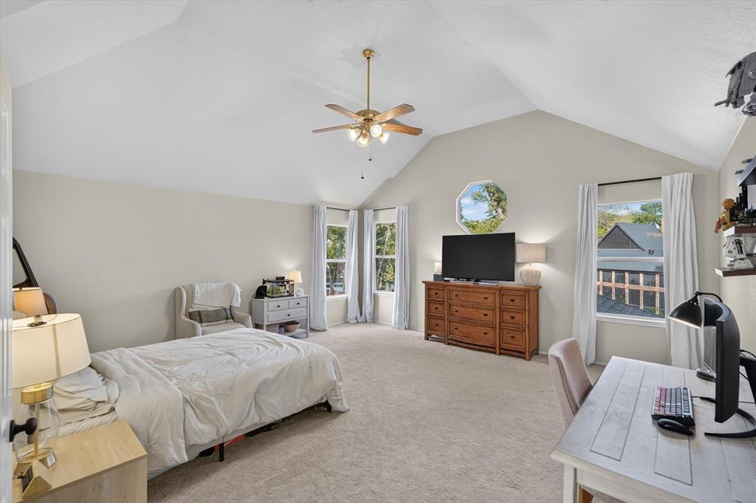
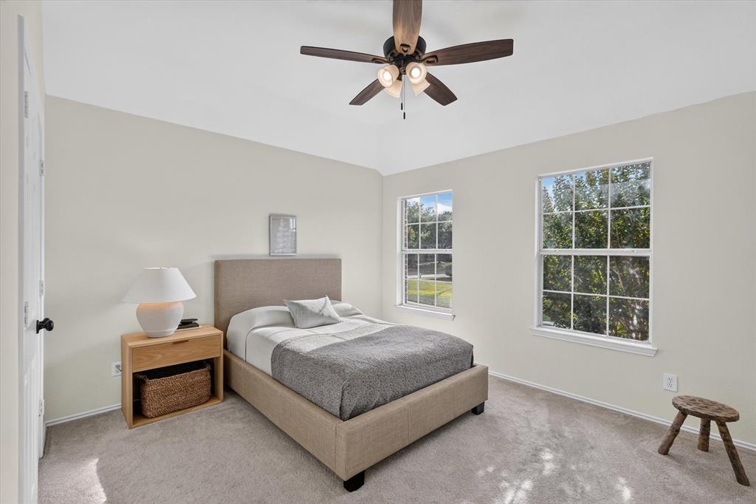
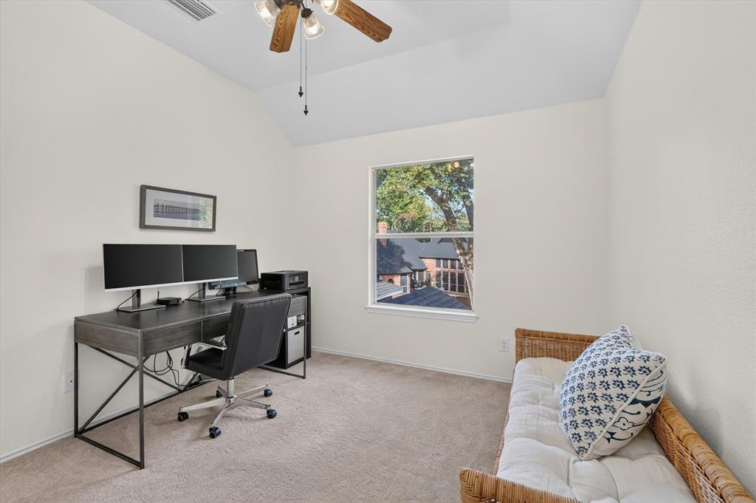
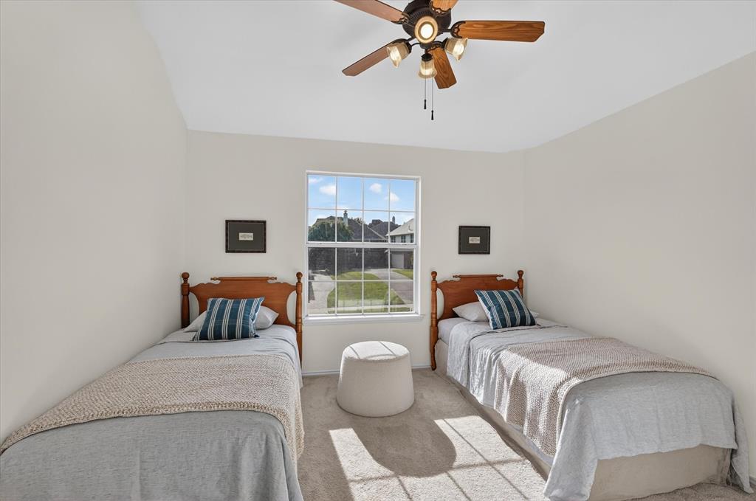
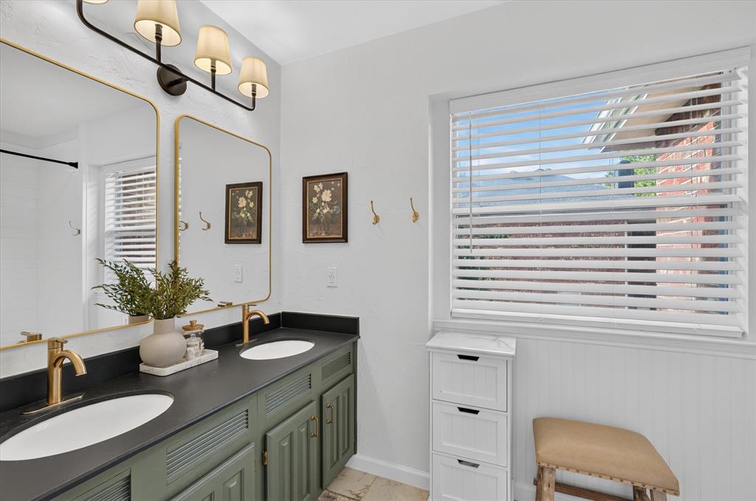
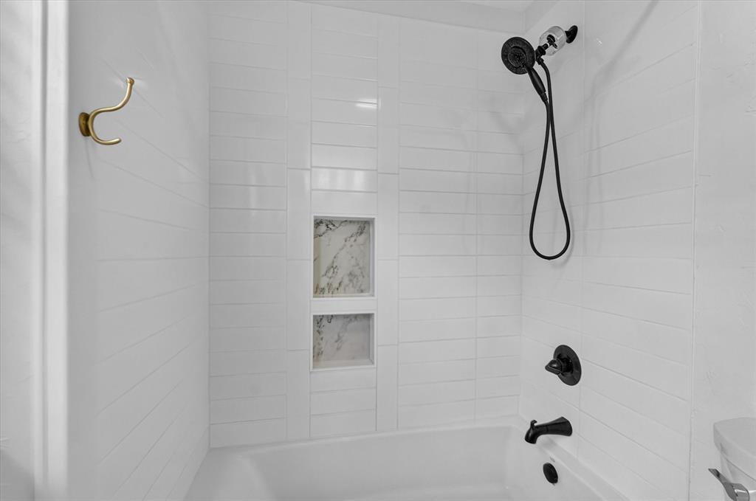
The primary suite offers a tranquil retreat with vaulted ceilings, hardwood flooring, and a bay window that fills the room with natural light. The ensuite bath features a soaking tub, separate shower, and ample closet space. Three additional bedrooms and a fully remodeled bathroom complete the upstairs living areas.
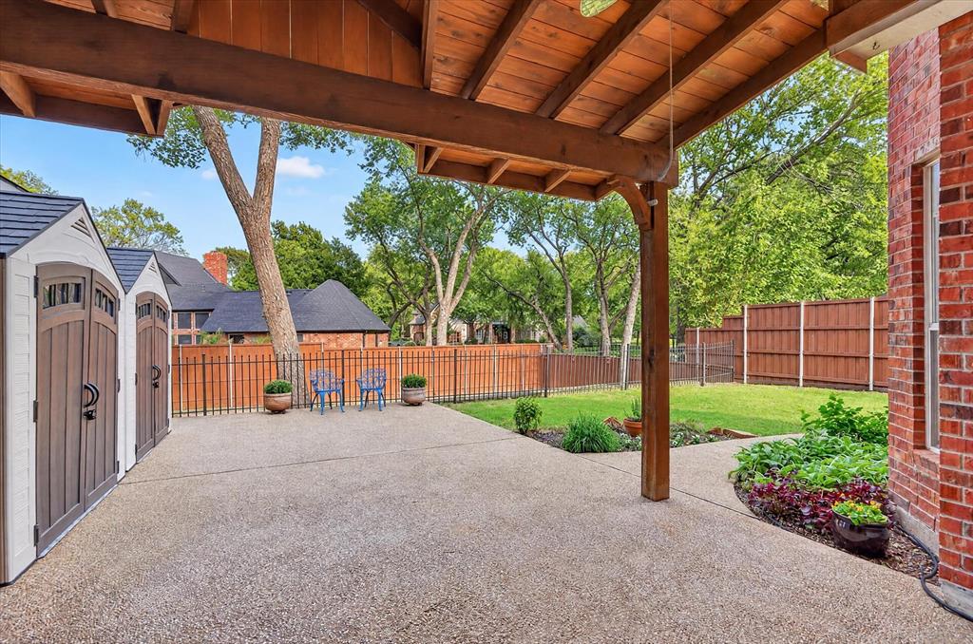
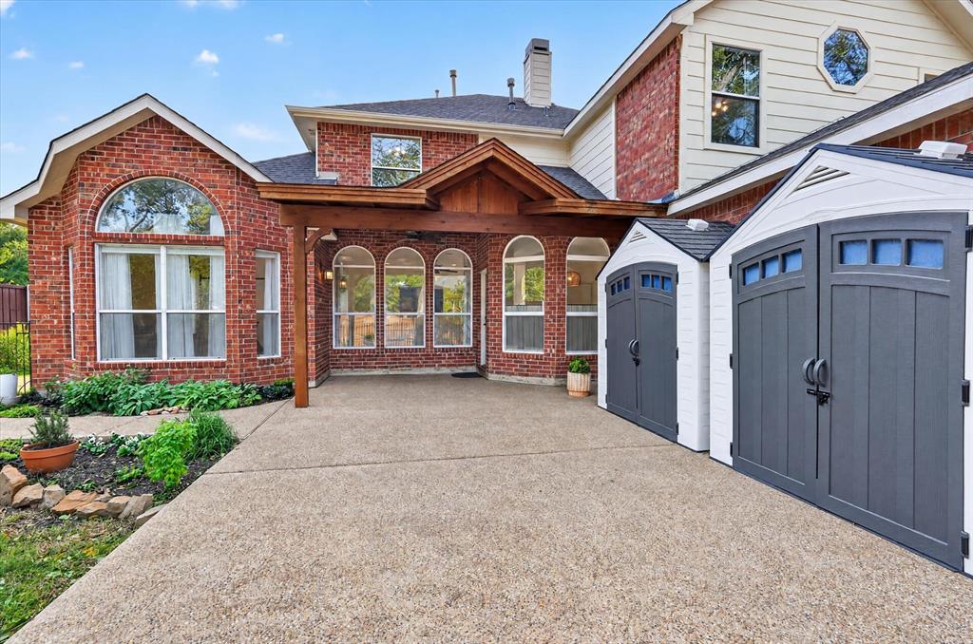
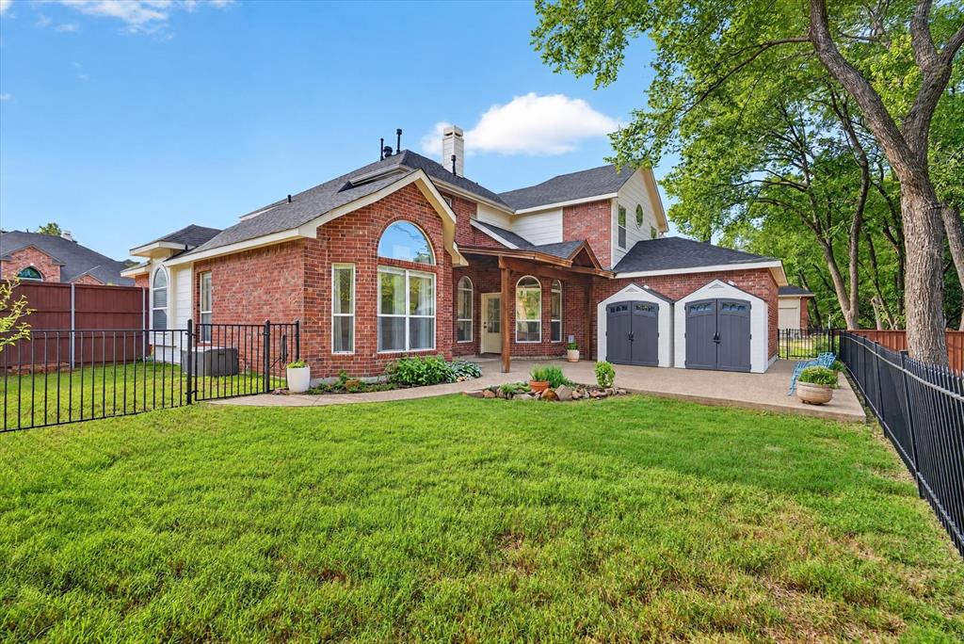
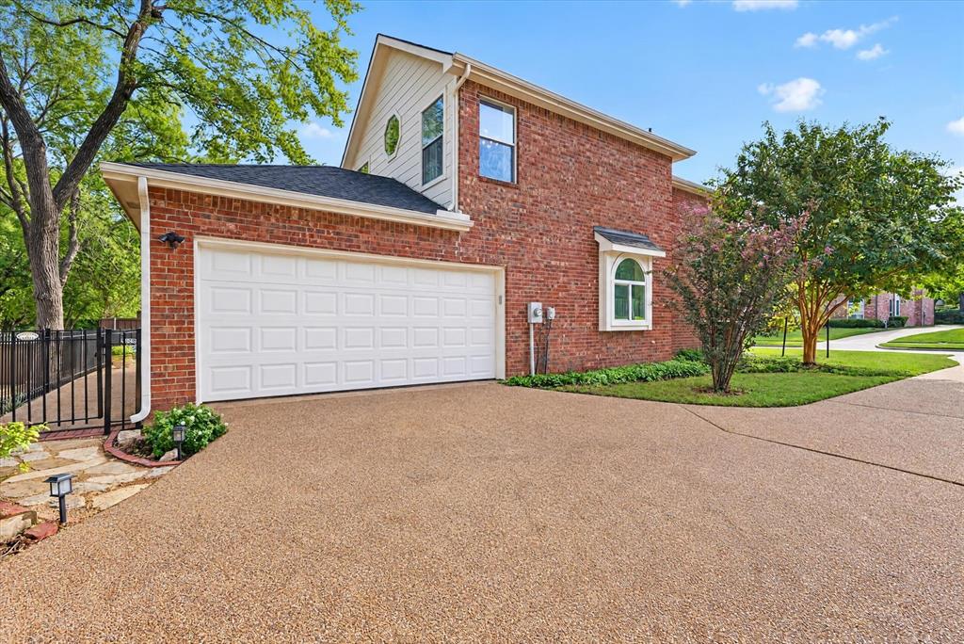
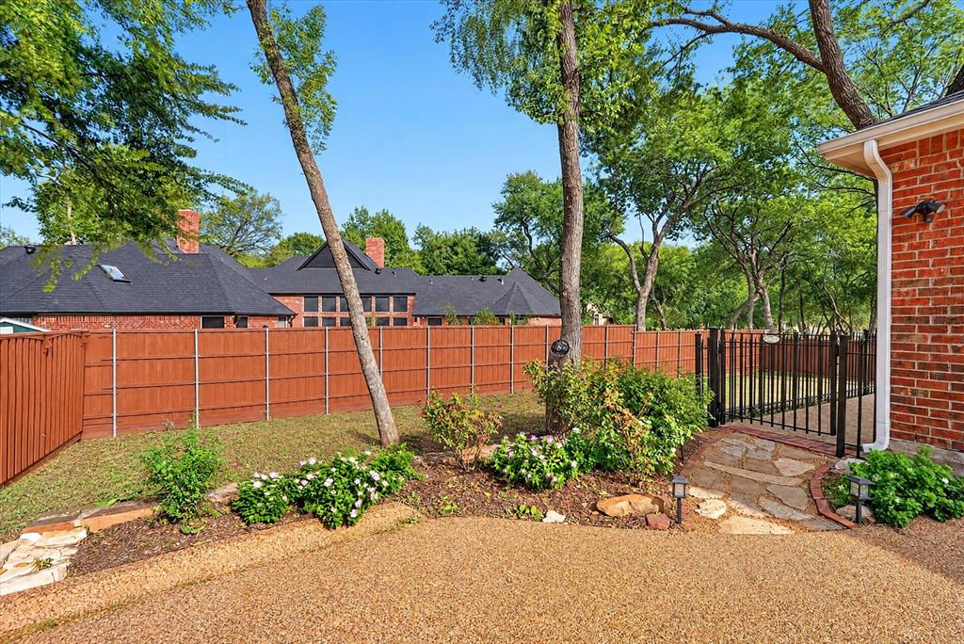
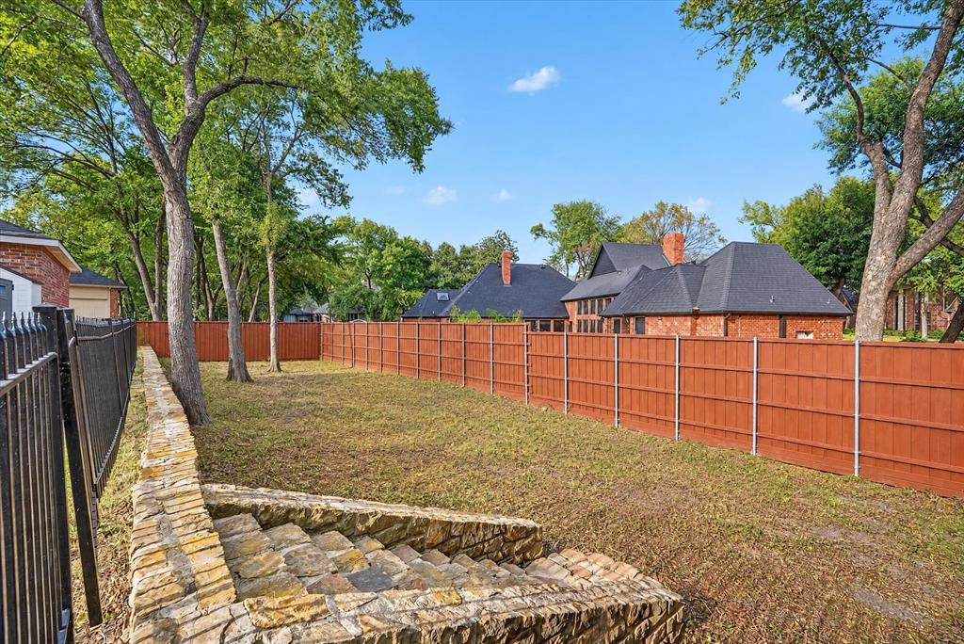
Notable improvements include a new roof and garage door with opener in 2024, replacement kitchen windows in 2023, HVAC updates in 2019 and 2021, and refreshed bathrooms. Outdoors, the covered patio overlooks a landscaped backyard shaded by mature trees, while three storage sheds offer added utility. A two-car ...
+ Read More| Listing Id: | 21415296 |
|---|---|
| List Price: | $640,000 |
| Property Type: | Residential |
| Property Sub Type: | Single Family Residence |
| Status: | Active |
| Bedrooms Total: | 4 |
| Bathrooms Full: | 2 |
| Bathrooms Half: | 1 |
| Living Area: | 2,875 |
| Association Fee: | $165 |
| Unexempt Taxes: | $9,827 |
| Lot Size Square Feet: | 12,980.8800 |
| Lot Size Acres: | 0.298 |
| Architectural Style: | Traditional |
| Waterfront?: | No |
| City: | Heath |
| County Or Parish: | Rockwall |
| Subdivision Name: | Wellington Ridge Manor |
| Postal Code: | 75032 |
| Year Built: | 2000 |
| Accessibility Features Yn: | No |
| Appliances: | Dishwasher,Disposal,Electric Cooktop,Electric Oven,Microwave |
| Association Fee Frequency: | Semi-Annual |
| Association Fee Includes: | Management Fees |
| Association Type: | Mandatory |
| Attached Garage?: | Yes |
| Basement Yn: | No |
| Bathrooms Total Decimal: | 2.10 |
| Bathrooms Total Integer: | 3 |
| Construction Materials: | Brick |
| Cooling: | Ceiling Fan(s), Central Air, Electric |
| Covered Spaces: | 2 |
| Directions: | Head south on Ridge Rd Turn left onto White Rd Turn right onto Buckingham Dr Turn left onto Wellington Ln Destination will be on the left |
| Elementary School: | Amy Parks-Heath |
| Elementary School Name: | Amy Parks-Heath |
| Exclusions: | TV's, TV Mount, Curtains, Primary Bedroom plug-in Sconces. Cabinet, Organizer Shelf, Electrical Bar, Ceiling Mount Electrical Extension, and Fan. |
| Exterior Features: | Covered Patio/Porch, Rain Gutters |
| Fencing: | Wood, Wrought Iron |
| Fireplace Features: | Brick, Decorative, Gas Logs, Gas Starter |
| Fireplaces Total: | 1 |
| Flooring: | Carpet, Ceramic Tile, Wood |
| Foundation Details: | Slab |
| Garage Length: | 24 |
| Garage Spaces: | 2 |
| Garage Width: | 24 |
| Garage?: | Yes |
| Heating: | Central, Fireplace(s), Natural Gas |
| High School Name: | Rockwall-Heath |
| Hoa Management Company: | Wellington Ridge Manor HOA |
| Hoa Management Company Phone: | 469-939-4928 |
| Interior Features: | Cable TV Available, Decorative Lighting, Eat-in Kitchen, Granite Counters, High Speed Internet Available, Kitchen Island, Open Floorplan, Pantry, Vaulted Ceiling(s), Walk-In Closet(s) |
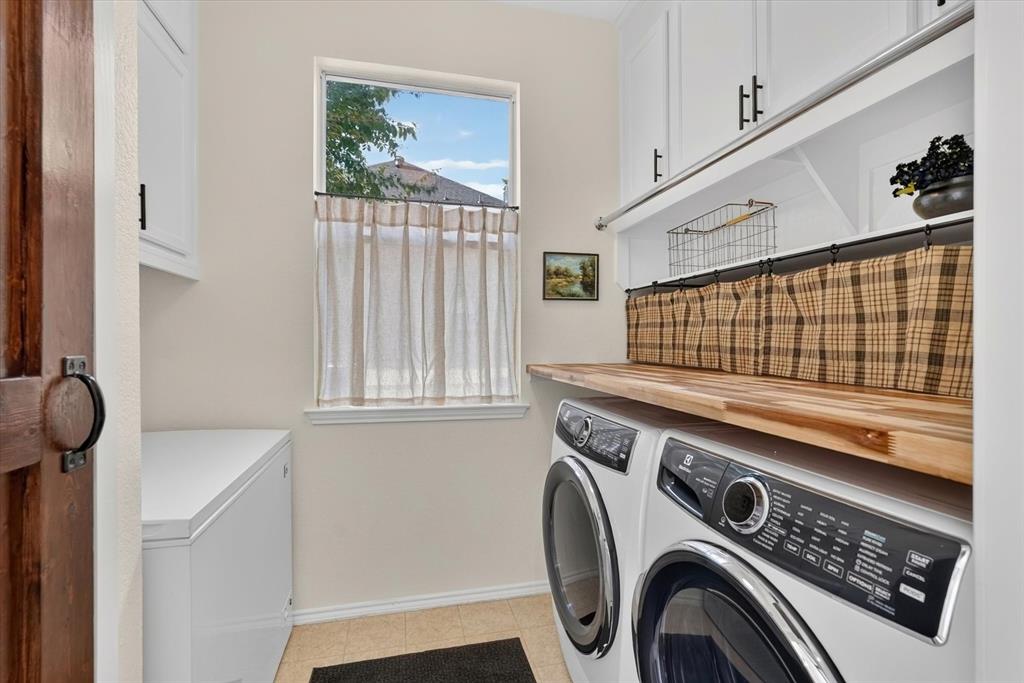
| Laundry Features: | Electric Dryer Hookup, Utility Room, Full Size W/D Area, Washer Hookup |
| Levels: | Two |
| Listing Terms: | Cash, Conventional, FHA, VA Loan |
| Room Count: | 14 |
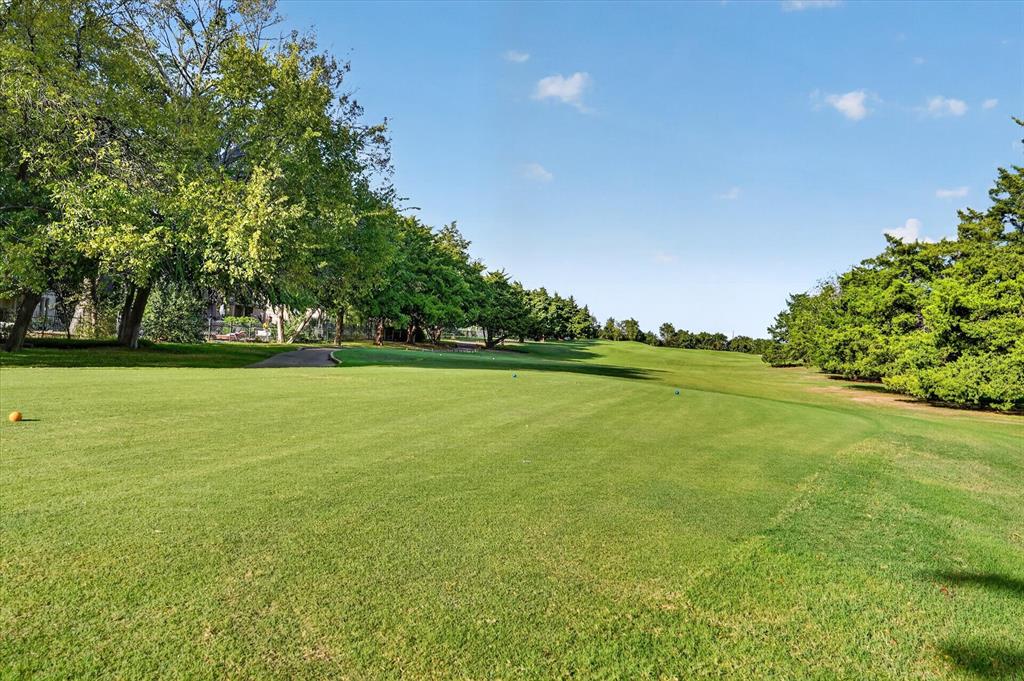
| Lot Features: | Adjacent to Greenbelt, Few Trees, Interior Lot, Landscaped, Sprinkler System |
| Lot Size: | Less Than .5 Acre (not Zero) |
| Lot Size Area: | 0.2980 |
| Lot Size Units: | Acres |
| Middle School Name: | Cain |
| Multi Parcel ID: | No |
| Municipal Utility District?: | No |
| Number Of Dining Areas: | 2 |
| Number Of Living Areas: | 2 |
| Number Of Parking Spaces: | 2 |
| Other Structures: | Shed(s) |
| Parking Features: | Driveway, Garage, Garage Door Opener, Garage Faces Side, Garage Single Door |
| Patio And Porch Features: | Covered, Patio |
| Pool?: | No |
| Possession: | Closing/Funding |
| Postal Code Plus 4: | 6016 |
| Property Attached?: | No |
| Restrictions: | Deed |
| Roof: | Composition |
| School District: | Rockwall ISD |
| Security Features: | Smoke Detector(s) |
| Smart Home Features Appor Pass Y: | 0 |
| Soil Type: | Unknown |
| Structural Style: | Single Detached |
| Transaction Type: | For Sale |
| Utilities: | Cable Available, City Sewer, City Water, Concrete, Curbs, Electricity Available, Electricity Connected, Individual Gas Meter, Individual Water Meter, Phone Available, Sewer Available, Sidewalk |
| Will Subdivide: | No |
| Window Features: | Bay Window(s) |
Listing Courtesy of: Keller Williams Rockwall
Listing Agent: Dominick Herrera
972-772-7000
Mortgage Calculator
All listings featuring the  icon are provided courtesy of North Texas Real Estate Information Systems, Inc. (NTREIS), Copyright 2026. All rights reserved.
All information is believed accurate but not guaranteed. The properties displayed may not be all of the properties available through the IDX Program. Any use of this site other than by potential buyers or sellers is strictly prohibited.
North Texas Real Estate Information Systems, Inc. data last updated on October 20, 2026 04:05 AM - CT
Property Last Updated: October 20, 2026 04:05 AM - CT