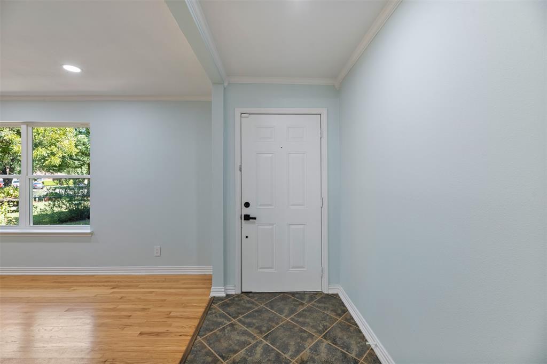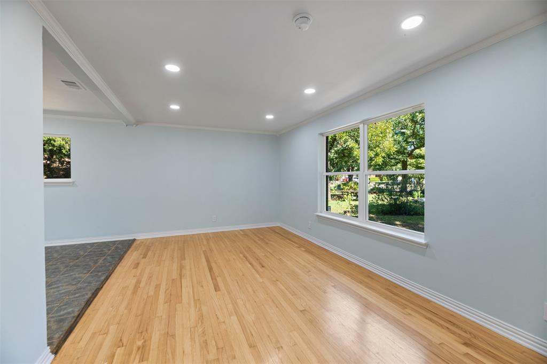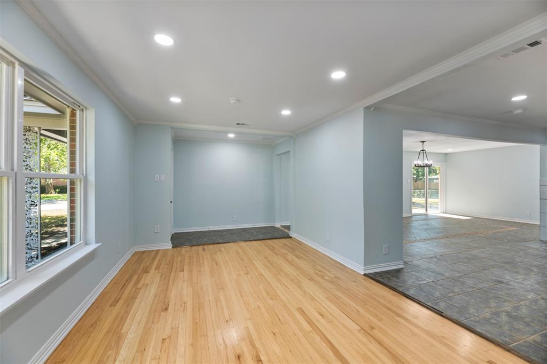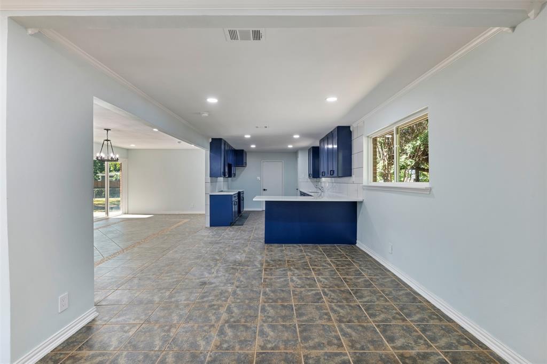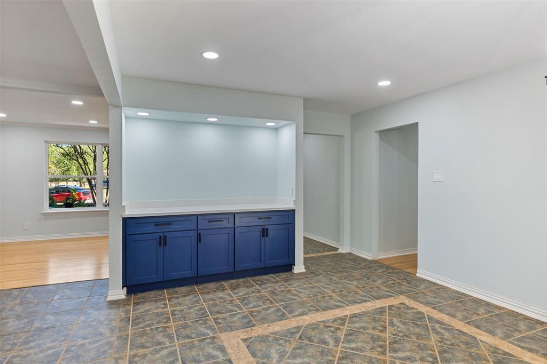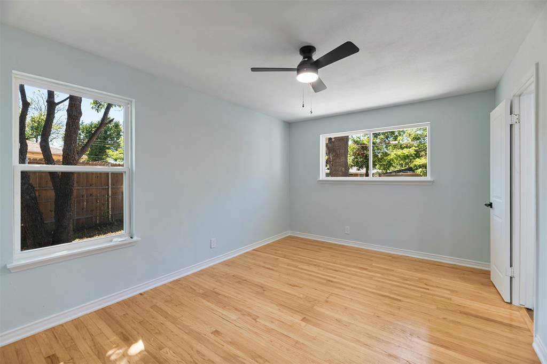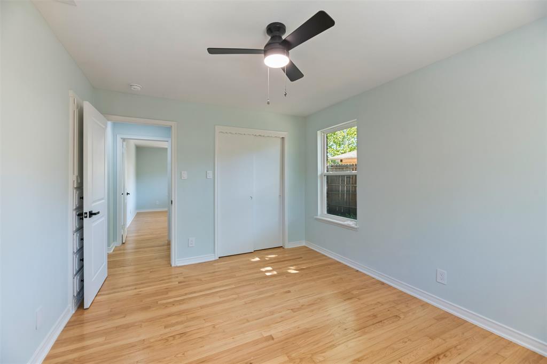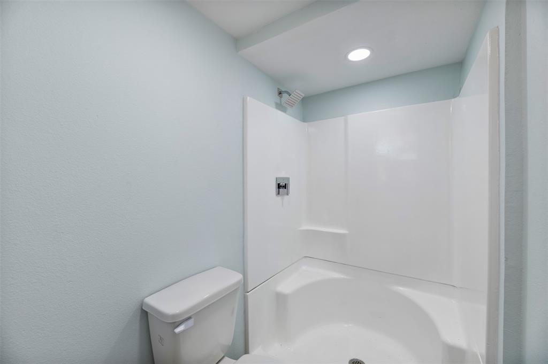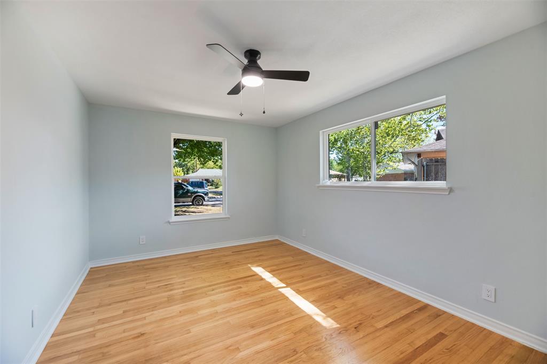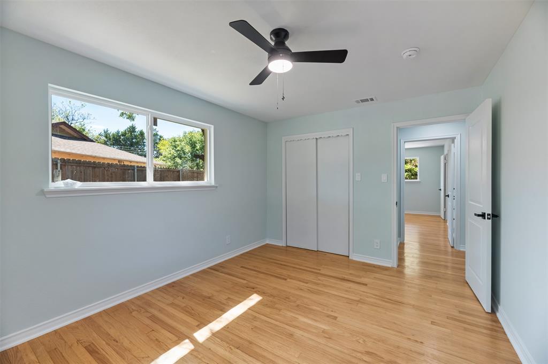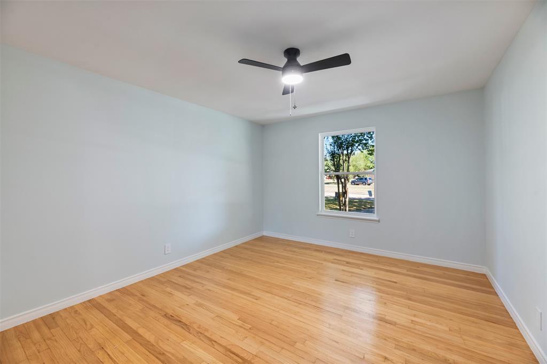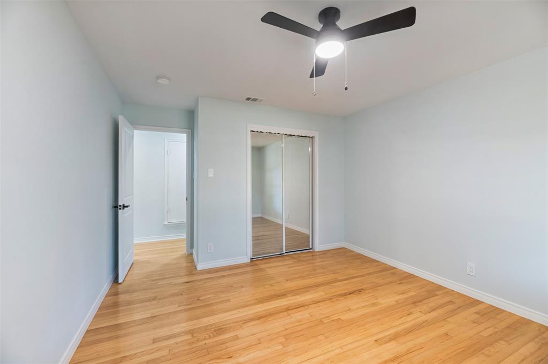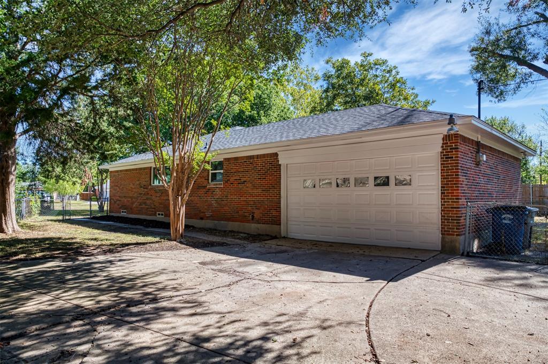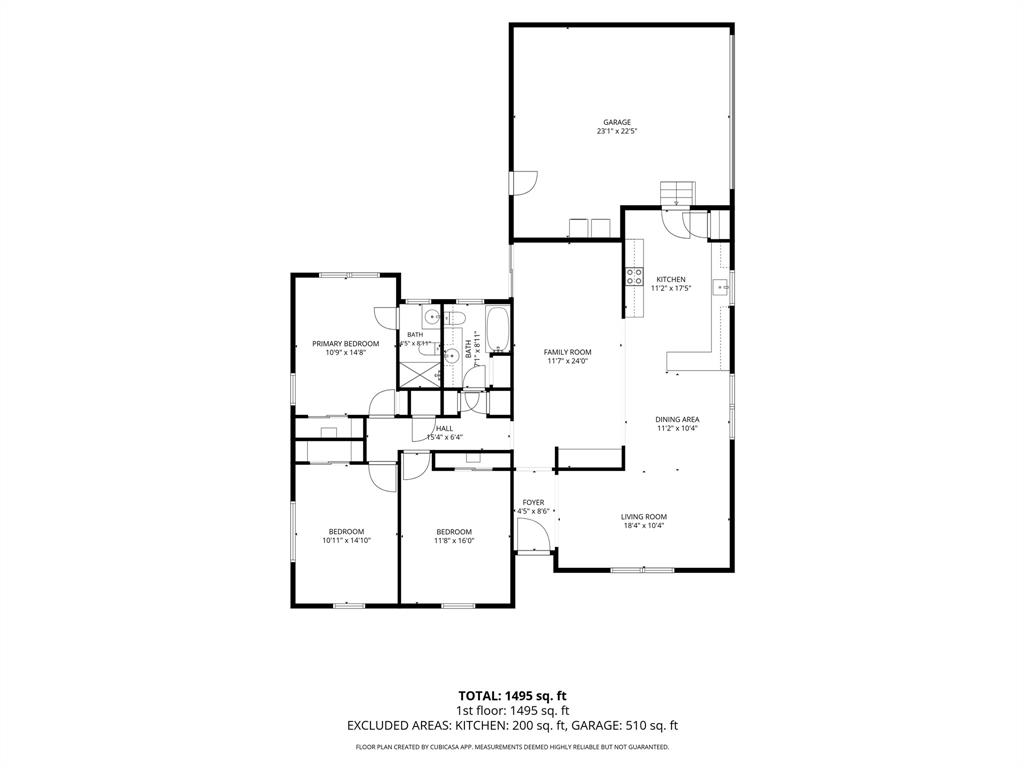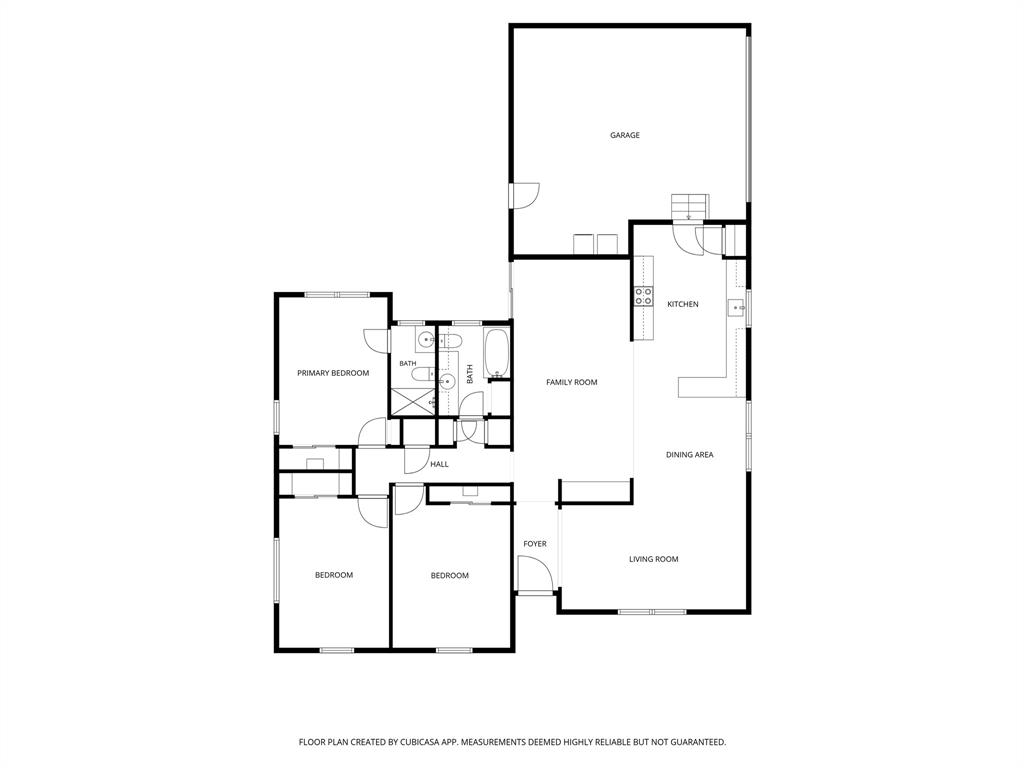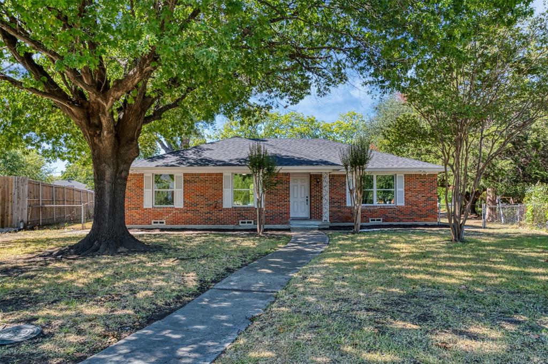
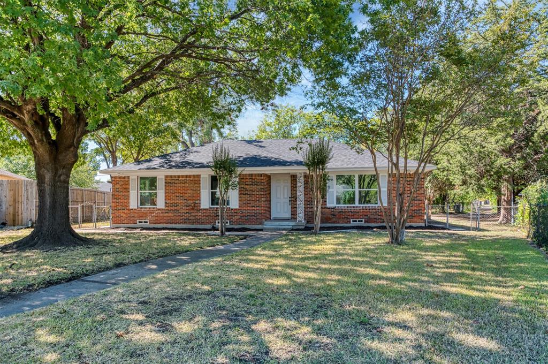
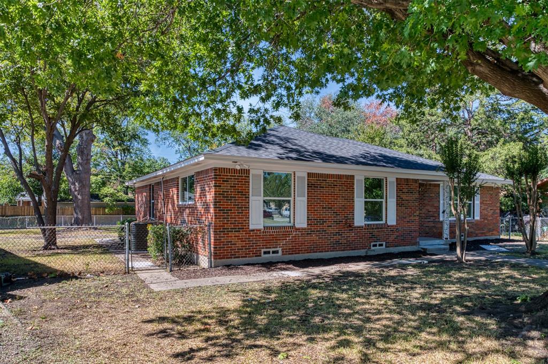
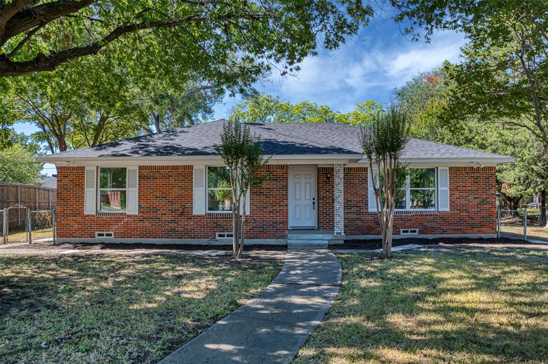
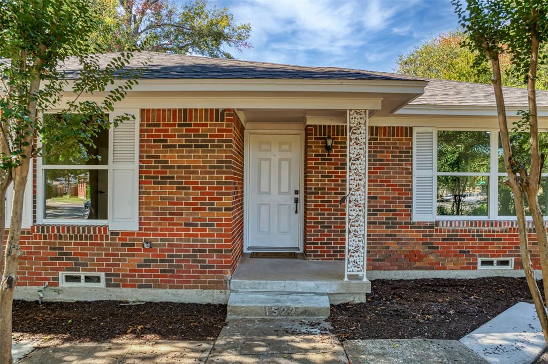
Discover this beautifully updated, single-story brick home offering a perfect blend of modern finishes, comfort, and functionality. Step inside to find a bright, inviting interior featuring beautiful flooring, fresh paint, recessed lighting, and abundant natural light throughout.
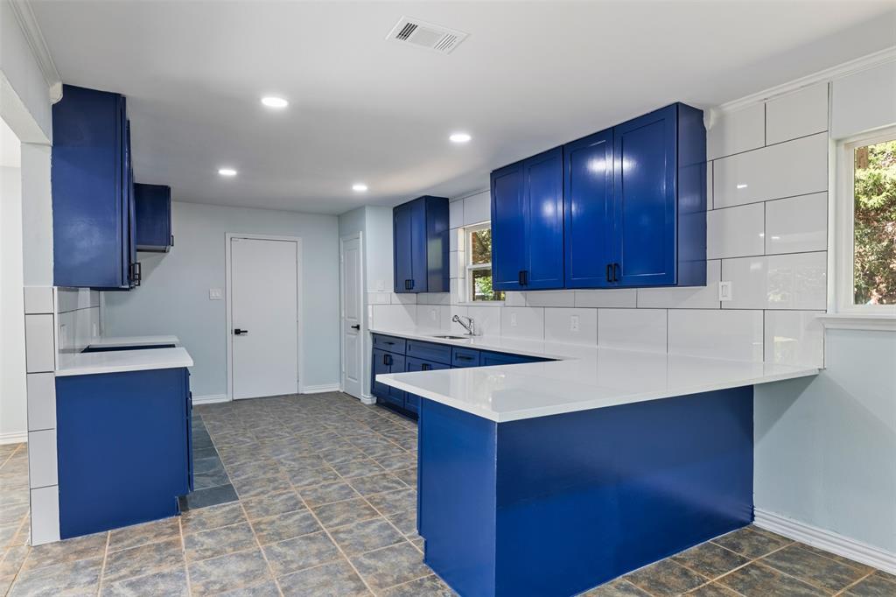
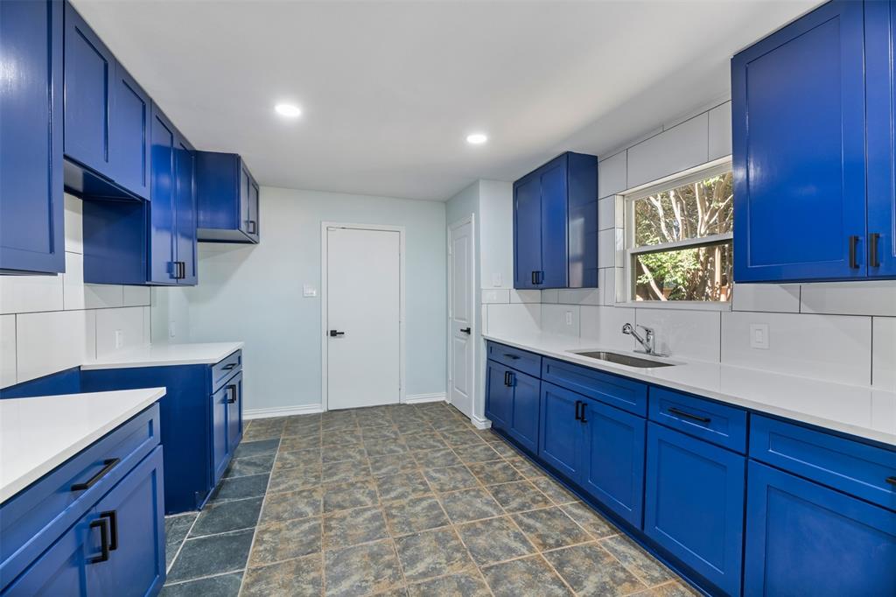
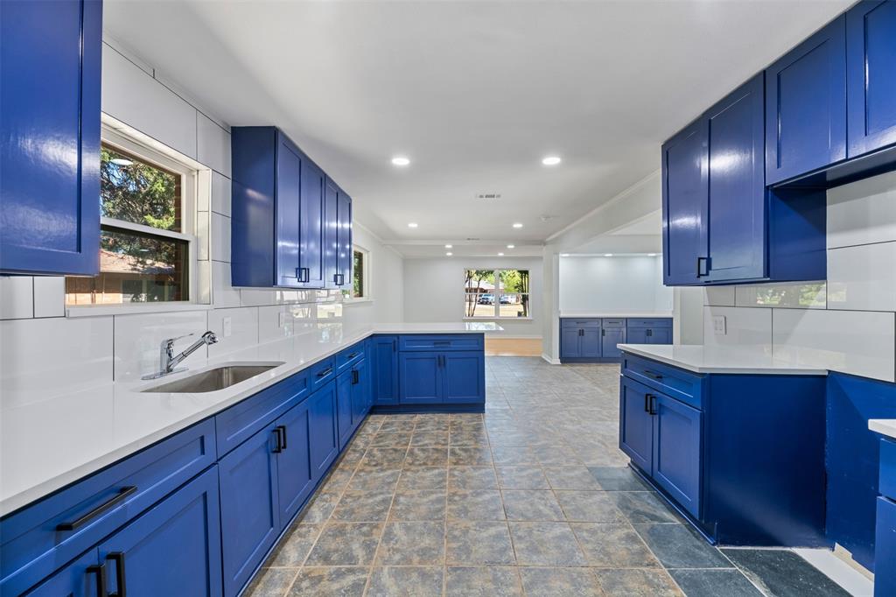
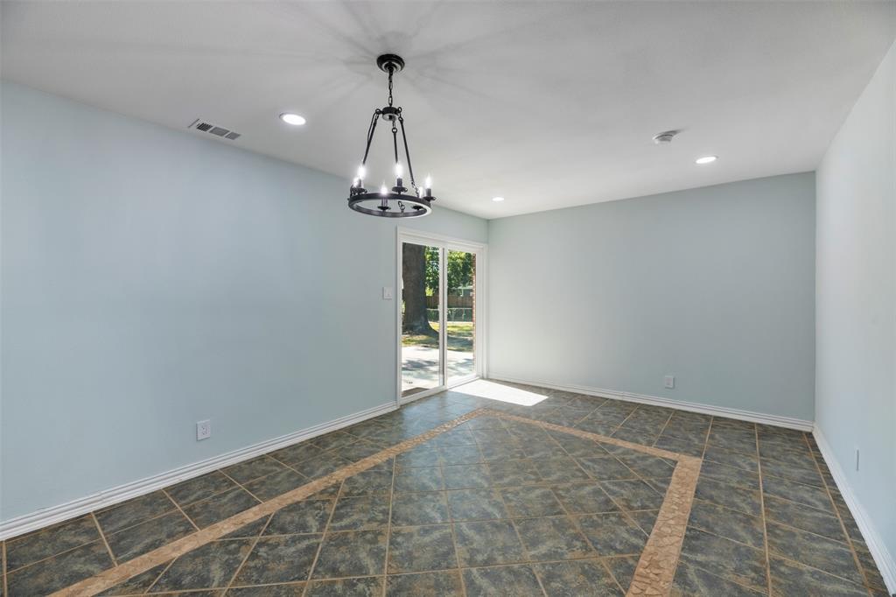
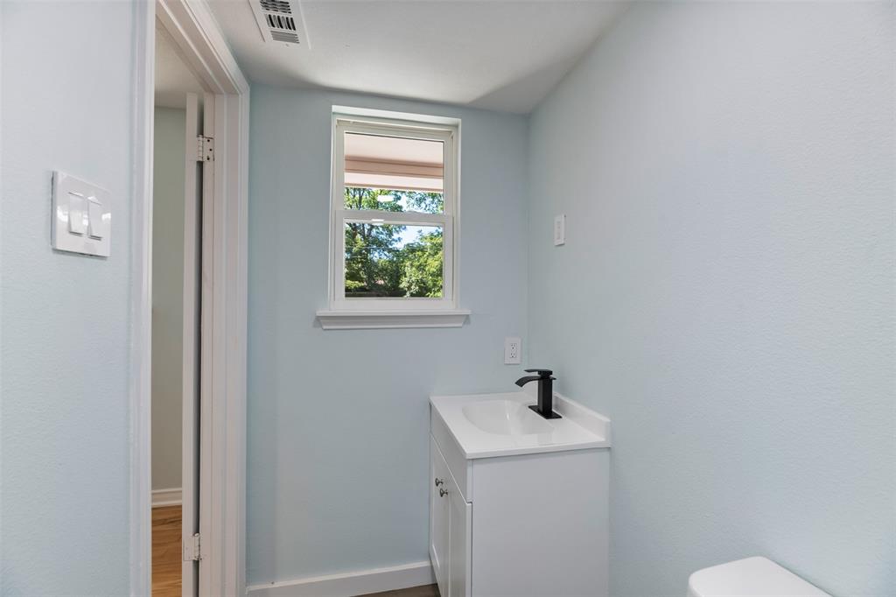
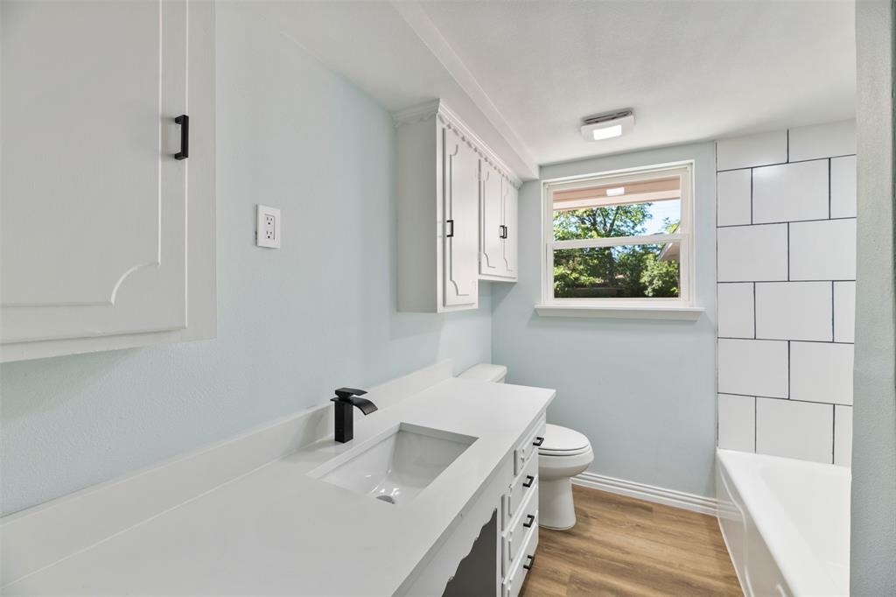
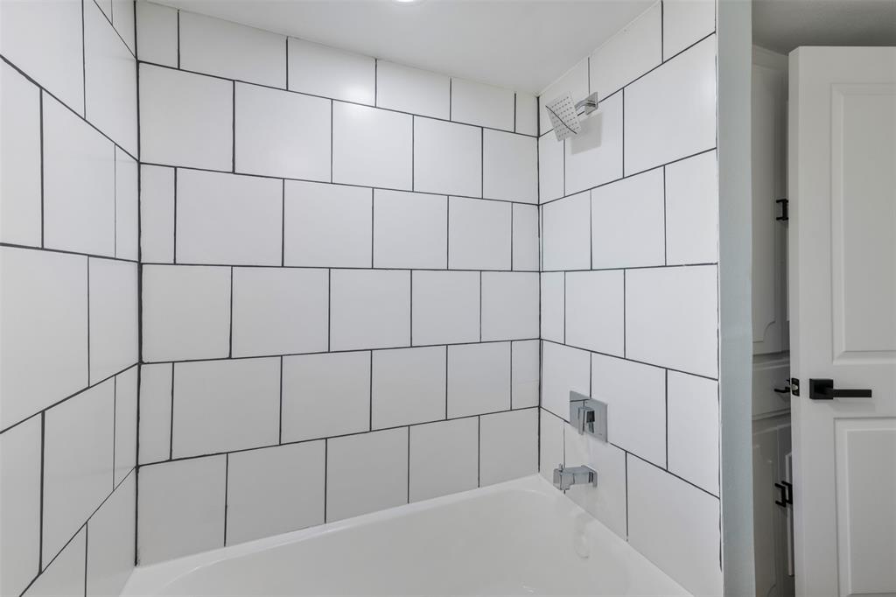
The spacious kitchen stands out with bold blue cabinetry, sleek white countertops, stylish tile backsplash, and plenty of cabinet and counter space. The home also features a dedicated dining area, updated bathrooms with modern fixtures, and generously sized living spaces designed for everyday comfort and entertaining.
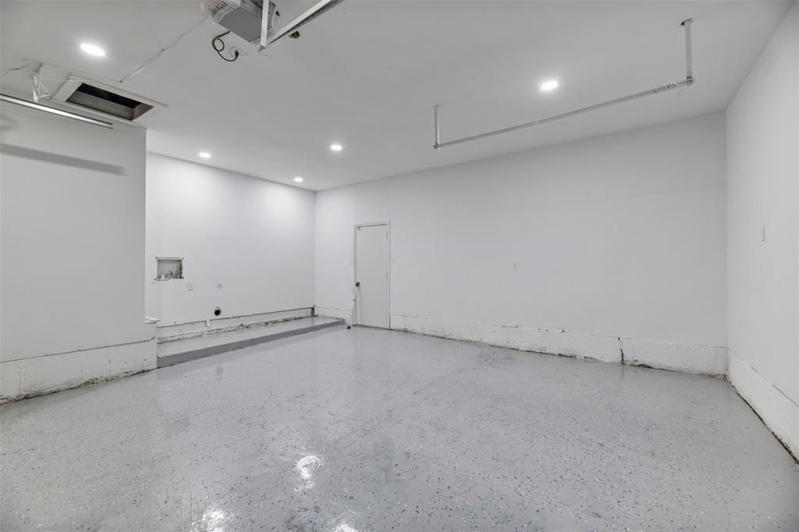
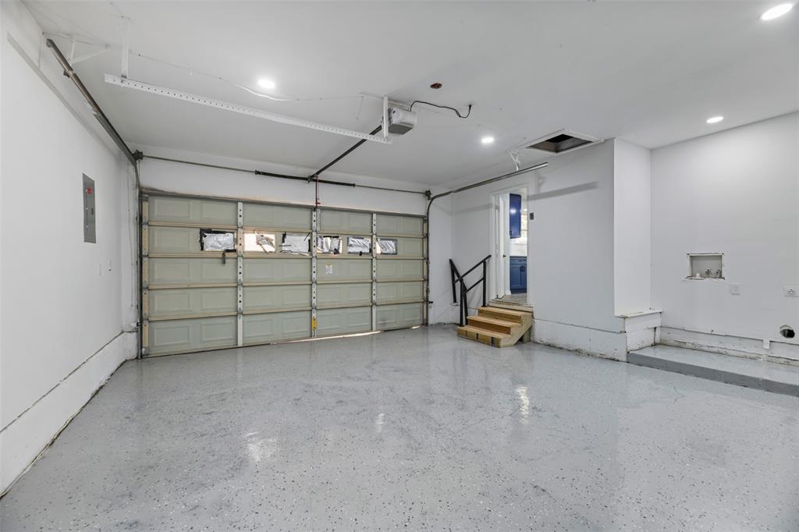
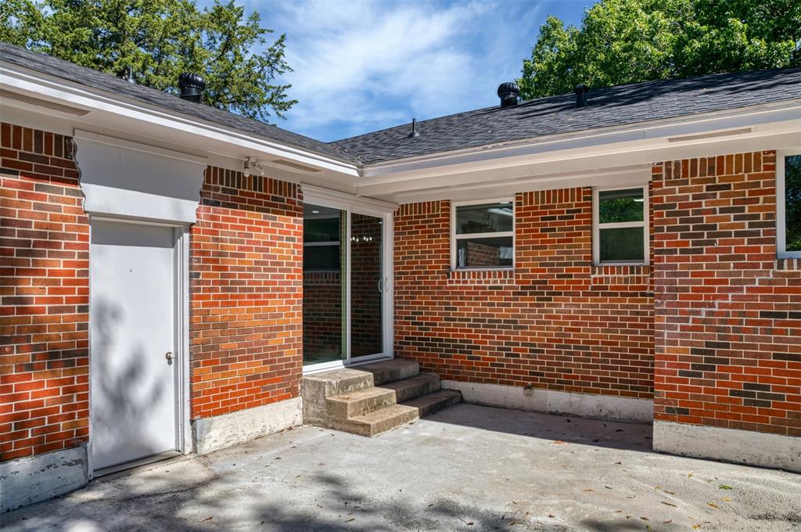
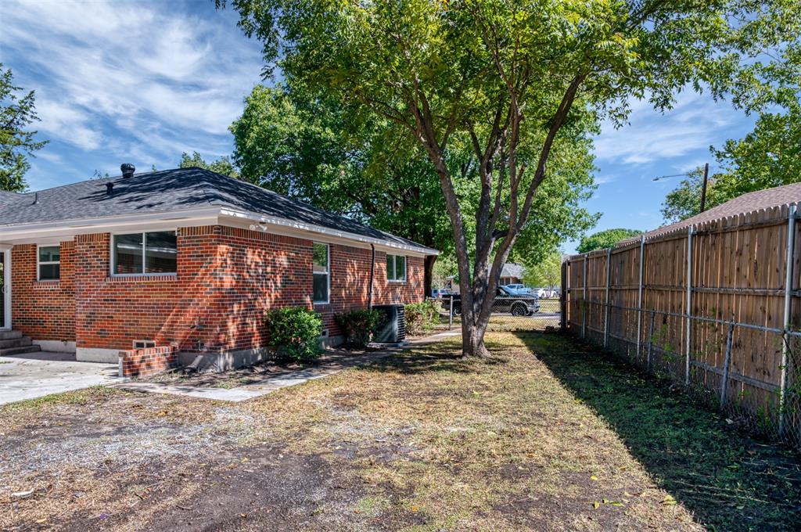
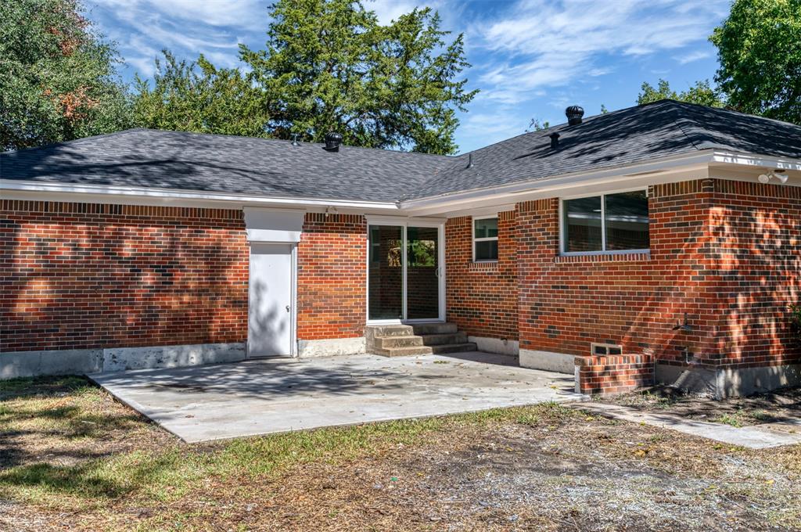
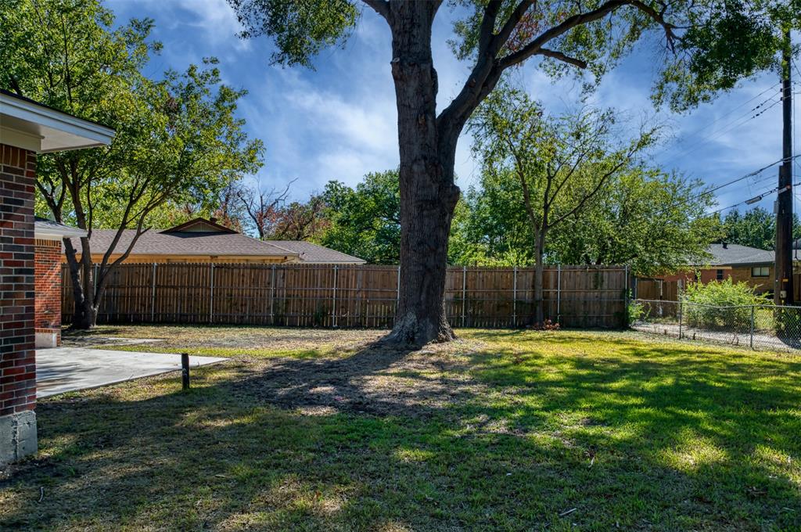
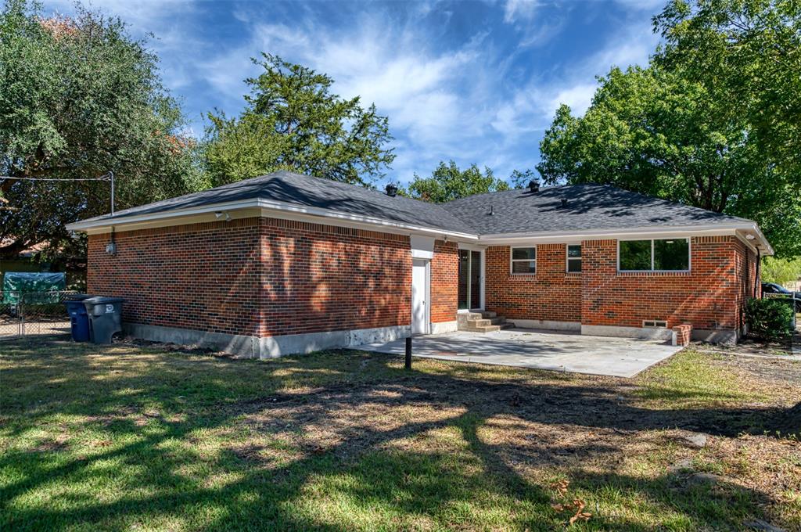
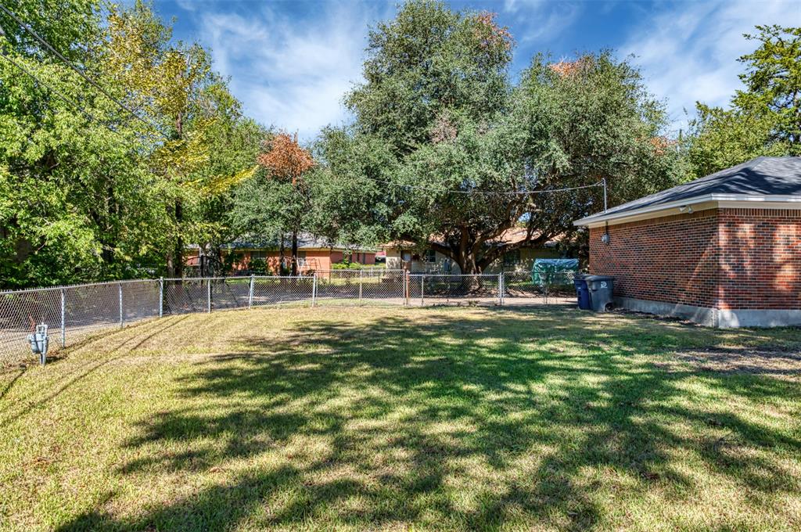
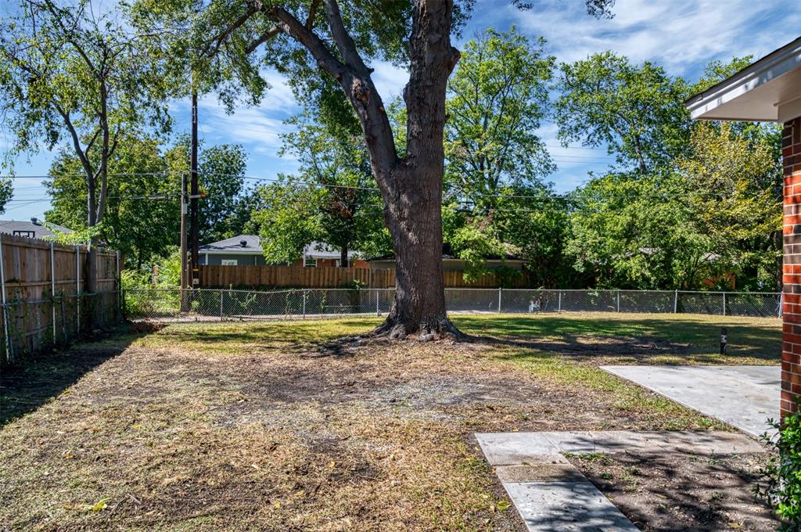
Outside, enjoy a spacious, fenced backyard with mature trees providing plenty of shade, along with a concrete patio perfect for outdoor gatherings and relaxation. An attached two-car garage with epoxy-coated flooring adds convenience and versatility.
With its inviting layout, attractive updates, and ample indoor and outdoor space, this home is ready for its next owner. Schedule your private showing today!
| Listing Id: | 21404279 |
|---|---|
| List Price: | $315,000 |
| Property Type: | Residential |
| Property Sub Type: | Single Family Residence |
| Status: | Active |
| Bedrooms Total: | 3 |
| Bathrooms Full: | 2 |
| Living Area: | 1,708 |
| Unexempt Taxes: | $5,845 |
| Lot Size Square Feet: | 12,632.4000 |
| Lot Size Acres: | 0.29 |
| Architectural Style: | Traditional |
| Waterfront?: | No |
| City: | Dallas |
| County Or Parish: | Dallas |
| Subdivision Name: | Piedmont Park 1 |
| Postal Code: | 75217 |
| Year Built: | 1963 |
| Accessibility Features Yn: | No |
| Appliances: | Dishwasher,Disposal |
| Association Type: | None |
| Attached Garage?: | Yes |
| Basement Yn: | No |
| Bathrooms Total Decimal: | 2.00 |
| Bathrooms Total Integer: | 2 |
| Directions: | US-80 E to Jim Miller Rd. South on Jim Miller Rd, left on Lake June Rd, right on Gillette St, then continue to Gillette Cir. Property at 1522 Gillette Cir. |
| Elementary School: | Ireland |
| Elementary School Name: | Ireland |
| Garage Spaces: | 2 |
| Garage?: | Yes |
| High School Name: | Samuell |
| Interior Features: | Open Floorplan |
| Levels: | One |
| Listing Terms: | Cash, Conventional, FHA |
| Room Count: | 7 |
| Lot Size: | Less Than .5 Acre (not Zero) |
| Lot Size Area: | 0.2900 |
| Lot Size Units: | Acres |
| Middle School Name: | Hood |
| Multi Parcel ID: | No |
| Municipal Utility District?: | No |
| Number Of Dining Areas: | 1 |
| Number Of Living Areas: | 1 |
| Number Of Parking Spaces: | 2 |
| Parking Features: | Garage Double Door |
| Pool?: | No |
| Possession: | Closing/Funding |
| Postal Code Plus 4: | 1206 |
| Property Attached?: | No |
| School District: | Dallas ISD |
| Smart Home Features Appor Pass Y: | 0 |
| Structural Style: | Single Detached |
| Transaction Type: | For Sale |
| Utilities: | City Sewer, City Water, Curbs |
| Will Subdivide: | No |
Listing Courtesy of: Competitive Edge Realty LLC
Listing Agent: Andy Vinet
817-271-3557
Mortgage Calculator
All listings featuring the  icon are provided courtesy of North Texas Real Estate Information Systems, Inc. (NTREIS), Copyright 2026. All rights reserved.
All information is believed accurate but not guaranteed. The properties displayed may not be all of the properties available through the IDX Program. Any use of this site other than by potential buyers or sellers is strictly prohibited.
North Texas Real Estate Information Systems, Inc. data last updated on October 20, 2026 03:59 AM - CT
Property Last Updated: October 20, 2026 03:59 AM - CT