Open Houses
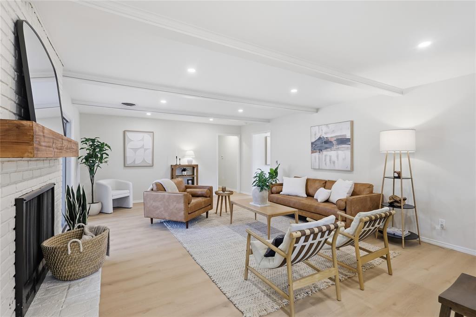
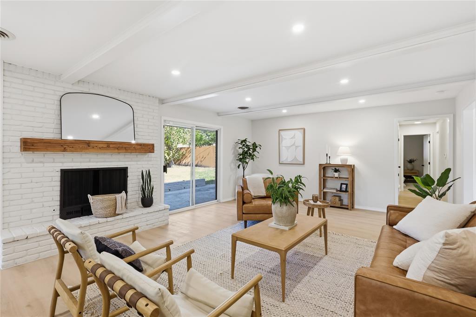
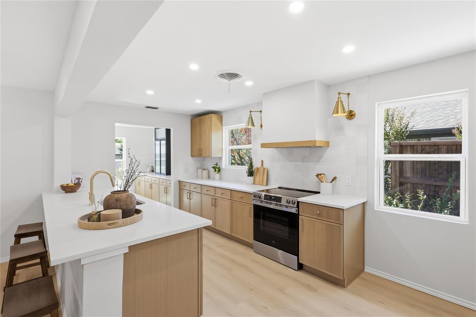
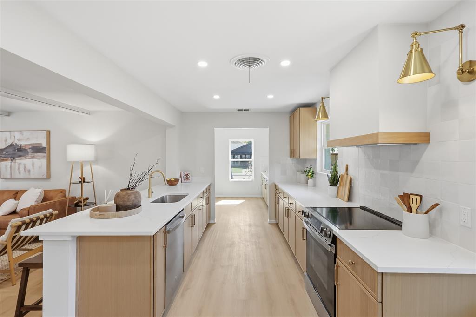
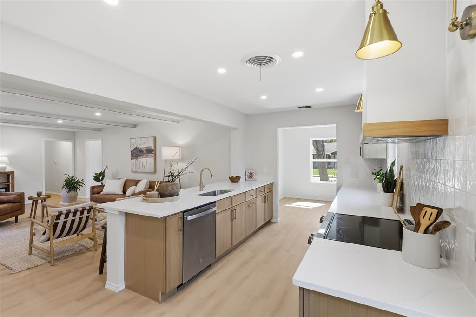
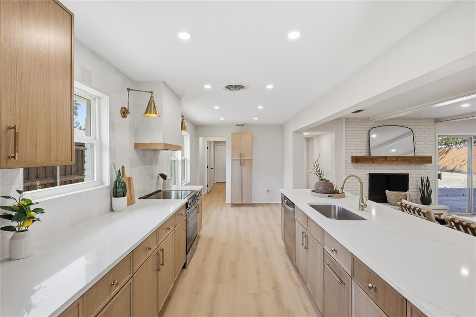
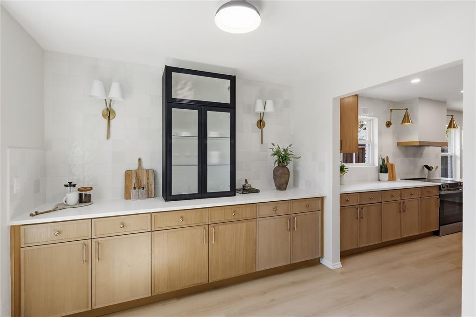
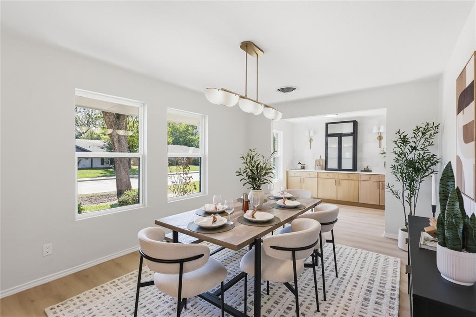
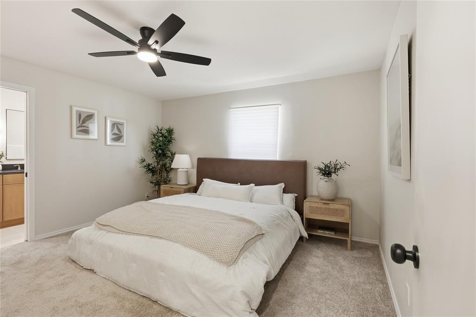
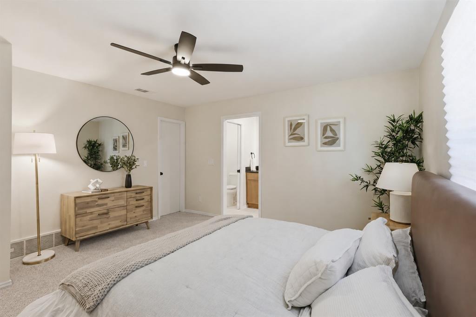
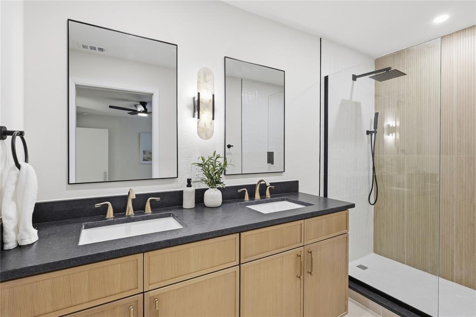
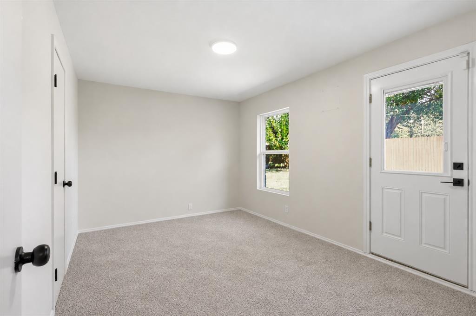
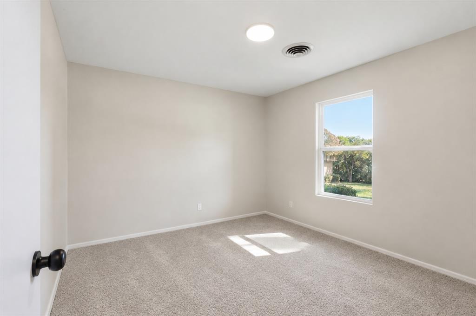
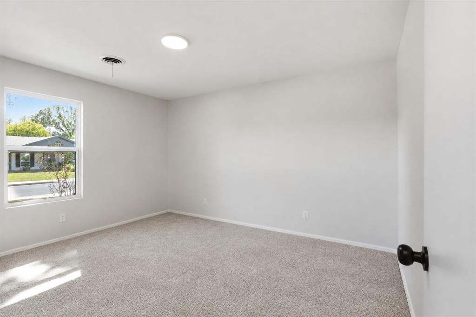
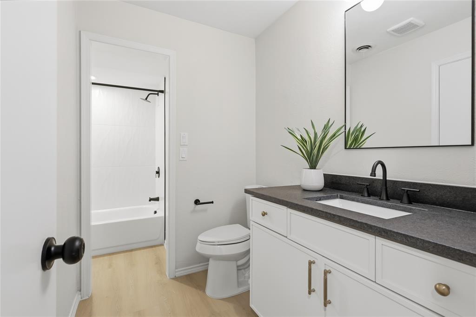
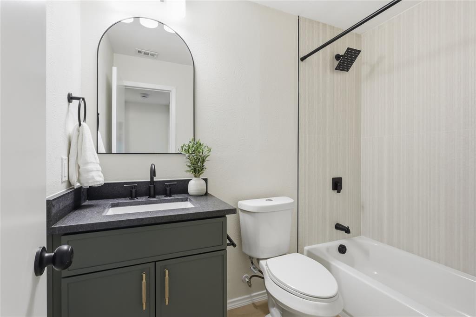
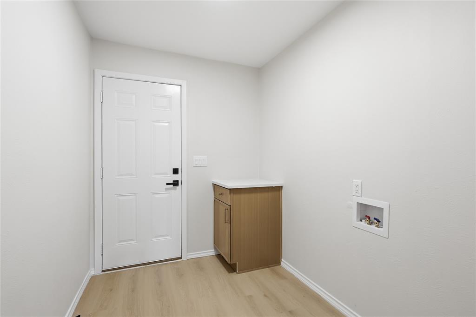
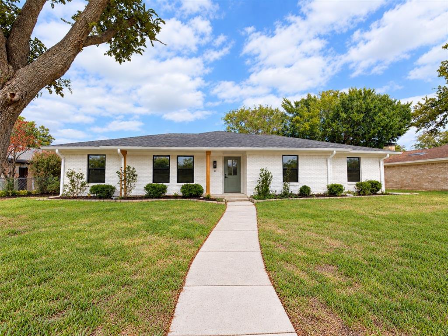
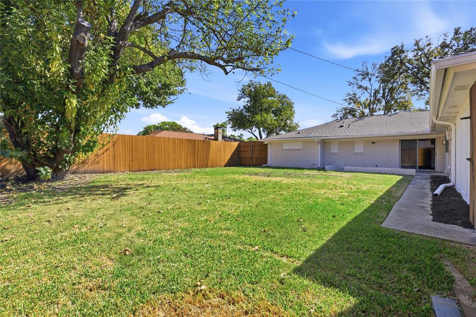
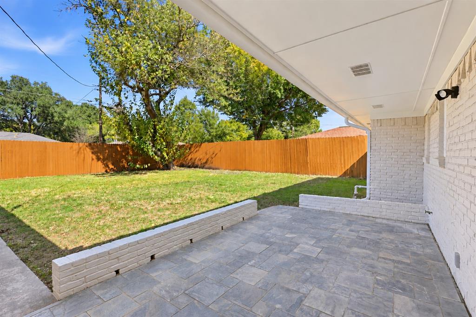
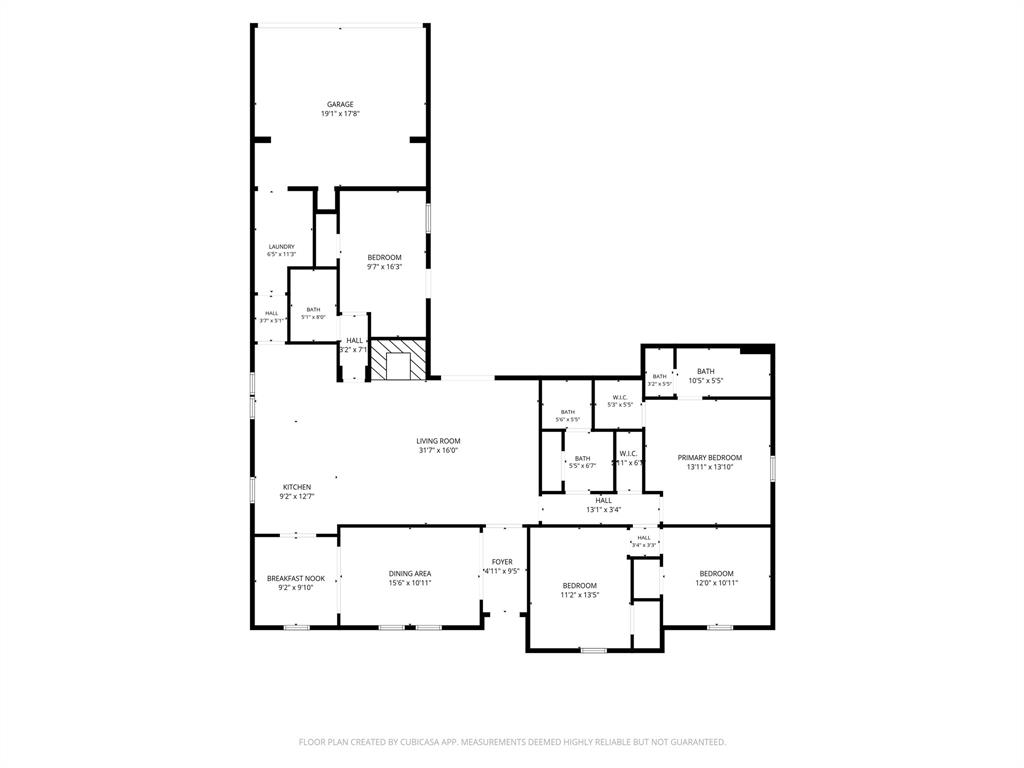
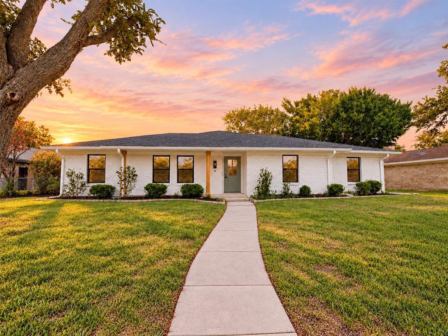
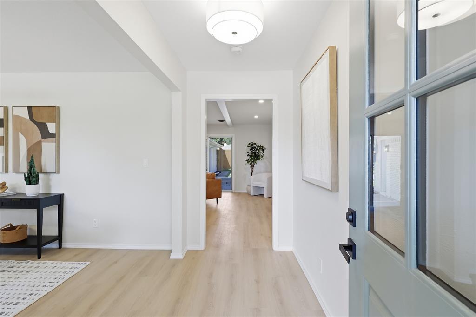
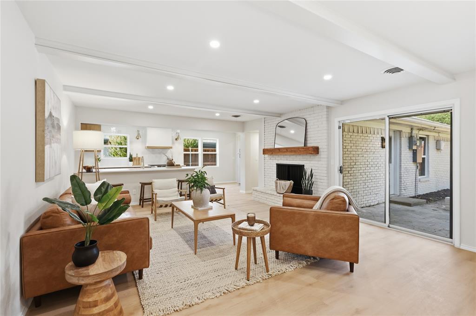
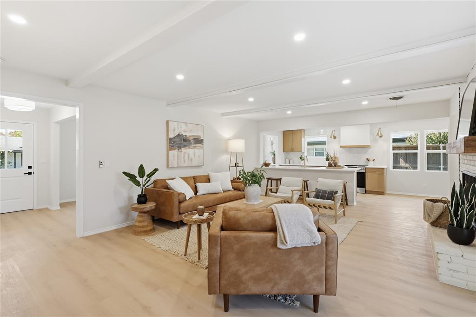
Welcome home to this beautifully renovated four-bedroom, three-bath gem in Plano’s desirable Dallas North Estates! Enjoy peace of mind with brand-new windows, a new electrical panel, all-new PVC plumbing underneath the home, and a new water heater all installed in 2026; plus a roof replaced in 2024 and an HVAC system installed in 2021. Extensive interior and exterior renovations completed in 2026 include an added bedroom and bathroom for extra space and flexibility. Bright, inviting living areas feature warm white oak luxury vinyl flooring, while all four bedrooms offer plush new carpet. The redesigned kitchen features added storage, brand-new custom white oak cabinetry with soft-close doors, sleek countertops, a designer tile backsplash, brand-new stainless steel appliances, and gold hardware. All three bathrooms showcase modern finishes, updated countertops, and new fixtures. Fresh interior and exterior paint completes the welcoming look. Conveniently located near shopping, dining, parks, and major commuting routes, this home brings fresh style and everyday comfort to an established Plano neighborhood!
| Listing Id: | 21402228 |
|---|---|
| List Price: | $550,000 |
| Property Type: | Residential |
| Property Sub Type: | Single Family Residence |
| Status: | Active |
| Bedrooms Total: | 4 |
| Bathrooms Full: | 3 |
| Living Area: | 2,255 |
| Unexempt Taxes: | $7,348 |
| Lot Size Square Feet: | 10,018.8000 |
| Lot Size Acres: | 0.23 |
| Architectural Style: | Traditional |
| Waterfront?: | No |
| City: | Plano |
| County Or Parish: | Collin |
| Subdivision Name: | Dallas North Estates 2nd Instl |
| Postal Code: | 75075 |
| Year Built: | 1963 |
| Accessibility Features Yn: | No |
| Appliances: | Dishwasher,Disposal,Electric Water Heater,Gas Range,Vented Exhaust Fan |
| Association Type: | None |
| Attached Garage?: | Yes |
| Basement Yn: | No |
| Bathrooms Total Decimal: | 3.00 |
| Bathrooms Total Integer: | 3 |
| Construction Materials: | Brick, Siding |
| Cooling: | Central Air |
| Covered Spaces: | 2 |
| Directions: | Please use GPS for best directions! |
| Elementary School: | Sigler |
| Elementary School Name: | Sigler |
| Exclusions: | Staging Furniture |
| Fireplace Features: | Brick, Living Room |
| Fireplaces Total: | 1 |
| Flooring: | Carpet, Luxury Vinyl Plank |
| Foundation Details: | Slab |
| Garage Length: | 20 |
| Garage Spaces: | 2 |
| Garage Width: | 20 |
| Garage?: | Yes |
| Heating: | Central |
| High School Name: | Vines |
| Interior Features: | Built-in Features, Decorative Lighting, Double Vanity |
| Laundry Features: | Dryer Hookup, Washer Hookup |
| Levels: | One |
| Listing Terms: | Cash, Conventional, FHA, VA Loan |
| Room Count: | 10 |
| Lot Size: | Less Than .5 Acre (not Zero) |
| Lot Size Area: | 0.2300 |
| Lot Size Units: | Acres |
| Middle School Name: | Wilson |
| Multi Parcel ID: | No |
| Municipal Utility District?: | No |
| Number Of Dining Areas: | 2 |
| Number Of Living Areas: | 1 |
| Number Of Parking Spaces: | 2 |
| Parking Features: | Garage |
| Pool?: | No |
| Possession: | Closing/Funding |
| Postal Code Plus 4: | 7221 |
| Property Attached?: | No |
| Roof: | Shingle |
| School District: | Plano ISD |
| Smart Home Features Appor Pass Y: | 1 |
| Structural Style: | Single Detached |
| Transaction Type: | For Sale |
| Utilities: | Alley, Cable Available, City Sewer, City Water, Curbs |
| Will Subdivide: | No |
Listing Courtesy of: Texas Ally Real Estate Group
Listing Agent: Shayne Hickey
469-219-9767
Mortgage Calculator
All listings featuring the  icon are provided courtesy of North Texas Real Estate Information Systems, Inc. (NTREIS), Copyright 2026. All rights reserved.
All information is believed accurate but not guaranteed. The properties displayed may not be all of the properties available through the IDX Program. Any use of this site other than by potential buyers or sellers is strictly prohibited.
North Texas Real Estate Information Systems, Inc. data last updated on October 29, 2026 02:54 AM - CT
Property Last Updated: October 29, 2026 02:54 AM - CT