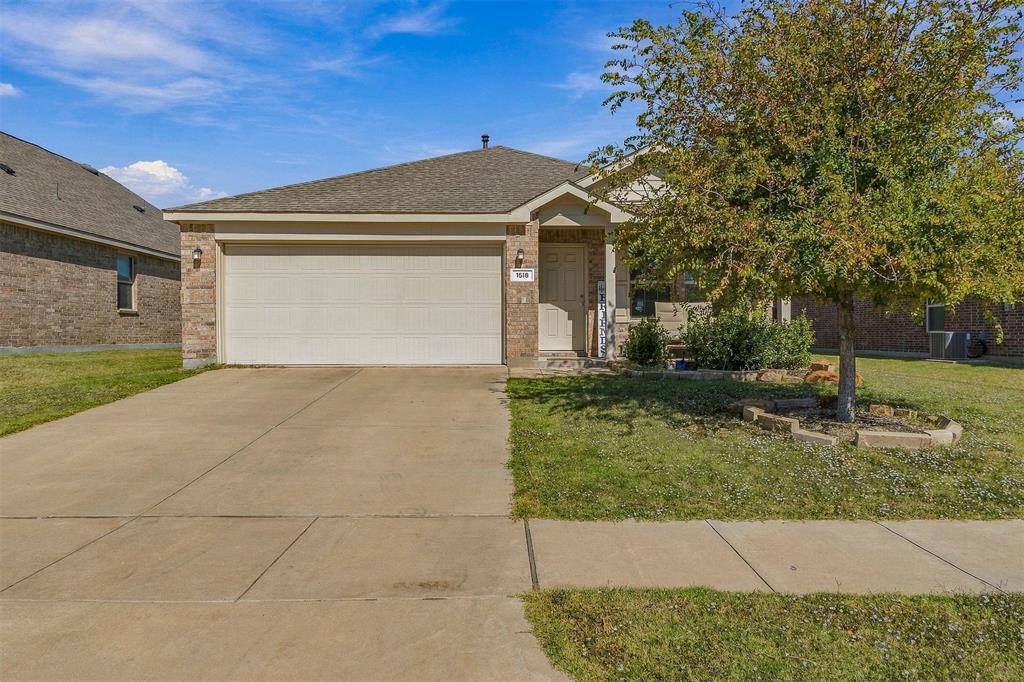
1516 Stonefield Drive
Anna, TX 75409
$265,000
Open Houses
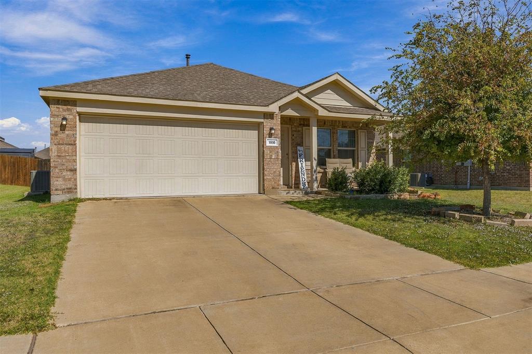
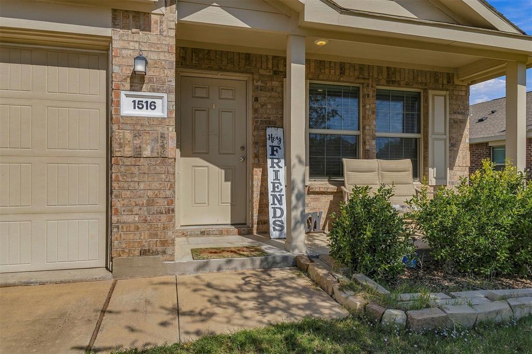
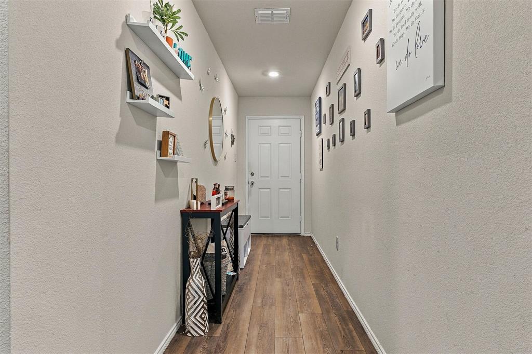
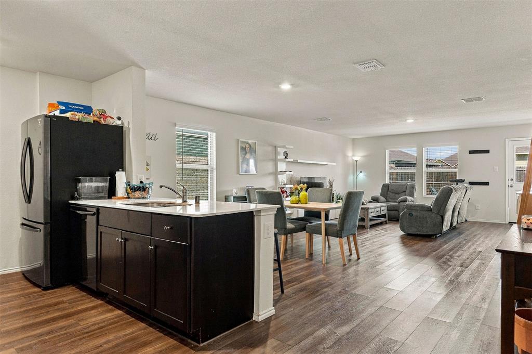
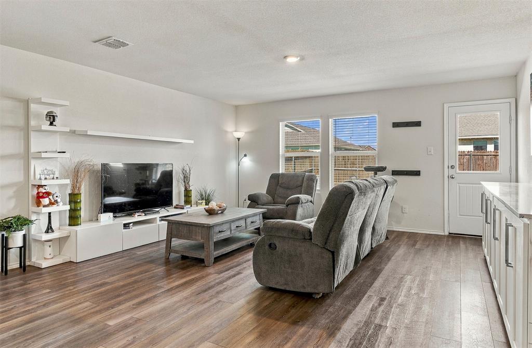
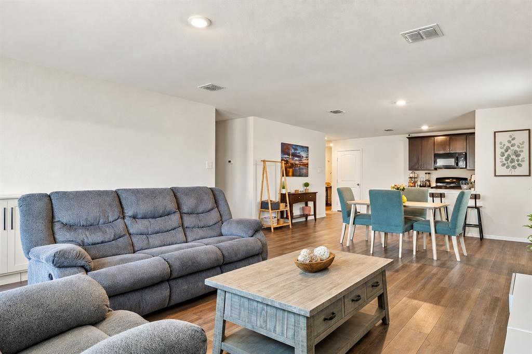
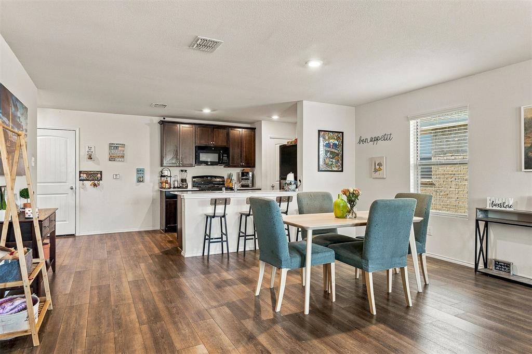
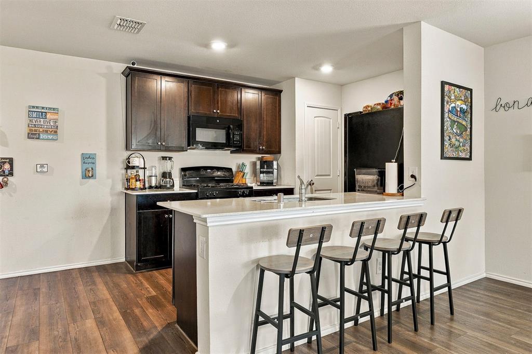
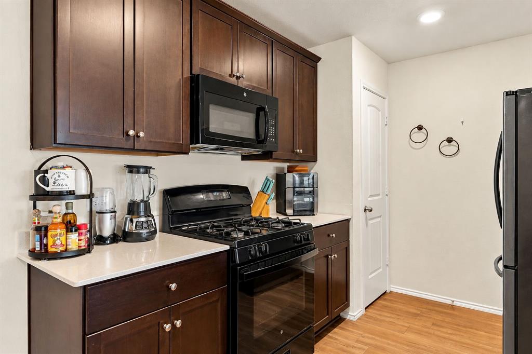
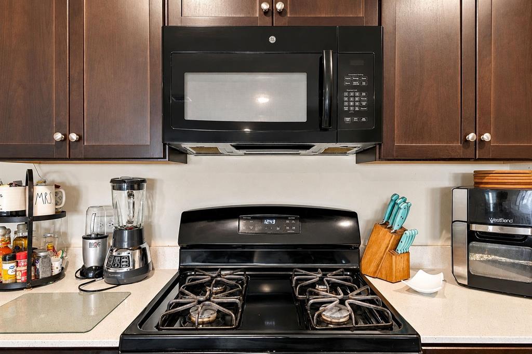
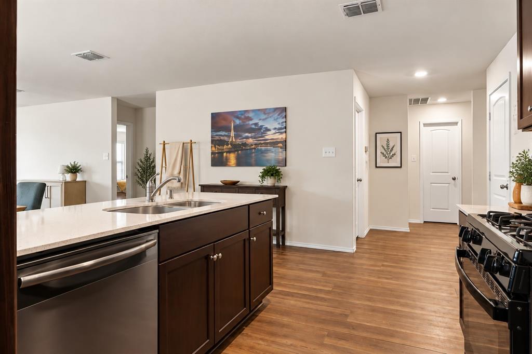
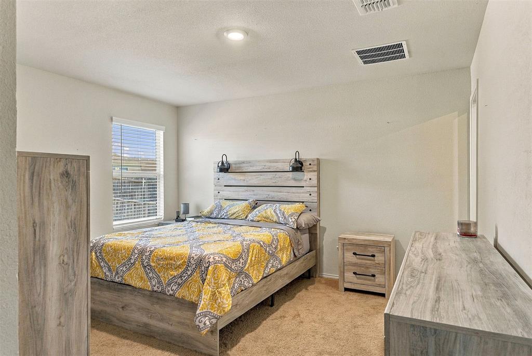
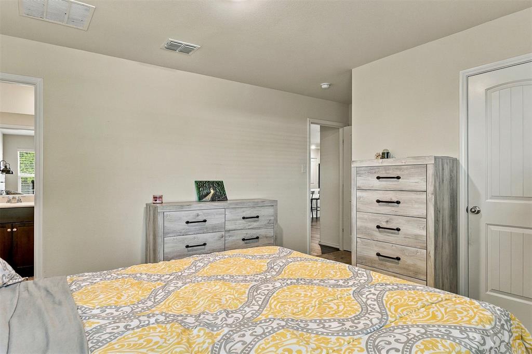
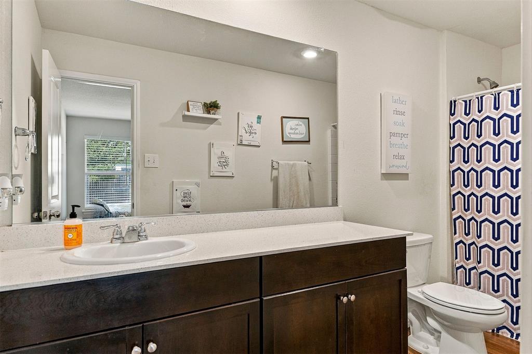
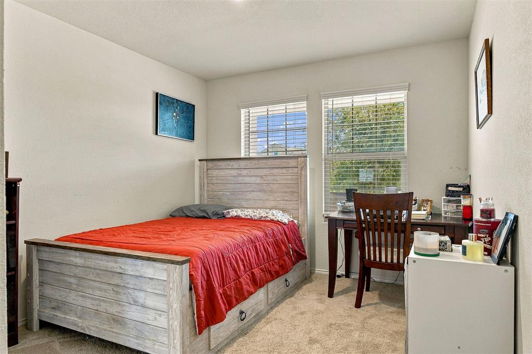
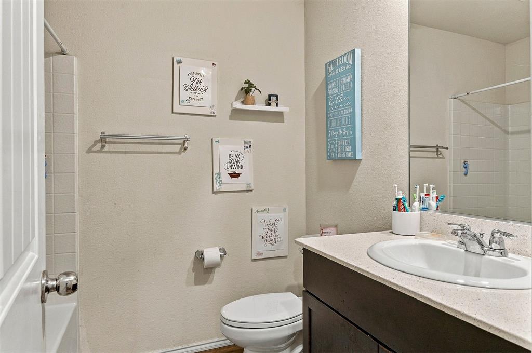
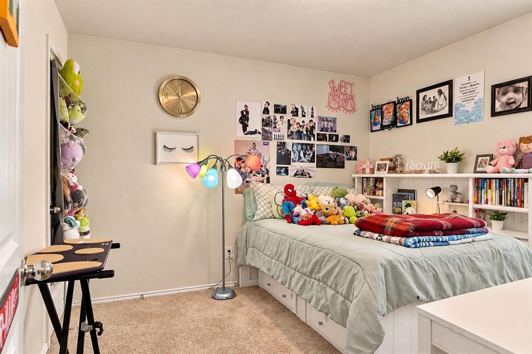
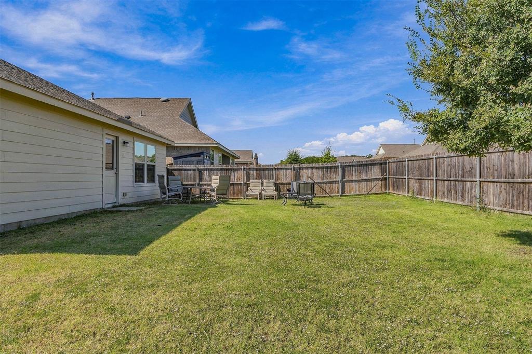
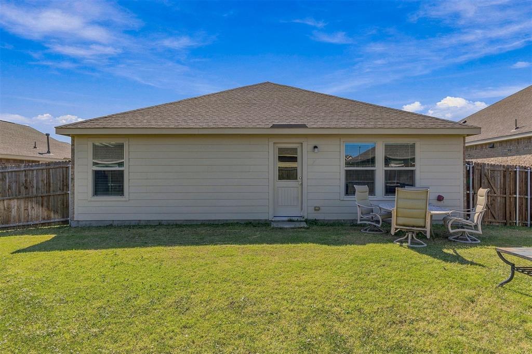
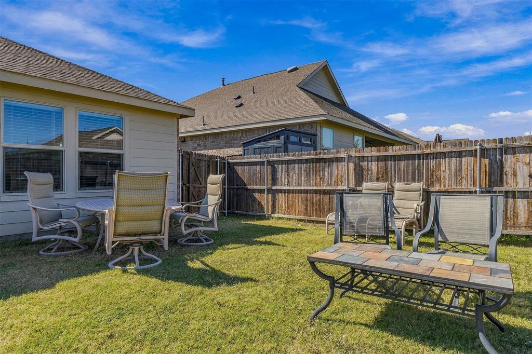
Built in 2020 and priced at just $265,000, this charming single-story home in Anna offers the perfect combination of comfort, convenience, and value! Featuring 3 bedrooms, 2 bathrooms, and approximately 1,516 square feet, the thoughtfully designed floor plan offers comfortable living spaces and flexibility for a home office, guest room, or whatever fits your lifestyle. Located in the Avery Pointe community, residents can enjoy amenities including a community pool, splash pad, playgrounds, and walking trails. Convenient access to US-75 puts the shopping, dining, and entertainment options of McKinney within easy reach, while still enjoying the small-town charm of Anna. With newer construction, a functional layout, and a competitive price, 1516 Stonefield Drive is an opportunity you won't want to miss. Schedule your showing today!
| Listing Id: | 21418329 |
|---|---|
| List Price: | $265,000 |
| Property Type: | Residential |
| Property Sub Type: | Single Family Residence |
| Status: | Active |
| Bedrooms Total: | 3 |
| Bathrooms Full: | 2 |
| Living Area: | 1,516 |
| Association Fee: | $325 |
| Unexempt Taxes: | $5,894 |
| Lot Size Square Feet: | 6,272.6400 |
| Lot Size Acres: | 0.144 |
| Waterfront?: | No |
| City: | Anna |
| County Or Parish: | Collin |
| Subdivision Name: | Avery Pointe Ph 4 |
| Postal Code: | 75409 |
| Year Built: | 2020 |
| Accessibility Features Yn: | No |
| Appliances: | Built-in Gas Range,Dishwasher,Disposal,Gas Oven,Gas Range,Gas Water Heater,Microwave |
| Association Fee Frequency: | Semi-Annual |
| Association Fee Includes: | Full Use of Facilities |
| Association Type: | Mandatory |
| Attached Garage?: | Yes |
| Basement Yn: | No |
| Bathrooms Total Decimal: | 2.00 |
| Bathrooms Total Integer: | 2 |
| Community Features: | Club House, Community Pool, Park, Playground, Pool, Sidewalks |
| Consent for Visitors to Record: | Audio, Video |
| Cooling: | Central Air |
| Covered Spaces: | 2 |
| Directions: | From US-75 North, take Exit 48A toward FM 455 (W White St). Turn right onto W White St, then left onto S Ferguson Pkwy. Turn left onto Madison Dr, then left onto Laurenbrooke Dr. Turn right onto Stonefield Dr, 1516 Stonefield Dr. will be on the right. |
| Elementary School: | Lorenzo Dow Hendricks |
| Elementary School Name: | Lorenzo Dow Hendricks |
| Exterior Features: | Covered Patio/Porch |
| Fencing: | Fenced, Wood |
| Flooring: | Carpet, Luxury Vinyl Plank |
| Foundation Details: | Slab |
| Garage Spaces: | 2 |
| Garage?: | Yes |
| Heating: | Natural Gas |
| High School Name: | Anna |
| Hoa Management Company: | Avery Pointe Residential Community, INC |
| Hoa Management Company Phone: | 972-359-1548 |
| Interior Features: | Granite Counters, High Speed Internet Available, Open Floorplan, Pantry |
| Laundry Features: | Gas Dryer Hookup, Utility Room, Full Size W/D Area, Washer Hookup |
| Levels: | One |
| Listing Terms: | Cash, Conventional, FHA, VA Loan |
| Room Count: | 2 |
| Lot Features: | Sprinkler System |
| Lot Size: | Less Than .5 Acre (not Zero) |
| Lot Size Area: | 0.1440 |
| Lot Size Units: | Acres |
| Middle School Name: | Clemons Creek |
| Multi Parcel ID: | No |
| Municipal Utility District?: | No |
| Notice Surveillance Devices Pres: | Audio, Video |
| Number Of Dining Areas: | 1 |
| Number Of Living Areas: | 1 |
| Number Of Parking Spaces: | 2 |
| Parking Features: | Driveway, Garage, Garage Door Opener, Garage Faces Front, Garage Single Door |
| Pool?: | No |
| Possession: | Closing/Funding |
| Postal Code Plus 4: | 4566 |
| Property Attached?: | No |
| Roof: | Composition |
| School District: | Anna ISD |
| Smart Home Features Appor Pass Y: | 0 |
| Structural Style: | Single Detached |
| Transaction Type: | For Sale |
| Utilities: | City Sewer, City Water, Co-op Electric, Individual Gas Meter, Natural Gas Available |
| Will Subdivide: | No |
| Window Features: | Shutters |
| Year Built Details: | Preowned |
Listing Courtesy of: Keller Williams Realty
Listing Agent: Alejandra Lablanca
817-703-8191
Mortgage Calculator
All listings featuring the  icon are provided courtesy of North Texas Real Estate Information Systems, Inc. (NTREIS), Copyright 2026. All rights reserved.
All information is believed accurate but not guaranteed. The properties displayed may not be all of the properties available through the IDX Program. Any use of this site other than by potential buyers or sellers is strictly prohibited.
North Texas Real Estate Information Systems, Inc. data last updated on October 23, 2026 02:35 AM - CT
Property Last Updated: October 23, 2026 02:35 AM - CT