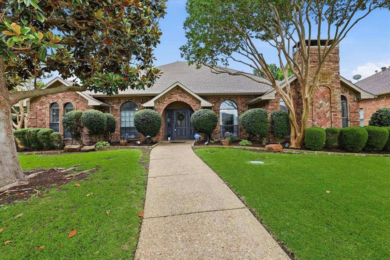
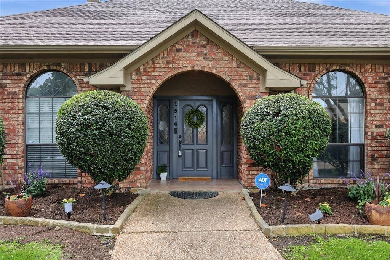
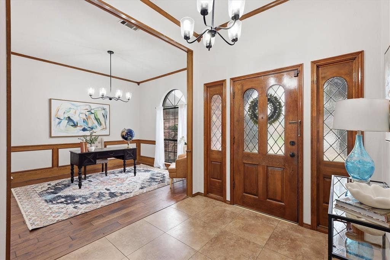
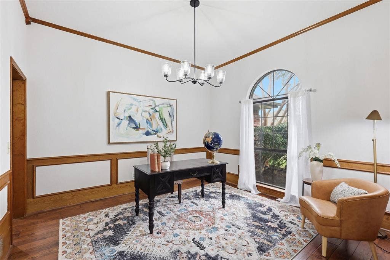
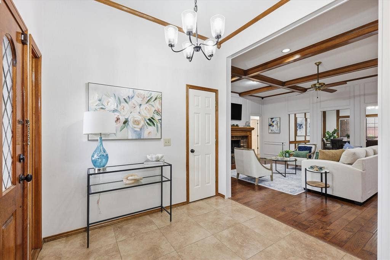
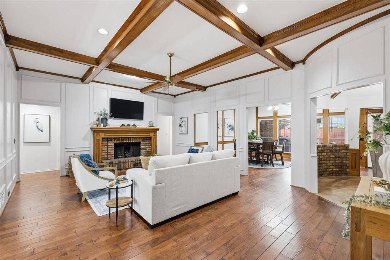
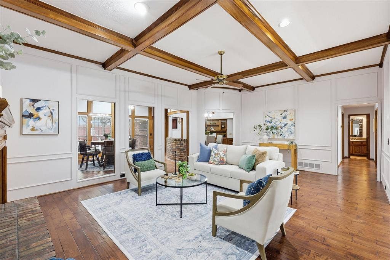
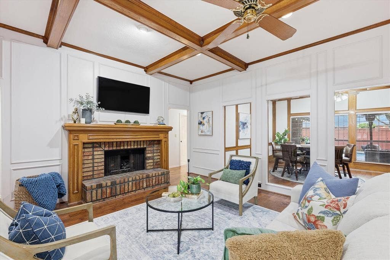
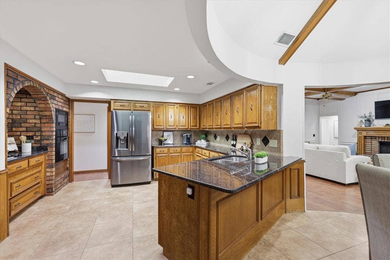
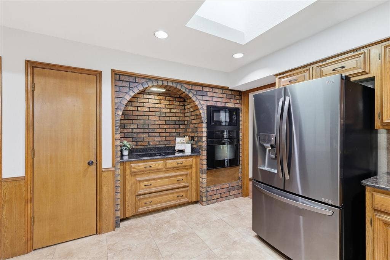
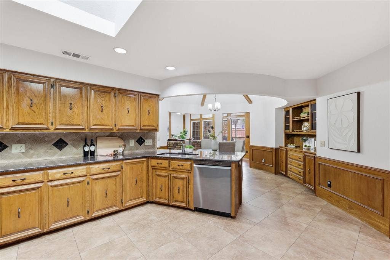
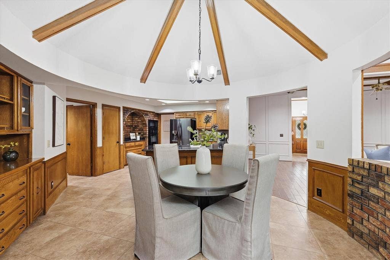
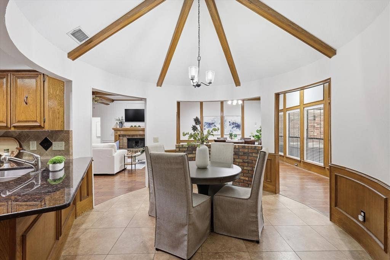
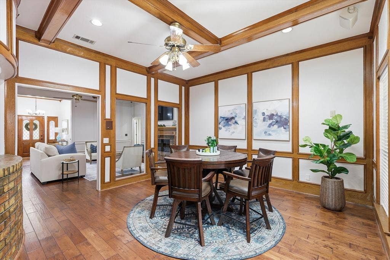
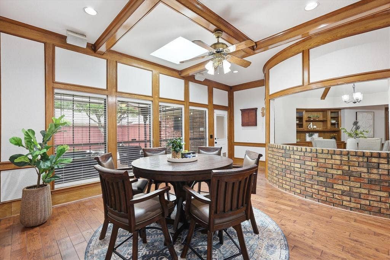
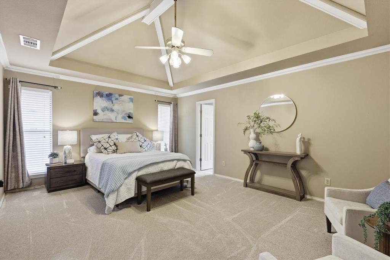
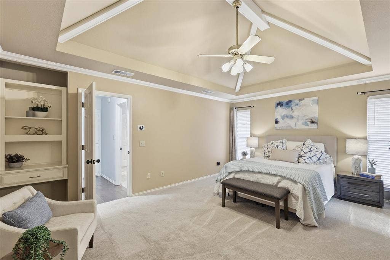
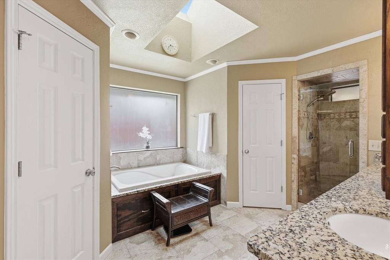
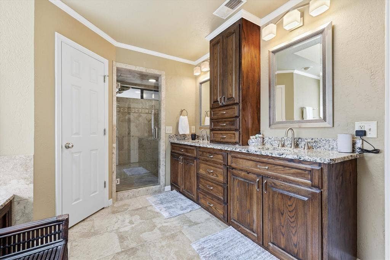
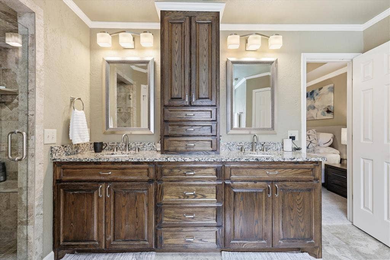
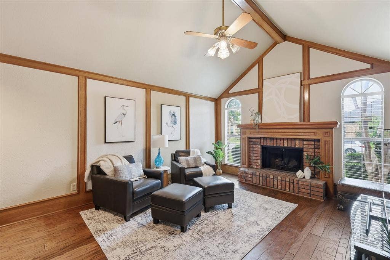
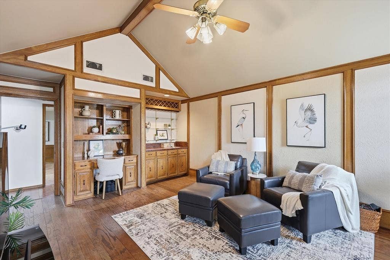
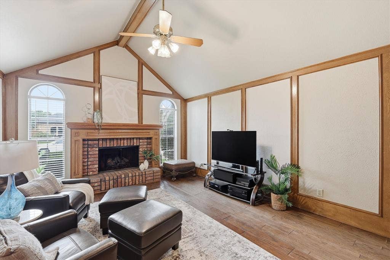
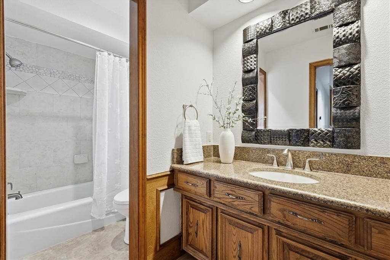
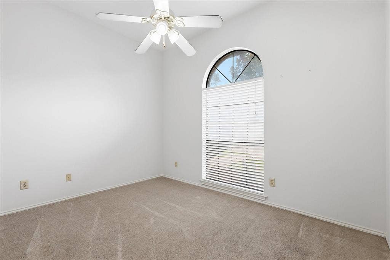
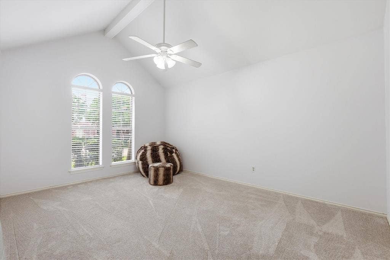
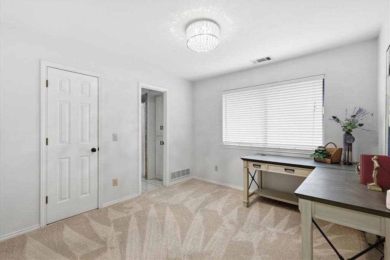
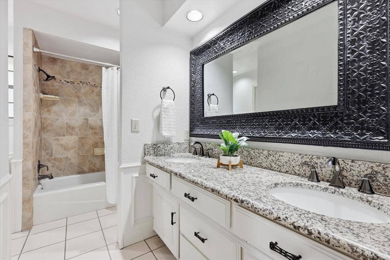
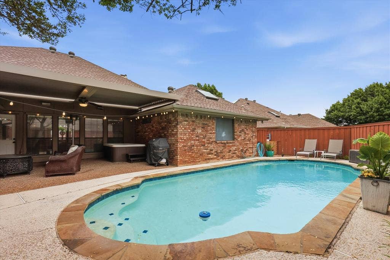
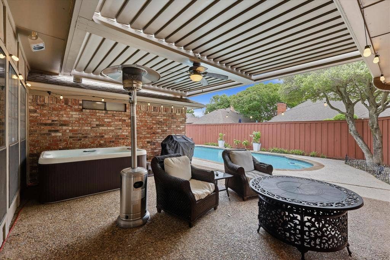
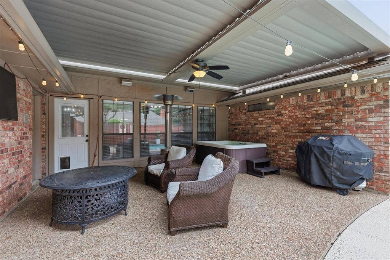
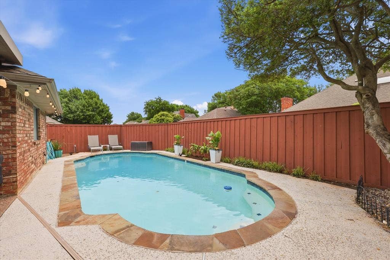
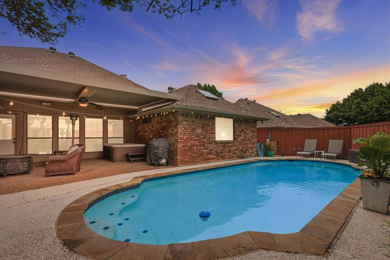
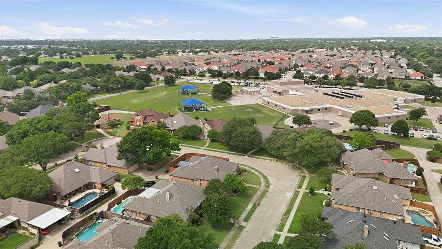
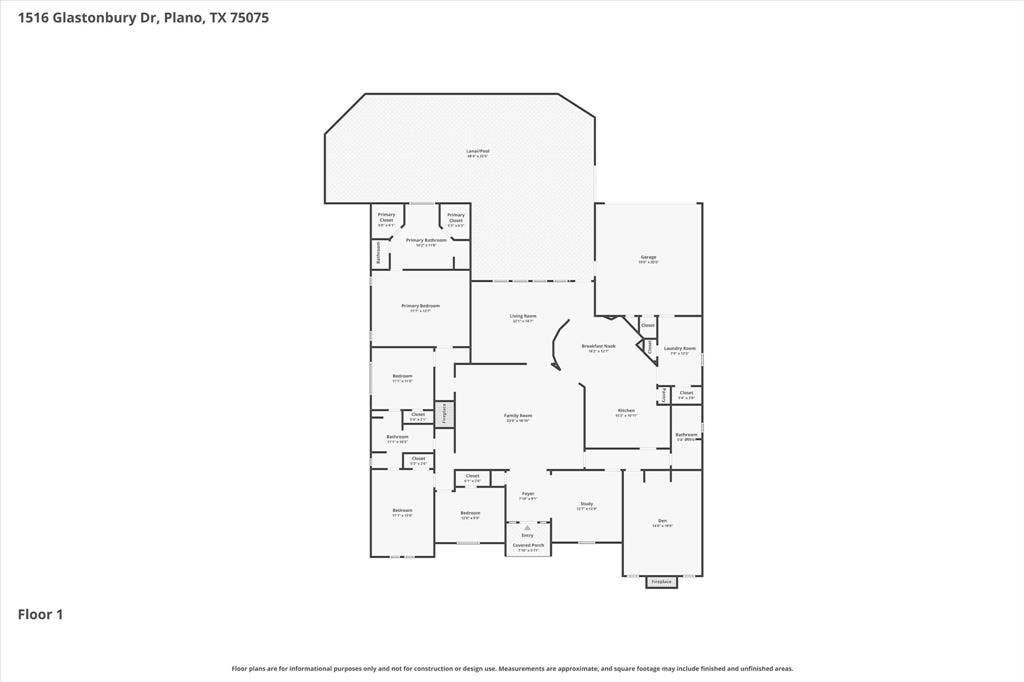
Plano character. Major updates. A private pool. And a price that makes this home stand out. 1516 Glastonbury Dr is a meticulously maintained 4-bed, 3-bath home with nearly 3,000 sq ft and a private backyard pool, and an exceptional Plano location. Set in an established neighborhood with mature trees near the Chisholm Trail and zoned to Plano ISD, this home combines the character and craftsmanship buyers love, with a highly functional floor plan, with major system updates that offer added peace of mind. Inside, the thoughtfully designed single-story layout offers multiple living and gathering spaces that make everyday living and entertaining easy. Vaulted and tray ceilings, wood flooring, warm brick accents, and distinctive architectural details give the home a sense of character that is increasingly hard to find. The kitchen sits at the heart of the home with generous workspace, under-cabinet lighting, and a charming brick cooking area, while the front den and additional living spaces offer flexibility for movie nights, game days, or hosting family and friends. The private primary suite is tucked at the back of the home and features vaulted ceilings, dual sinks, a separate shower, and a large soaking tub. Three additional bedrooms and a 3-way Jack-and-Jill bath provide space for family, guests, or a home office. Outside, enjoy a private backyard retreat with a swimming pool, covered patio, mature landscaping, and plenty of room to relax or entertain. Significant improvements include two new HVAC systems, ...
+ Read More| Listing Id: | 21396927 |
|---|---|
| List Price: | $595,000 |
| Property Type: | Residential |
| Property Sub Type: | Single Family Residence |
| Status: | Active |
| Bedrooms Total: | 4 |
| Bathrooms Full: | 3 |
| Living Area: | 2,965 |
| Unexempt Taxes: | $9,647 |
| Lot Size Square Feet: | 9,147.6000 |
| Lot Size Acres: | 0.21 |
| Architectural Style: | Traditional |
| Waterfront?: | No |
| City: | Plano |
| County Or Parish: | Collin |
| Subdivision Name: | Briarmeade Vii |
| Postal Code: | 75075 |
| Year Built: | 1984 |
| Accessibility Features Yn: | No |
| Accessory Unit?: | No |
| Appliances: | Dishwasher,Disposal,Electric Cooktop,Electric Oven,Microwave |
| Association Type: | None |
| Attached Garage?: | Yes |
| Basement Yn: | No |
| Bathrooms Total Decimal: | 3.00 |
| Bathrooms Total Integer: | 3 |
| Consent for Visitors to Record: | Audio, Video |
| Construction Materials: | Brick, Siding, Wood |
| Cooling: | Ceiling Fan(s), Central Air, Electric |
| Covered Spaces: | 2 |
| Directions: | Headed on Central Expressway Hwy 75, take exit 29 toward 15th St, head West on 15th St, Right on Alma Dr, Left on Park Blvd, Right on Ravenglass Dr, Left on Thames Dr, Right on Aderberry Ln, Right on Glastonbury Dr, destination will be on your Right! |
| Elementary School: | Harrington |
| Elementary School Name: | Harrington |
| Exclusions: | TV's are excluded but the mounts will stay. Washer, Dryer & curtains hanging in the front office are excluded. Kitchen Fridge is negotiable. |
| Exterior Features: | Covered Patio/Porch, Rain Gutters, Lighting, Private Yard |
| Fencing: | Back Yard, Fenced, Full, Gate, Privacy, Wood |
| Fireplace Features: | Brick, Decorative, Den, Family Room, Gas, Gas Logs, Gas Starter, Living Room, Raised Hearth |
| Fireplaces Total: | 2 |
| Flooring: | Carpet, Ceramic Tile, Tile, Wood |
| Foundation Details: | Slab |
| Garage Length: | 20 |
| Garage Spaces: | 2 |
| Garage Width: | 19 |
| Garage?: | Yes |
| Heating: | Central, Fireplace(s), Natural Gas |
| High School Name: | Vines |
| Horse Permitted Yn: | No |
| Interior Features: | Built-in Features, Cable TV Available, Chandelier, Decorative Lighting, Double Vanity, Eat-in Kitchen, Flat Screen Wiring, Granite Counters, High Speed Internet Available, Natural Woodwork, Open Floorplan, Pantry, Vaulted Ceiling(s), Wainscoting, Walk-In Closet(s), Wet Bar |
| Levels: | One |
| Listing Terms: | Cash, Conventional, FHA, VA Loan |
| Room Count: | 14 |
| Lot Features: | Few Trees, Interior Lot, Landscaped, Sprinkler System, Subdivision |
| Lot Size: | Less Than .5 Acre (not Zero) |
| Lot Size Area: | 0.2100 |
| Lot Size Source: | Public Records |
| Lot Size Units: | Acres |
| Middle School Name: | Haggard |
| Multi Parcel ID: | No |
| Municipal Utility District?: | No |
| Notice Surveillance Devices Pres: | Video |
| Number Of Dining Areas: | 2 |
| Number Of Living Areas: | 3 |
| Number Of Parking Spaces: | 2 |
| Parking Features: | Alley Access, Concrete, Covered, Direct Access, Driveway, Enclosed, Garage, Garage Door Opener, Garage Faces Rear, Garage Single Door, Inside Entrance, Kitchen Level, Lighted, Storage |
| Patio And Porch Features: | Covered, Front Porch, Patio |
| Pool Features: | Gunite, In Ground, Outdoor Pool, Pool Sweep, Private, Pump |
| Pool?: | Yes |
| Possession: | Closing/Funding |
| Postal Code Plus 4: | 2739 |
| Property Attached?: | No |
| Roof: | Composition, Shingle |
| School District: | Plano ISD |
| Security Features: | Burglar, Fire Alarm, Prewired, Security Lights, Security System, Security System Owned, Smoke Detector(s) |
| Senior Community Yn: | No |
| Senior High School Name: | Plano Senior |
| Smart Home Features Appor Pass Y: | 0 |
| Soil Type: | Unknown |
| Special Taxing Entities: | 0 |
| Structural Style: | Single Detached |
| Transaction Type: | For Sale |
| Utilities: | All Weather Road, Alley, Cable Available, City Sewer, City Water, Concrete, Curbs, Electricity Available, Electricity Connected, Individual Gas Meter, Individual Water Meter, Natural Gas Available, Phone Available, Sewer Available, Sidewalk, Underground Utilities |
| Vegetation: | Grassed |
| Will Subdivide: | No |
| Year Built Details: | Preowned |
Listing Courtesy of: Real Broker, LLC
Listing Agent: Kaitlin Lovern
972-793-3598
Mortgage Calculator
All listings featuring the  icon are provided courtesy of North Texas Real Estate Information Systems, Inc. (NTREIS), Copyright 2026. All rights reserved.
All information is believed accurate but not guaranteed. The properties displayed may not be all of the properties available through the IDX Program. Any use of this site other than by potential buyers or sellers is strictly prohibited.
North Texas Real Estate Information Systems, Inc. data last updated on October 17, 2026 04:00 AM - CT
Property Last Updated: October 17, 2026 04:00 AM - CT
