15151 Berry Trail, #106
Dallas, TX 75248
$159,900
Open Houses
Fresh finishes. Prime location. Price that won't make you cry.
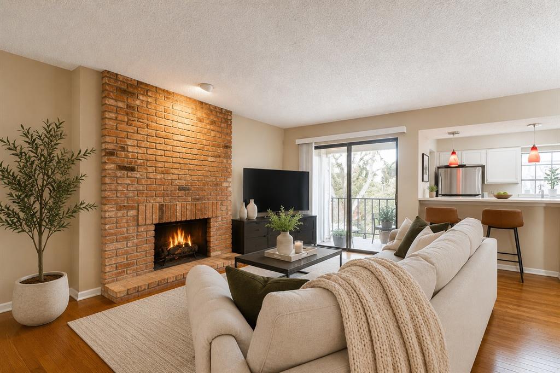
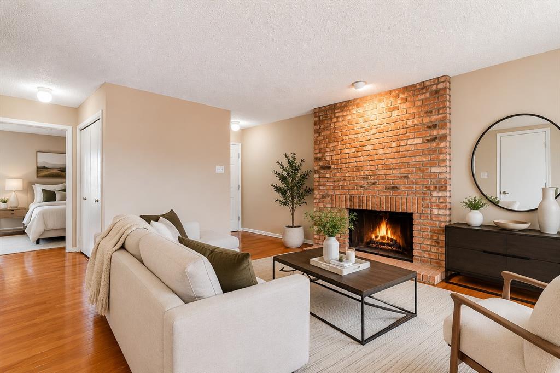
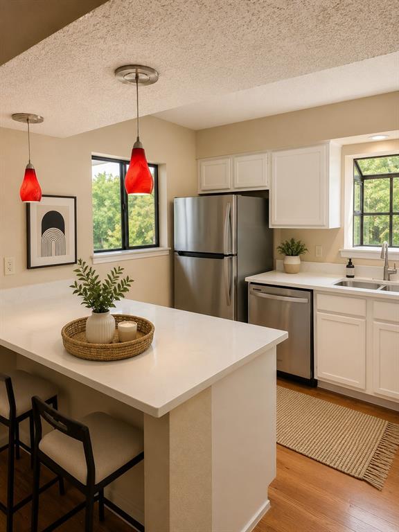
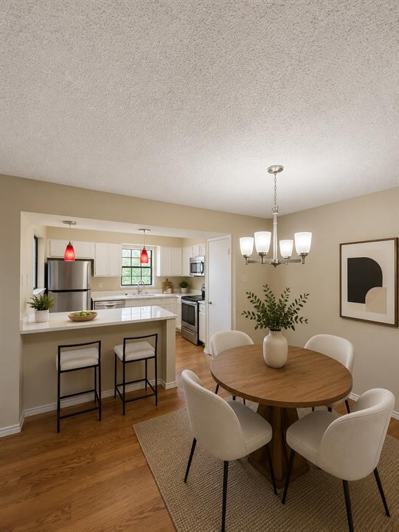
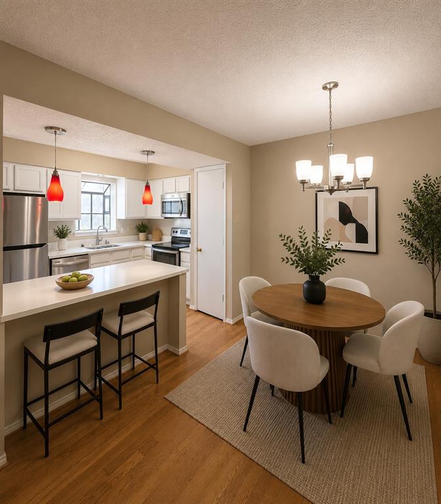
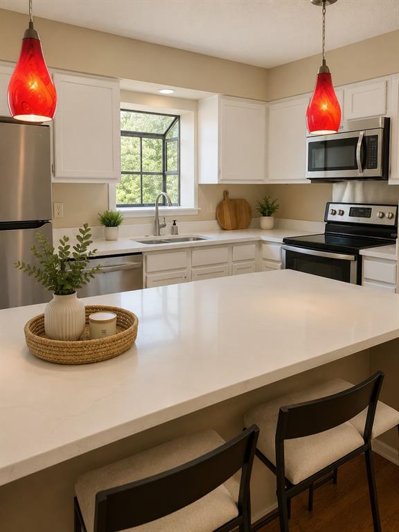
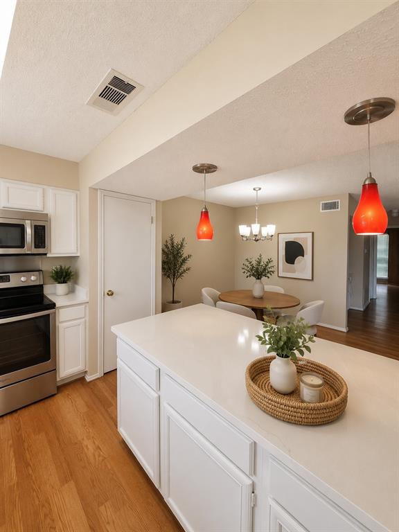
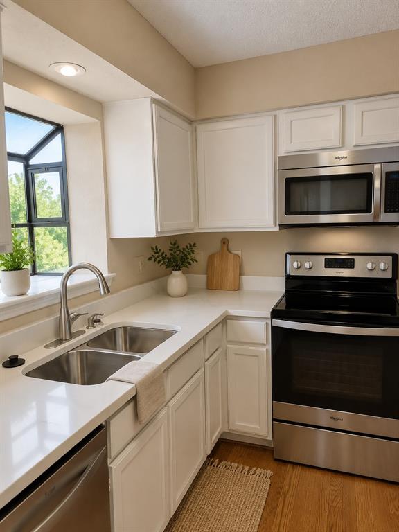
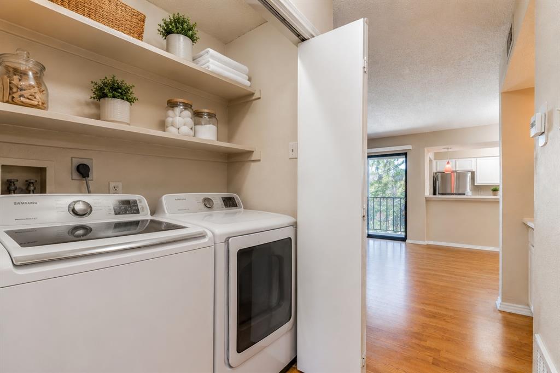
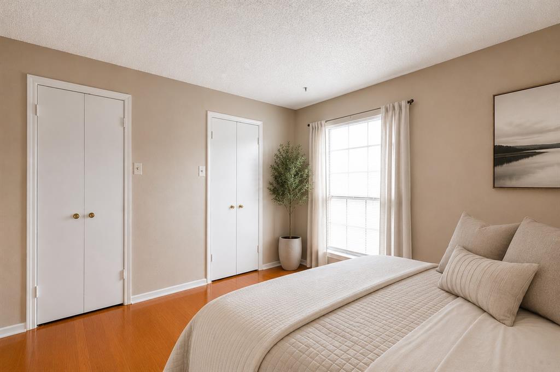
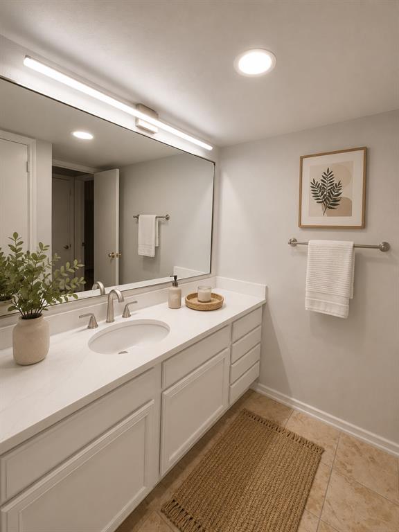
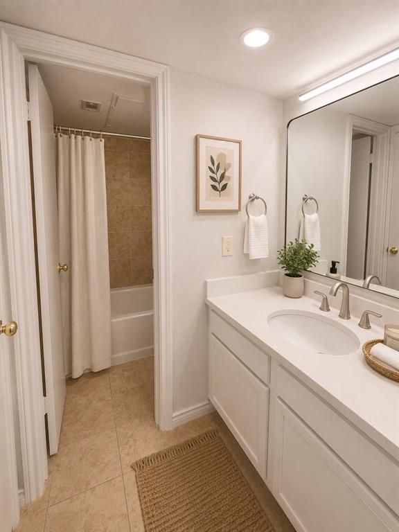
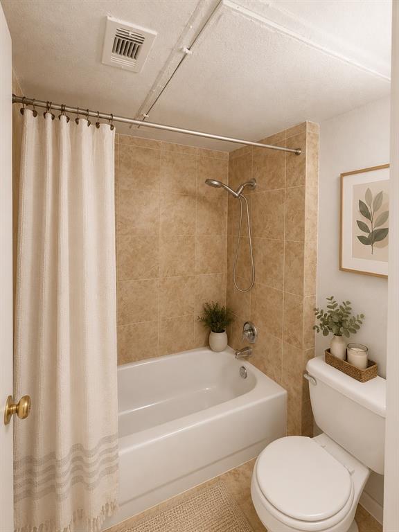
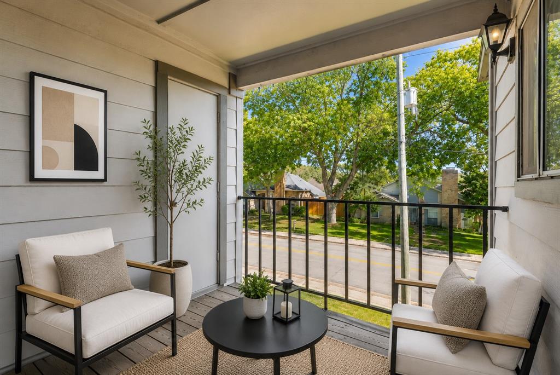
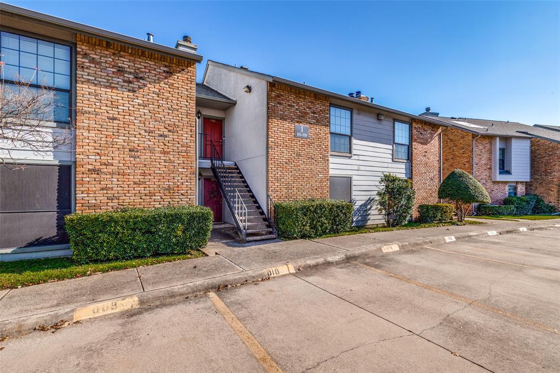
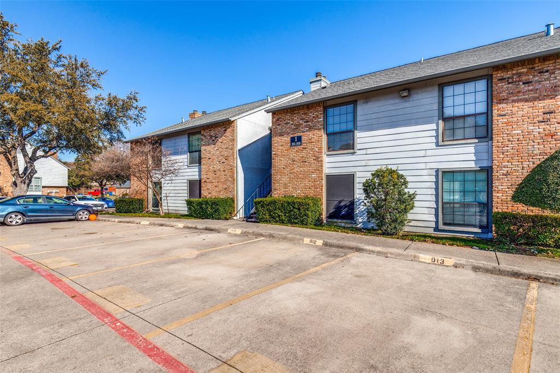
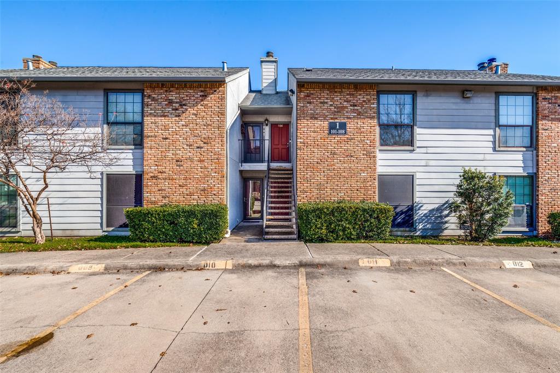
This updated 1 bed 1 bath at 15151 Berry Trail #106 features a refreshed kitchen and bathroom and sits just minutes from the Dallas North Tollway with easy access to Addison's restaurants, bars, and entertainment. At $165,000, it's one of the most accessible entry points into the Dallas market you'll find. Enjoy a desirable second-floor location tucked away from the noise of busy streets, offering added privacy and a quieter living experience.
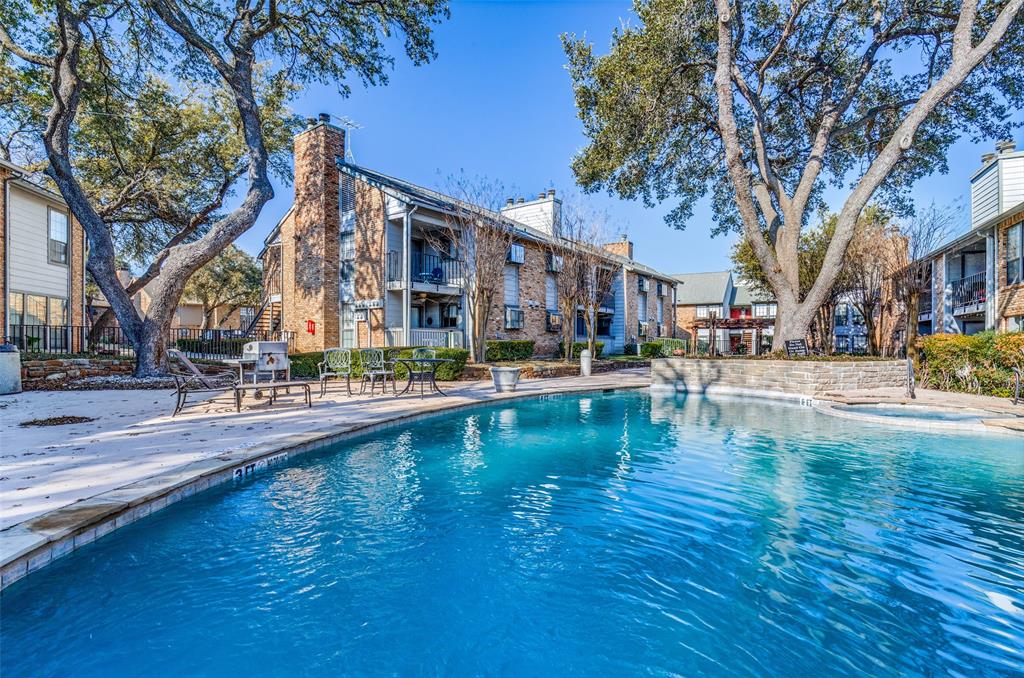
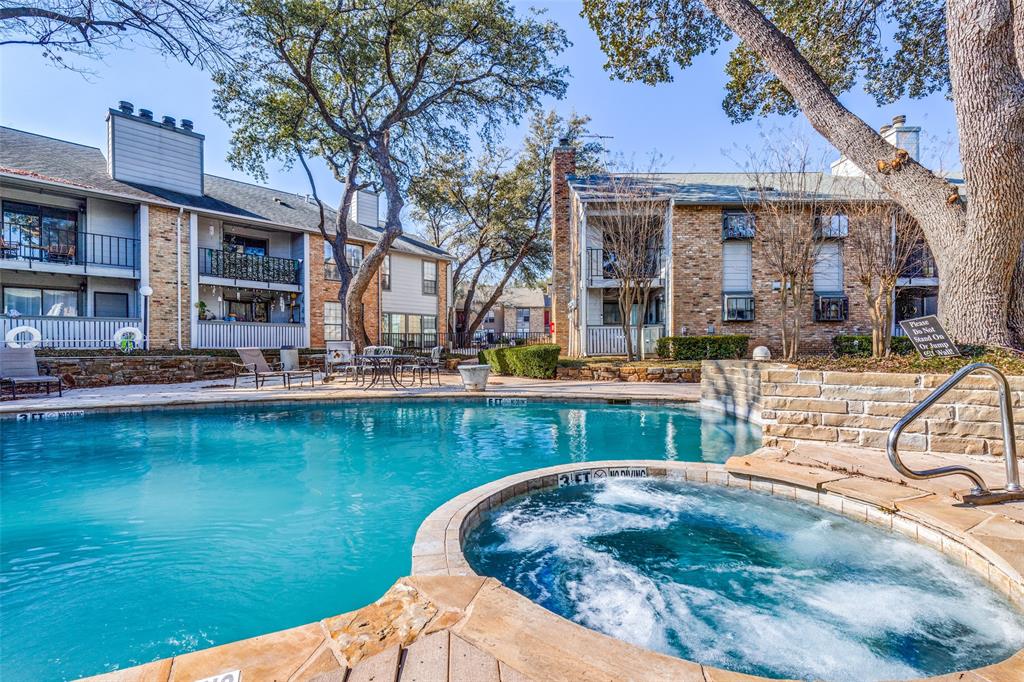
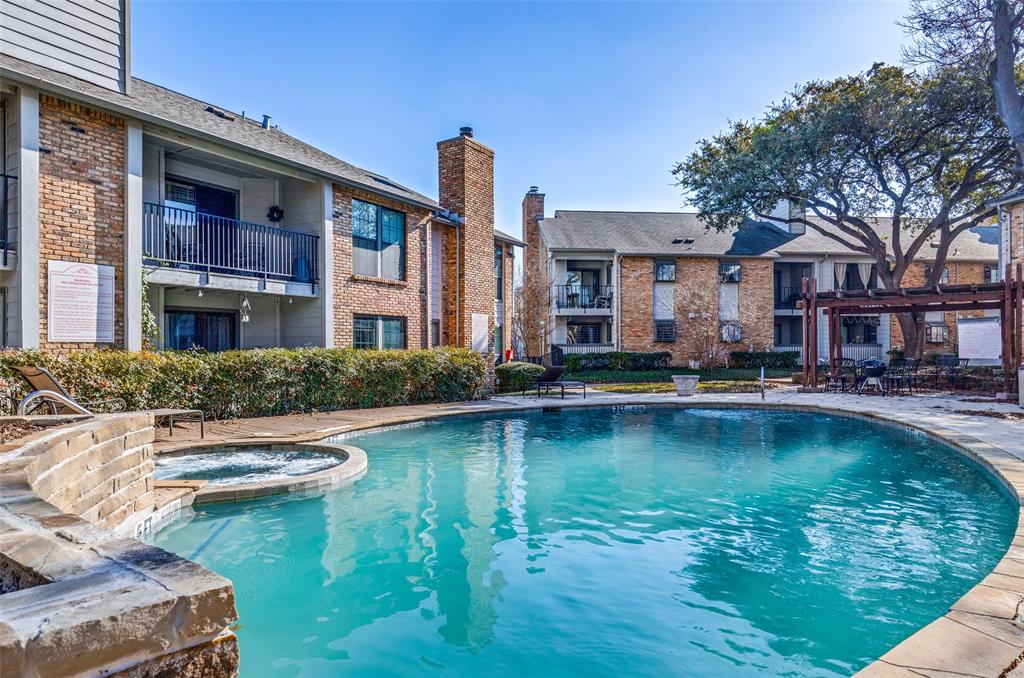
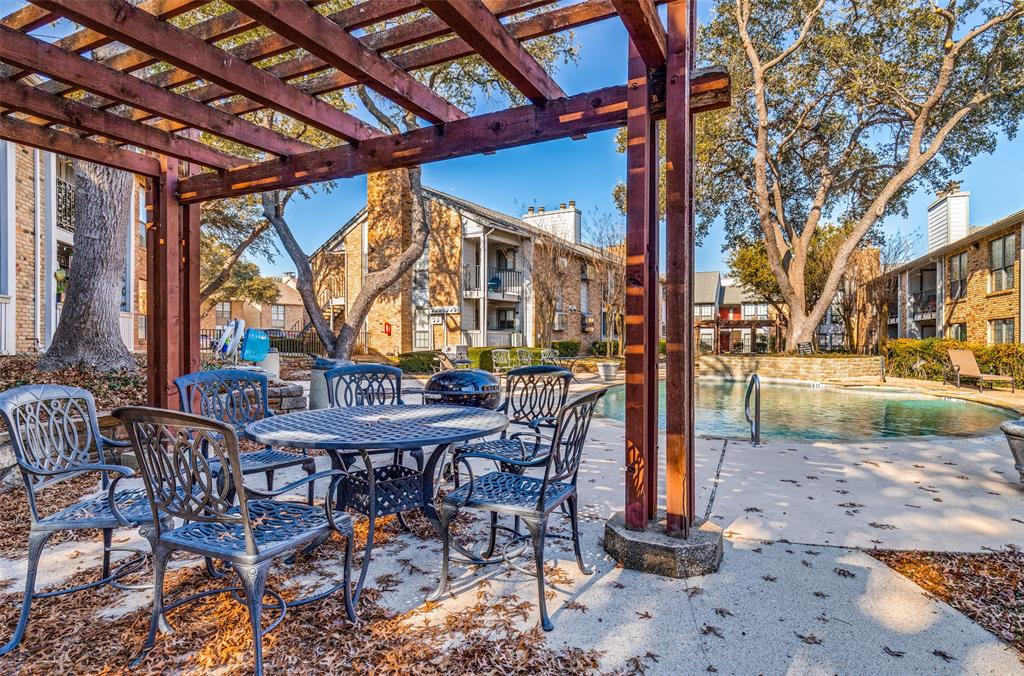
Residents also enjoy access to a community pool, perfect for relaxing or cooling off during the Texas summer months. This home offers low-maintenance living in a well-located community, ideal for anyone wanting convenience, comfort, and an easy lifestyle.
| Listing Id: | 21352283 |
|---|---|
| List Price: | $159,900 |
| Property Type: | Residential |
| Property Sub Type: | Condominium |
| Status: | Active |
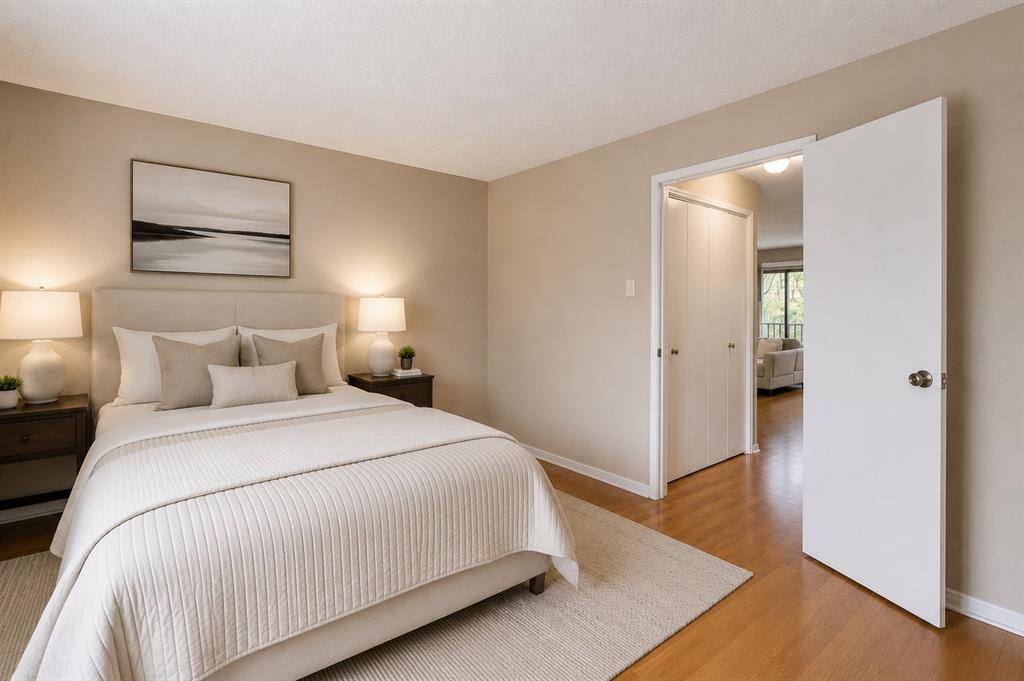
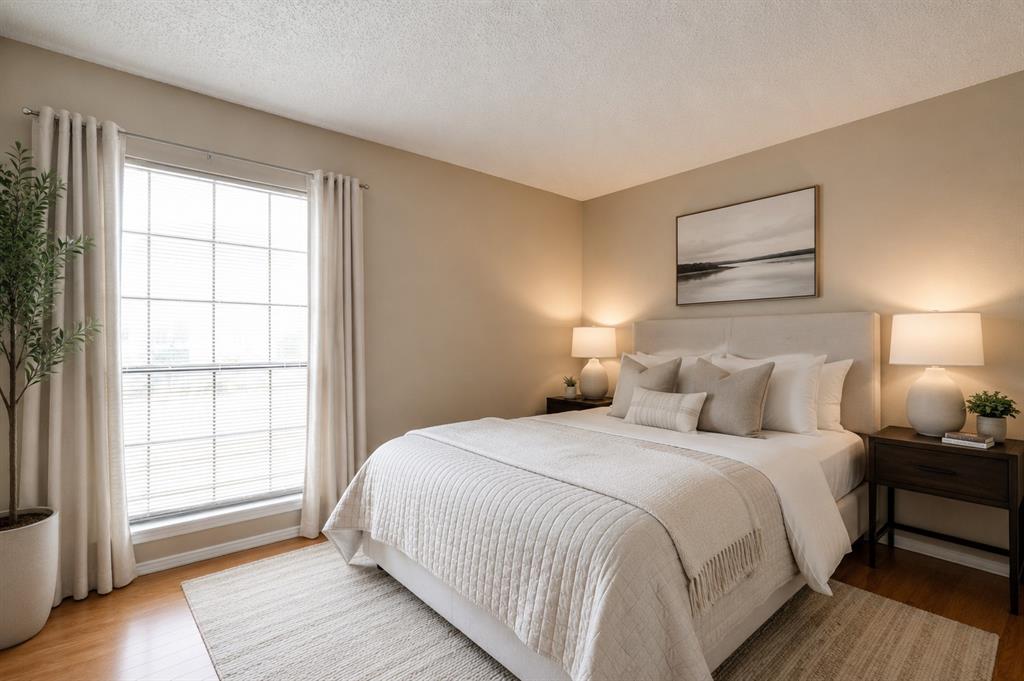
| Bedrooms Total: | 1 |
| Bathrooms Full: | 1 |
| Living Area: | 736 |
| Association Fee: | $303 |
| Unexempt Taxes: | $3,486 |
| Lot Size Square Feet: | 220,805.6400 |
| Lot Size Acres: | 5.069 |
| Architectural Style: | Traditional |
| Waterfront?: | No |
| City: | Dallas |
| County Or Parish: | Dallas |
| Subdivision Name: | Preston Bend Village Condos |
| Postal Code: | 75248 |
| Year Built: | 1980 |
| Accessibility Features Yn: | No |
| Appliances: | Dishwasher,Disposal,Electric Oven,Electric Range,Electric Water Heater |
| Association Fee Frequency: | Monthly |
| Association Fee Includes: | Full Use of Facilities, Insurance, Maintenance Grounds, Maintenance Structure, Management Fees, Sewer, Trash, Water |
| Association Type: | Mandatory |
| Basement Yn: | No |
| Bathrooms Total Decimal: | 1.00 |
| Bathrooms Total Integer: | 1 |
| Consent for Visitors to Record: | None |
| Construction Materials: | Brick, Siding, Wood |
| Cooling: | Central Air, Electric |
| Directions: | Please use Navigation. |
| Elementary School: | Anne Frank |
| Elementary School Name: | Anne Frank |
| Exclusions: | Any and all personal belongings NOT considered a Fixture. |
| Fireplace Features: | Wood Burning |
| Fireplaces Total: | 1 |
| Foundation Details: | Slab |
| Garage Spaces: | 0 |
| Garage?: | No |
| Heating: | Central, Electric |
| High School Name: | Hillcrest |
| Hoa Management Company: | THA Mnagement |
| Hoa Management Company Phone: | 972-283-2539 |
| Interior Features: | Cable TV Available, Decorative Lighting, High Speed Internet Available |
| Levels: | One |
| Listing Terms: | Cash, Conventional |
| Room Count: | 6 |
| Lot Size: | Condo/Townhome Lot |
| Lot Size Area: | 5.0690 |
| Lot Size Source: | Assessor |
| Lot Size Units: | Acres |
| Middle School Name: | Benjamin Franklin |
| Multi Parcel ID: | Yes |
| Municipal Utility District?: | No |
| Notice Surveillance Devices Pres: | Audio, Video |
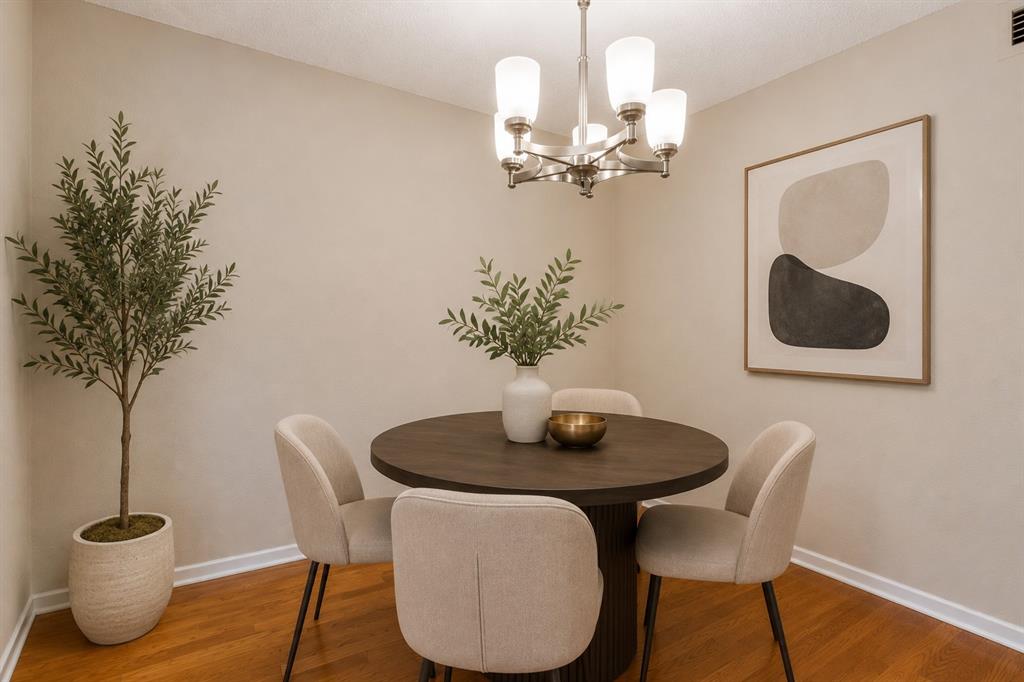
| Number Of Dining Areas: | 1 |
| Number Of Living Areas: | 1 |
| Parking Features: | Assigned |
| Pool?: | Yes |
| Possession: | Closing/Funding, Negotiable |
| Postal Code Plus 4: | 6315 |
| Property Attached?: | Yes |
| Roof: | Composition |
| School District: | Dallas ISD |
| Security Features: | Smoke Detector(s) |
| Smart Home Features Appor Pass Y: | 0 |
| Special Taxing Entities: | 0 |
| Structural Style: | Condo/Townhome |
| Transaction Type: | For Sale |
| Utilities: | City Sewer, City Water |
| Will Subdivide: | Subdivided |
| Year Built Details: | Preowned |
Listing Courtesy of: Keller Williams Urban Dallas
Listing Agent: Robin Mccoy
214-226-3770
Mortgage Calculator
All listings featuring the  icon are provided courtesy of North Texas Real Estate Information Systems, Inc. (NTREIS), Copyright 2026. All rights reserved.
All information is believed accurate but not guaranteed. The properties displayed may not be all of the properties available through the IDX Program. Any use of this site other than by potential buyers or sellers is strictly prohibited.
North Texas Real Estate Information Systems, Inc. data last updated on November 02, 2026 02:09 AM - CT
Property Last Updated: November 02, 2026 02:09 AM - CT