1513 Big Sky Lane
Garland, TX 75042
$2,800
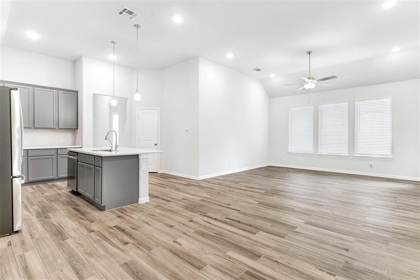
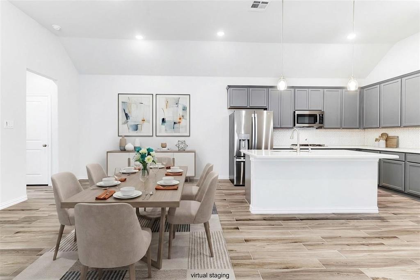
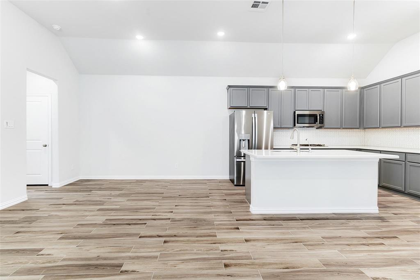
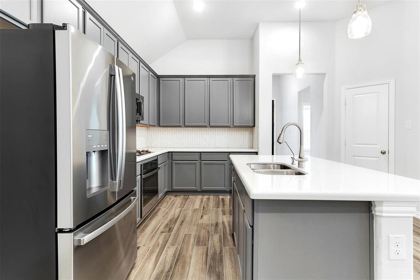
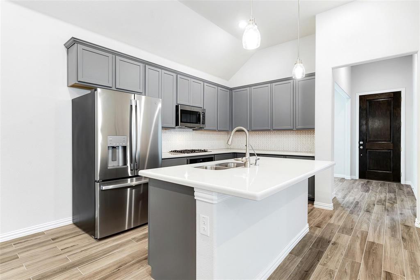
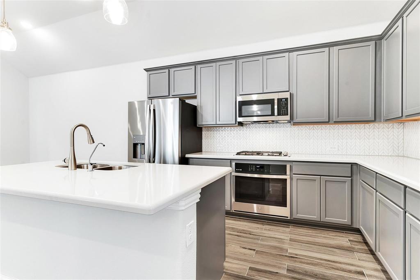
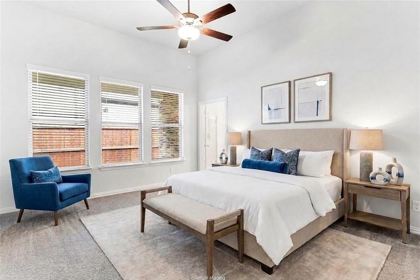
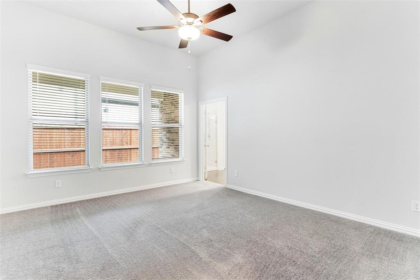
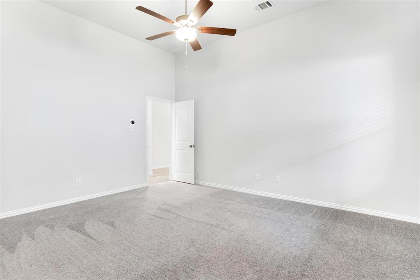
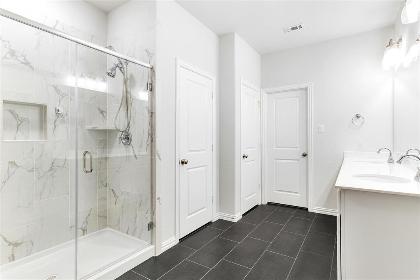
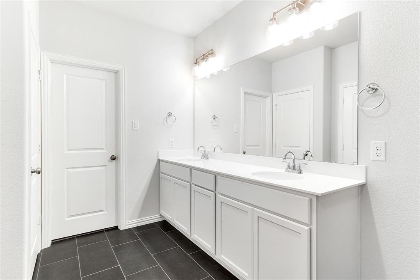
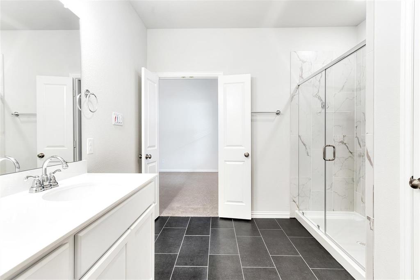
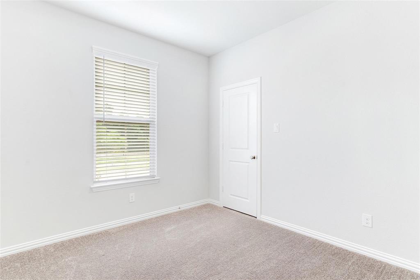
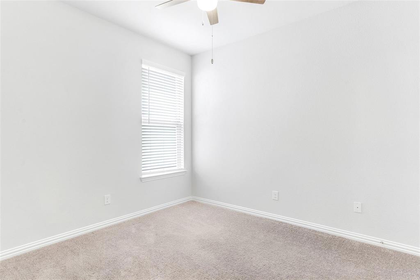
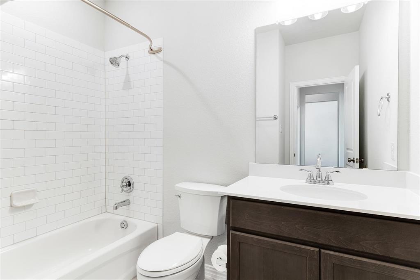
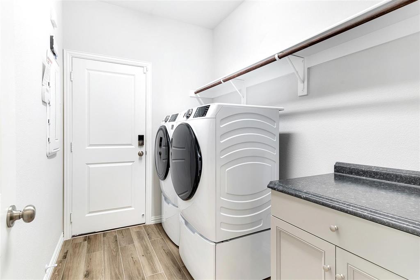
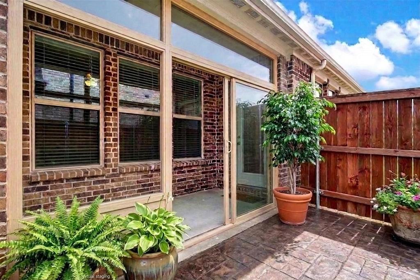
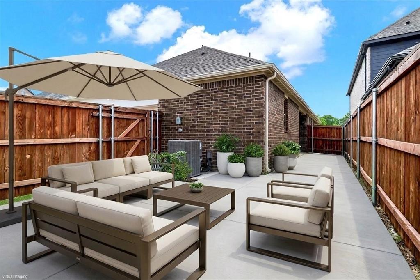
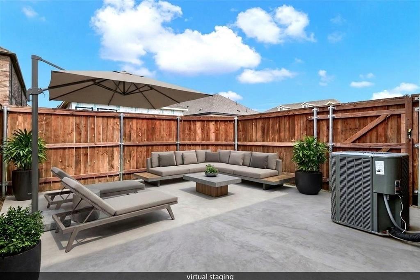
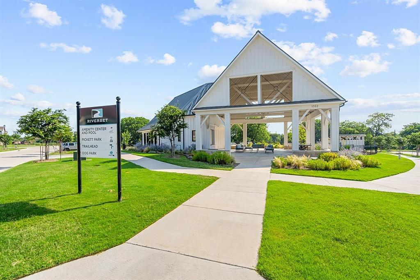
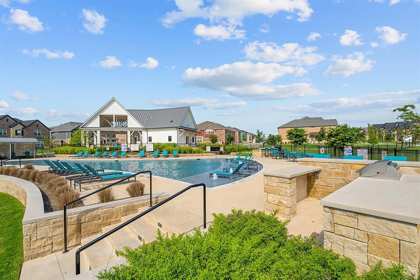
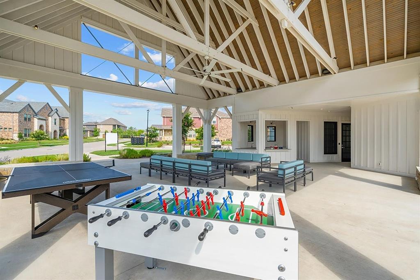
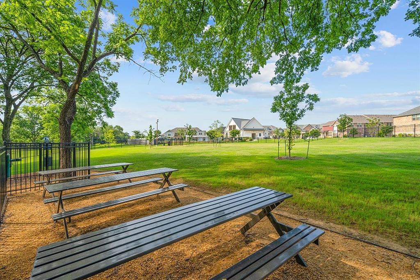
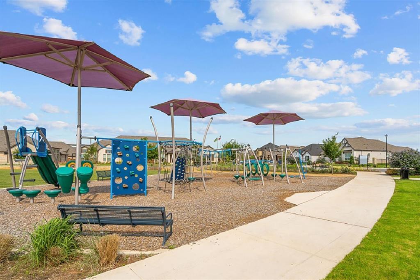
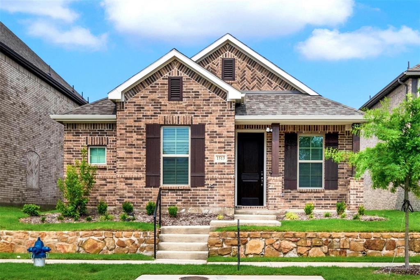
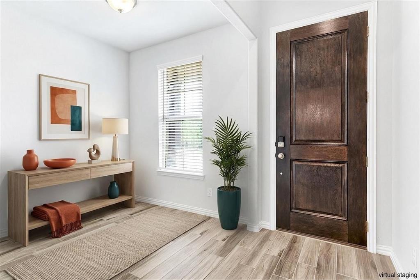
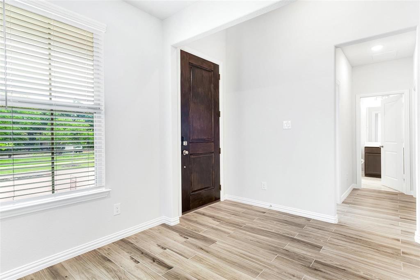
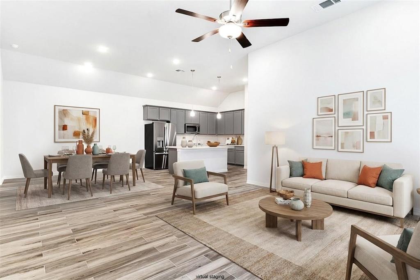
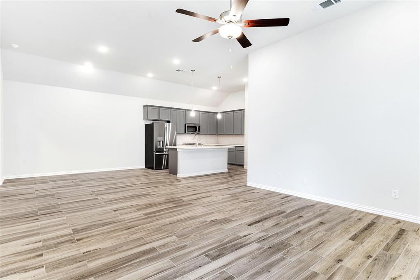
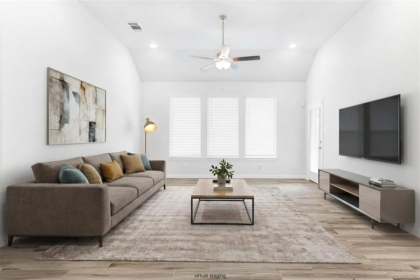
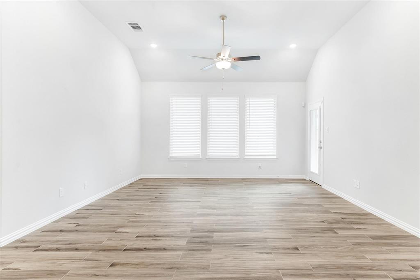
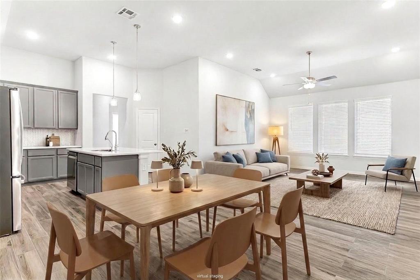
Nearly new 2023 single-story home in Garland's Riverset community, for lease at $2,800 a month. The open-concept layout has luxury vinyl plank flooring and a bright kitchen with granite counters, stainless steel appliances, a gas cooktop and a large island with bar seating. A flex room off the entry works well as a home office. The primary suite has a walk-in closet and a bath with dual sinks and an oversized shower. The refrigerator, washer and dryer are included. Smart-home extras include keypad entry, a Nest thermostat and a Ring doorbell. Outside there's a rear-entry 2-car garage with an epoxy floor, an extended covered back patio and a wood-fenced yard, and the home faces a greenbelt across the street. The landlord pays the HOA, which covers front yard maintenance and access to the community pool, clubhouse, park, playground and dog park. No pets. Easy access to Central Expressway and downtown Dallas.
| Listing Id: | 21439756 |
|---|---|
| List Price: | $2,800 |
| Property Type: | Residential Lease |
| Property Sub Type: | Single Family Residence |
| Status: | Active |
| Bedrooms Total: | 3 |
| Bathrooms Full: | 2 |
| Living Area: | 1,717 |
| Association Fee: | $187 |
| Lot Size Square Feet: | 4,138.2000 |
| Lot Size Acres: | 0.095 |
| Architectural Style: | Traditional |
| Waterfront?: | No |
| City: | Garland |
| County Or Parish: | Dallas |
| Subdivision Name: | Riverset Ph 2 |
| Postal Code: | 75042 |
| Year Built: | 2023 |
| Accessibility Features Yn: | No |
| Accessory Unit?: | No |
| Appliances: | Dishwasher,Disposal,Dryer,Electric Oven,Gas Cooktop,Microwave,Refrigerator,Tankless Water Heater,Washer |
| Application Fee Amount: | $45 |
| Association Fee Frequency: | Monthly |
| Association Fee Includes: | Front Yard Maintenance, Full Use of Facilities, Maintenance Grounds, Management Fees |
| Association Type: | Mandatory |
| Attached Garage?: | Yes |
| Availability Date: | 2026-11-19 |
| Basement Yn: | No |
| Bathrooms Total Decimal: | 2.00 |
| Bathrooms Total Integer: | 2 |
| Community Features: | Club House, Community Pool, Greenbelt, Park, Playground |
| Consent for Visitors to Record: | Audio, Video |
| Construction Materials: | Brick |
| Cooling: | Central Air, Electric |
| Covered Spaces: | 2 |
| Deposit Amount: | $2,800 |
| Directions: | From Central Expressway exit Beltline Rd. East. Right on Shiloh Rd. Right on Vera Way, Right on Verbena Ln., Right on Buttonbush Ln., Right on Big Sky Ln. Home is on the Right |
| Elementary School: | Choice Of School |
| Elementary School Name: | Choice Of School |
| Exterior Features: | Covered Patio/Porch |
| Fencing: | Wood |
| Fireplace Features: | None |
| Flooring: | Carpet, Ceramic Tile, Luxury Vinyl Plank |
| Foundation Details: | Slab |
| Furnished?: | No |
| Garage Dimensions: | 19x17 |
| Garage Spaces: | 2 |
| Garage?: | Yes |
| Heating: | Central, Natural Gas |
| High School Name: | Choice Of School |
| Hoa Management Company: | Blue Door Signauture Properties |
| Hoa Management Company Phone: | 972-695-4331 |
| Horse Permitted Yn: | No |
| Interior Features: | Decorative Lighting, Granite Counters, Kitchen Island, Open Floorplan, Smart Home System, Walk-In Closet(s) |
| Laundry Features: | Utility Room, Full Size W/D Area, Dryer Hookup, Washer Hookup |
| Lease Conditions: | Application Fee, Credit Report, Other |
| Lease Term: | 12 Months |
| Lease Term Description: | 12-60 months |
| Lease Type: | Yearly, 1 Year Plus |
| Levels: | One |
| Room Count: | 9 |
| Lot Features: | Adjacent to Greenbelt, Few Trees, Interior Lot, Landscaped, Sprinkler System |
| Lot Size: | Less Than .5 Acre (not Zero) |
| Lot Size Area: | 0.0950 |
| Lot Size Dimensions: | 40 x 103 |
| Lot Size Source: | Public Records |
| Lot Size Units: | Acres |
| Middle School Name: | Choice Of School |
| Monies Required: | Security Deposit |
| Multi Parcel ID: | No |
| Municipal Utility District?: | No |
| Notice Surveillance Devices Pres: | Audio, Video |
| Number Of Dining Areas: | 1 |
| Number Of Living Areas: | 1 |
| Number Of Parking Spaces: | 2 |
| Other Equipment: | Irrigation Equipment |
| Parking Features: | Alley Access, Epoxy Flooring, Garage, Garage Door Opener, Garage Faces Rear |
| Patio And Porch Features: | Covered, Rear Porch |
| Pets Allowed: | No Pets Allowed |
| Pool?: | No |
| Postal Code Plus 4: | 4066 |
| Property Attached?: | No |
| Restrictions: | Deed, No Pets |
| Roof: | Composition |
| School District: | Garland ISD |
| Security Features: | Security System |
| Senior Community Yn: | No |
| Smart Home Features Appor Pass Y: | 1 |
| Soil Type: | Unknown |
| Special Taxing Entities: | 0 |
| Stories Total: | 1 |
| Structural Style: | Single Detached |
| Tenant Pays: | All Utilities |
| Transaction Type: | For Lease |
| Utilities: | Alley, City Sewer, City Water, Sidewalk, Underground Utilities |
| Will Subdivide: | No |
| Year Built Details: | Preowned |
Listing Courtesy of: eXp Realty LLC
Listing Agent: Tri Pham
469-473-1352
All listings featuring the  icon are provided courtesy of North Texas Real Estate Information Systems, Inc. (NTREIS), Copyright 2026. All rights reserved.
All information is believed accurate but not guaranteed. The properties displayed may not be all of the properties available through the IDX Program. Any use of this site other than by potential buyers or sellers is strictly prohibited.
North Texas Real Estate Information Systems, Inc. data last updated on November 19, 2026 11:01 PM - CT
Property Last Updated: November 19, 2026 11:01 PM - CT