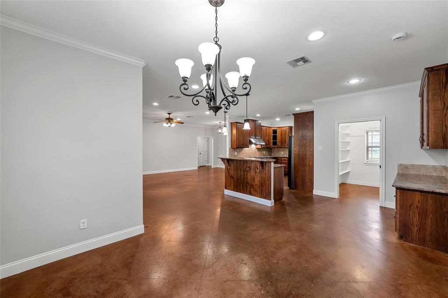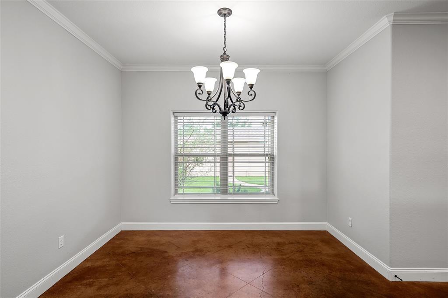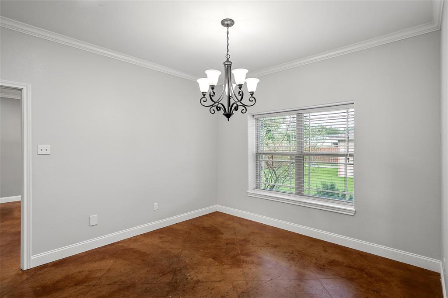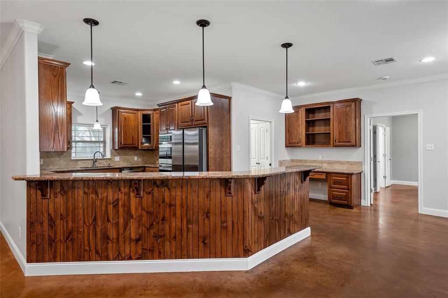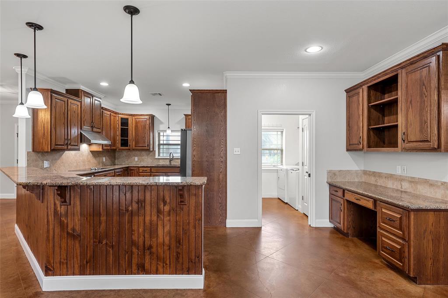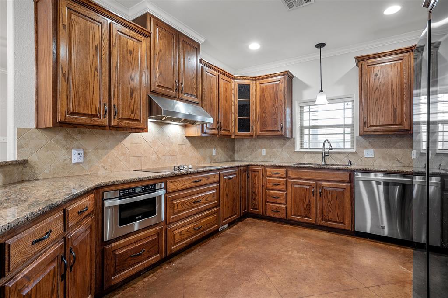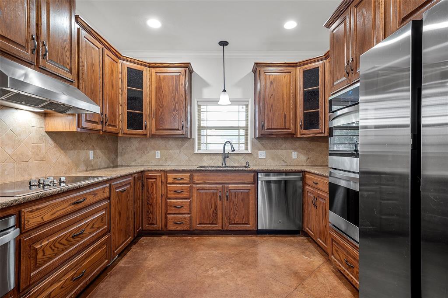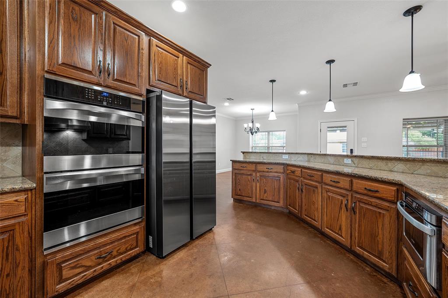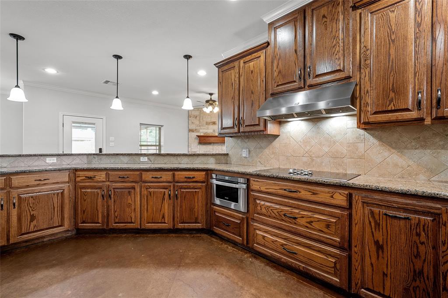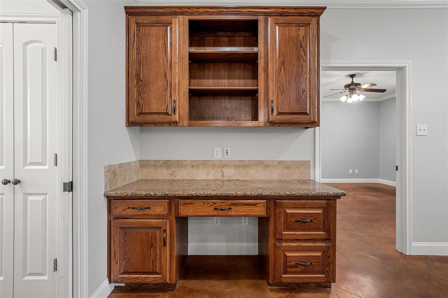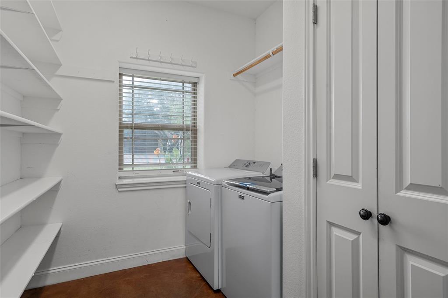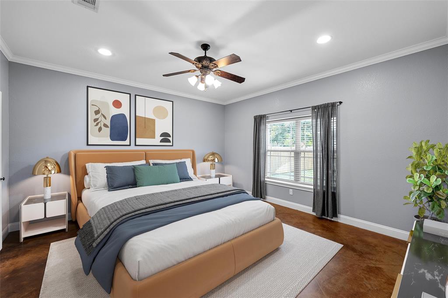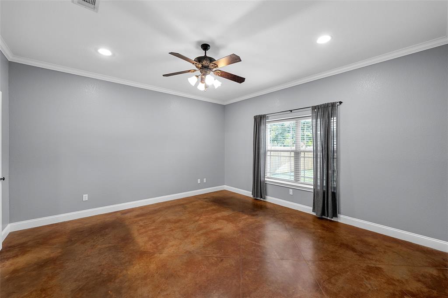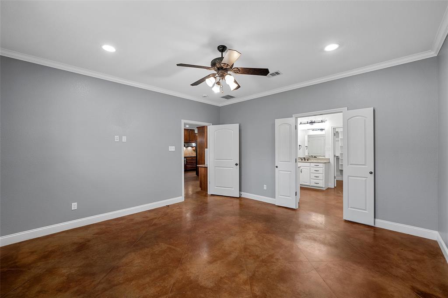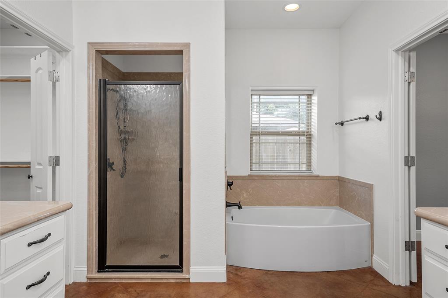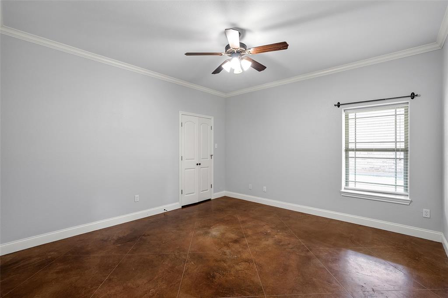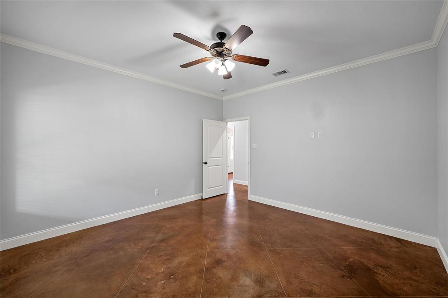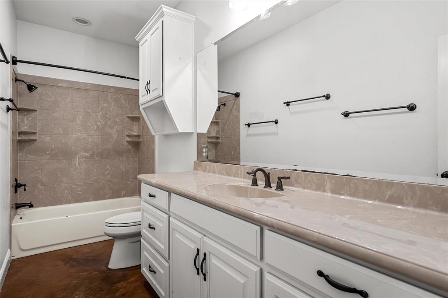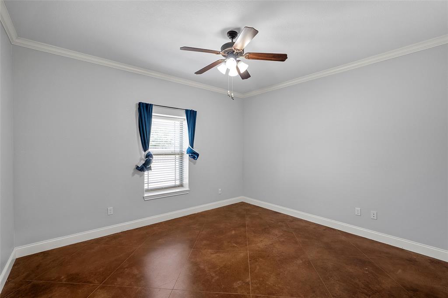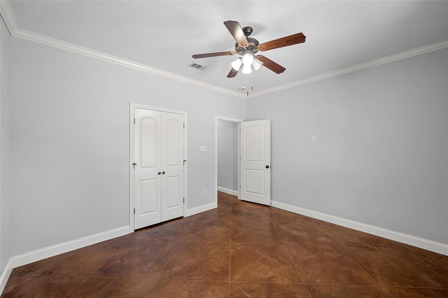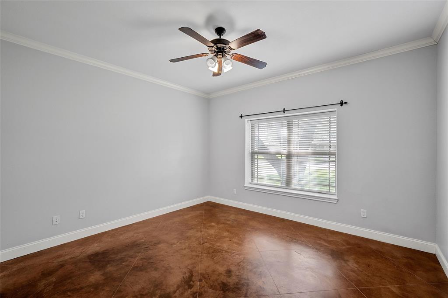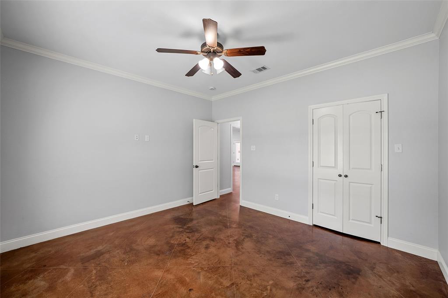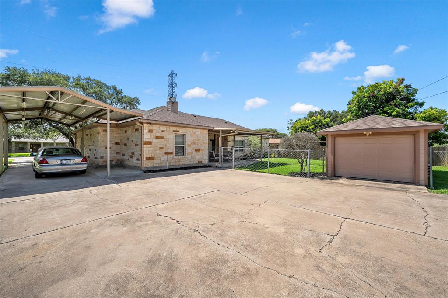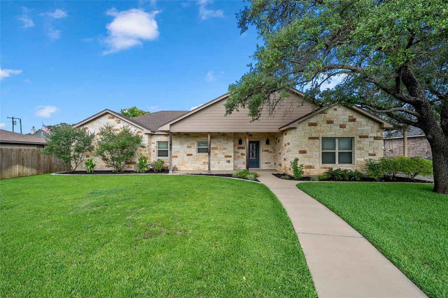
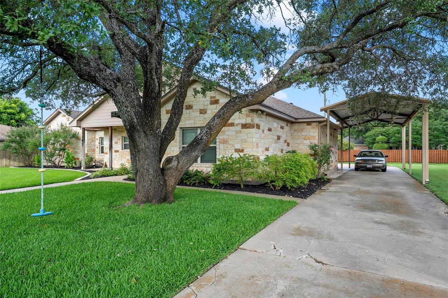
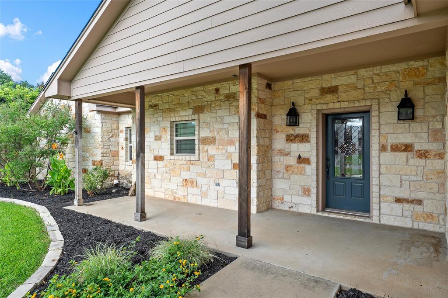
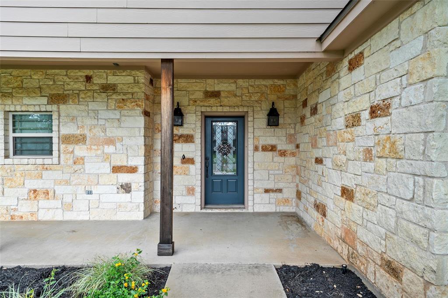
This 4 bedroom, 2 bath home offers 2,427 square feet of well-designed living space with features that are hard to find. Built with ICF (Insulated Concrete Form) construction, the home provides excellent energy efficiency and durability, along with a central vacuum system for added convenience.
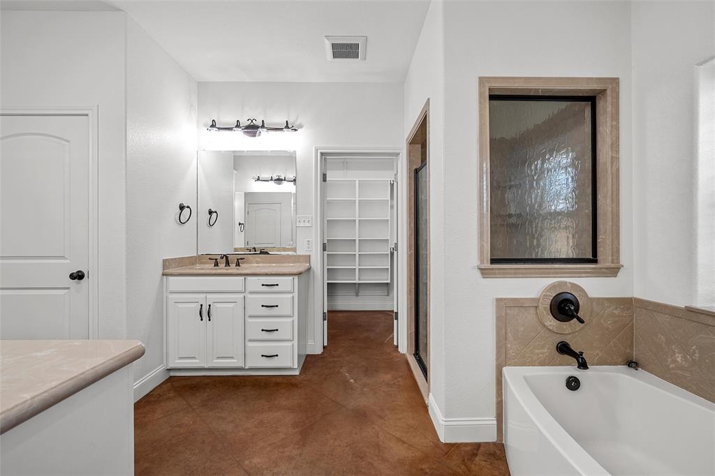
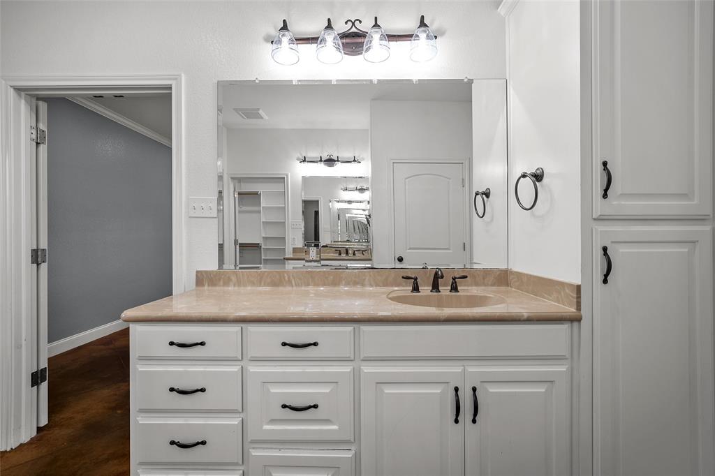
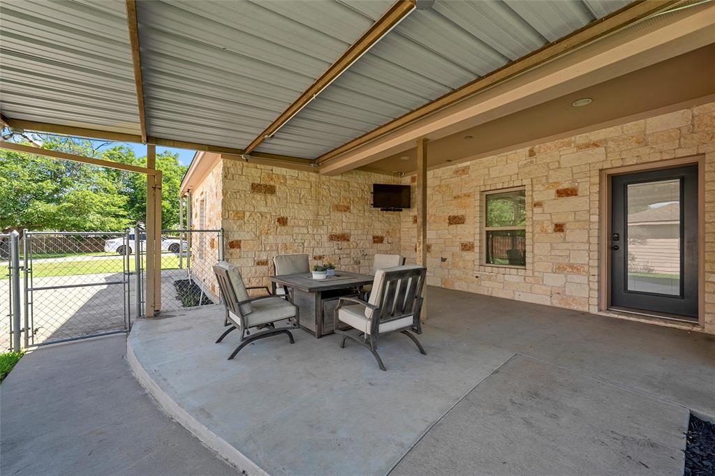
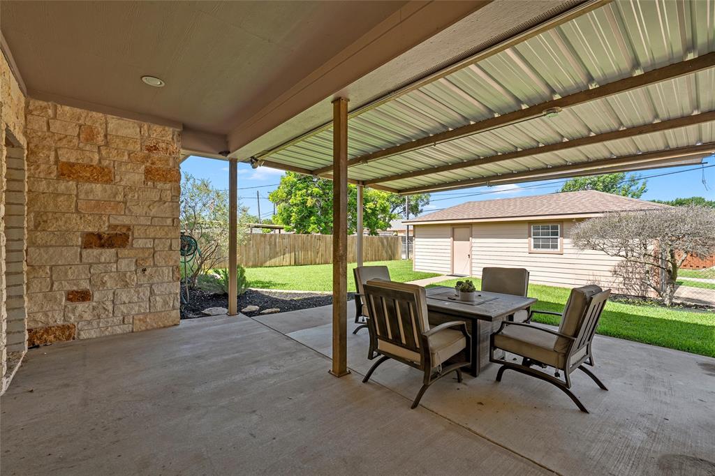
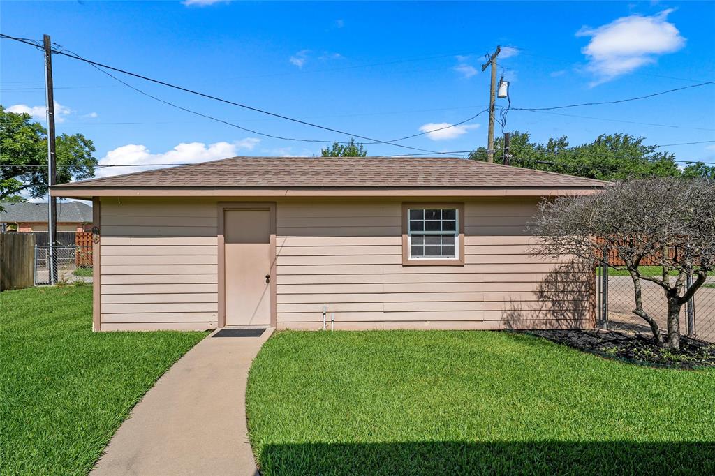
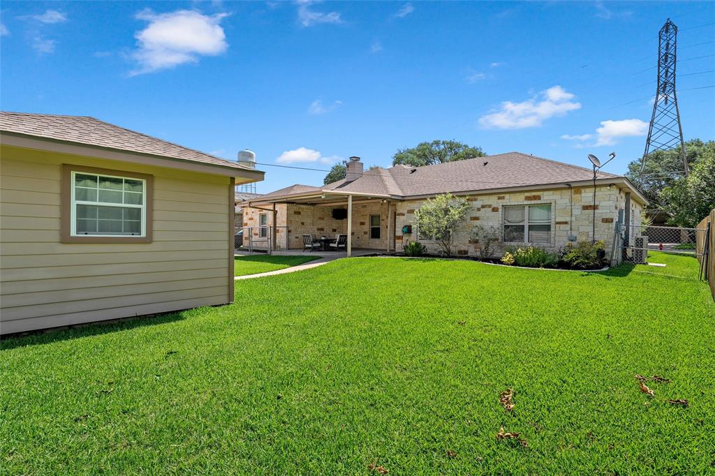
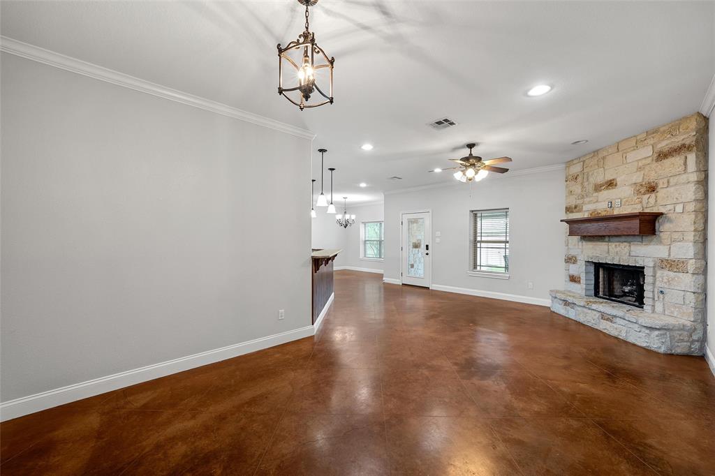
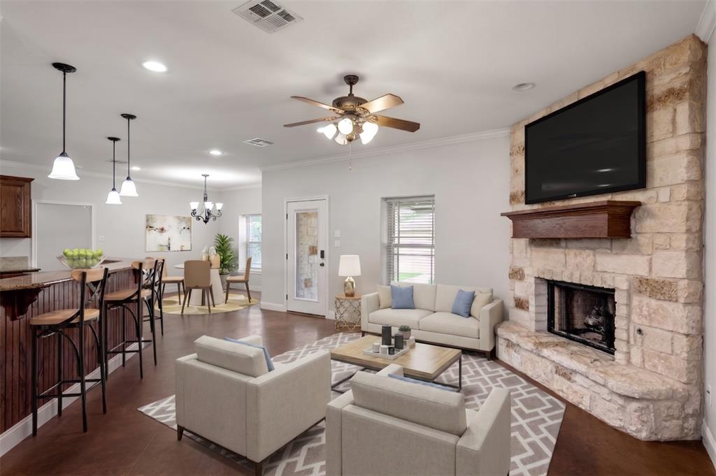
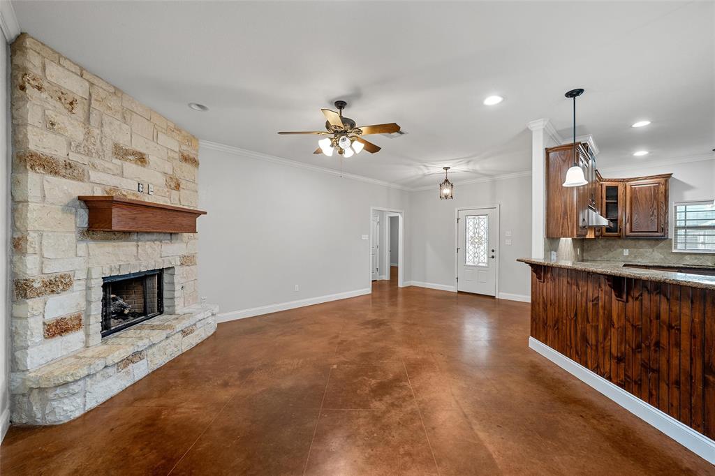
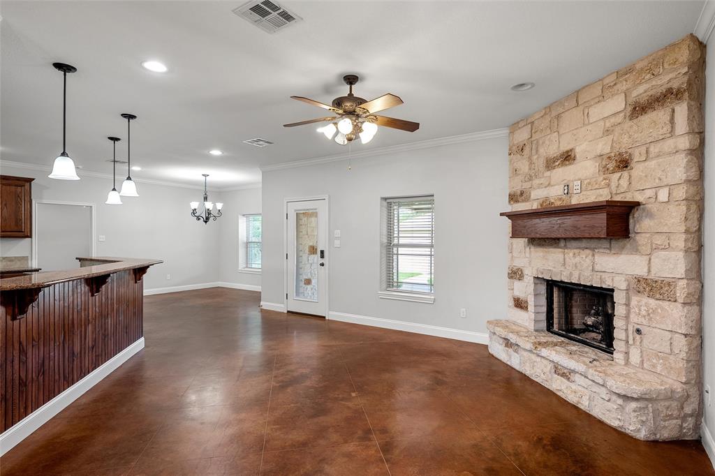
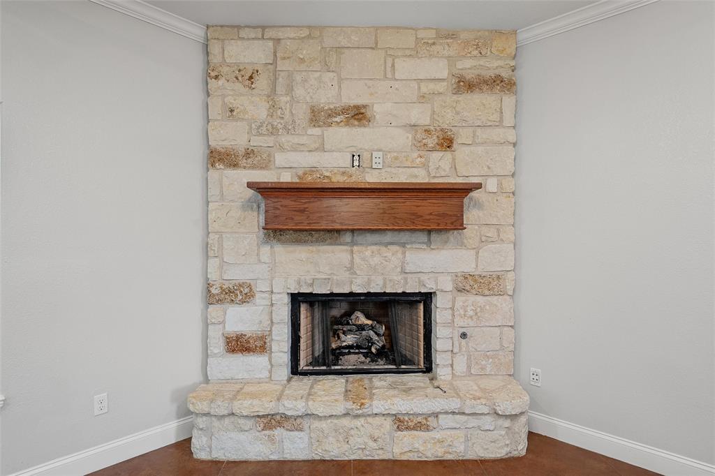
The living room features a gas-burning fireplace and opens to the main living areas, creating a functional layout for everyday living and entertaining. The primary suite includes dual vanities, a separate tub and shower, and a large walk-in closet. Three additional bedrooms provide flexibility for family, guests, or a home office. Outside, you'll find a large covered back patio overlooking a backyard shaded by mature trees. The drive-through carport is large enough to accommodate an RV, boat, or multiple vehicles. A detached shed with a split-unit HVAC system offers additional usable space that could serve as an office, workout room, workshop, or hobby area. If you're looking for a home with space, energy-efficient construction, walking distance to the City Park and versatile outbuildings, this property is worth a closer look.
| Listing Id: | 21299829 |
|---|---|
| List Price: | $460,000 |
| Property Type: | Residential |
| Property Sub Type: | Single Family Residence |
| Status: | Closed |
| Bedrooms Total: | 4 |
| Bathrooms Full: | 2 |
| Living Area: | 2,427 |
| Unexempt Taxes: | $6,902 |
| Lot Size Square Feet: | 13,634.2800 |
| Lot Size Acres: | 0.313 |
| Waterfront?: | No |
| City: | West |
| County Or Parish: | Mclennan |
| Subdivision Name: | Stillmeadow |
| Postal Code: | 76691 |
| Year Built: | 2014 |
| Accessibility Features Yn: | No |
| Appliances: | Dishwasher,Disposal,Electric Cooktop,Electric Oven,Microwave,Refrigerator |
| Association Type: | None |
| Attached Garage?: | No |
| Basement Yn: | No |
| Bathrooms Total Decimal: | 2.00 |
| Bathrooms Total Integer: | 2 |
| Buyer Financing: | Conventional |
| Carport Spaces: | 3 |
| Consent for Visitors to Record: | Audio, Video |
| Cooling: | Central Air |
| Covered Spaces: | 4 |
| Directions: | From FM 2114 (Oak St) turn left at stop light by City Hall down N Reagan St. House is at the end of the street on the left. |
| Elementary School: | West |
| Elementary School Name: | West |
| Fireplace Features: | Gas |
| Fireplaces Total: | 1 |
| Garage Spaces: | 1 |
| Garage?: | Yes |
| Green Energy Efficient: | Other, Insulation |
| Heating: | Central |
| High School Name: | West |
| Interior Features: | Built-in Features, Decorative Lighting, Granite Counters, Open Floorplan, Pantry, Walk-In Closet(s) |
| Levels: | One |
| Room Count: | 4 |
| Lot Size: | Less Than .5 Acre (not Zero) |
| Lot Size Area: | 0.3130 |
| Lot Size Units: | Acres |
| Middle School Name: | West |
| Multi Parcel ID: | No |
| Municipal Utility District?: | No |
| Number Of Dining Areas: | 1 |
| Number Of Living Areas: | 1 |
| Number Of Parking Spaces: | 1 |
| Parking Features: | Alley Access, Carport, Concrete, Drive Through, Garage, RV Carport |
| Pool?: | No |
| Possession: | Closing/Funding |
| Postal Code Plus 4: | 1025 |
| Property Attached?: | Yes |
| School District: | West ISD |
| Smart Home Features Appor Pass Y: | 1 |
| Structural Style: | Farm/Ranch House |
| Transaction Type: | For Sale |
| Utilities: | City Sewer, City Water, Electricity Connected |
| Will Subdivide: | No |
Listing Courtesy of: Central Lux Realty, LLC
Listing Agent: Renee Gillette
254-405-5587
Mortgage Calculator
All listings featuring the  icon are provided courtesy of North Texas Real Estate Information Systems, Inc. (NTREIS), Copyright 2026. All rights reserved.
All information is believed accurate but not guaranteed. The properties displayed may not be all of the properties available through the IDX Program. Any use of this site other than by potential buyers or sellers is strictly prohibited.
North Texas Real Estate Information Systems, Inc. data last updated on November 19, 2026 11:01 PM - CT
Property Last Updated: November 19, 2026 11:01 PM - CT