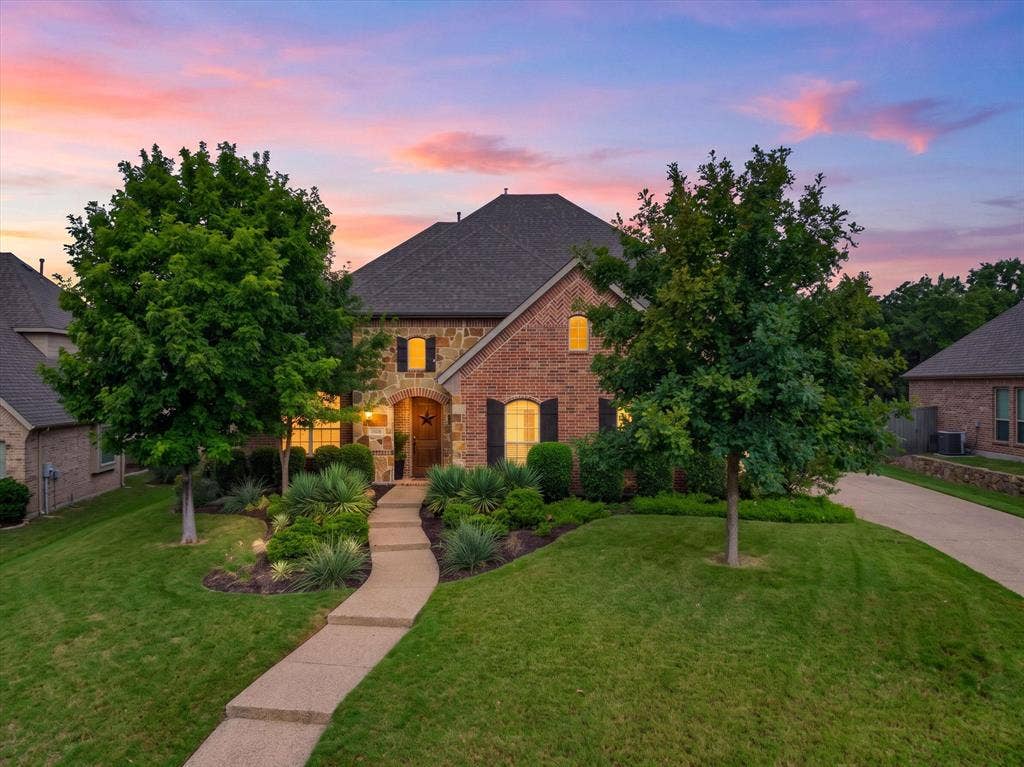
1508 Winter Haven Lane
McKinney, TX 75071
$799,900
**Seller is offering up to $15,000 toward a buyer’s rate buydown or lender credit — a meaningful head start on a lower monthly payment in one of McKinney’s most established luxury communities -- along with a home warranty up to $1,000. Relocating out of state, the sellers are able to offer a smooth, flexible closing on their timeline or yours. Tucked on a private cul-de-sac in LaCima at Stonebridge Ranch and zoned to sought-after McKinney ISD, this move-in-ready home pairs an expansive, tree-lined backyard with the flexible living space growing and relocating families need. The formal entry opens to a striking backyard view that draws the outdoors in, leading to a pool-size, maintained yard with mature trees, a large covered patio, and room to add a future pool. The spacious kitchen anchors the home with an oversized island, gas cooktop, double ovens, breakfast room, butler’s pantry, walk-in pantry, and freshly painted cabinetry, opening to a family room with a stately floor-to-ceiling stone fireplace. The main-floor primary suite overlooks the serene backyard, while a 2nd downstairs ensuite with its own private entrance adds rare flexibility for a home for private quarters or flex space. Upstairs offers three bedrooms, two full baths, an expansive bonus room and a media room wired for sound. Major big-ticket items are done: fresh paint, new carpet, lighting, and renovated upstairs baths (2026); updated hardwood floors (2023); three HVAC units (2025); and a 30-year shingle roof, ...
+ Read More| Listing Id: | 21328073 |
|---|---|
| List Price: | $799,900 |
| Property Type: | Residential |
| Property Sub Type: | Single Family Residence |
| Status: | Closed |
| Bedrooms Total: | 5 |
| Bathrooms Full: | 4 |
| Bathrooms Half: | 1 |
| Living Area: | 4,160 |
| Association Fee: | $1,053 |
| Unexempt Taxes: | $15,357 |
| Lot Size Square Feet: | 13,503.6000 |
| Lot Size Acres: | 0.31 |
| Architectural Style: | Traditional |
| Waterfront?: | No |
| City: | McKinney |
| County Or Parish: | Collin |
| Subdivision Name: | Lacima Haven-Meadows |
| Postal Code: | 75071 |
| Year Built: | 2006 |
| Accessibility Features Yn: | No |
| Appliances: | Built-in Gas Range,Dishwasher,Disposal,Electric Oven,Gas Cooktop,Microwave,Double Oven,Plumbed For Gas in Kitchen |
| Association Fee Frequency: | Annually |
| Association Fee Includes: | Full Use of Facilities, Maintenance Grounds, Management Fees |
| Association Type: | Mandatory |
| Attached Garage?: | Yes |
| Basement Yn: | No |
| Bathrooms Total Decimal: | 4.10 |
| Bathrooms Total Integer: | 5 |
| Buyer Financing: | Cash |
| Community Features: | Community Pool, Curbs, Greenbelt, Jogging Path/Bike Path, Lake, Park, Pickle Ball Court, Playground, Pool, Sidewalks, Tennis Court(s) |
| Construction Materials: | Brick, Rock/Stone, Wood |
| Cooling: | Ceiling Fan(s), Central Air |
| Covered Spaces: | 3 |
| Directions: | GPS |
| Elementary School: | Wilmeth |
| Elementary School Name: | Wilmeth |
| Exterior Features: | Covered Patio/Porch, Lighting, Outdoor Living Center, Private Entrance, Private Yard |
| Fencing: | Wood |
| Fireplace Features: | Gas, Gas Logs, Gas Starter |
| Fireplaces Total: | 1 |
| Flooring: | Carpet, Ceramic Tile, Wood |
| Foundation Details: | Slab |
| Garage Spaces: | 3 |
| Garage?: | Yes |
| Heating: | Central |
| High School Name: | McKinney North |
| Hoa Management Company: | Stonebridge Ranch Comm. Assoc. |
| Hoa Management Company Phone: | 214-733-5800 |
| Interior Features: | Cable TV Available, Decorative Lighting, Eat-in Kitchen, Granite Counters, High Speed Internet Available, In-Law Suite Floorplan, Kitchen Island, Open Floorplan, Pantry, Sound System Wiring, Walk-In Closet(s) |
| Laundry Features: | Electric Dryer Hookup, Gas Dryer Hookup, Utility Room, Full Size W/D Area, Dryer Hookup, Washer Hookup |
| Levels: | Two |
| Listing Terms: | Cash, Conventional, VA Loan |
| Room Count: | 16 |
| Lot Features: | Adjacent to Greenbelt, Cul-De-Sac, Interior Lot, Landscaped, Level, Lrg. Backyard Grass, Many Trees, Sprinkler System, Subdivision |
| Lot Size: | Less Than .5 Acre (not Zero) |
| Lot Size Area: | 0.3100 |
| Lot Size Units: | Acres |
| Middle School Name: | Dr Jack Cockrill |
| Multi Parcel ID: | No |
| Municipal Utility District?: | No |
| Number Of Dining Areas: | 1 |
| Number Of Living Areas: | 2 |
| Number Of Parking Spaces: | 3 |
| Parking Features: | Direct Access, Driveway, Garage Door Opener, Garage Double Door, Garage Faces Front, Garage Faces Side, Garage Single Door, On Street |
| Patio And Porch Features: | Covered |
| Pool?: | No |
| Possession: | Closing/Funding |
| Postal Code Plus 4: | 5997 |
| Property Attached?: | No |
| Roof: | Other |
| School District: | McKinney ISD |
| Security Features: | Carbon Monoxide Detector(s), Prewired, Smoke Detector(s) |
| Senior Community Yn: | No |
| Smart Home Features Appor Pass Y: | 0 |
| Soil Type: | Unknown |
| Structural Style: | Single Detached |
| Transaction Type: | For Sale |
| Utilities: | All Weather Road, Asphalt, Cable Available, City Sewer, City Water, Curbs, Individual Gas Meter, Individual Water Meter, Sidewalk, Underground Utilities |
| Vegetation: | Grassed |
| Will Subdivide: | Subdivided |
| Window Features: | Window Coverings |
| Year Built Details: | Preowned |
Listing Courtesy of: RE/MAX Four Corners
Listing Agent: Denese Berardesco
972-396-9100
Mortgage Calculator
All listings featuring the  icon are provided courtesy of North Texas Real Estate Information Systems, Inc. (NTREIS), Copyright 2026. All rights reserved.
All information is believed accurate but not guaranteed. The properties displayed may not be all of the properties available through the IDX Program. Any use of this site other than by potential buyers or sellers is strictly prohibited.
North Texas Real Estate Information Systems, Inc. data last updated on November 06, 2026 10:56 AM - CT
Property Last Updated: November 06, 2026 10:56 AM - CT
