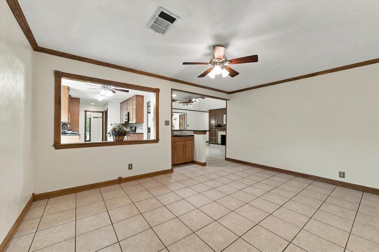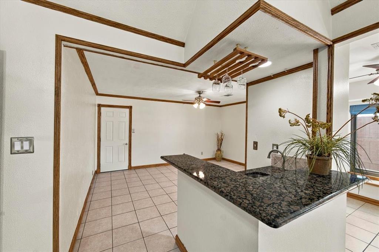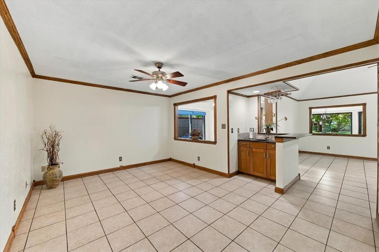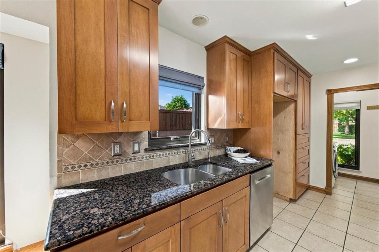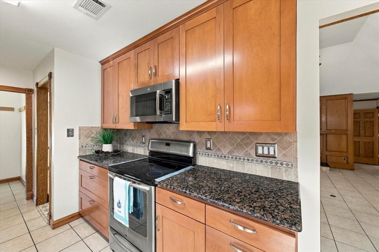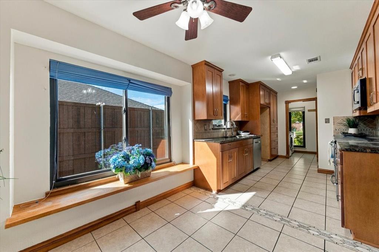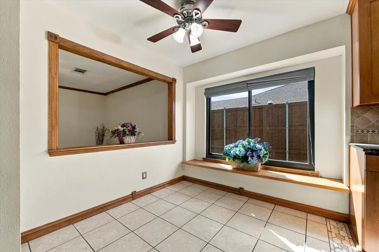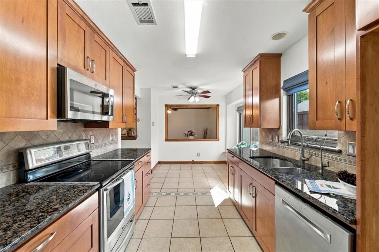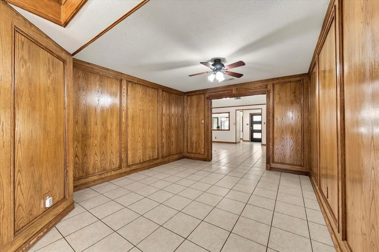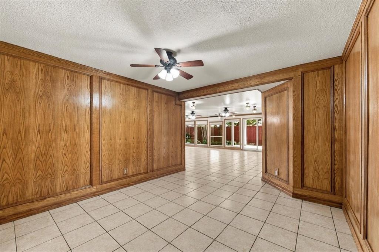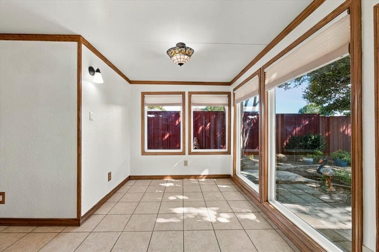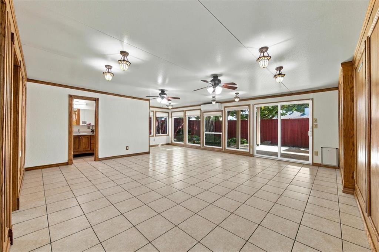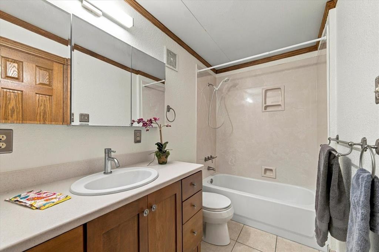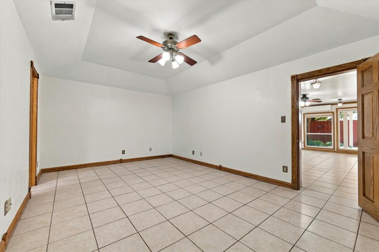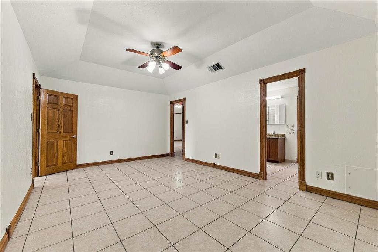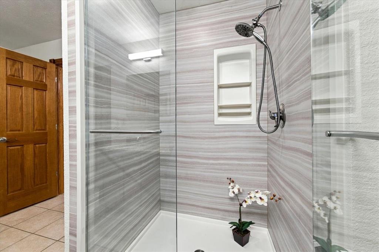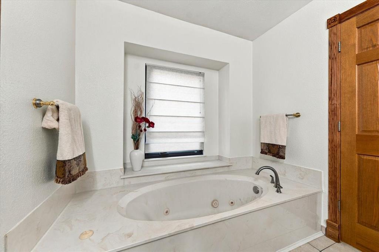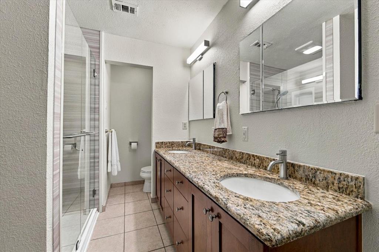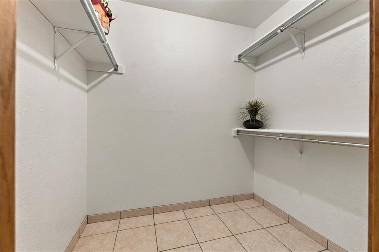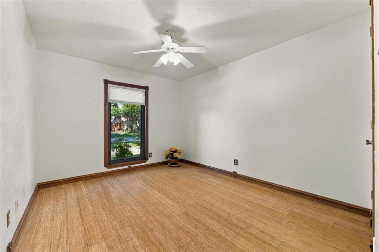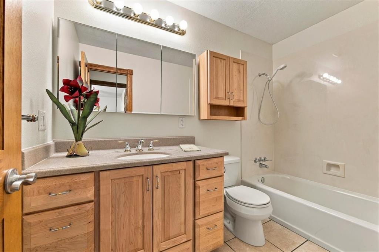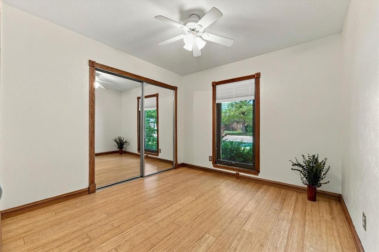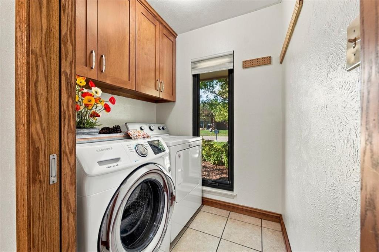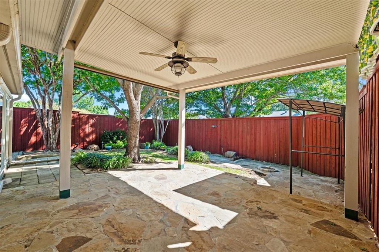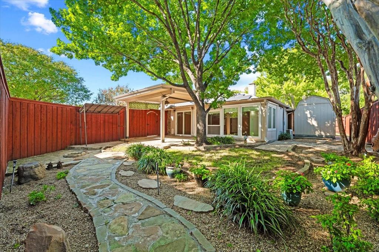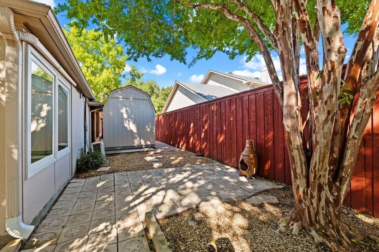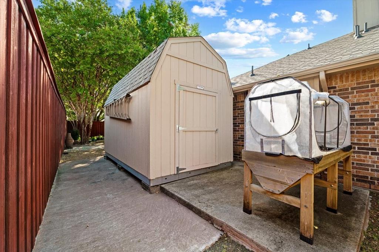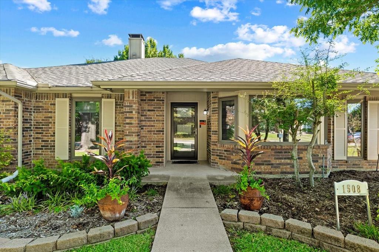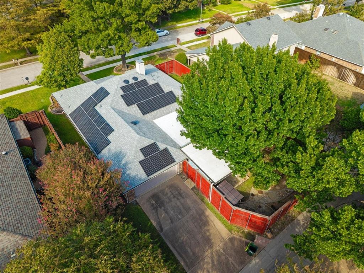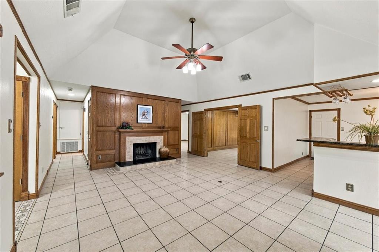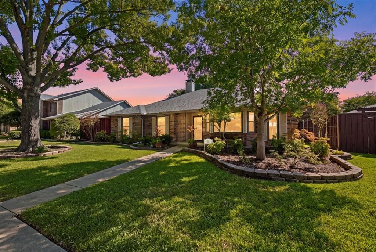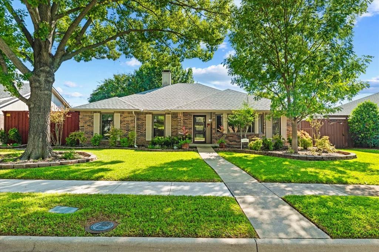
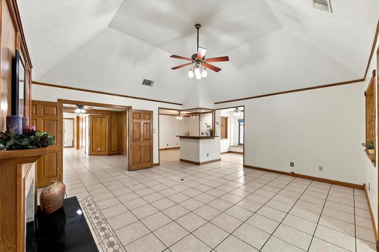
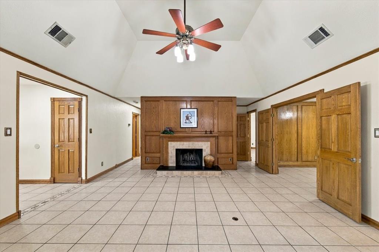
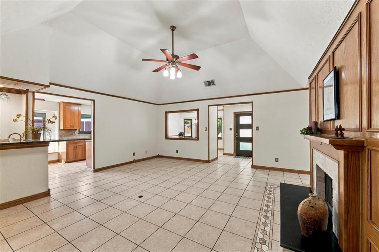
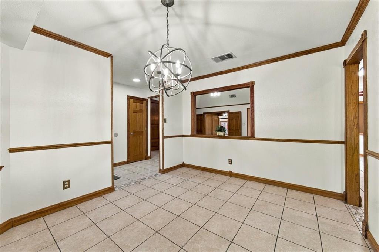
Totally remodeled: all rooms with Anderson High Performance Low E-4 Smart Sun Glass Windows. Newly painted all rooms, remodeled kitchen with custom cabinets and drawers, granite counter tops, drawers for pantry, induction glass top range, Bosch dishwasher, GE appliances, double sink, under counter water filter, and window box seating in breakfast area - All windows are framed in oak with doors and some oak crown moldings. Your yard is a dream year around, wait until you see the back yard, patio extraordinaire, flagstone paths, perennials everywhere. OH! did you see the fully paid Solar Panels you will receive as a bonus on the West and South Roof? Your monthly year around electric bill should average $101.83. Cost savings are available to show you. All 3 full baths have remodeled cabinets, and glass mirrors with hidden medicine cabinets. There are custom shades throughout the home. Yes, there are 4 living areas, one with a wet bar on the way to the garage, the formal living room with the wood burning fireplace, the center paneled room for a private study, and lastly the huge garden-sunroom with windows across the back views the pristine yard, garden and covered patio. This sunroom includes a full bath which was added to convert this area for a possible in-law suite for privacy. The front of the home features the formal dining room which opens to the kitchen and entry and there ...
+ Read More| Listing Id: | 21417813 |
|---|---|
| List Price: | $469,900 |
| Property Type: | Residential |
| Property Sub Type: | Single Family Residence |
| Status: | Active |
| Bedrooms Total: | 3 |
| Bathrooms Full: | 3 |
| Living Area: | 2,467 |
| Unexempt Taxes: | $6,926 |
| Lot Size Square Feet: | 0.1900 |
| Architectural Style: | Traditional |
| Waterfront?: | No |
| City: | Plano |
| County Or Parish: | Collin |
| Subdivision Name: | Cross Creek 5 |
| Postal Code: | 75025 |
| Year Built: | 1985 |
| Accessibility Features: | Accessible Bath - Full, Accessible Bedroom, Accessible Kitchen |
| Accessibility Features Yn: | Yes |
| Accessory Unit?: | No |
| Appliances: | Dishwasher,Disposal,Dryer,Electric Cooktop,Electric Oven,Electric Range,Electric Water Heater,Microwave,Water Filter |
| Association Type: | None |
| Attached Garage?: | Yes |
| Basement Yn: | No |
| Bathrooms Total Decimal: | 3.00 |
| Bathrooms Total Integer: | 3 |
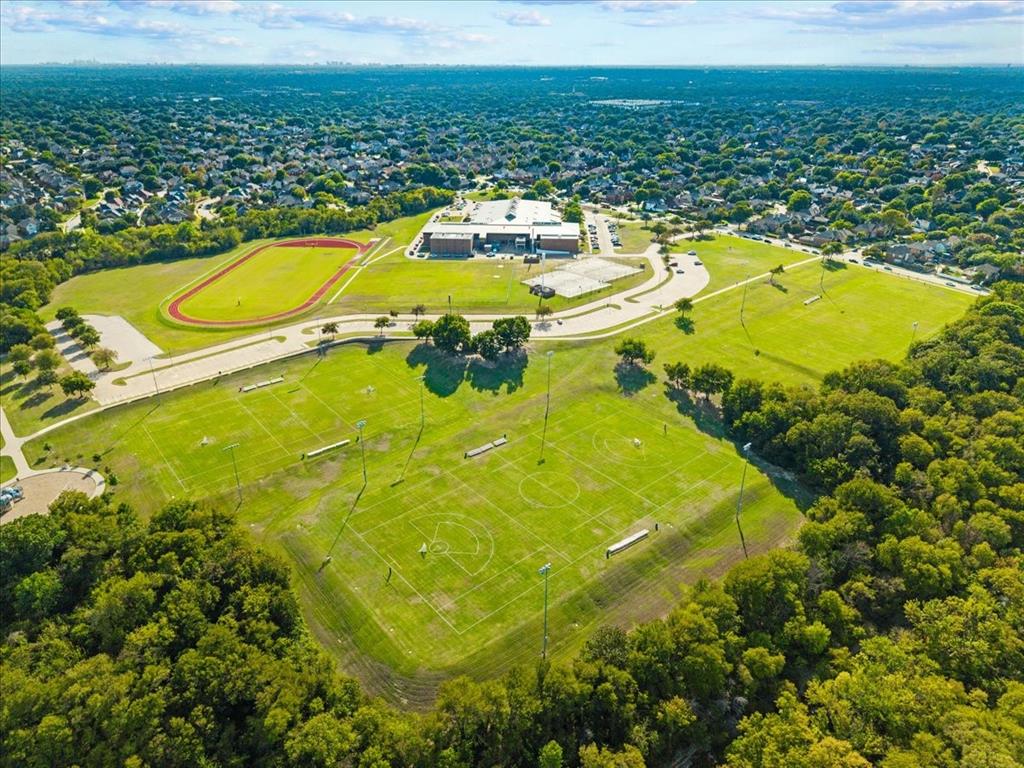
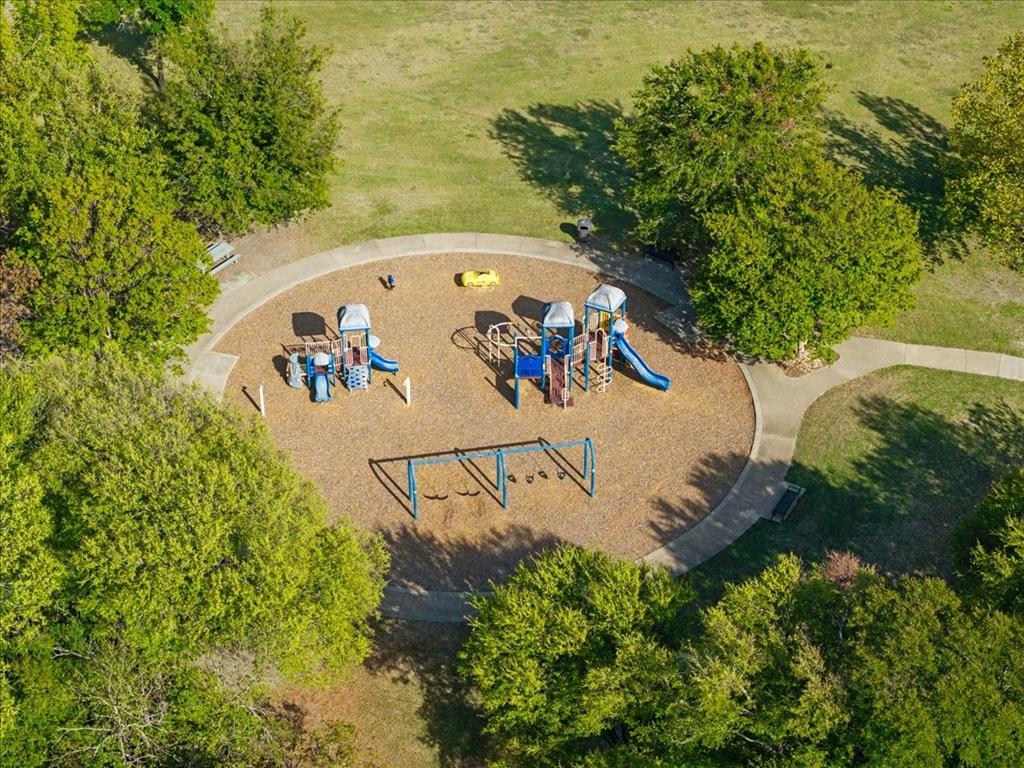
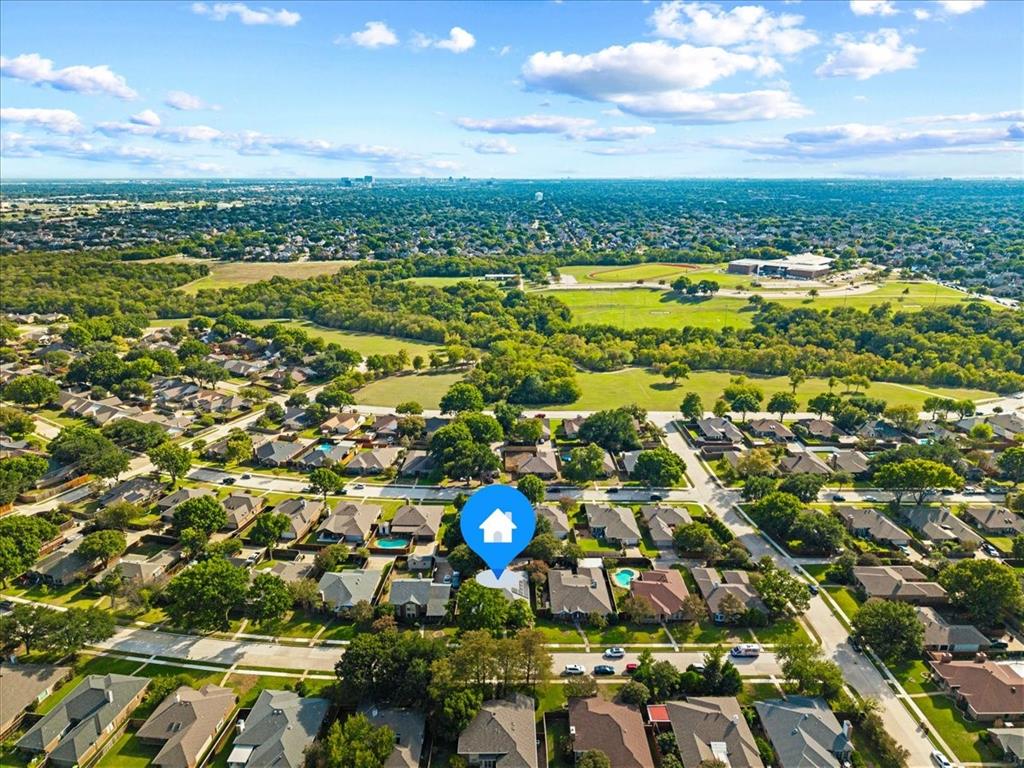
| Community Features: | Curbs, Greenbelt, Jogging Path/Bike Path, Park, Playground, Sidewalks |
| Consent for Visitors to Record: | Audio, Video |
| Construction Materials: | Brick, Siding |
| Cooling: | Ceiling Fan(s), Central Air, Electric, Window Unit(s) |
| Covered Spaces: | 2 |
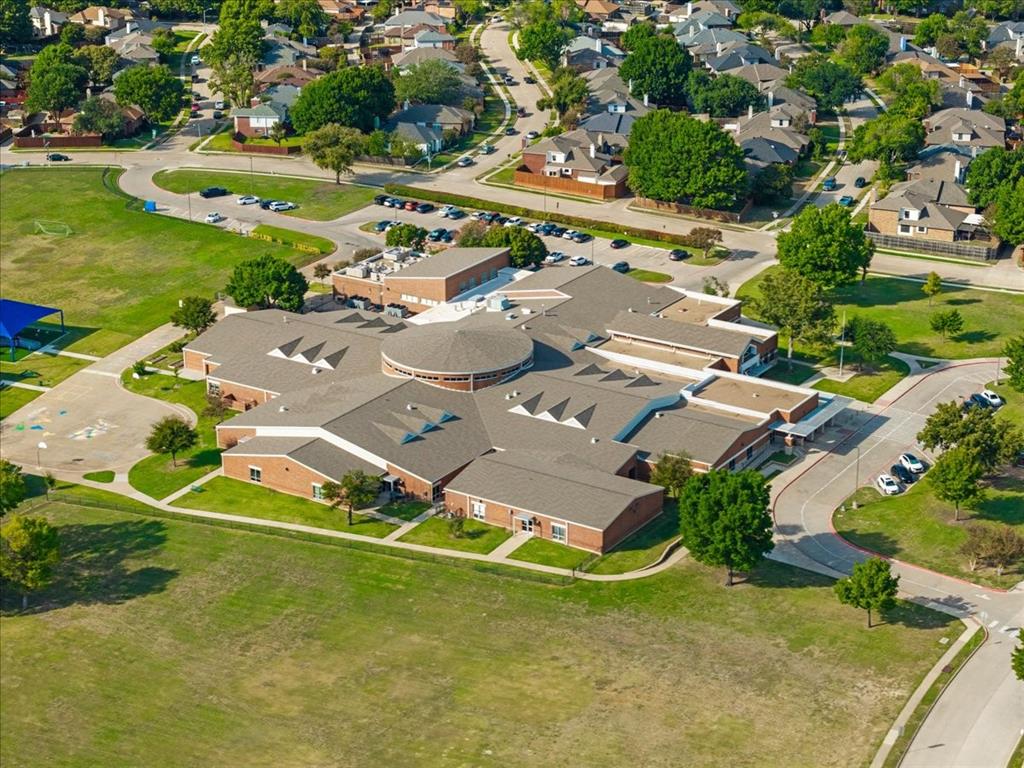
| Directions: | Enter from Hedgecoxe south on Iola Drive 4 blocks to Heidi or come from Alma west on to Baxter wind around going west on Baxter passing Hoblitzelle Park proceeding north 4 blocks to Heidi - turn left on Heidi - home on the left. |
| Easements: | Utilities |
| Elementary School: | Hedgcoxe |
| Elementary School Name: | Hedgcoxe |
| Exterior Features: | Awning(s), Covered Patio/Porch, Garden(s), Rain Gutters, Storage, Uncovered Courtyard |
| Fencing: | Back Yard, Fenced, High Fence, Wood |
| Fireplace Features: | Living Room, Wood Burning |
| Fireplaces Total: | 1 |
| Flooring: | Bamboo, Ceramic Tile |
| Foundation Details: | Slab |
| Garage Height: | 9 |
| Garage Length: | 20 |
| Garage Spaces: | 2 |
| Garage Width: | 20 |
| Garage?: | Yes |
| Green Energy Efficient: | 12 inch+ Attic Insulation, HVAC, Insulation, Low Flow Commode, Solar Electric System, Solar Electric System - Owned, Thermostat, Waterheater, Windows |
| Green Energy Generation: | Solar, Owned |
| Green Water Conservation: | Low-Flow Fixtures |
| Heating: | Active Solar, Central, Electric, Solar |
| High School Name: | Clark |
| Horse Permitted Yn: | No |
| Interior Features: | Cable TV Available, Chandelier, Decorative Lighting, Double Vanity, Eat-in Kitchen, Granite Counters, High Speed Internet Available, In-Law Suite Floorplan, Natural Woodwork, Open Floorplan, Paneling, Wainscoting, Walk-In Closet(s), Wet Bar, Wired for Data |
| Laundry Features: | Electric Dryer Hookup, Utility Room, Full Size W/D Area, Washer Hookup |
| Levels: | One |
| Listing Terms: | Cash, Contract, Conventional, FHA, VA Loan |
| Room Count: | 13 |
| Lot Features: | Landscaped, No Backyard Grass, Sprinkler System, Subdivision |
| Lot Size: | Less Than .5 Acre (not Zero) |
| Lot Size Area: | 0.1900 |
| Lot Size Dimensions: | 71 x 120 x 71 x 119 |
| Lot Size Source: | Public Records |
| Lot Size Units: | Square Feet |
| Middle School Name: | Hendrick |
| Multi Parcel ID: | No |
| Municipal Utility District?: | No |
| Notice Surveillance Devices Pres: | None |
| Number Of Dining Areas: | 2 |
| Number Of Living Areas: | 4 |
| Number Of Parking Spaces: | 2 |
| Other Structures: | Shed(s) |
| Parking Features: | Alley Access, Covered, Direct Access, Driveway, Garage, Garage Door Opener, Garage Double Door, Garage Faces Rear, Kitchen Level |
| Patio And Porch Features: | Awning(s), Covered |
| Pool?: | No |
| Possession: | Closing/Funding |
| Postal Code Plus 4: | 2809 |
| Property Attached?: | No |
| Restrictions: | Deed |
| Roof: | Composition, Flat, Mixed, Shingle |
| School District: | Plano ISD |
| Senior Community Yn: | No |
| Senior High School Name: | Plano Senior |
| Smart Home Features Appor Pass Y: | 0 |
| Soil Type: | Unknown |
| Special Taxing Entities: | 0 |
| Structural Style: | Single Detached |
| Transaction Type: | For Sale |
| Utilities: | Cable Available, City Sewer, City Water, Concrete, Curbs, Individual Water Meter, Sidewalk, Underground Utilities |
| Will Subdivide: | No |
| Window Features: | Bay Window(s), Window Coverings |
| Year Built Details: | Preowned |
Listing Courtesy of: RE/MAX Dallas Suburbs
Listing Agent: Vicky Giorgetti
214-707-9074
Mortgage Calculator
All listings featuring the  icon are provided courtesy of North Texas Real Estate Information Systems, Inc. (NTREIS), Copyright 2026. All rights reserved.
All information is believed accurate but not guaranteed. The properties displayed may not be all of the properties available through the IDX Program. Any use of this site other than by potential buyers or sellers is strictly prohibited.
North Texas Real Estate Information Systems, Inc. data last updated on October 25, 2026 02:32 AM - CT
Property Last Updated: October 25, 2026 02:32 AM - CT