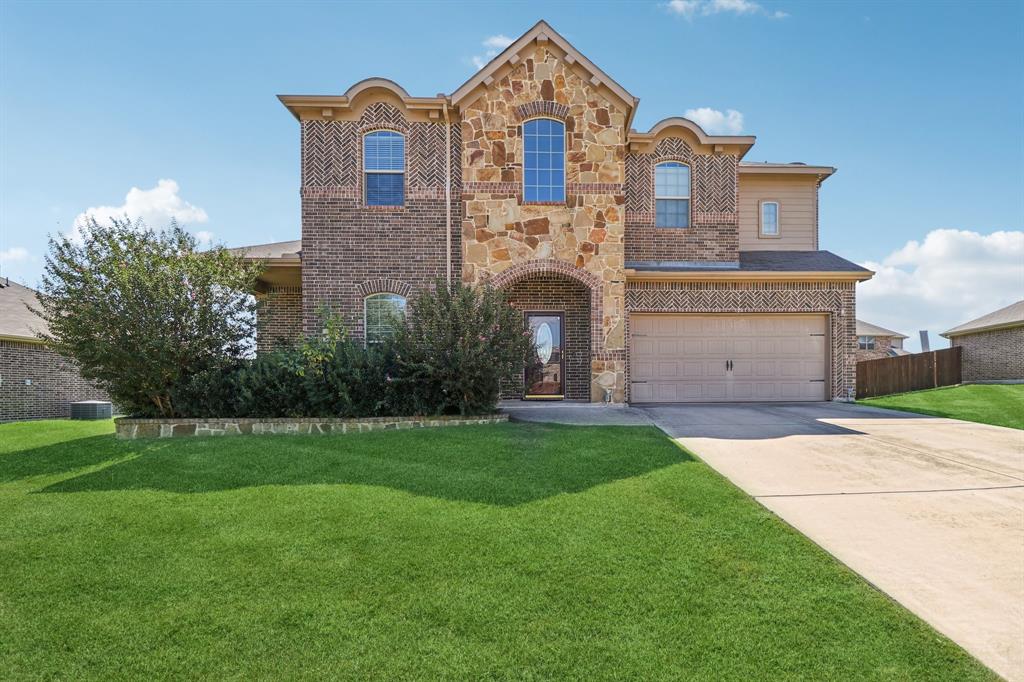
 1 / 39
1506 Oak Park Lane
Cedar Hill, TX 75104
$430,000
$10,000 in CONCESSIONS! Fresh Updates! Don't miss out on this opportunity! Recent upstairs paint, new toilets, freshly repainted garage door, carpet professionally deep cleaned, and roof repairs. Don't let the home's previous time on the market make you assume there is something wrong. Don’t miss the opportunity to take a look and save thousands at closing! Come by and make an offer!
This beautiful home nestled in the desirable Bear Creek Ranch neighborhood of Cedar Hill, TX. This stunning two-story home offers a dramatic double height foyer with a sweeping curved staircase that will impress your guests. The main floor features a formal living room and dining room, as well as an open-concept family room and kitchen. The kitchen boasts granite countertops and generous counter space. The primary suite on the first floor is a true retreat, with a garden tub, bench shower, double vanities, and an expansive walk in closet. Upstairs features a secondary living area or media room. Outdoor living is enhanced by a covered patio and pergola on a concrete slab.
Local attractions include Cedar Hill State Park, Joe Pool, and Cedar Hill Nature Preserve. All these are just minutes away from this splendid home. Its close proximity to DFW brings the perfect balance of suburban tranquility with urban accessibility.
| Listing Id: | 21069151 |
|---|---|
| List Price: | $430,000 |
| Property Type: | Residential |
| Property Sub Type: | Single Family Residence |
| Status: | Closed |
| Bedrooms Total: | 4 |
| Bathrooms Full: | 3 |
| Bathrooms Half: | 1 |
| Living Area: | 3,776 |
| Association Fee: | $120 |
| Unexempt Taxes: | $11,436 |
| Lot Size Square Feet: | 10,236.6000 |
| Lot Size Acres: | 0.235 |
| Waterfront?: | No |
| City: | Cedar Hill |
| County Or Parish: | Dallas |
| Subdivision Name: | Bear Creek Ranch Ph 01 |
| Postal Code: | 75104 |
| Year Built: | 2015 |
| Accessibility Features Yn: | No |
| Appliances: | Dishwasher,Disposal,Dryer,Electric Range,Washer |
| Association Fee Frequency: | Quarterly |
| Association Fee Includes: | Maintenance Structure |
| Association Type: | Mandatory |
| Attached Garage?: | Yes |
| Basement Yn: | No |
| Bathrooms Total Decimal: | 3.10 |
| Bathrooms Total Integer: | 4 |
| Buyer Financing: | Cash |
| Carport Spaces: | 2 |
| Consent for Visitors to Record: | Audio, Video |
| Construction Materials: | Brick, Rock/Stone, Siding |
| Covered Spaces: | 1 |
| Directions: | From Dallas Follow I-35E and US-67 S to E Hwy 67 in Duncanville. Take the exit toward S Main St from US-67 S Take N Duncanville Rd to Oak Park Ln in Cedar Hill |
| Elementary School: | Plummer |
| Elementary School Name: | Plummer |
| Exclusions: | Kitchen refrigerator, items in garage, televisions along tv wall mounts |
| Fencing: | Back Yard, Wood |
| Fireplace Features: | Electric, Primary Bedroom |
| Fireplaces Total: | 2 |
| Flooring: | Carpet, Ceramic Tile, Laminate |
| Garage Spaces: | 2 |
| Garage?: | Yes |
| High School Name: | Cedar Hill |
| Hoa Management Company: | GODDARD MANAGEMENT |
| Hoa Management Company Phone: | 972-920-5474 |
| Interior Features: | Cable TV Available, Decorative Lighting, Flat Screen Wiring, Pantry, Sound System Wiring, Walk-In Closet(s) |
| Levels: | Two |
| Listing Terms: | Cash, Conventional, FHA, VA Loan |
| Room Count: | 2 |
| Lot Size: | Less Than .5 Acre (not Zero) |
| Lot Size Area: | 0.2350 |
| Lot Size Units: | Acres |
| Middle School Name: | Permenter |
| Multi Parcel ID: | No |
| Municipal Utility District?: | No |
| Number Of Dining Areas: | 1 |
| Number Of Living Areas: | 3 |
| Number Of Parking Spaces: | 2 |
| Parking Features: | Driveway |
| Patio And Porch Features: | Other |
| Pool?: | No |
| Possession: | Closing/Funding |
| Postal Code Plus 4: | 3912 |
| Property Attached?: | No |
| Roof: | Shingle |
| School District: | Cedar Hill ISD |
| Smart Home Features Appor Pass Y: | 1 |
| Structural Style: | Single Detached |
| Transaction Type: | For Sale |
| Utilities: | Cable Available, City Sewer, City Water |
| Will Subdivide: | No |
| Year Built Details: | Preowned |
Listing Courtesy of: Keller Williams Fort Worth
Listing Agent: Ana Hernandez
817-920-7770
Mortgage Calculator
All listings featuring the  icon are provided courtesy of North Texas Real Estate Information Systems, Inc. (NTREIS), Copyright 2026. All rights reserved.
All information is believed accurate but not guaranteed. The properties displayed may not be all of the properties available through the IDX Program. Any use of this site other than by potential buyers or sellers is strictly prohibited.
North Texas Real Estate Information Systems, Inc. data last updated on November 05, 2026 12:10 AM - CT
Property Last Updated: November 05, 2026 12:10 AM - CT
