 1 / 27
1506 Hennessey Drive
Allen, TX 75013
$7,500
This exceptional residence in vibrant Allen sets a new standard for luxury living, blending sophisticated design, advanced smart-home technology, and resort-style amenities. Thoughtfully curated throughout, every detail has been designed to elevate everyday living and effortless entertaining.
The expansive open-concept floor plan features soaring vaulted ceilings and an abundance of natural light, creating an inviting and refined atmosphere. The family room seamlessly connects to a chef-inspired kitchen complete with an oversized island, stainless steel appliances, premium finishes, and generous storage ideal for hosting and daily enjoyment. A dedicated media room provides the perfect space for movie nights, sports viewing, or immersive entertainment.
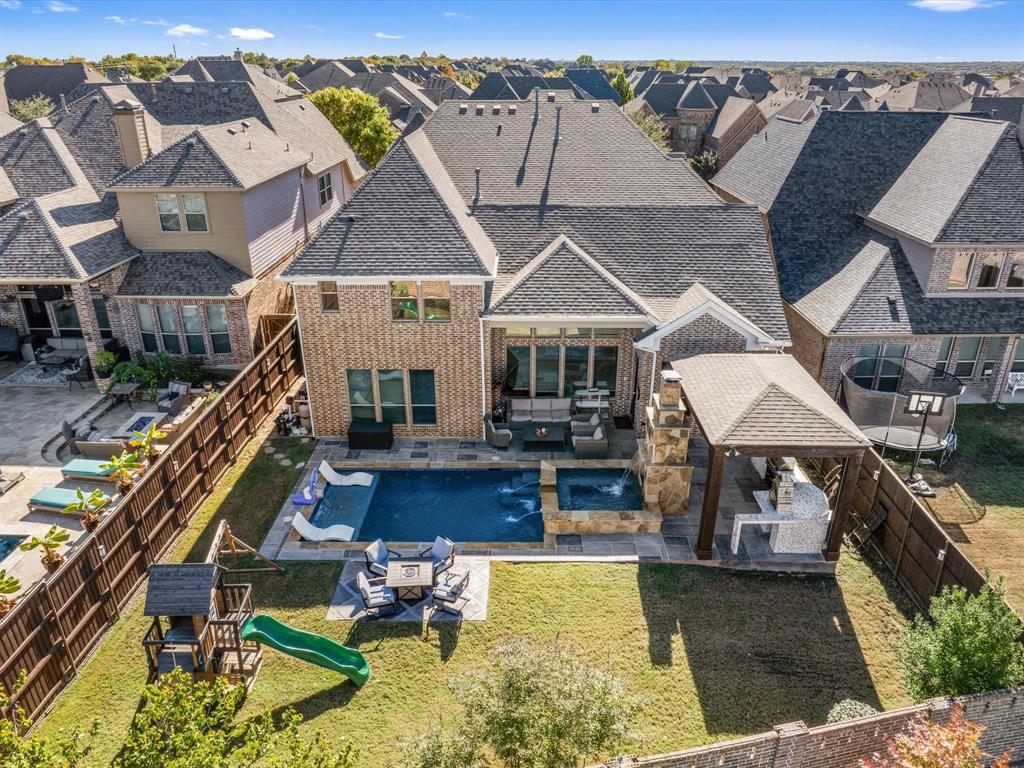
Step outside to a true private retreat. The backyard showcases a stunning PebbleTec pool and spa, a custom outdoor kitchen, and a gas-powered pizza taboon oven, all complemented by integrated Polk Audio speakers perfect for unforgettable gatherings or quiet evenings at home.
This home is a true technological marvel, offering 73 Alexa- and Google compatible smart light switches, app controlled pool and sprinkler systems, and smart locks for enhanced convenience and security. Designed with flexibility in mind, the second primary suite is ideal for multi-generational living, featuring its own water heater, climate-controlled mini split system, and a luxurious en suite bathroom.
Ideally located just minutes from The HUB, Allen Premium Outlets, and Ford Center at The Star, this home offers unparalleled access to dining, shopping, and entertainment, all within the highly acclaimed Allen ISD.
Lease includes pool maintenance and landscaping, allowing for a ...
| Listing Id: | 21417340 |
|---|---|
| List Price: | $7,500 |
| Property Type: | Residential Lease |
| Property Sub Type: | Single Family Residence |
| Status: | Active |
| Bedrooms Total: | 5 |
| Bathrooms Full: | 4 |
| Bathrooms Half: | 1 |
| Living Area: | 5,152 |
| Lot Size Square Feet: | 9,757.4400 |
| Lot Size Acres: | 0.224 |
| Architectural Style: | Traditional |
| Waterfront?: | No |
| City: | Allen |
| County Or Parish: | Collin |
| Subdivision Name: | Cumberland Crossing Ph III |
| Postal Code: | 75013 |
| Year Built: | 2013 |
| Accessibility Features Yn: | No |
| Accessory Unit?: | No |
| Appliances: | Dishwasher,Disposal,Dryer,Electric Oven,Gas Cooktop,Gas Water Heater,Microwave,Plumbed For Gas in Kitchen,Refrigerator,Vented Exhaust Fan,Washer |
| Application Fee Amount: | $40 |
| Association Fee Includes: | Full Use of Facilities, Maintenance Grounds, Management Fees |
| Association Type: | None |
| Attached Garage?: | Yes |
| Availability Date: | 2026-12-04 |
| Basement Yn: | No |
| Bathrooms Total Decimal: | 4.10 |
| Bathrooms Total Integer: | 5 |
| Consent for Visitors to Record: | Audio, Video |
| Construction Materials: | Brick, Rock/Stone |
| Cooling: | Attic Fan, Ceiling Fan(s), Central Air, Electric, ENERGY STAR Qualified Equipment, Multi Units, Wall Unit(s), Zoned |
| Covered Spaces: | 3 |
| Deposit Amount: | $7,500 |
| Deposit Pet: | $500 |
| Directions: | From 121, South on Alma Drive, right on Ridgeview Drive, left on Twin Creeks, right on Hennessey Drive. Use Waze or any mapping tool available! |
| Elementary School: | Kerr |
| Elementary School Name: | Kerr |
| Exterior Features: | Attached Grill, Balcony, Barbecue, Built-in Barbecue, Covered Courtyard, Covered Patio/Porch, Dog Run, Fire Pit, Gas Grill, Rain Gutters, Lighting, Outdoor Grill, Outdoor Kitchen, Outdoor Living Center, Private Yard |
| Fencing: | Back Yard, Fenced, Wood |
| Fireplace Features: | Decorative, Den, Double Sided, Family Room, Gas Logs, Gas Starter, Living Room, Primary Bedroom, Outside, Stone |
| Fireplaces Total: | 4 |
| Flooring: | Carpet, Ceramic Tile, Combination, Hardwood, Luxury Vinyl Plank, Tile |
| Foundation Details: | Slab |
| Furnished?: | Yes |
| Garage Height: | 10 |
| Garage Length: | 36 |
| Garage Spaces: | 3 |
| Garage Width: | 25 |
| Garage?: | Yes |
| Green Energy Efficient: | 12 inch+ Attic Insulation, Appliances, Doors, HVAC, Insulation, Rain / Freeze Sensors, Roof, Thermostat, Waterheater, Windows |
| Green Verification Count: | 1 |
| Heating: | Central, Electric, Fireplace(s), Natural Gas, Zoned |
| High School Name: | Allen |
| Hoa Management Company: | Neighborhood Management Inc. |
| Hoa Management Company Phone: | 972-359-1548 |
| Interior Features: | Built-in Wine Cooler, Cable TV Available, Cathedral Ceiling(s), Chandelier, Decorative Lighting, Dry Bar, Eat-in Kitchen, Flat Screen Wiring, Granite Counters, High Speed Internet Available, In-Law Suite Floorplan, Kitchen Island, Loft, Multiple Staircases, Pantry, Smart Home System, Sound System Wiring, Vaulted Ceiling(s), Walk-In Closet(s), Wet Bar, Second Primary Bedroom |
| Junior High School Name: | Lowery Freshman Center |
| Lease Conditions: | Application Fee, Credit Report, Written Application (+) |
| Lease Term: | Negotiable |
| Lease Term Description: | Short-term leasing, insurance claims & corporate leasing are welcome! |
| Lease Type: | Six Month, Yearly, 1 Year Plus |
| Levels: | Two |
| Room Count: | 24 |
| Lot Features: | Few Trees, Interior Lot, Landscaped, Lrg. Backyard Grass, Sprinkler System, Subdivision |
| Lot Size: | Less Than .5 Acre (not Zero) |
| Lot Size Area: | 0.2240 |
| Lot Size Dimensions: | 58X151X67X166 |
| Lot Size Source: | Assessor |
| Lot Size Units: | Acres |
| Middle School Name: | Ereckson |
| Monies Required: | First Months Rent, Pet Deposit, Security Deposit |
| Multi Parcel ID: | No |
| Municipal Utility District?: | No |
| Notice Surveillance Devices Pres: | Audio, Video |
| Number Of Days Guests Allowed: | 30 |
| Number Of Dining Areas: | 2 |
| Number Of Living Areas: | 3 |
| Number Of Parking Spaces: | 3 |
| Number Of Pets Allowed: | 2 |
| Number Of Vehicles: | 4 |
| Other Equipment: | Home Theater, Irrigation Equipment, Negotiable, Other |
| Parking Features: | Covered, Driveway, Garage, Garage Door Opener, Garage Double Door, Garage Faces Side, Heated Garage, On Street, Oversized, Tandem |
| Pets Allowed: | Call, Cats OK, Dogs OK |
| Pool Features: | Gunite, Heated, In Ground, Pool Sweep, Pool/Spa Combo, Water Feature, Waterfall |
| Pool?: | Yes |
| Postal Code Plus 4: | 5871 |
| Property Attached?: | No |
| Restrictions: | No Sublease, No Waterbeds |
| Roof: | Composition |
| School District: | Allen ISD |
| Security Features: | Burglar, Carbon Monoxide Detector(s), Fire Alarm, Fire Sprinkler System, Prewired, Security Lights, Security System, Security System Owned, Smoke Detector(s), Wireless |
| Smart Home Features Appor Pass Y: | 1 |
| Soil Type: | Unknown |
| Special Taxing Entities: | 0 |
| Stories Total: | 2 |
| Structural Style: | Single Detached |
| Tenant Pays: | Electricity, Gas, Water |
| Transaction Type: | For Lease |
| Utilities: | All Weather Road, Cable Available, City Sewer, City Water, Concrete, Curbs, Individual Gas Meter, Natural Gas Available, Sidewalk, Underground Utilities |
| Vegetation: | Grassed |
| Walk Score: | 9 |
| Will Subdivide: | No |
| Year Built Details: | Preowned |
Listing Courtesy of: Lankri Group
Listing Agent: Rachel Lankri
214-493-1278
All listings featuring the  icon are provided courtesy of North Texas Real Estate Information Systems, Inc. (NTREIS), Copyright 2026. All rights reserved.
All information is believed accurate but not guaranteed. The properties displayed may not be all of the properties available through the IDX Program. Any use of this site other than by potential buyers or sellers is strictly prohibited.
North Texas Real Estate Information Systems, Inc. data last updated on October 22, 2026 02:46 AM - CT
Property Last Updated: October 22, 2026 02:46 AM - CT
