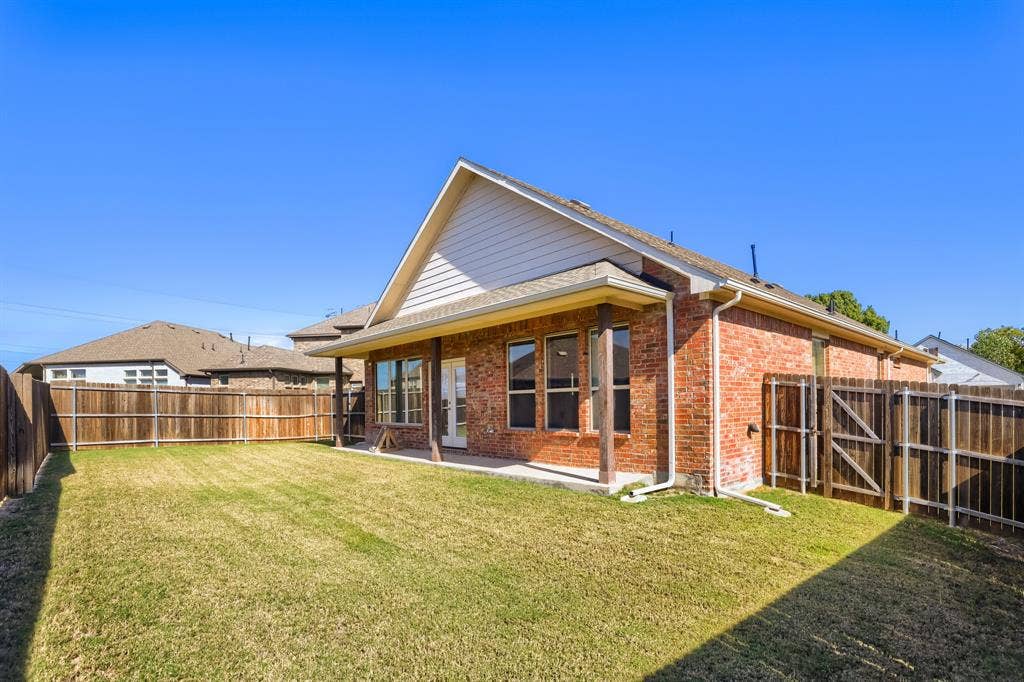
1504 Laurel Cherry Lane
Wylie, TX 75098
$489,000
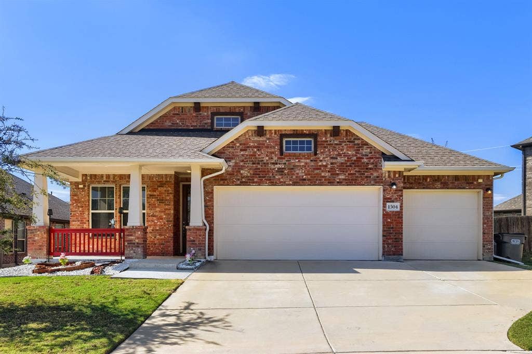
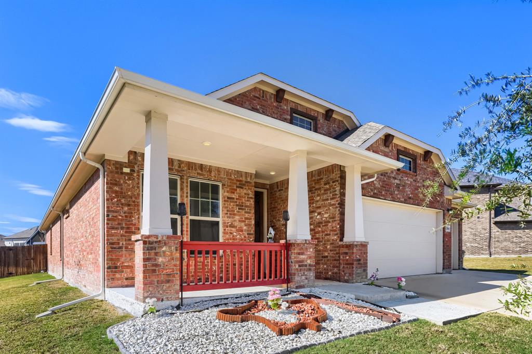
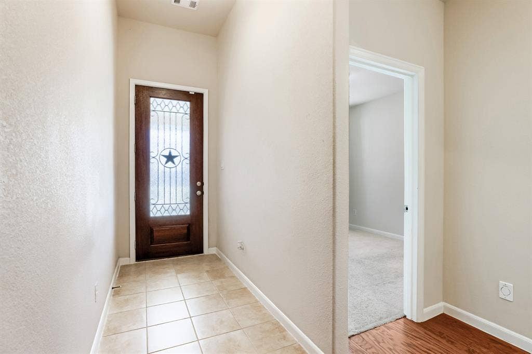
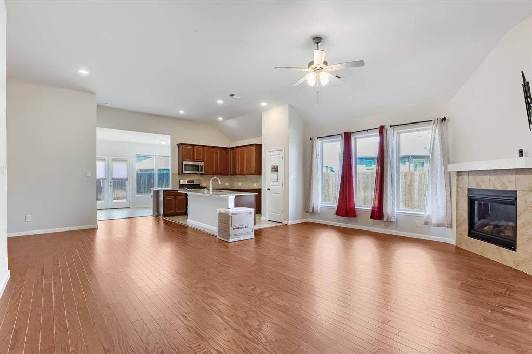
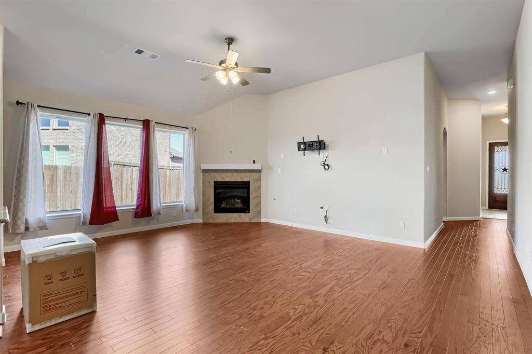
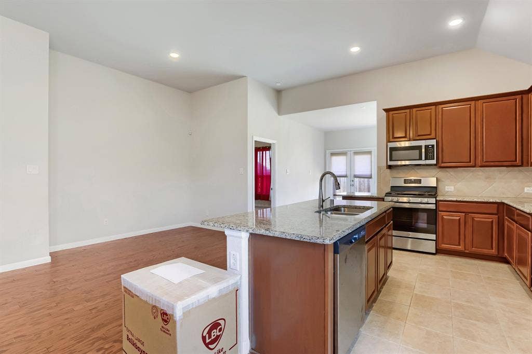
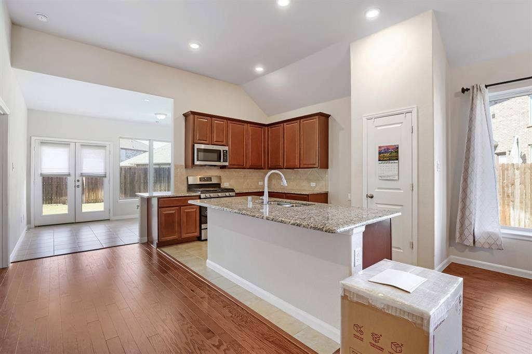
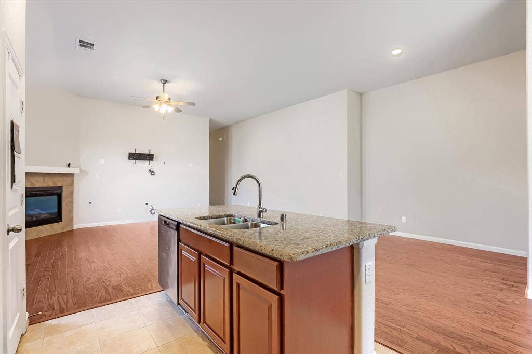
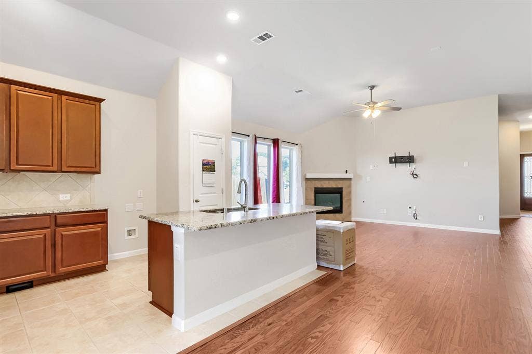
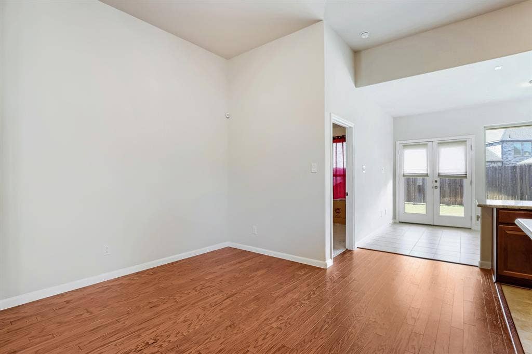
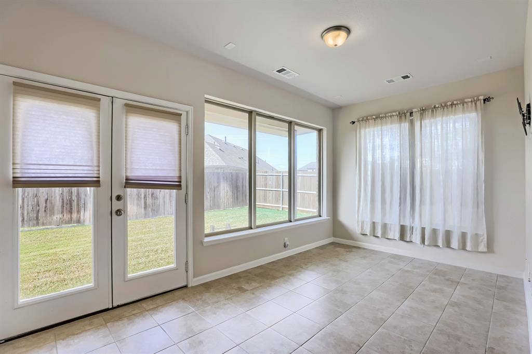
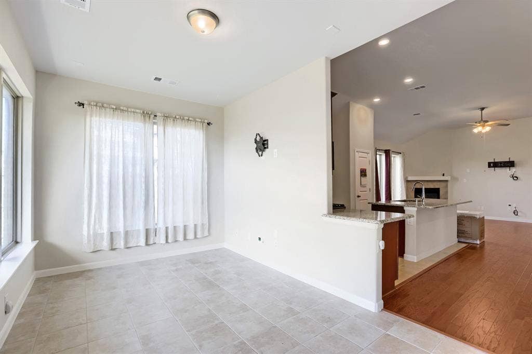
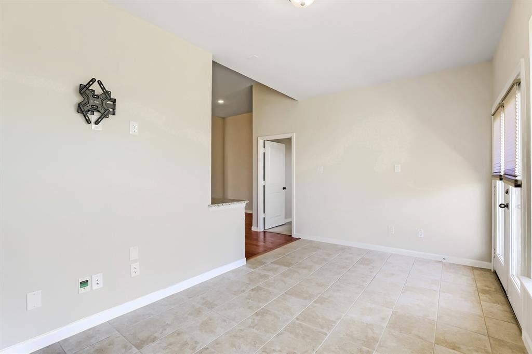
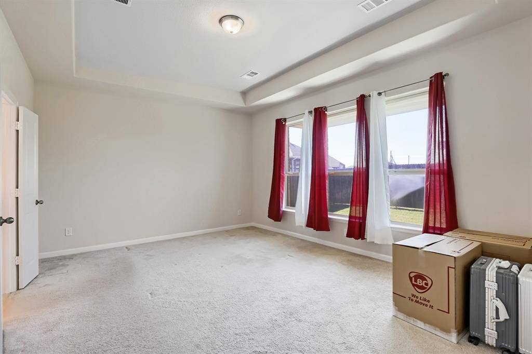
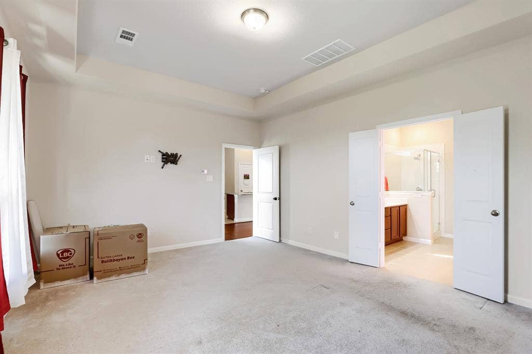
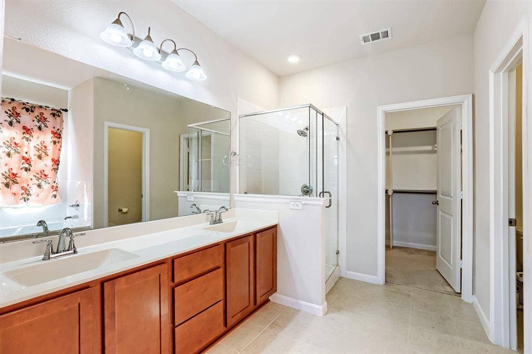
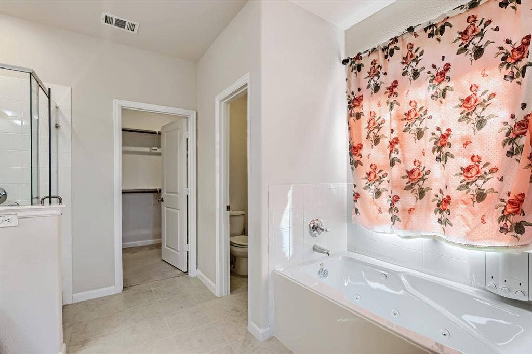
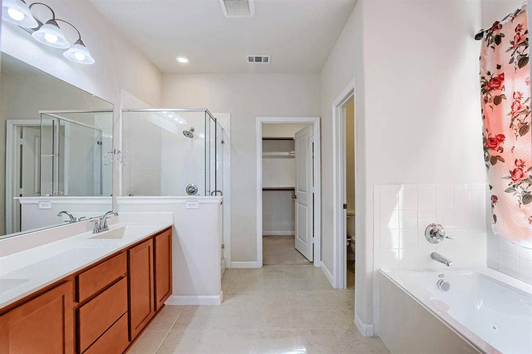
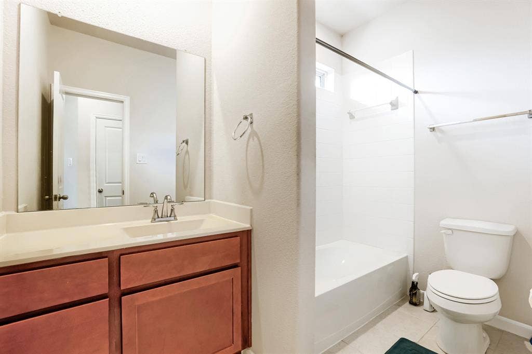
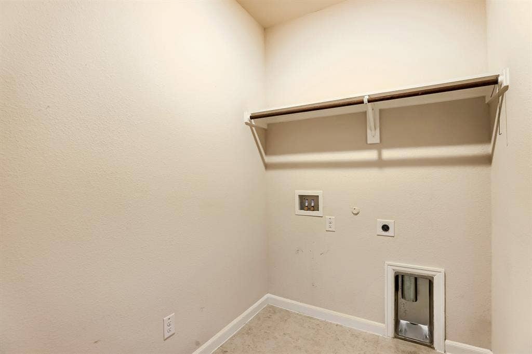
Welcome to 1504 Laurel Cherry Lane in Wylie, TX! This meticulously maintained home displays evident pride of ownership throughout every space. The floor plan features a versatile bonus sunroom adjacent to the kitchen, creating ideal space for a home office, secondary dining area, walk-in pantry, or playroom. The open kitchen flows naturally into the main living spaces, making hosting and everyday living effortless.
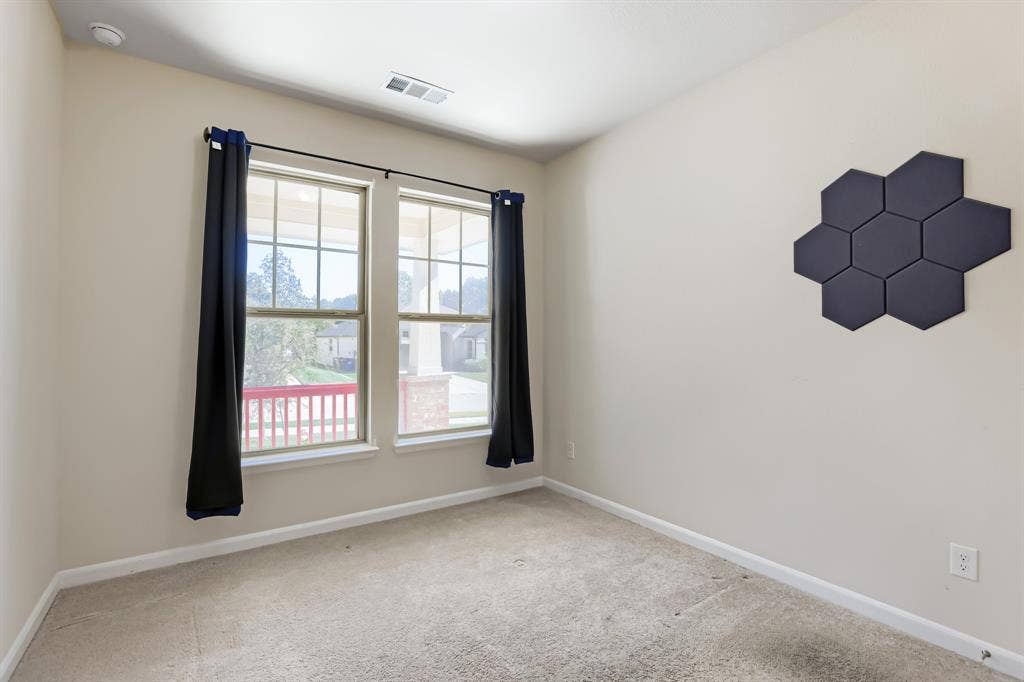
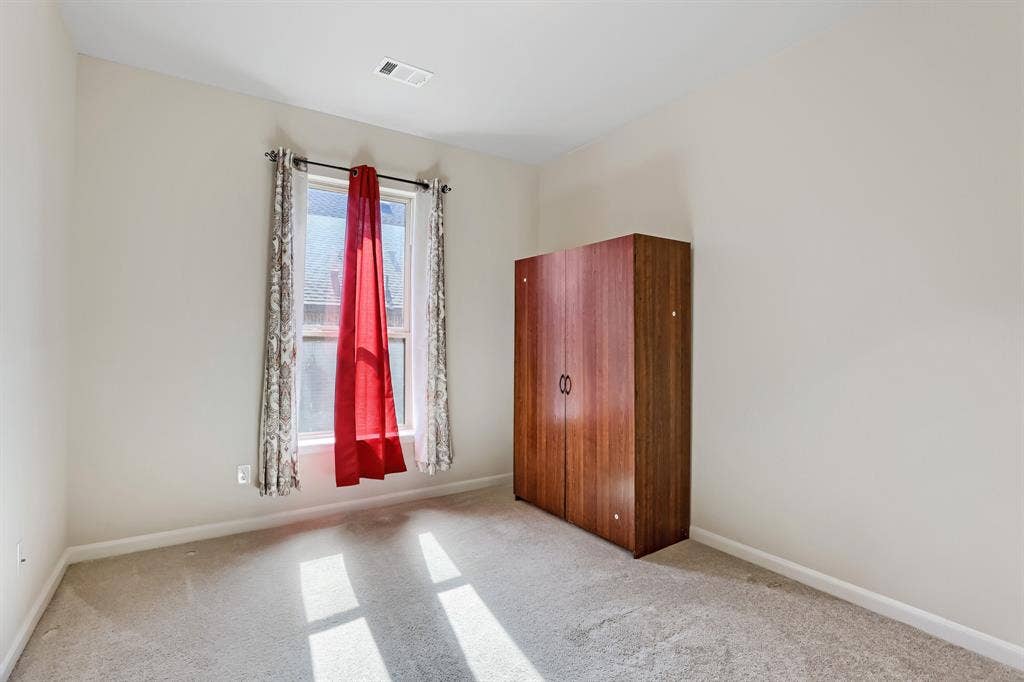
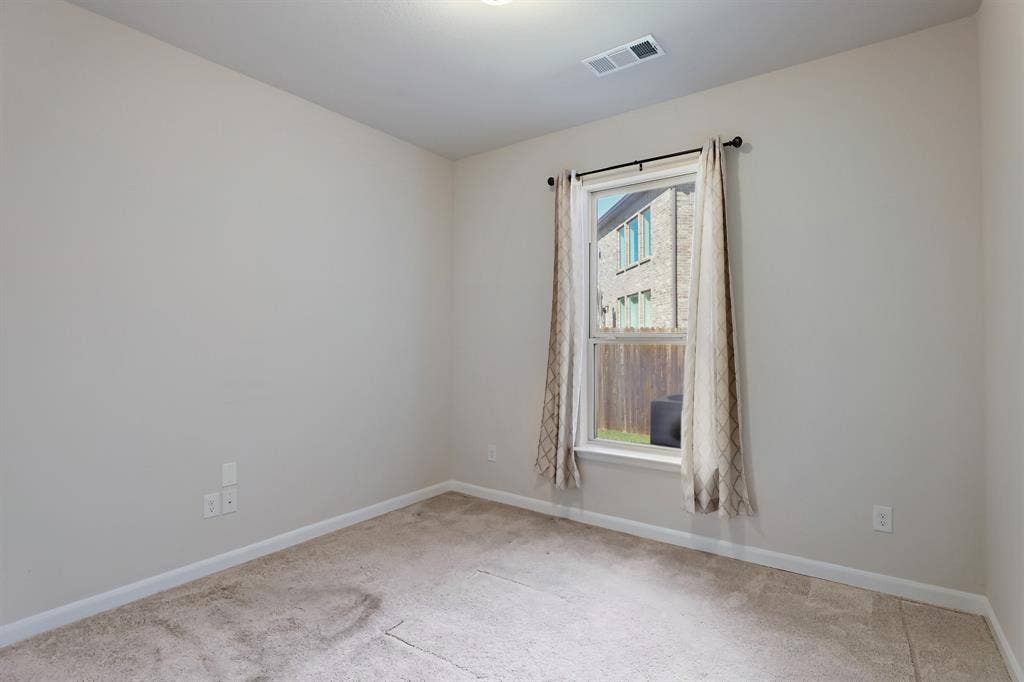
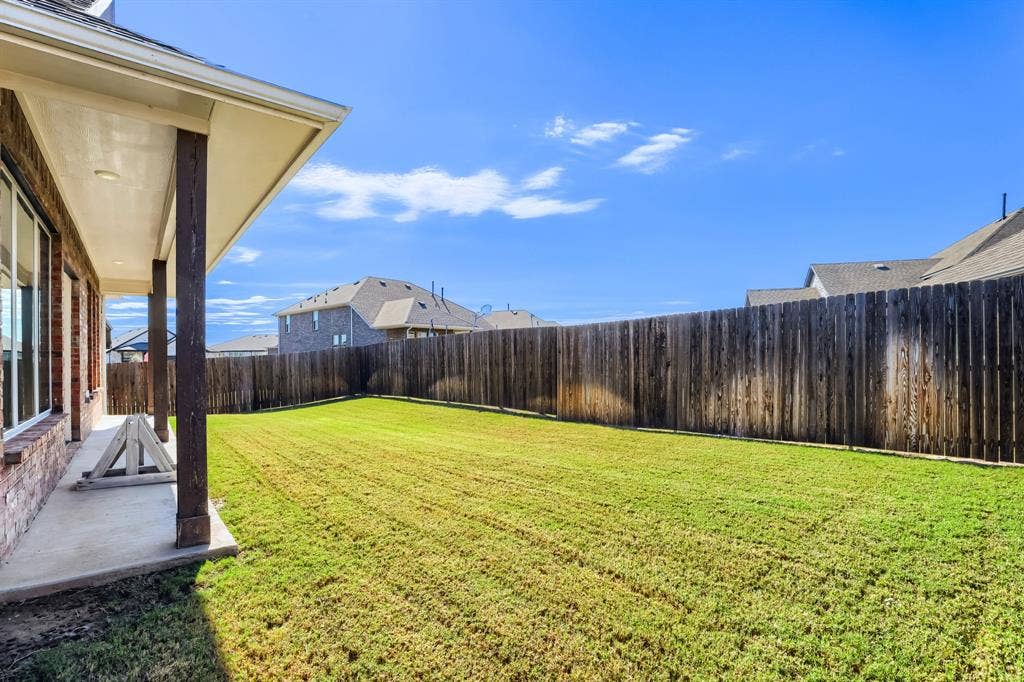
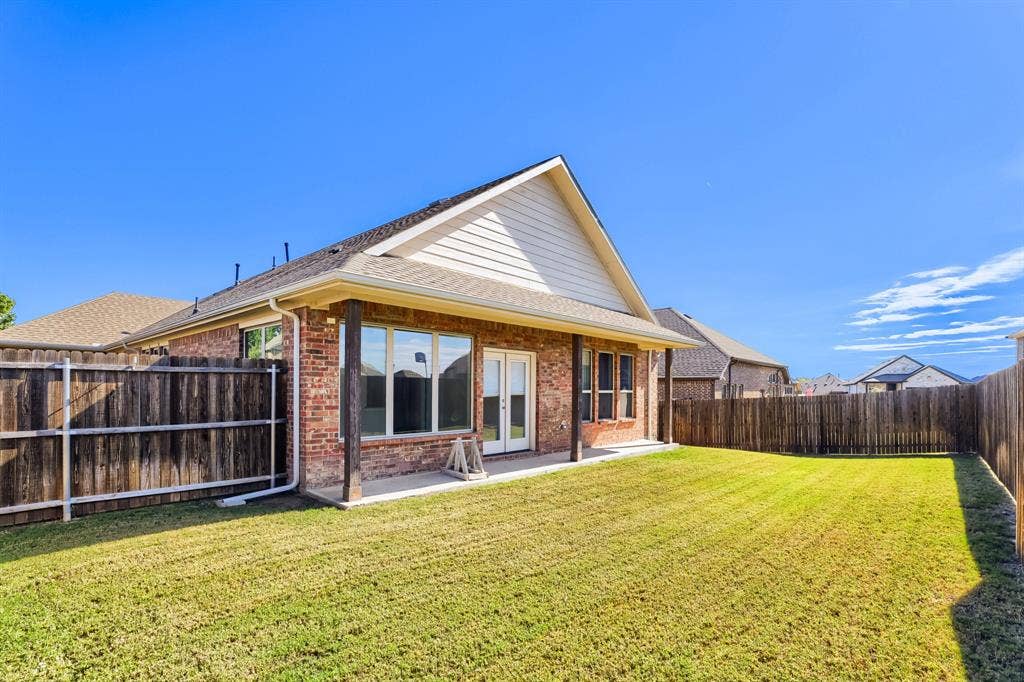
Enjoy generous bedroom sizes, updated finishes, a spacious backyard perfect for outdoor gatherings, and an additional study room. Positioned with convenient access to local Wylie ISD schools, parks, shopping, and major thoroughfares. The seller is offering buyer concessions.
| Listing Id: | 21426583 |
|---|---|
| List Price: | $489,000 |
| Property Type: | Residential |
| Property Sub Type: | Single Family Residence |
| Status: | Active |
| Bedrooms Total: | 3 |
| Bathrooms Full: | 2 |
| Living Area: | 2,167 |
| Association Fee: | $660 |
| Unexempt Taxes: | $8,311 |
| Lot Size Square Feet: | 7,514.0000 |
| Lot Size Acres: | 0.1725 |
| Waterfront?: | No |
| City: | Wylie |
| County Or Parish: | Collin |
| Subdivision Name: | Bozman Farm Estates Ph 7 |
| Postal Code: | 75098 |
| Year Built: | 2020 |
| Accessibility Features Yn: | No |
| Appliances: | Gas Cooktop,Gas Oven,Gas Range,Gas Water Heater |
| Association Fee Frequency: | Annually |
| Association Fee Includes: | Management Fees |
| Association Type: | Mandatory |
| Attached Garage?: | Yes |
| Basement Yn: | No |
| Bathrooms Total Decimal: | 2.00 |
| Bathrooms Total Integer: | 2 |
| Construction Materials: | Wood |
| Cooling: | Central Air |
| Directions: | From Downtown Wylie at S Ballard Ave and FM 544, head north on S Ballard Ave. Turn right onto E Brown St and go east for 1.5 miles. Turn left onto Laurel Cherry Ln. 1504 Laurel Cherry Ln is on the right. |
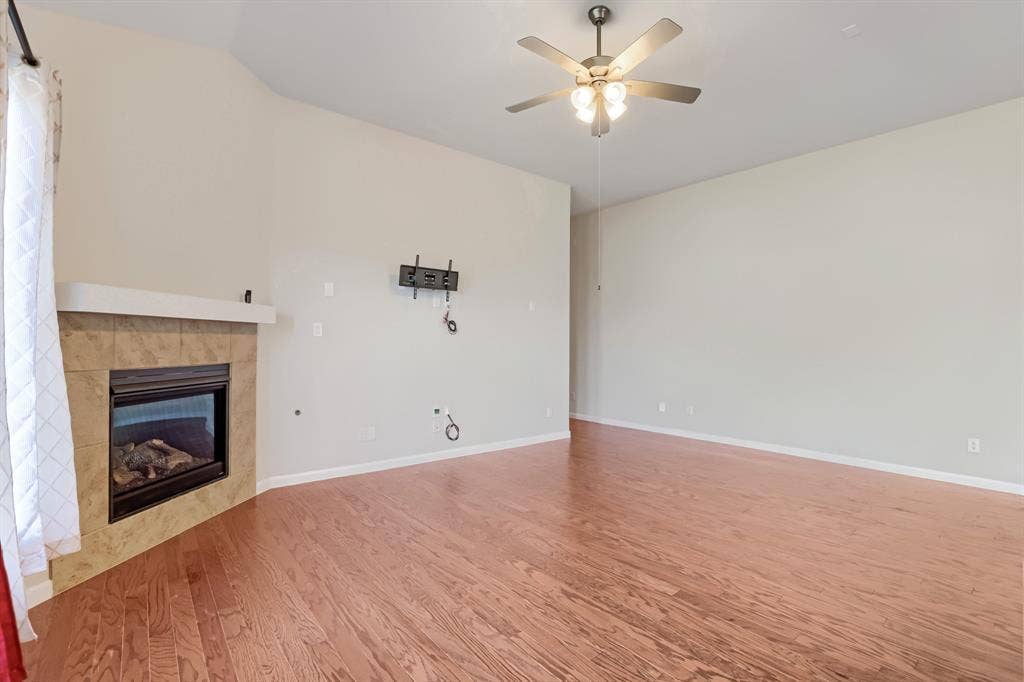
| Fireplace Features: | Gas |
| Fireplaces Total: | 1 |
| Garage Spaces: | 1 |
| Garage?: | Yes |
| Heating: | Central |
| High School Name: | Wylie East |
| Hoa Management Company: | Bozeman Farms Estates HOA |
| Hoa Management Company Phone: | 469-304-0004 |
| Interior Features: | Central Vacuum, Sound System Wiring |
| Intermediate School Name: | Harrison |
| Junior High School Name: | Burnett |
| Levels: | One |
| Listing Terms: | Cash, Conventional, FHA, VA Loan |
| Room Count: | 3 |
| Lot Size: | Less Than .5 Acre (not Zero) |
| Lot Size Area: | 7,514.0000 |
| Lot Size Units: | Square Feet |
| Multi Parcel ID: | No |
| Municipal Utility District?: | No |
| Number Of Living Areas: | 0 |
| Number Of Parking Spaces: | 1 |
| Parking Features: | Attached Carport |
| Patio And Porch Features: | Covered |
| Pool?: | No |
| Possession: | Closing/Funding |
| Postal Code Plus 4: | 1726 |
| Property Attached?: | No |
| School District: | Wylie ISD |
| Smart Home Features Appor Pass Y: | 0 |
| Structural Style: | Single Detached |
| Transaction Type: | For Sale |
| Utilities: | City Water, Dirt, Electricity Available |
| Will Subdivide: | No |
Listing Courtesy of: Keller Williams Realty DPR
Listing Agent: Humberto Garcia Sandoval
956-378-2706
Mortgage Calculator
All listings featuring the  icon are provided courtesy of North Texas Real Estate Information Systems, Inc. (NTREIS), Copyright 2026. All rights reserved.
All information is believed accurate but not guaranteed. The properties displayed may not be all of the properties available through the IDX Program. Any use of this site other than by potential buyers or sellers is strictly prohibited.
North Texas Real Estate Information Systems, Inc. data last updated on November 14, 2026 01:57 PM - CT
Property Last Updated: November 14, 2026 01:57 PM - CT
