1504 Fox Run Drive
Irving, TX 75063
$400,000
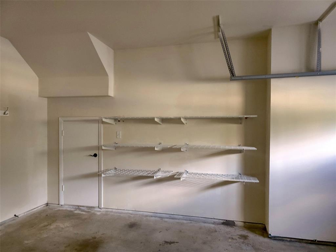
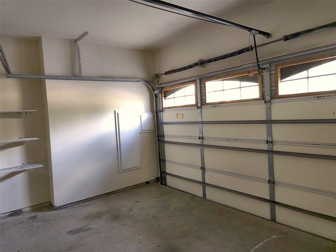
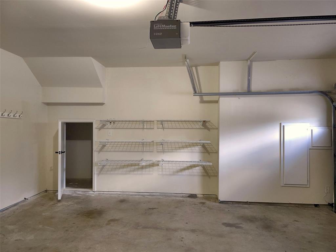
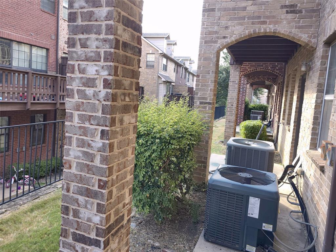
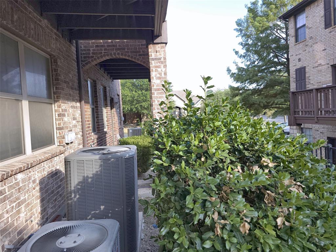
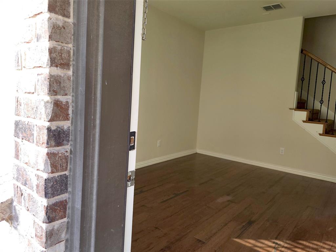
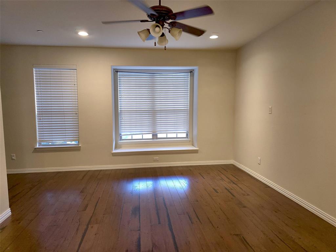
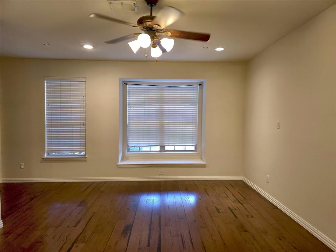
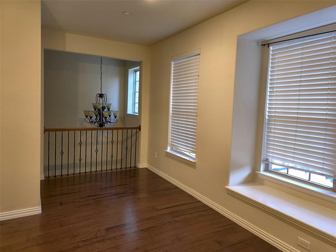
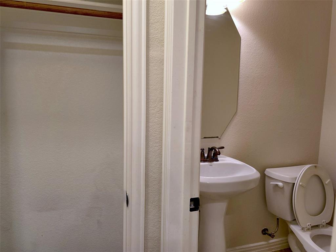
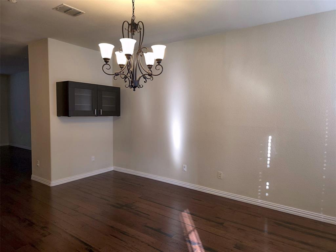
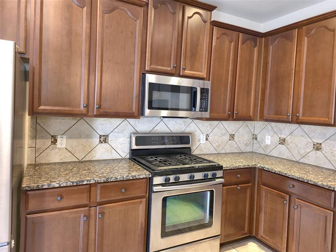
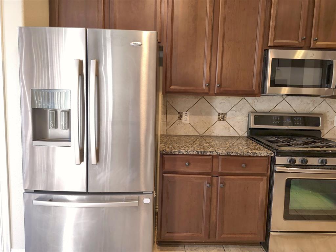
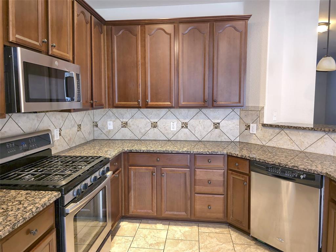
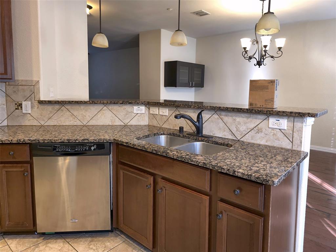
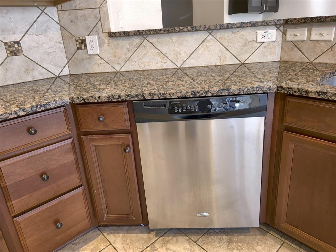
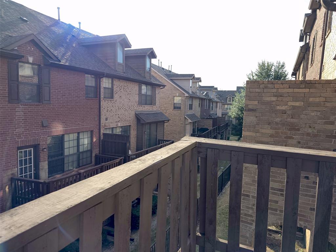
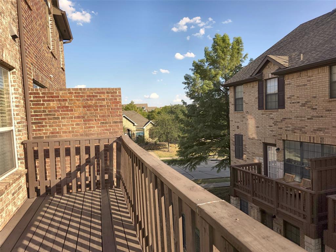
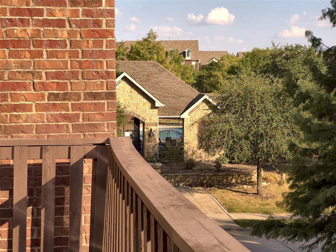
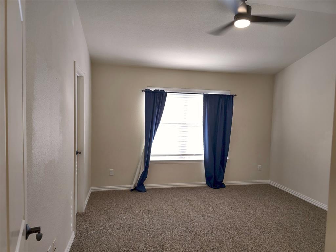
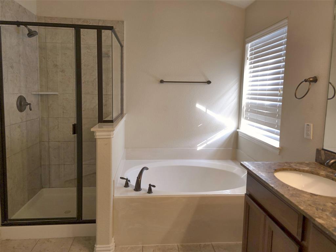
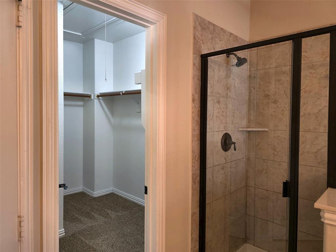
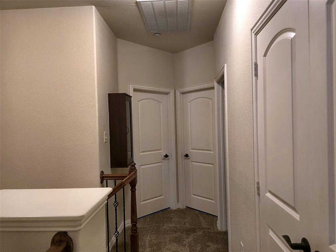
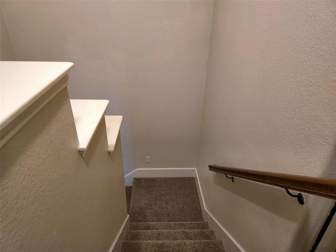
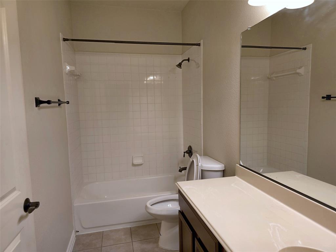
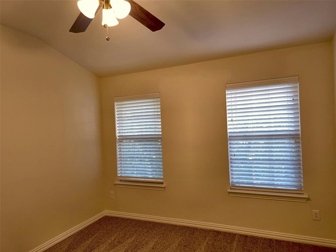
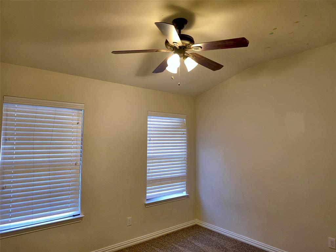
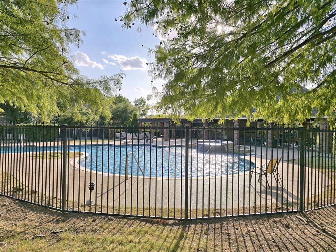
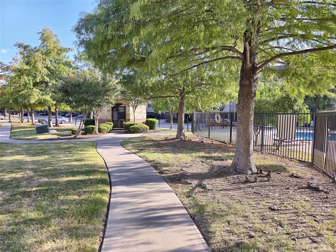
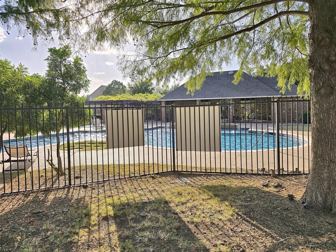
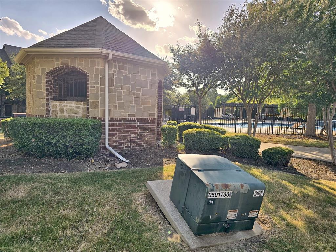
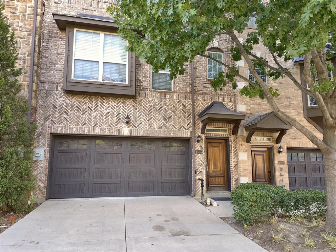
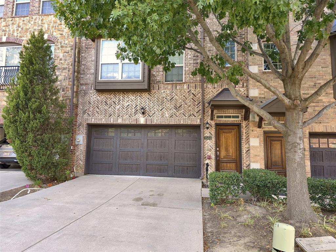
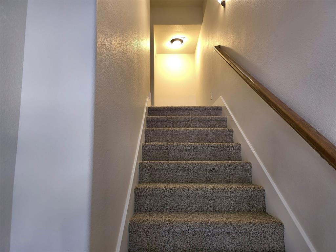
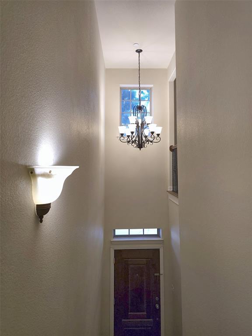
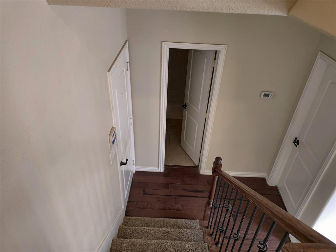
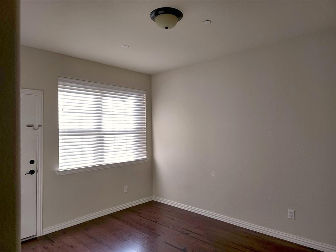
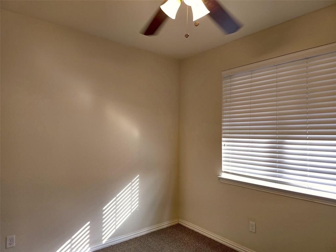
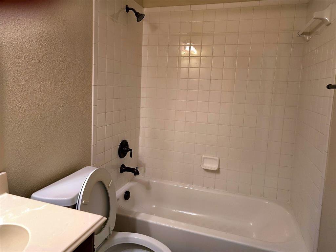
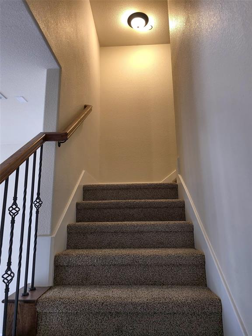
Beautifully maintained 4 bedroom, 3.5 bath townhome in the sought after Hunters Ridge community, ideally located near MacArthur Blvd and Highway 635 with an easy commute to DFW Airport, Las Colinas, and major employers. This spacious Bridgewater floor plan by Ashton Woods offers over 2,200 square feet across three thoughtfully designed levels, with a ground floor bedroom and full bath perfect for guests, a home office, or multigenerational living. The main living level is bright and open, featuring rich wood flooring, ceramic tile, a generous living room, a formal dining area ideal for entertaining, and a well appointed kitchen with granite countertops, a breakfast bar, and stainless appliances including a dishwasher, disposal, and microwave. Upstairs, the private primary suite offers a garden tub, separate shower, and spacious walk in closet, along with two additional bedrooms and a full bath, giving everyone room to spread out. Step outside to your own private balcony, the perfect spot for morning coffee or evening relaxation, and enjoy the ease of an attached two car garage with additional covered parking. A prewired security system adds extra peace of mind, and durable brick construction and a composition roof mean lasting curb appeal with less upkeep. This is true low maintenance living, with HOA dues covering community amenities and common area utilities, including a sparkling community pool, clubhouse, and playground, so you can spend your weekends enjoying life instead of doing yard work. Zoned to highly regarded ...
+ Read More| Listing Id: | 21418069 |
|---|---|
| List Price: | $400,000 |
| Property Type: | Residential |
| Property Sub Type: | Townhouse |
| Status: | Active |
| Bedrooms Total: | 4 |
| Bathrooms Full: | 3 |
| Bathrooms Half: | 1 |
| Living Area: | 2,241 |
| Association Fee: | $500 |
| Unexempt Taxes: | $11,916 |
| Lot Size Square Feet: | 1,785.9600 |
| Lot Size Acres: | 0.041 |
| Architectural Style: | Traditional |
| Waterfront?: | No |
| City: | Irving |
| County Or Parish: | Dallas |
| Subdivision Name: | Hunters Rdg Ph 2 |
| Postal Code: | 75063 |
| Year Built: | 2010 |
| Accessibility Features Yn: | No |
| Appliances: | Dishwasher,Microwave,Refrigerator |
| Association Fee Frequency: | Monthly |
| Association Fee Includes: | Insurance, Maintenance Structure, Management Fees |
| Association Type: | Mandatory |
| Attached Garage?: | Yes |
| Basement Yn: | No |
| Bathrooms Total Decimal: | 3.10 |
| Bathrooms Total Integer: | 4 |
| Construction Materials: | Brick |
| Cooling: | Ceiling Fan(s), Central Air |
| Directions: | I-635, Exit MacArthur Blvd. South on MacArthur, Right on Kinwest Pkwy. Hunters Ridge is on the right. |
| Elementary School: | Lascolinas |
| Elementary School Name: | Lascolinas |
| Fencing: | None |
| Flooring: | Carpet, Ceramic Tile, Wood |
| Foundation Details: | Slab |
| Garage Length: | 20 |
| Garage Spaces: | 2 |
| Garage Width: | 20 |
| Garage?: | Yes |
| High School Name: | Ranchview |
| Hoa Management Company: | Hunter Ridge Townhome Assn |
| Hoa Management Company Phone: | 972-943-2800 |
| Interior Features: | Chandelier |
| Levels: | Three Or More |
| Listing Terms: | Cash, Conventional, FHA, VA Loan |
| Room Count: | 6 |
| Lot Size: | Condo/Townhome Lot |
| Lot Size Area: | 0.0410 |
| Lot Size Units: | Acres |
| Middle School Name: | Bush |
| Multi Parcel ID: | No |
| Municipal Utility District?: | No |
| Number Of Dining Areas: | 1 |
| Number Of Living Areas: | 1 |
| Number Of Parking Spaces: | 2 |
| Parking Features: | Garage |
| Pool?: | No |
| Possession: | Closing/Funding |
| Postal Code Plus 4: | 3504 |
| Property Attached?: | Yes |
| Restrictions: | Deed |
| Roof: | Shingle |
| School District: | Carrollton-Farmers Branch ISD |
| Security Features: | Burglar, Prewired, Security System, Other |
| Senior Community Yn: | No |
| Smart Home Features Appor Pass Y: | 0 |
| Structural Style: | Condo/Townhome |
| Transaction Type: | For Sale |
| Utilities: | City Sewer, City Water |
| Will Subdivide: | No |
| Year Built Details: | Preowned |
Listing Courtesy of: LM Max Realty
Listing Agent: Sorupa Mani
469-534-1327
Mortgage Calculator
All listings featuring the  icon are provided courtesy of North Texas Real Estate Information Systems, Inc. (NTREIS), Copyright 2026. All rights reserved.
All information is believed accurate but not guaranteed. The properties displayed may not be all of the properties available through the IDX Program. Any use of this site other than by potential buyers or sellers is strictly prohibited.
North Texas Real Estate Information Systems, Inc. data last updated on October 23, 2026 02:29 AM - CT
Property Last Updated: October 23, 2026 02:29 AM - CT