
14917 Oaks North Drive
Addison, TX 75254
$860,000
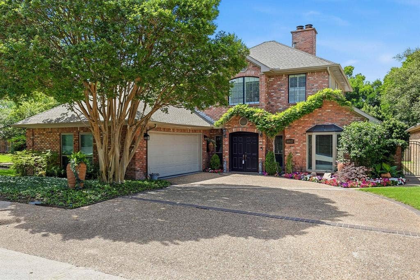
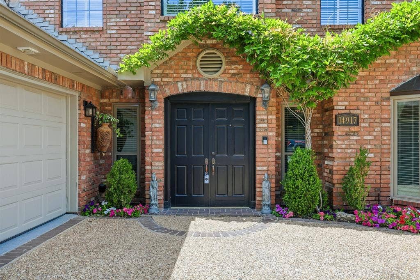
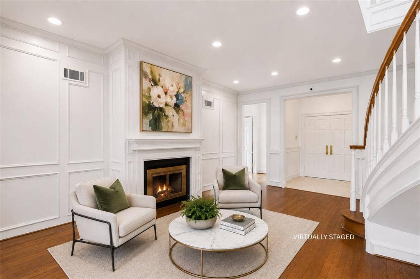
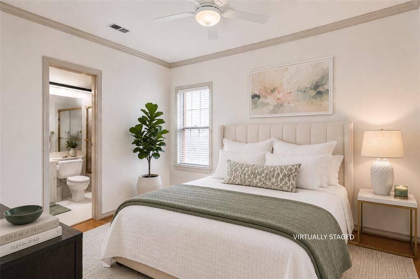
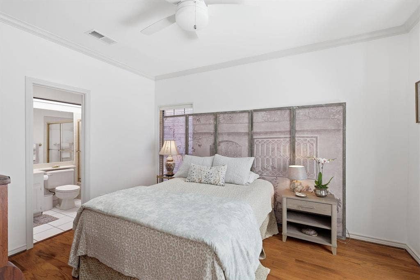
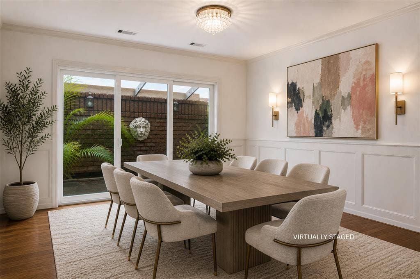
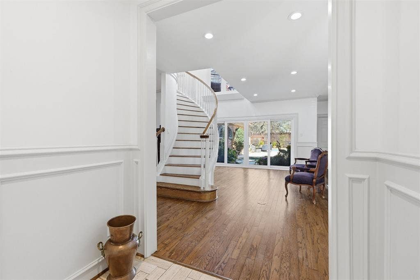
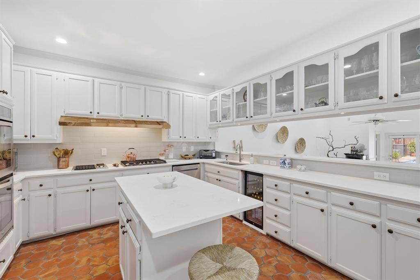
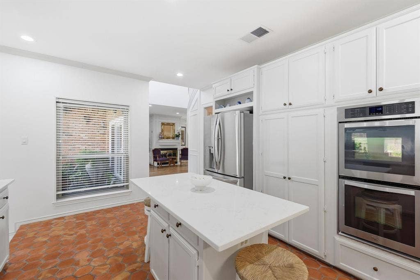
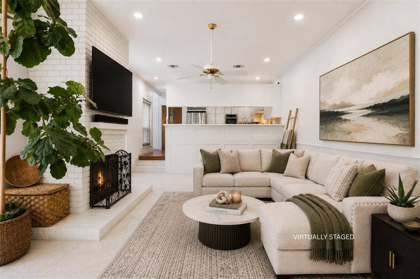
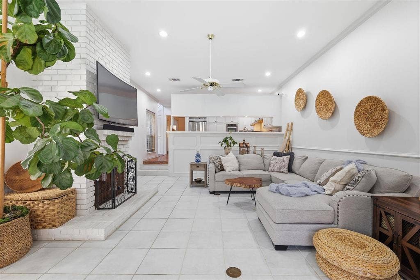
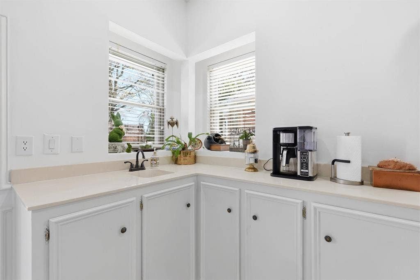
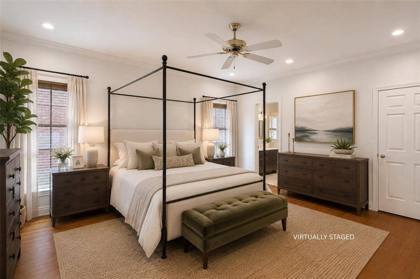
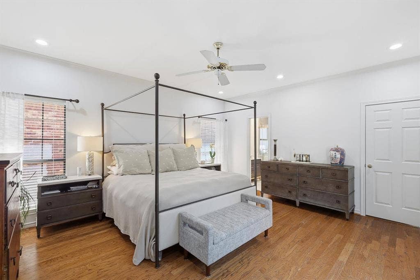
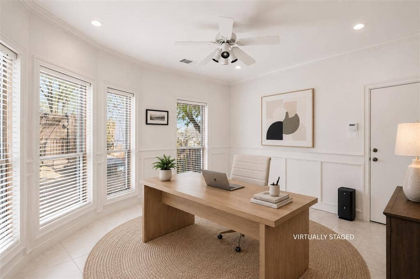
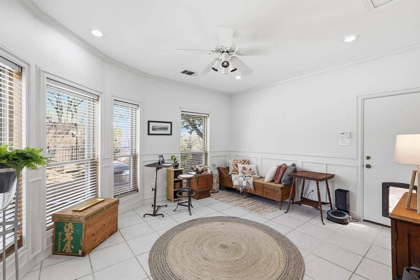
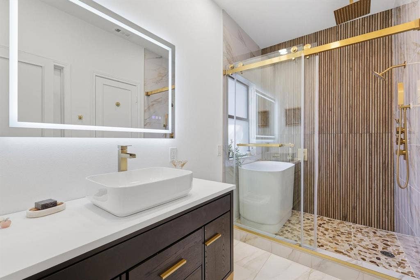
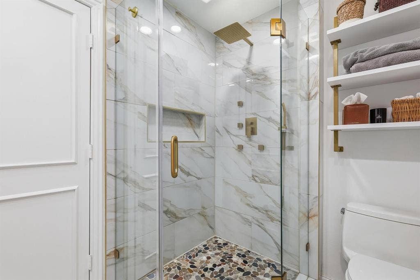
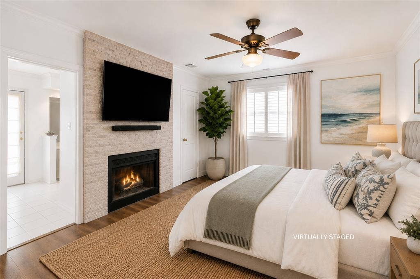
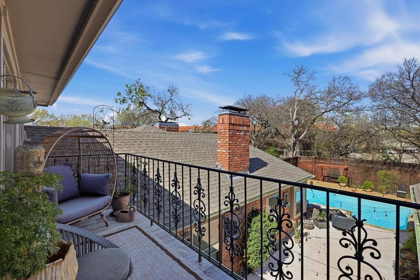
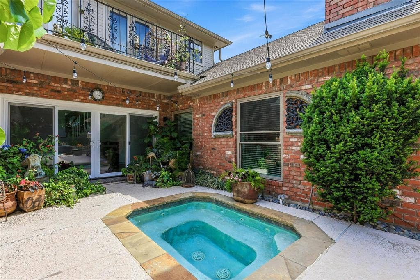
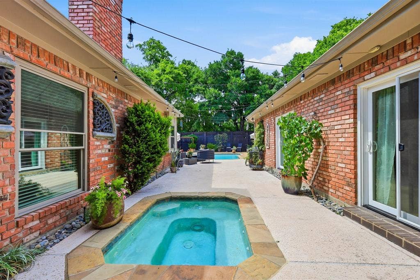
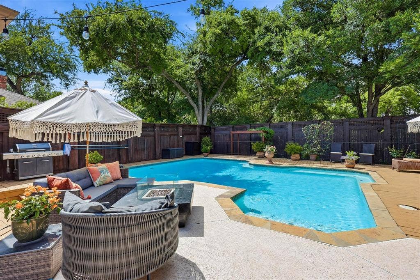
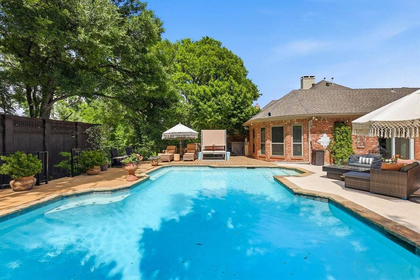
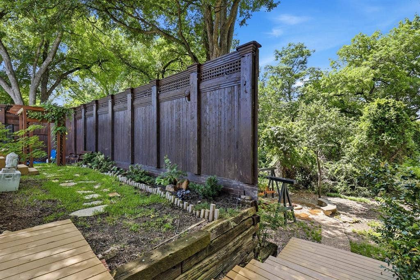
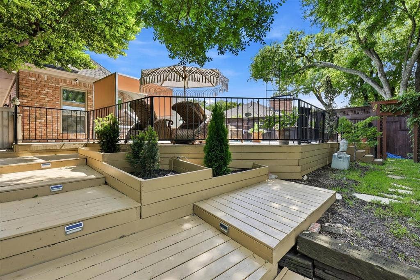
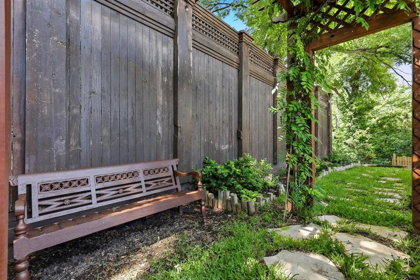
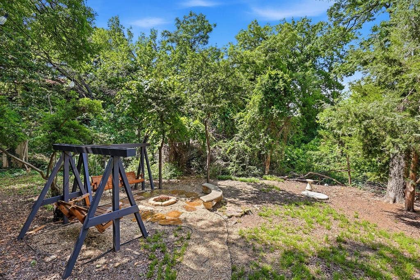
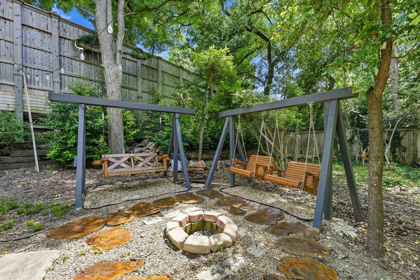
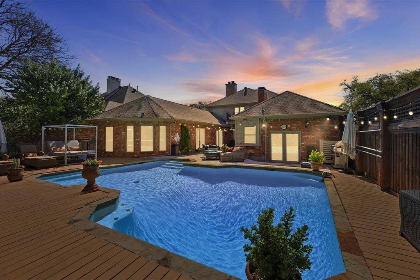
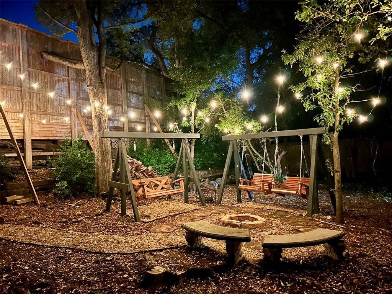
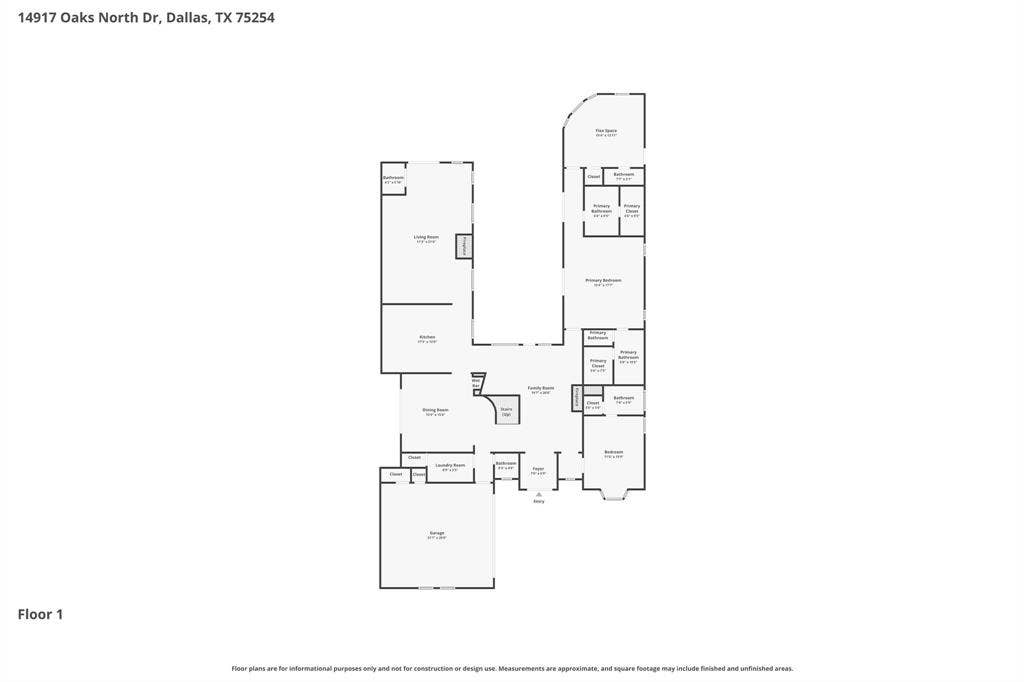
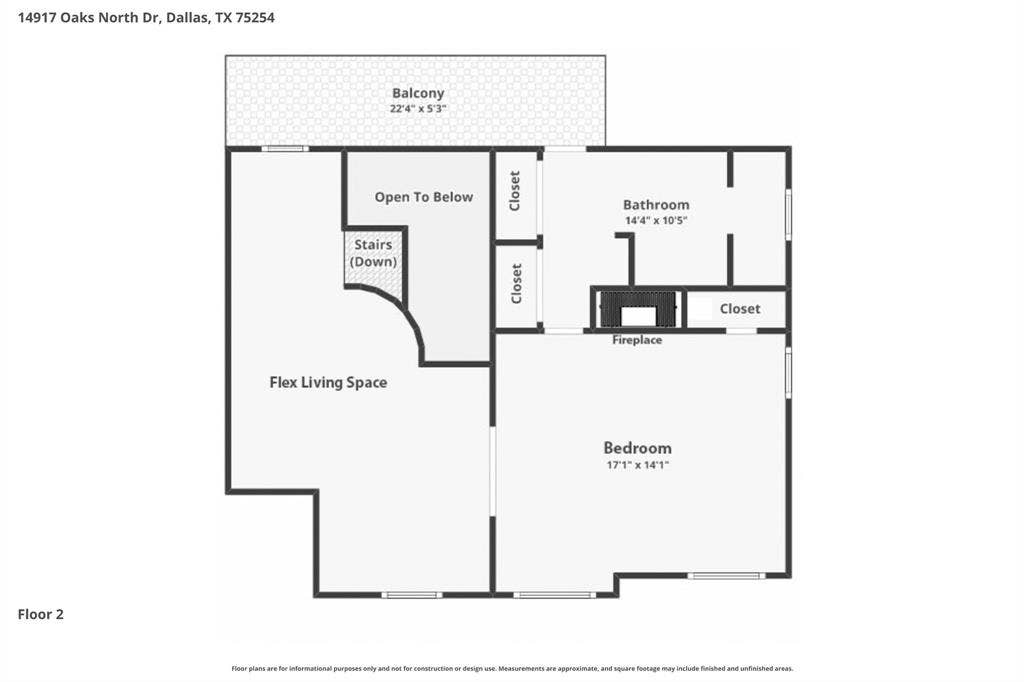
Set on a rare and private creek lot in Addison, this one-of-a-kind residence offers serene living surrounded by mature trees and tranquil water views. Designed to maximize natural light and peaceful outdoor connections, the home blends spacious interiors with multiple outdoor retreats. The main level features an exceptional primary suite with the rare luxury of separate his-and-hers bathrooms and walk-in closets. Down the hall, a versatile space currently used as a workout room can easily serve as a fourth bedroom and includes its own private exterior entrance, ideal for guests, a studio, or home office. This wing overlooks a stunning courtyard and pool with beautiful creek and tree-lined views. A private guest suite with ensuite bath is also located on the first floor. Large windows throughout the main living areas bring in abundant natural light and frame views of the lush backyard. The updated kitchen features quartz countertops and stainless steel appliances and opens to a bright living area overlooking the pool, deck, and surrounding greenery. Outdoor spaces are thoughtfully designed for relaxation and entertaining, including a private courtyard with a separate spa near the primary suite and a convenient poolside half bath. Upstairs, a flex space and sitting area leads to a spacious bedroom suite with full bath, which is currently being used as a media room, featuring a balcony overlooking the backyard and creek—perfect for enjoying the peaceful setting for drinking your coffee or favorite evening beverage. The ...
+ Read More| Listing Id: | 21204568 |
|---|---|
| List Price: | $860,000 |
| Property Type: | Residential |
| Property Sub Type: | Single Family Residence |
| Status: | Closed |
| Bedrooms Total: | 3 |
| Bathrooms Full: | 4 |
| Bathrooms Half: | 3 |
| Living Area: | 3,407 |
| Association Fee: | $172 |
| Unexempt Taxes: | $19,282 |
| Lot Size Square Feet: | 11,456.2800 |
| Lot Size Acres: | 0.263 |
| Architectural Style: | Traditional |
| Waterfront?: | No |
| City: | Addison |
| County Or Parish: | Dallas |
| Subdivision Name: | Oaks North |
| Postal Code: | 75254 |
| Year Built: | 1984 |
| Accessibility Features Yn: | No |
| Appliances: | Dishwasher,Disposal,Electric Oven,Gas Cooktop,Gas Water Heater,Indoor Grill,Double Oven |
| Association Fee Frequency: | Annually |
| Association Fee Includes: | Management Fees |
| Association Type: | Mandatory |
| Attached Garage?: | Yes |
| Basement Yn: | No |
| Bathrooms Total Decimal: | 4.30 |
| Bathrooms Total Integer: | 7 |
| Buyer Financing: | Conventional |
| Community Features: | Curbs, Sidewalks |
| Consent for Visitors to Record: | Audio, Video |
| Construction Materials: | Brick |
| Cooling: | Ceiling Fan(s), Central Air, Electric, Zoned |
| Covered Spaces: | 2 |
| Directions: | From Dallas North Tollway exit Belt Line, go east on Belt Line. Right on Oaks North Dr. House is on your right 14917 Oaks North Dr. |
| Elementary School: | Frank Guzick |
| Elementary School Name: | Frank Guzick |
| Exterior Features: | Balcony, Rain Gutters, Lighting, Private Yard |
| Fencing: | Back Yard, Fenced, Wood |
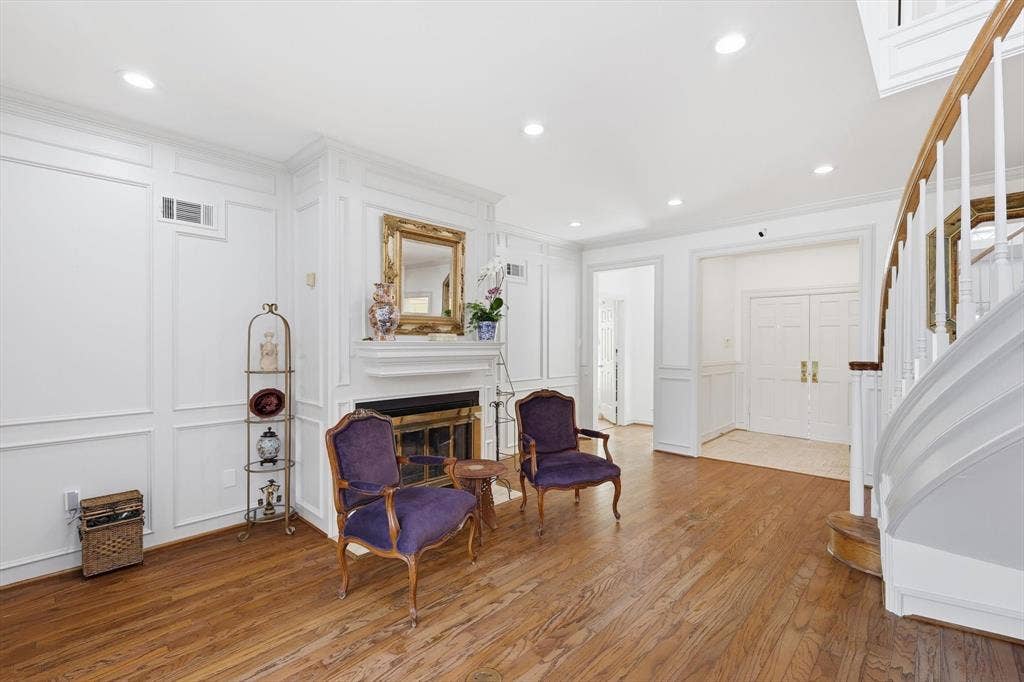
| Fireplace Features: | Bedroom, Brick, Family Room, Gas Logs, Living Room |
| Fireplaces Total: | 3 |
| Flooring: | Carpet, Ceramic Tile, Wood |
| Foundation Details: | Slab |
| Garage Height: | 10 |
| Garage Length: | 20 |
| Garage Spaces: | 2 |
| Garage Width: | 20 |
| Garage?: | Yes |
| Heating: | Central, Natural Gas, Zoned |
| High School Name: | Hillcrest |
| Hoa Management Company: | Oaks North Homeowners Association |
| Hoa Management Company Phone: | 214-577-6522 |
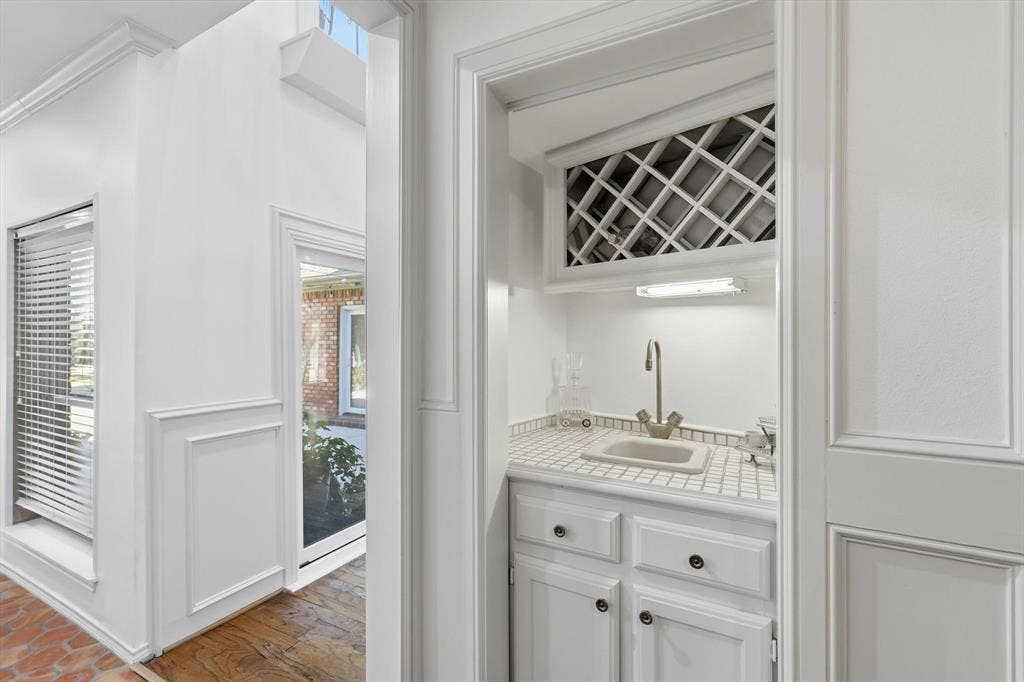
| Interior Features: | Built-in Features, High Speed Internet Available, Vaulted Ceiling(s), Walk-In Closet(s), Wet Bar |
| Laundry Features: | Utility Room, Full Size W/D Area |
| Levels: | Two |
| Listing Terms: | Cash, Conventional |
| Room Count: | 9 |
| Lot Features: | Landscaped, Other |
| Lot Size: | Less Than .5 Acre (not Zero) |
| Lot Size Area: | 0.2630 |
| Lot Size Source: | Public Records |
| Lot Size Units: | Acres |
| Middle School Name: | Benjamin Franklin |
| Multi Parcel ID: | No |
| Municipal Utility District?: | No |
| Number Of Dining Areas: | 1 |
| Number Of Living Areas: | 3 |
| Number Of Parking Spaces: | 2 |
| Parking Features: | Driveway, Garage, Garage Door Opener, Garage Single Door, Kitchen Level |
| Patio And Porch Features: | Deck, Patio |
| Pool Features: | In Ground, Outdoor Pool |
| Pool?: | Yes |
| Possession: | Closing/Funding |
| Postal Code Plus 4: | 7631 |
| Property Attached?: | No |
| Restrictions: | No Restrictions |
| Roof: | Composition |
| School District: | Dallas ISD |
| Security Features: | Smoke Detector(s) |
| Senior Community Yn: | No |
| Smart Home Features Appor Pass Y: | 0 |
| Soil Type: | Unknown |
| Special Taxing Entities: | 0 |
| Structural Style: | Single Detached |
| Transaction Type: | For Sale |
| Utilities: | City Sewer, City Water, Curbs, Individual Gas Meter, Individual Water Meter, Sidewalk |
| Will Subdivide: | No |
| Window Features: | Shutters |
| Year Built Details: | Preowned |
Listing Courtesy of: Compass RE Texas, LLC
Listing Agent: Valerie Bracchi
214-718-7550
Mortgage Calculator
All listings featuring the  icon are provided courtesy of North Texas Real Estate Information Systems, Inc. (NTREIS), Copyright 2026. All rights reserved.
All information is believed accurate but not guaranteed. The properties displayed may not be all of the properties available through the IDX Program. Any use of this site other than by potential buyers or sellers is strictly prohibited.
North Texas Real Estate Information Systems, Inc. data last updated on October 22, 2026 03:21 AM - CT
Property Last Updated: October 22, 2026 03:21 AM - CT
