14900 Le Grande Drive
Addison, TX 75001
$425,000
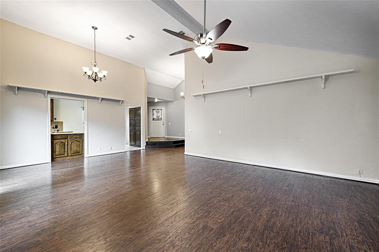
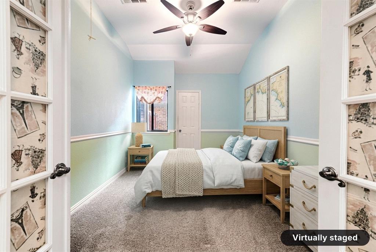
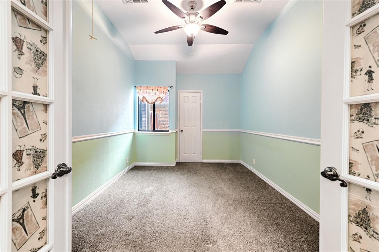
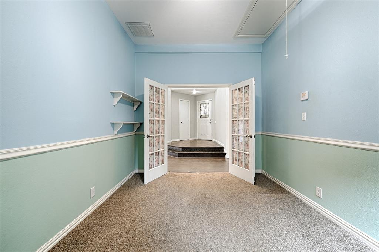
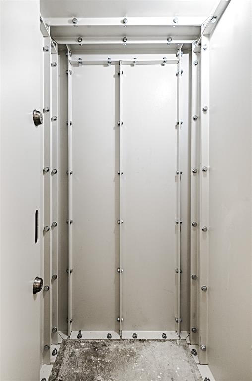
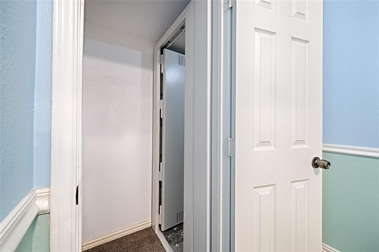
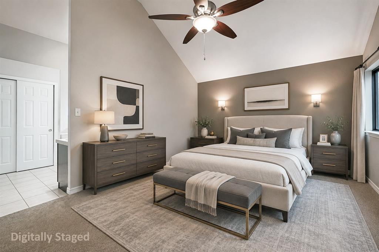
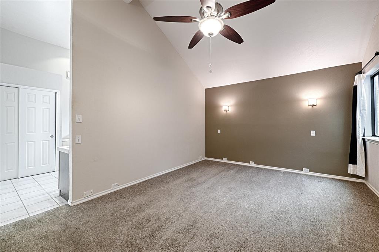
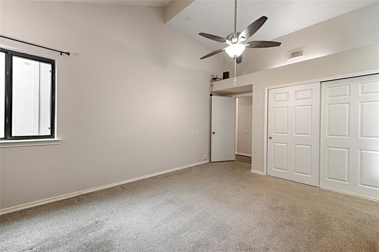
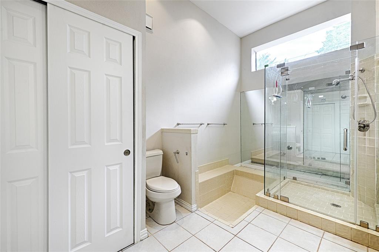
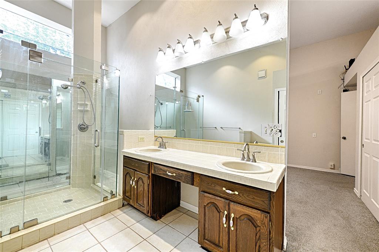
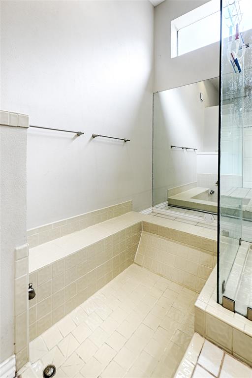
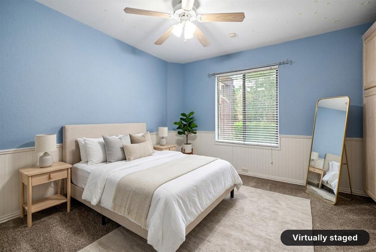
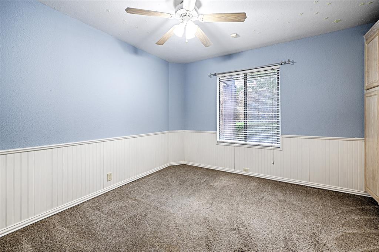
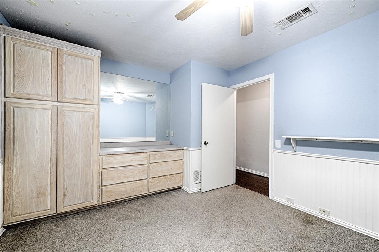
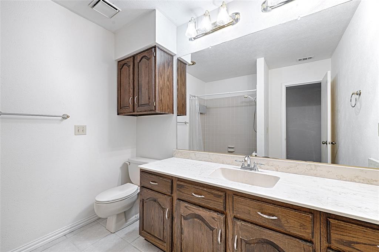
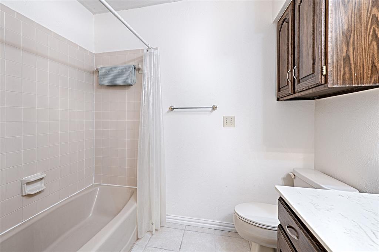
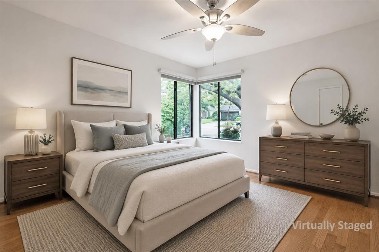
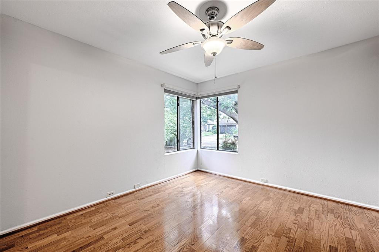
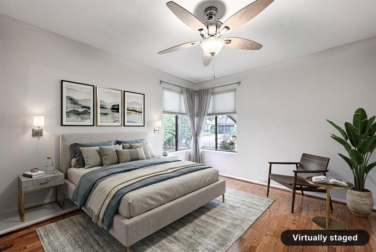
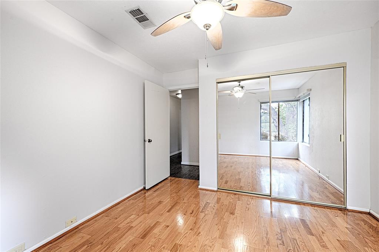
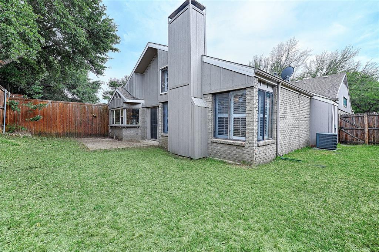
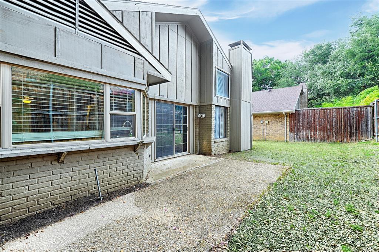
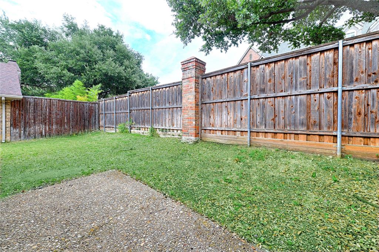
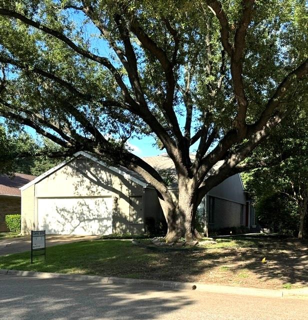
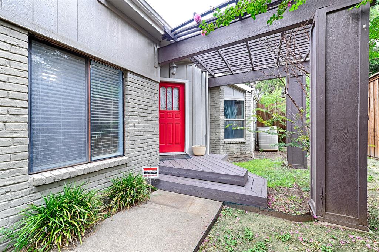
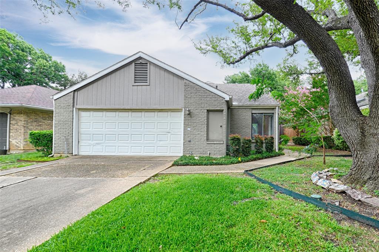
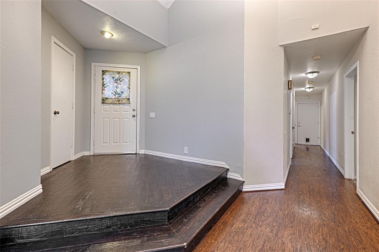
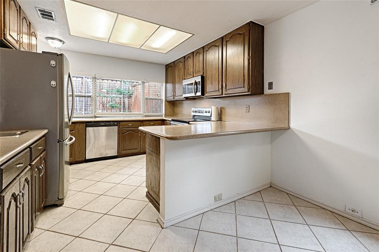
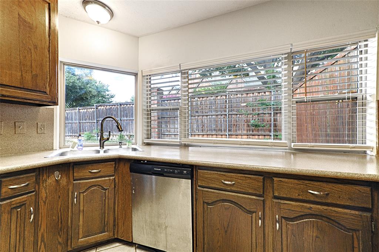
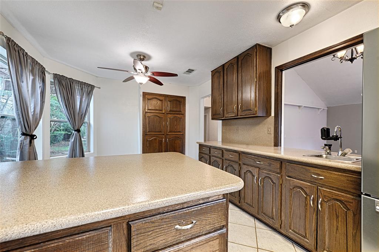
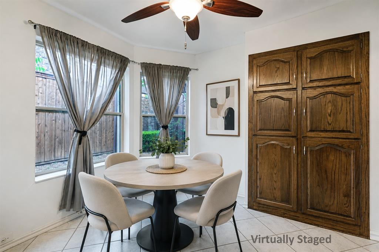
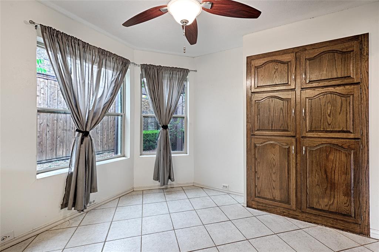
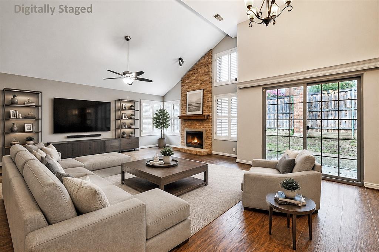
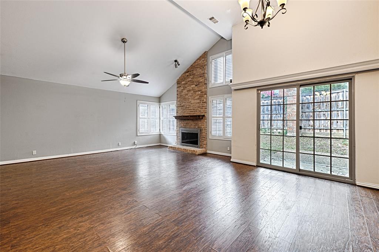
Express your creativity and make it yours! Enjoy spacious living in this light, bright one-story home in Midway Meadows in the heart of Addison. Tall ceilings and windows with plantation shutters define the living-dining area; there is an eat-in kitchen, lots of counter space and abundant storage in the kitchen; a wet bar for those who entertain; built-ins in one of the guest bedrooms are space-savers; the spacious primary bedroom has a wall of closets; the 1980s sunken tub in the primary bath is a conversation piece, and is flanked by a glass enclosed shower. Look for the small safe room in the closet in one of the guest bedrooms - it can also be used as a tornado shelter or as a vault. This home is near restaurants, shopping, and entertainment. Join the Addison Athletic Club (one time $10 fee for Addison residents), within walking distance of the home.
| Listing Id: | 21320229 |
|---|---|
| List Price: | $425,000 |
| Property Type: | Residential |
| Property Sub Type: | Single Family Residence |
| Status: | Closed |
| Bedrooms Total: | 4 |
| Bathrooms Full: | 2 |
| Living Area: | 2,052 |
| Association Fee: | $704 |
| Unexempt Taxes: | $11,515 |
| Lot Size Square Feet: | 5,662.8000 |
| Lot Size Acres: | 0.13 |
| Waterfront?: | No |
| City: | Addison |
| County Or Parish: | Dallas |
| Subdivision Name: | Midway Meadows |
| Postal Code: | 75001 |
| Year Built: | 1980 |
| Accessibility Features Yn: | No |
| Appliances: | Dishwasher,Gas Water Heater,Microwave,Refrigerator |
| Association Fee Frequency: | Annually |
| Association Fee Includes: | Front Yard Maintenance |
| Association Type: | Mandatory |
| Attached Garage?: | Yes |
| Basement Yn: | No |
| Bathrooms Total Decimal: | 2.00 |
| Bathrooms Total Integer: | 2 |
| Buyer Financing: | Other |
| Covered Spaces: | 2 |
| Directions: | From Midway Road, turn west on Beltway to first stop sign. Turn south on Le Grande. House is 2nd on left. |
| Elementary School: | Bush |
| Elementary School Name: | Bush |
| Fireplace Features: | Gas |
| Fireplaces Total: | 1 |
| Garage Dimensions: | 21x19 |
| Garage Spaces: | 2 |
| Garage?: | Yes |
| High School Name: | White |
| Hoa Management Company: | Addison Timbers HOA |
| Hoa Management Company Phone: | 214-448-4555 |
| Interior Features: | Cable TV Available, Cathedral Ceiling(s), Eat-in Kitchen, High Speed Internet Available, Vaulted Ceiling(s) |
| Laundry Features: | Electric Dryer Hookup, Full Size W/D Area, Washer Hookup |
| Levels: | One |
| Room Count: | 8 |
| Lot Size: | Zero Lot |
| Lot Size Area: | 0.1300 |
| Lot Size Units: | Acres |
| Middle School Name: | Walker |
| Multi Parcel ID: | No |
| Municipal Utility District?: | No |
| Notice Surveillance Devices Pres: | Video |
| Number Of Dining Areas: | 2 |
| Number Of Living Areas: | 1 |
| Number Of Parking Spaces: | 2 |
| Parking Features: | Driveway, Garage Double Door, Garage Faces Front |
| Pool?: | No |
| Possession: | Closing/Funding |
| Postal Code Plus 4: | 4926 |
| Property Attached?: | No |
| School District: | Dallas ISD |
| Smart Home Features Appor Pass Y: | 0 |
| Structural Style: | Single Detached |
| Transaction Type: | For Sale |
| Utilities: | City Sewer, City Water, Curbs |
| Will Subdivide: | No |
Listing Courtesy of: HomeSmart Stars
Listing Agent: Lorrie Semler
972-416-3417
Mortgage Calculator
All listings featuring the  icon are provided courtesy of North Texas Real Estate Information Systems, Inc. (NTREIS), Copyright 2026. All rights reserved.
All information is believed accurate but not guaranteed. The properties displayed may not be all of the properties available through the IDX Program. Any use of this site other than by potential buyers or sellers is strictly prohibited.
North Texas Real Estate Information Systems, Inc. data last updated on November 22, 2026 04:40 PM - CT
Property Last Updated: November 22, 2026 04:40 PM - CT