
14800 Enterprise Drive, #22D
Farmers Branch, TX 75234
$1,875
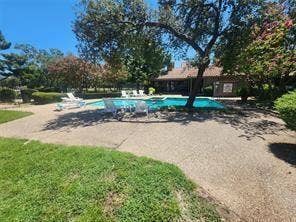
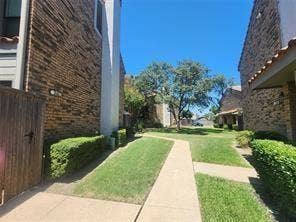
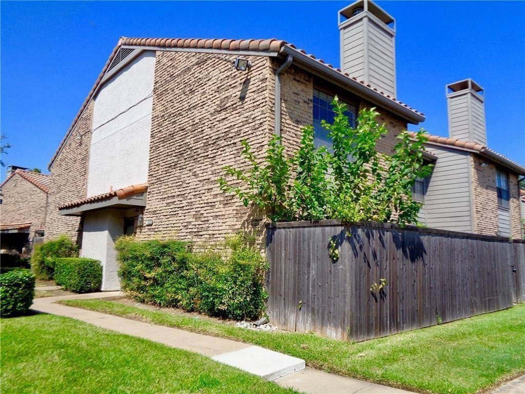
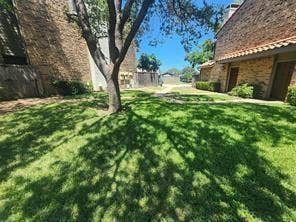
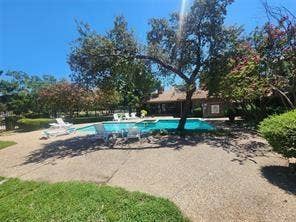
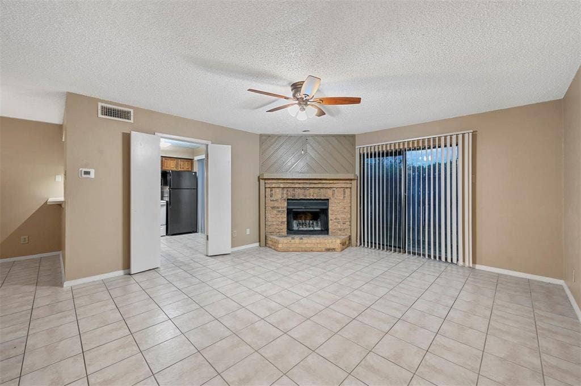
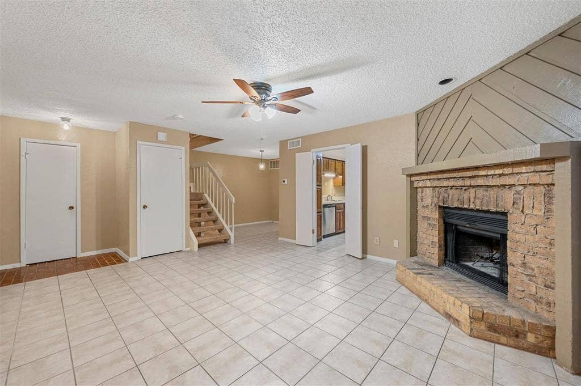
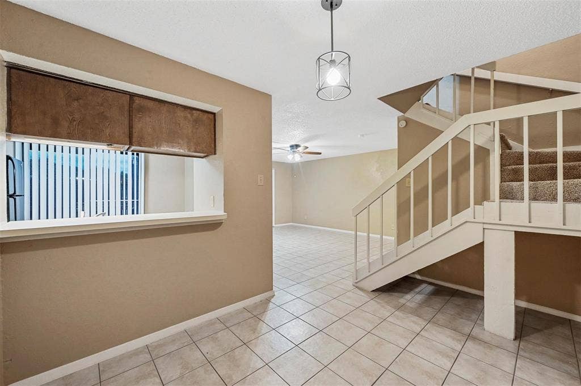
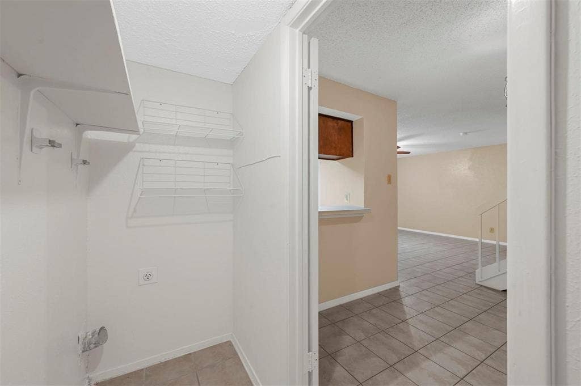
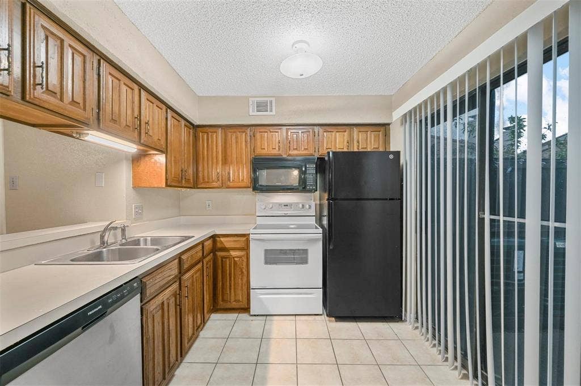
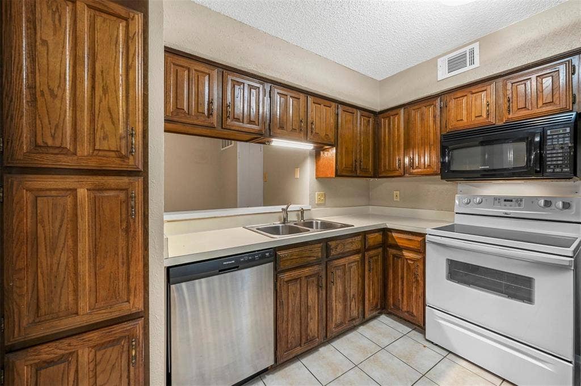
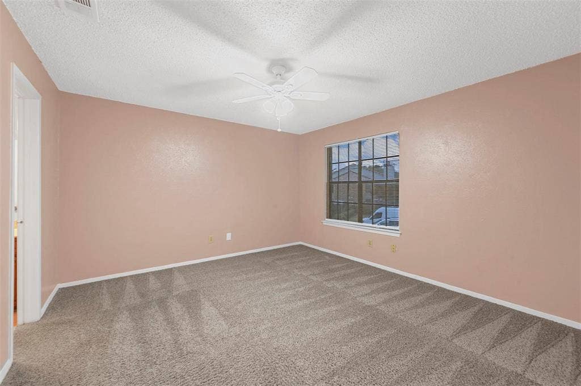
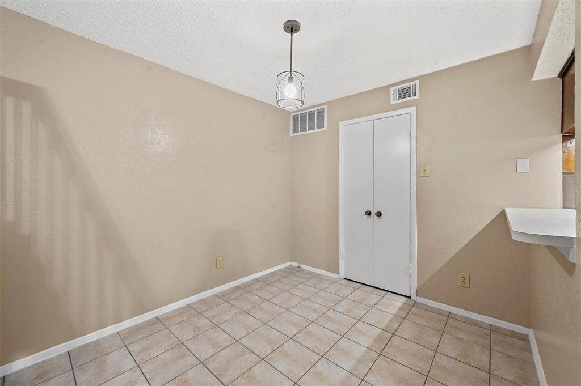
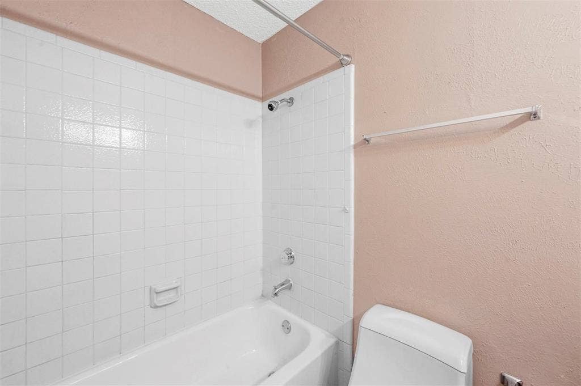
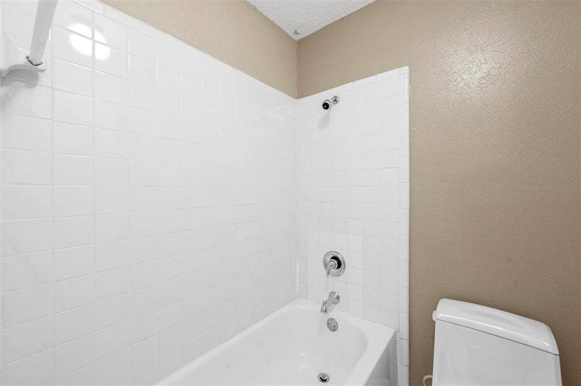
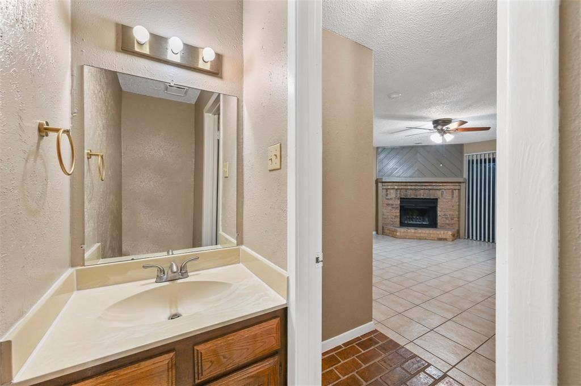
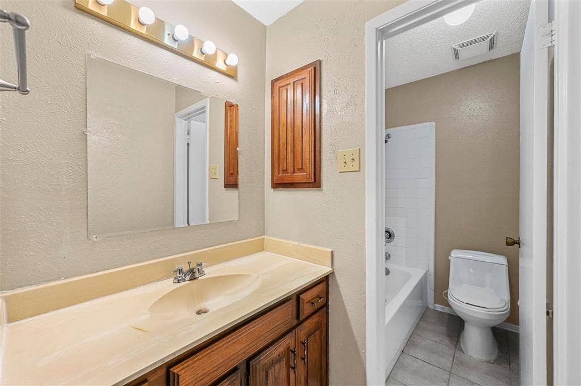
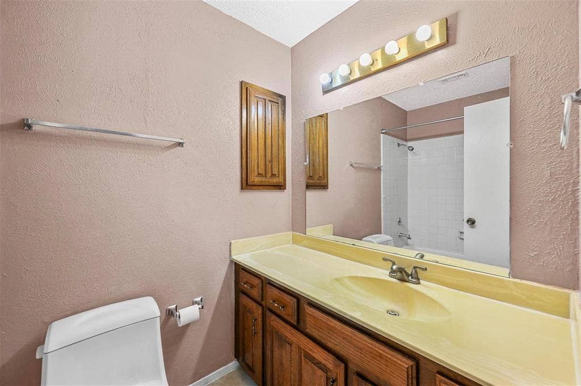
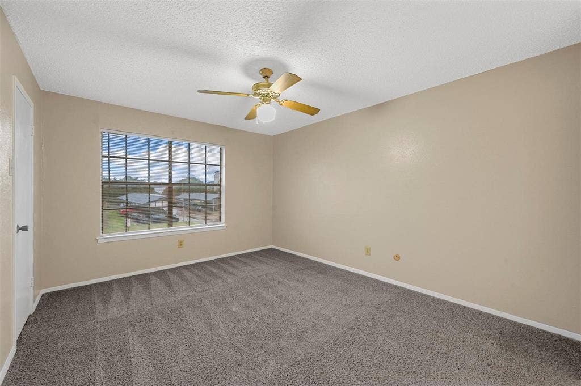
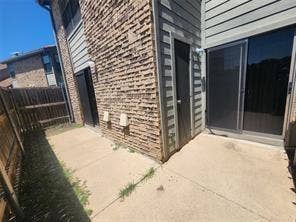
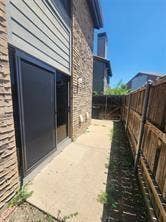
Beautifully updated two-story condo in a prime location just off Belt Line and Webb Chapel, offering excellent accessibility to local amenities, dining, and major thoroughfares. This spacious home features 2 bedrooms and 2.5 bathrooms, with both bedrooms located upstairs—each complete with its own private full bathroom for added comfort and privacy. The inviting living area features a cozy fireplace and flows seamlessly into a separate dining space and full kitchen with a breakfast bar, making it ideal for everyday living and entertaining. Two sliding glass doors from the living room and kitchen open to a large private patio, providing a great outdoor space to relax or host guests. The unit includes a refrigerator, washer, dryer, outdoor storage closet, and covered parking. Residents also enjoy access to a community pool, with water, sewer, and trash services included.
| Listing Id: | 21414802 |
|---|---|
| List Price: | $1,875 |
| Property Type: | Residential Lease |
| Property Sub Type: | Condominium |
| Status: | Active |
| Bedrooms Total: | 2 |
| Bathrooms Full: | 2 |
| Bathrooms Half: | 1 |
| Living Area: | 1,161 |
| Association Fee: | $362 |
| Lot Size Square Feet: | 325,567.4400 |
| Lot Size Acres: | 7.474 |
| Architectural Style: | Contemporary/Modern,Traditional |
| Waterfront?: | No |
| City: | Farmers Branch |
| County Or Parish: | Dallas |
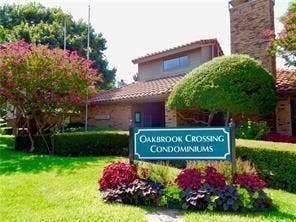
| Subdivision Name: | Oakbrook Crossing Condo |
| Postal Code: | 75234 |
| Year Built: | 1981 |
| Accessibility Features Yn: | No |
| Appliances: | Dishwasher,Disposal,Electric Range |
| Application Fee Amount: | $60 |
| Association Fee Frequency: | Monthly |
| Association Fee Includes: | Maintenance Grounds |
| Association Type: | Mandatory |
| Availability Date: | 2026-10-17 |
| Basement Yn: | No |
| Bathrooms Total Decimal: | 2.10 |
| Bathrooms Total Integer: | 3 |
| Carport Spaces: | 1 |
| Consent for Visitors to Record: | None |
| Construction Materials: | Brick, Siding |
| Cooling: | Ceiling Fan(s), Central Air |
| Covered Spaces: | 1 |
| Deposit Amount: | $1,875 |
| Deposit Pet: | $500 |
| Directions: | See GPS. |
| Elementary School: | Mclaughlin |
| Elementary School Name: | Mclaughlin |
| Fireplace Features: | Decorative |
| Fireplaces Total: | 1 |
| Garage Spaces: | 0 |
| Garage?: | No |
| Heating: | Central |
| High School Name: | Turner |
| Hoa Management Company: | XXXXXXX |
| Hoa Management Company Phone: | 000-000-0000 |
| Interior Features: | Cable TV Available |
| Lease Conditions: | Application Fee, Credit Report |
| Lease Type: | 1 Year Plus |
| Levels: | Two |
| Room Count: | 4 |
| Lot Size: | 5 to < 10 Acres |
| Lot Size Area: | 7.4740 |
| Lot Size Units: | Acres |
| Middle School Name: | Field |
| Monies Required: | First Months Rent, Pet Deposit, Security Deposit |
| Multi Parcel ID: | No |
| Municipal Utility District?: | No |
| Notice Surveillance Devices Pres: | None |
| Number Of Dining Areas: | 1 |
| Number Of Living Areas: | 1 |
| Parking Features: | Assigned |
| Pets Allowed: | Yes Pets Allowed, Breed Restrictions |
| Pool?: | Yes |
| Postal Code Plus 4: | 3003 |
| Property Attached?: | Yes |
| Restrictions: | No Smoking, No Sublease, No Waterbeds, Pet Restrictions |
| School District: | Carrollton-Farmers Branch ISD |
| Senior Community Yn: | No |
| Smart Home Features Appor Pass Y: | 0 |
| Structural Style: | Condo/Townhome |
| Tenant Pays: | All Utilities |
| Transaction Type: | For Lease |
| Utilities: | Cable Available, City Sewer, City Water |
| Will Subdivide: | No |
Listing Courtesy of: Northbrook Realty Group
Listing Agent: Tanna Pendleton
469-583-0104
All listings featuring the  icon are provided courtesy of North Texas Real Estate Information Systems, Inc. (NTREIS), Copyright 2026. All rights reserved.
All information is believed accurate but not guaranteed. The properties displayed may not be all of the properties available through the IDX Program. Any use of this site other than by potential buyers or sellers is strictly prohibited.
North Texas Real Estate Information Systems, Inc. data last updated on October 18, 2026 03:05 AM - CT
Property Last Updated: October 18, 2026 03:05 AM - CT
