

14800 Enterprise Drive, #14B
Farmers Branch, TX 75234
$214,900
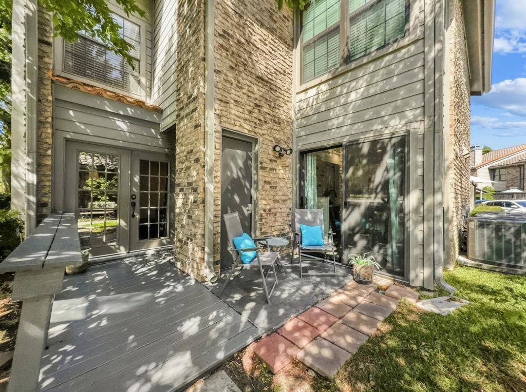
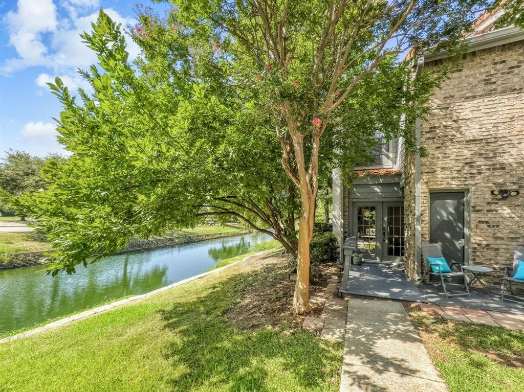
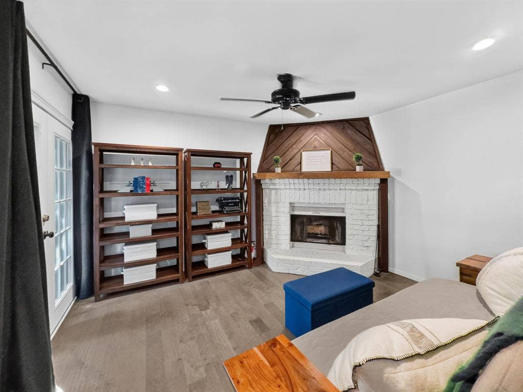
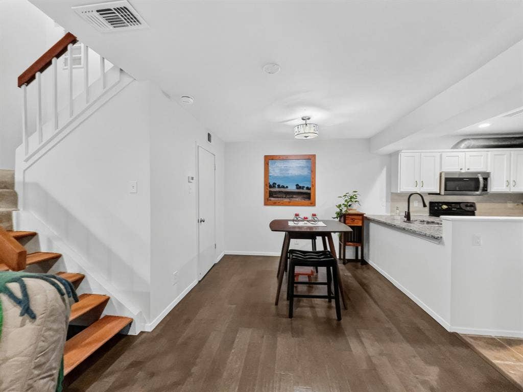
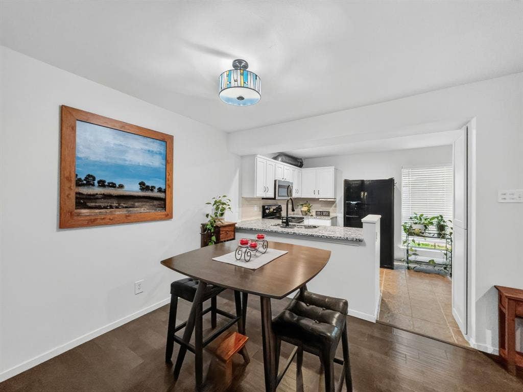
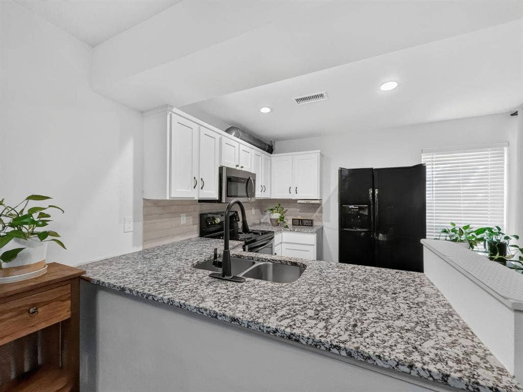
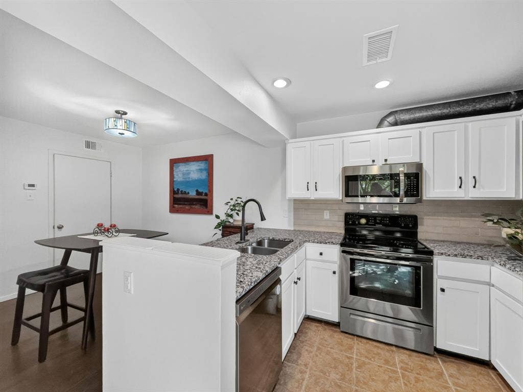
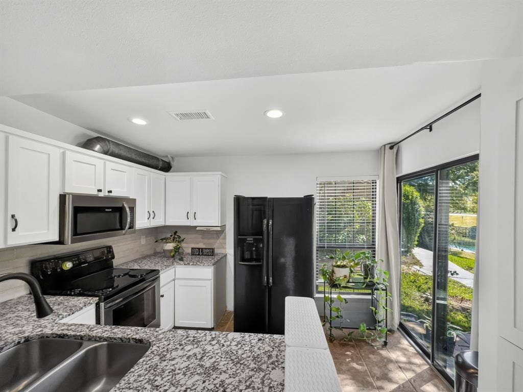
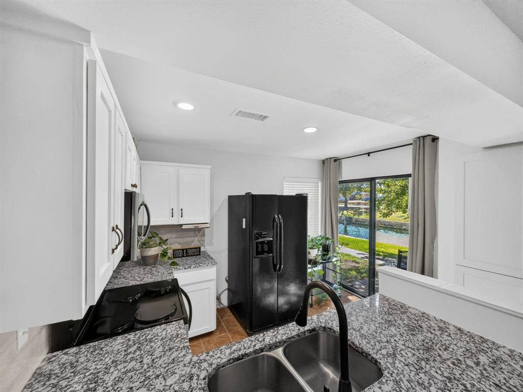
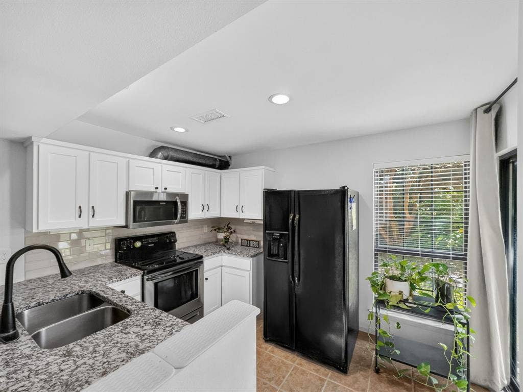
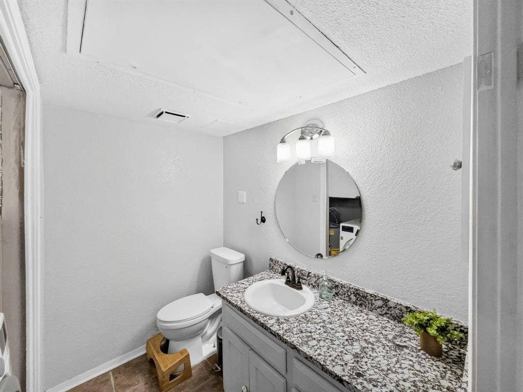
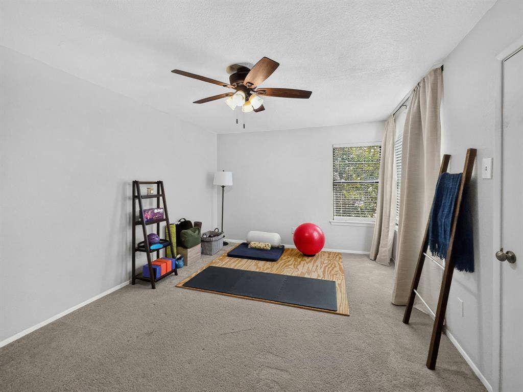
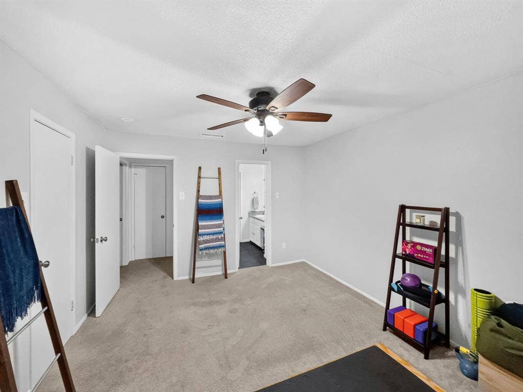
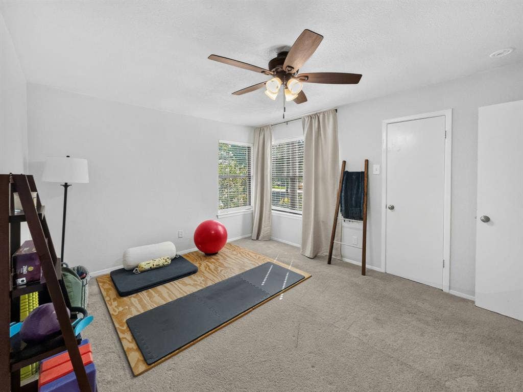
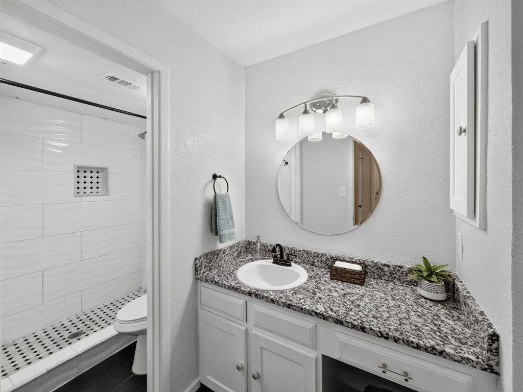
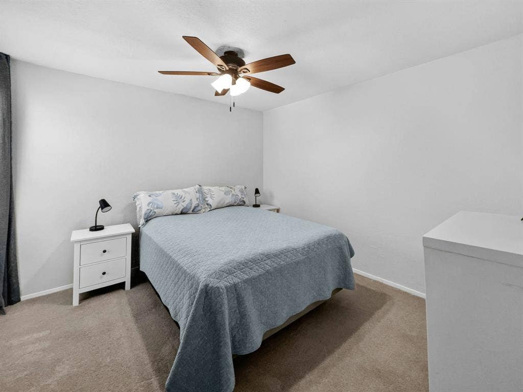
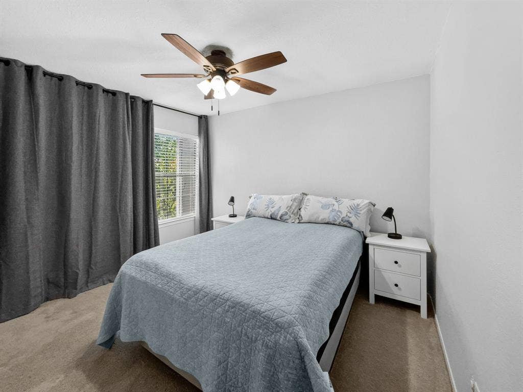
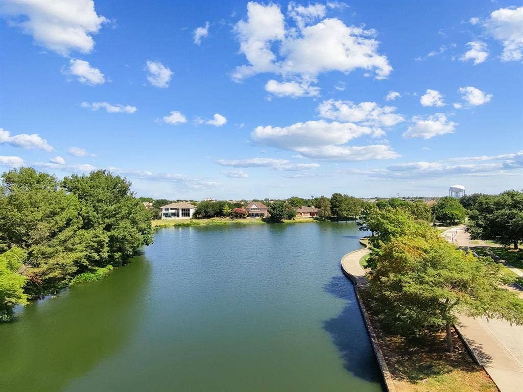
Welcome to this beautifully updated 2-bedroom, 1.5-bath condo offering 1,034 sq. ft. of comfortable living space and a peaceful creek view in a convenient Farmers Branch location. This inviting home combines thoughtful updates with an easy, low-maintenance lifestyle.
Major improvements include a new downstairs HVAC system installed in May 2026, plus the upstairs HVAC system and electrical panel replaced in 2022, providing added peace of mind for the next homeowner.
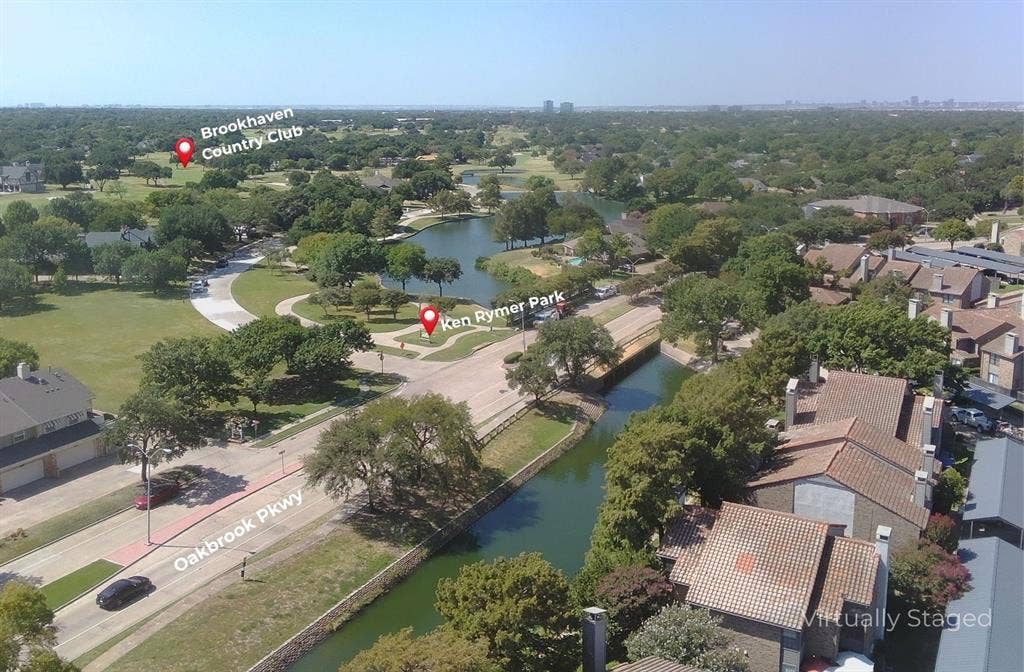
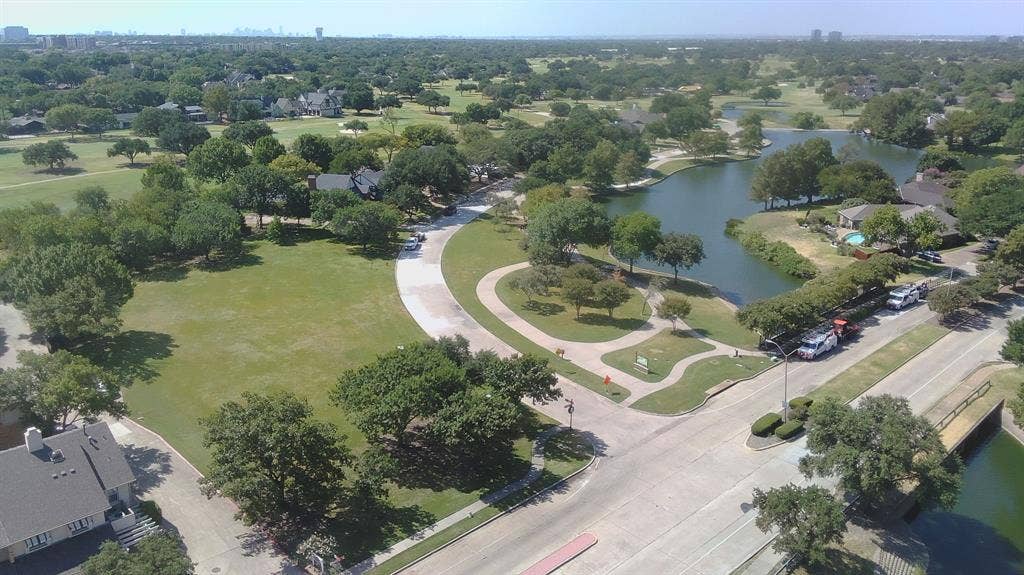
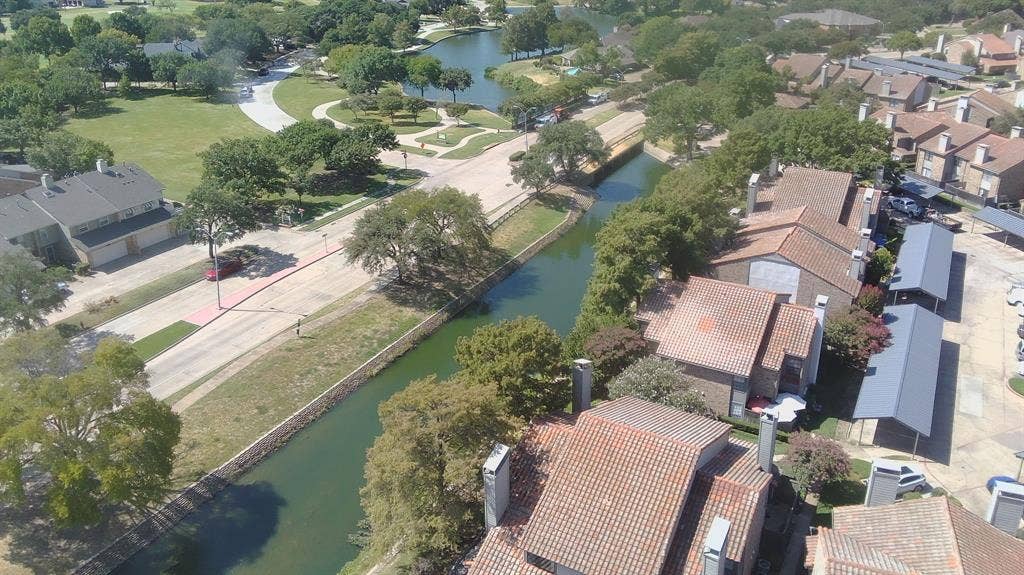
Enjoy the community’s swimming pool and walking trails, with nature right outside your door. The location is hard to beat—just minutes from Brookhaven Country Club, Ken Rymer Park, shopping, dining, and everyday conveniences.
Whether you’re looking for a comfortable primary residence, a low-maintenance home, or a convenient location close to everything, this charming condo is ready to welcome you home! ****COMPLEX IS NOT FHA APPROVED****
| Listing Id: | 21358919 |
|---|---|
| List Price: | $214,900 |
| Property Type: | Residential |
| Property Sub Type: | Condominium |
| Status: | Closed |
| Bedrooms Total: | 2 |
| Bathrooms Full: | 1 |
| Bathrooms Half: | 1 |
| Living Area: | 1,034 |
| Association Fee: | $341 |
| Unexempt Taxes: | $4,642 |
| Lot Size Square Feet: | 325,567.4400 |
| Lot Size Acres: | 7.474 |
| Waterfront?: | Yes |
| City: | Farmers Branch |
| County Or Parish: | Dallas |
| Subdivision Name: | Oakbrook Xing Condos |
| Postal Code: | 75234 |
| Year Built: | 1981 |
| Accessibility Features Yn: | No |
| Appliances: | Dishwasher,Electric Cooktop,Electric Oven,Microwave |
| Association Fee Frequency: | Monthly |
| Association Fee Includes: | Front Yard Maintenance, Full Use of Facilities, Insurance, Maintenance Grounds, Management Fees, Sewer, Trash, Water |
| Association Type: | Mandatory |
| Basement Yn: | No |
| Bathrooms Total Decimal: | 1.10 |
| Bathrooms Total Integer: | 2 |
| Buyer Financing: | Conventional |
| Carport Spaces: | 1 |
| Community Features: | Club House, Community Pool, Community Sprinkler, Jogging Path/Bike Path, Sidewalks, Spa |
| Construction Materials: | Brick |
| Cooling: | Ceiling Fan(s), Central Air, Electric |
| Covered Spaces: | 1 |
| Directions: | see gps |
| Elementary School: | Mclaughlin |
| Elementary School Name: | Mclaughlin |
| Exclusions: | excludes all drapes, rods will remain with the property. |
| Exterior Features: | Rain Gutters, Storage |
| Fencing: | None |
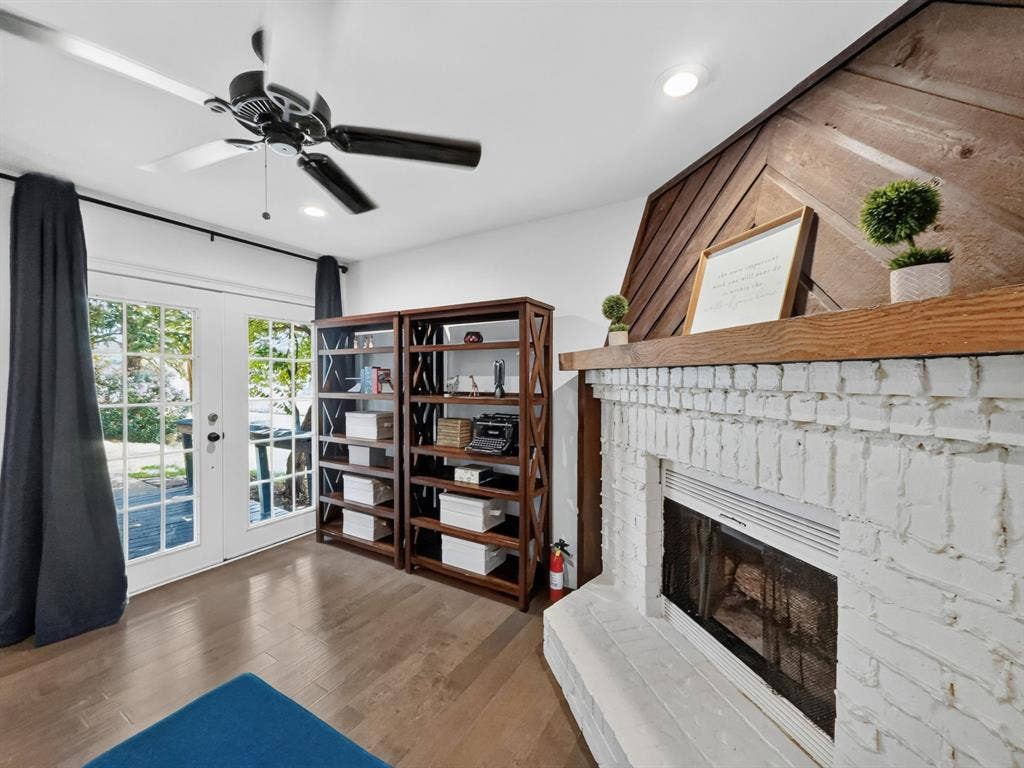
| Fireplace Features: | Living Room |
| Fireplaces Total: | 1 |
| Flooring: | Carpet, Ceramic Tile, Engineered Wood |
| Foundation Details: | Slab |
| Garage?: | No |
| Heating: | Electric, Fireplace(s) |
| High School Name: | Turner |
| Hoa Management Company: | Texas Star Management |
| Hoa Management Company Phone: | 469-899-1000 |
| Interior Features: | Granite Counters, Kitchen Island, Open Floorplan, Pantry, Walk-In Closet(s) |
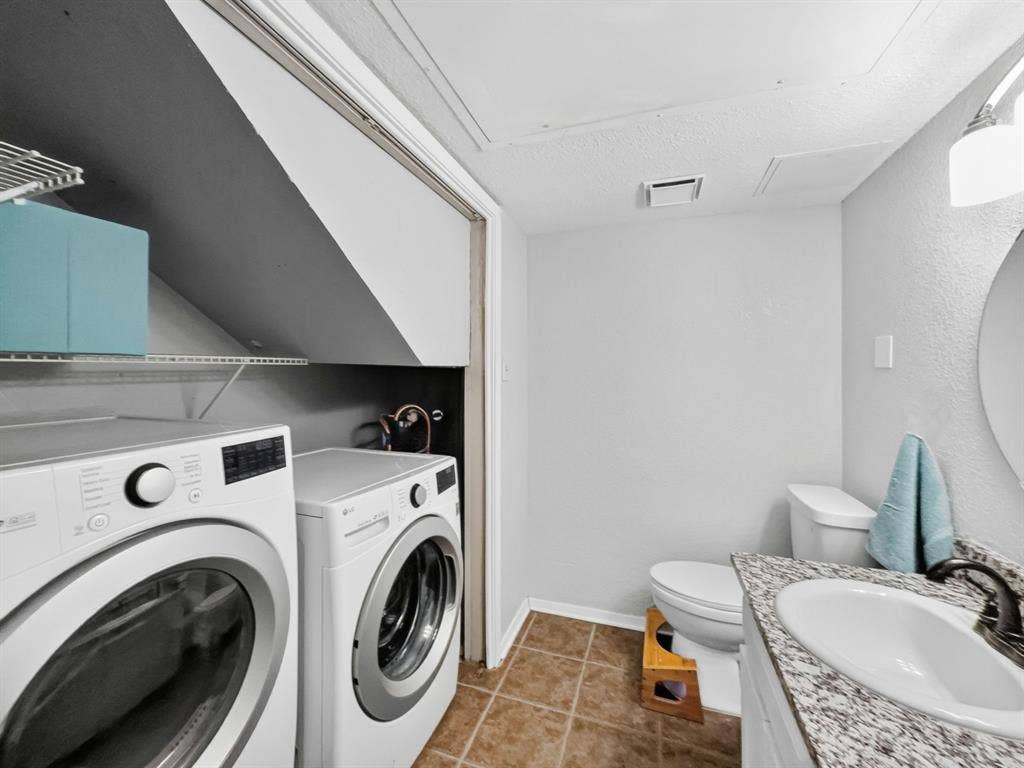
| Laundry Features: | Electric Dryer Hookup, Washer Hookup |
| Levels: | Three Or More |
| Listing Terms: | Cash, Conventional |
| Room Count: | 6 |
| Lot Features: | Landscaped, Many Trees, Sprinkler System |
| Lot Size: | Condo/Townhome Lot |
| Lot Size Area: | 7.4740 |
| Lot Size Units: | Acres |
| Middle School Name: | Field |
| Multi Parcel ID: | No |
| Municipal Utility District?: | No |
| Number Of Dining Areas: | 1 |
| Number Of Living Areas: | 1 |
| Parking Features: | Additional Parking, Assigned, Carport, Concrete, Covered, Guest |
| Patio And Porch Features: | Deck |
| Pool?: | No |
| Possession: | Closing/Funding |
| Postal Code Plus 4: | 2467 |
| Property Attached?: | No |
| School District: | Carrollton-Farmers Branch ISD |
| Smart Home Features Appor Pass Y: | 0 |
| Soil Type: | Unknown |
| Structural Style: | Condo/Townhome |
| Transaction Type: | For Sale |
| Utilities: | City Sewer, City Water, Community Mailbox, Concrete, Curbs |
| Vegetation: | Grassed |
| Waterfront Features: | Creek |
| Will Subdivide: | No |
| Window Features: | Window Coverings |
Listing Courtesy of: Jason Mitchell Real Estate Texas
Listing Agent: Tiffani Geisert
(972) 989-2429
Mortgage Calculator
All listings featuring the  icon are provided courtesy of North Texas Real Estate Information Systems, Inc. (NTREIS), Copyright 2026. All rights reserved.
All information is believed accurate but not guaranteed. The properties displayed may not be all of the properties available through the IDX Program. Any use of this site other than by potential buyers or sellers is strictly prohibited.
North Texas Real Estate Information Systems, Inc. data last updated on October 30, 2026 03:57 AM - CT
Property Last Updated: October 30, 2026 03:57 AM - CT
