148 Oakbluff Drive
Murphy, TX 75094
$489,000
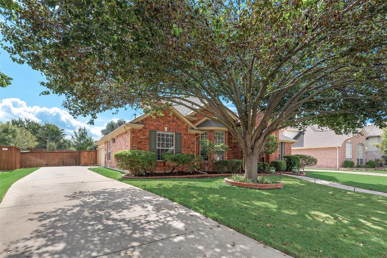
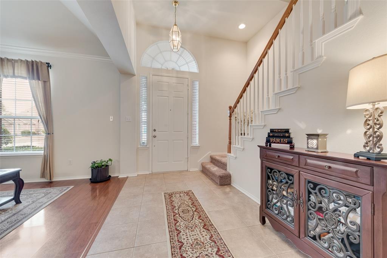
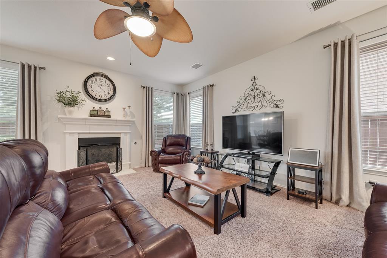
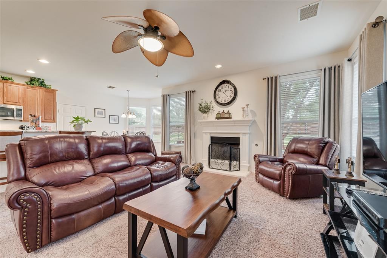
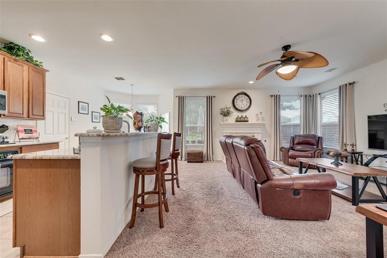
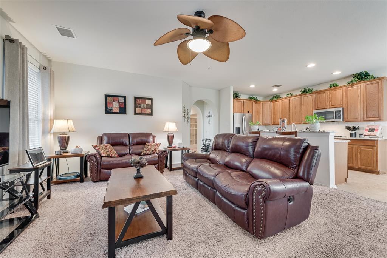
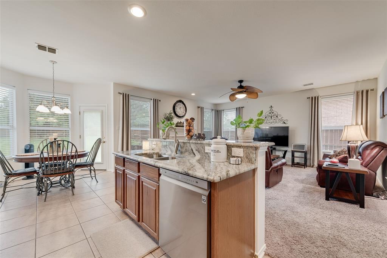
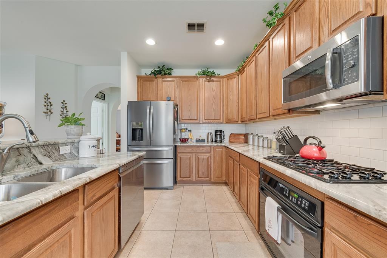
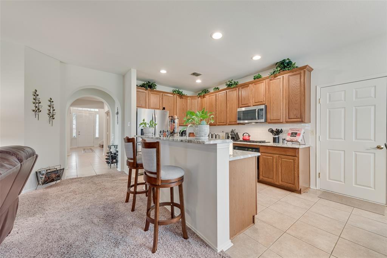
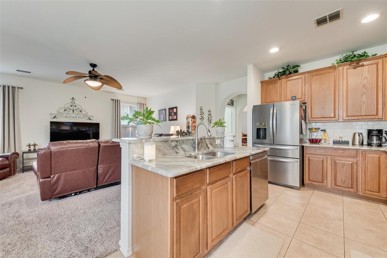
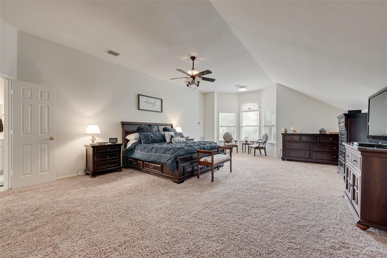
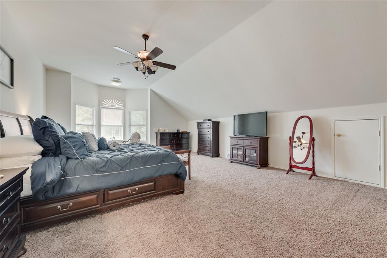
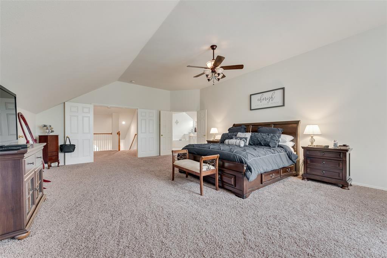
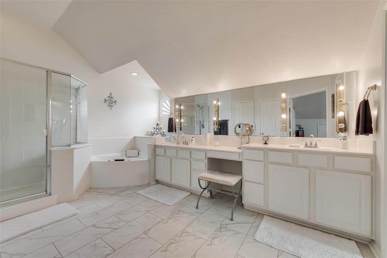
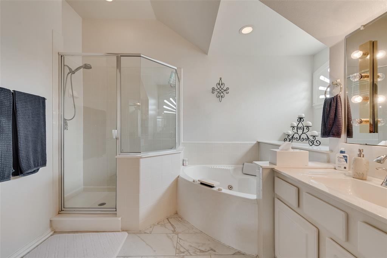
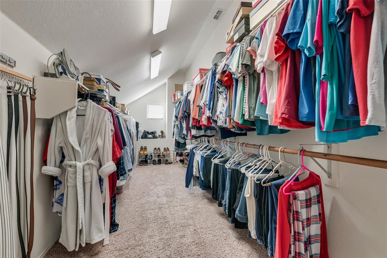
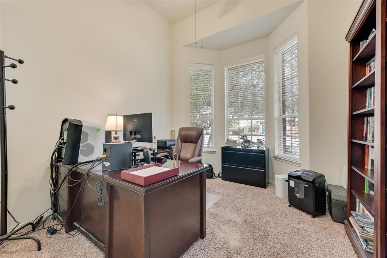
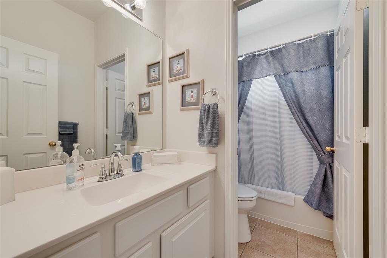
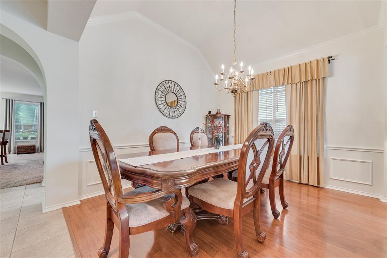
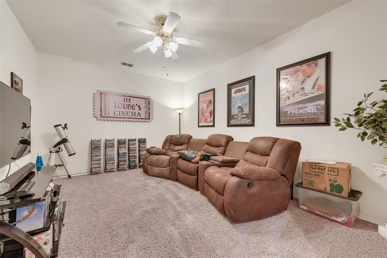
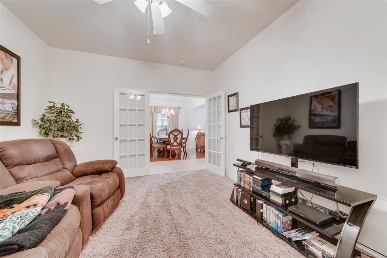
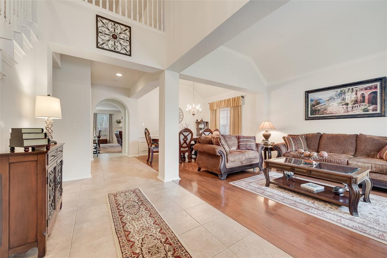
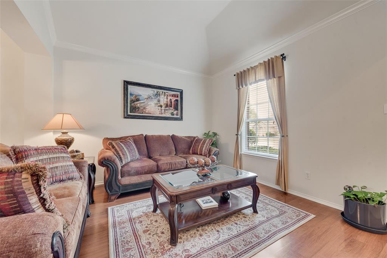
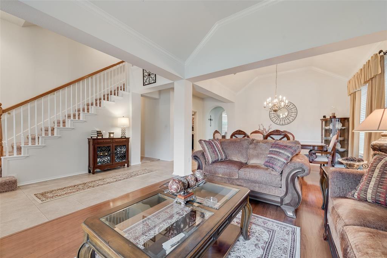
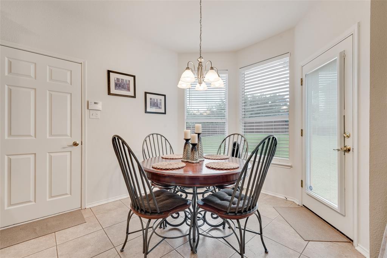
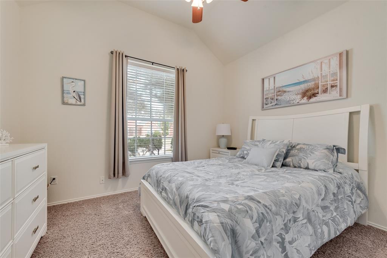
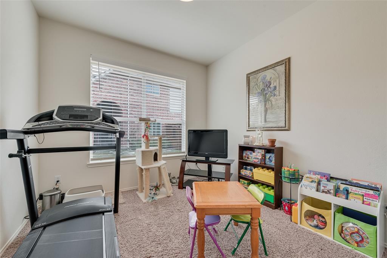
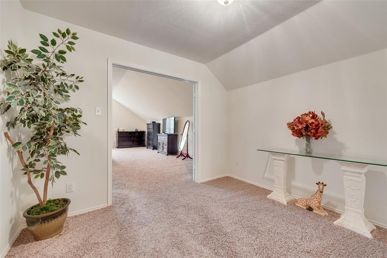
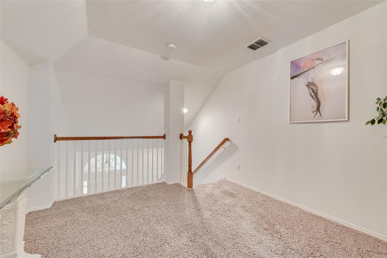
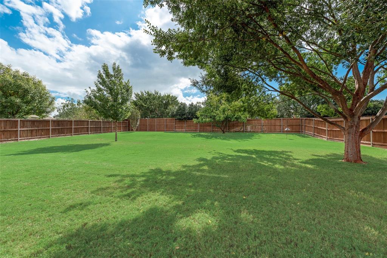
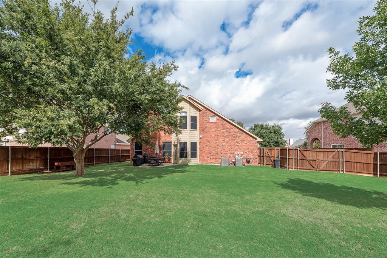
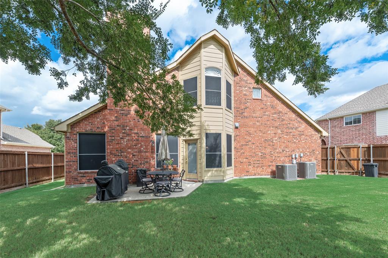
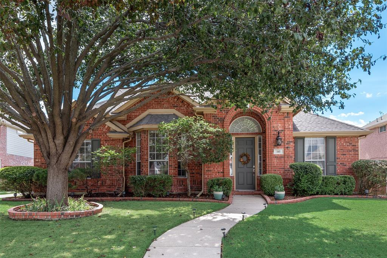
From the moment you arrive, the pride of ownership is unmistakable. Situated on an impressively large lot with beautiful, mature trees, this North facing property combines stellar curb appeal with an inviting, modern interior designed for seamless living and entertaining. Open Floor Plan: The heart of the home features a light-filled, open-concept living area that flows effortlessly into the updated kitchen and dining spaces, perfect for hosting gatherings or enjoying everyday family life. Massive Primary Suite: Retreat to your private oasis featuring a massive bedroom layout that easily accommodates king-sized furniture and a sitting area. Expansive Walk-In Closet: The primary suite boasts a massive, custom-designed walk-in closet with abundant storage space—a true luxury. Offering total flexibility, the secondary bedrooms are generously sized and ideal for a growing family, guest rooms, or a dedicated home office. Step outside to your expansive backyard. The oversized lot offers a blank canvas for outdoor living—whether you dream of installing a pool, creating an entertainment deck, or letting pets and kids run free. Located in a quiet, established pocket of the Timbers, you are just minutes away from top-rated Plano ISD schools, local parks, premier shopping, and major commuter routes. Every detail of this home has been lovingly maintained and thoughtfully updated, making it completely turn-key and ready for its next chapter.
| Listing Id: | 21413756 |
|---|---|
| List Price: | $489,000 |
| Property Type: | Residential |
| Property Sub Type: | Single Family Residence |
| Status: | Active |
| Bedrooms Total: | 4 |
| Bathrooms Full: | 2 |
| Living Area: | 3,017 |
| Association Fee: | $275 |
| Unexempt Taxes: | $8,088 |
| Lot Size Square Feet: | 13,939.2000 |
| Lot Size Acres: | 0.32 |
| Architectural Style: | Traditional |
| Waterfront?: | No |
| City: | Murphy |
| County Or Parish: | Collin |
| Subdivision Name: | Timbers 6 Ph III |
| Postal Code: | 75094 |
| Year Built: | 2002 |
| Accessibility Features Yn: | No |
| Appliances: | Dishwasher,Disposal,Gas Cooktop,Gas Water Heater |
| Association Fee Frequency: | Semi-Annual |
| Association Fee Includes: | Full Use of Facilities, Management Fees |
| Association Type: | Mandatory |
| Attached Garage?: | Yes |
| Basement Yn: | No |
| Bathrooms Total Decimal: | 2.00 |
| Bathrooms Total Integer: | 2 |
| Community Features: | Community Pool, Park, Pickle Ball Court, Playground |
| Construction Materials: | Brick, Siding |
| Cooling: | Ceiling Fan(s), Central Air, Electric |
| Covered Spaces: | 2 |
| Directions: | Use GPS |
| Elementary School: | Miller |
| Elementary School Name: | Miller |
| Exterior Features: | Rain Gutters |
| Fencing: | Full, Gate, Wood |
| Fireplace Features: | Gas Logs, Gas Starter |
| Fireplaces Total: | 1 |
| Flooring: | Carpet, Ceramic Tile, Wood |
| Foundation Details: | Slab |
| Garage Height: | 9 |
| Garage Length: | 20 |
| Garage Spaces: | 2 |
| Garage Width: | 21 |
| Garage?: | Yes |
| Heating: | Central, Natural Gas |
| High School Name: | Mcmillen |
| Hoa Management Company: | SBB Management |
| Hoa Management Company Phone: | 972-960-2800 |
| Interior Features: | Cable TV Available, Decorative Lighting, Eat-in Kitchen, Granite Counters, High Speed Internet Available, Loft, Open Floorplan, Pantry, Vaulted Ceiling(s), Walk-In Closet(s) |
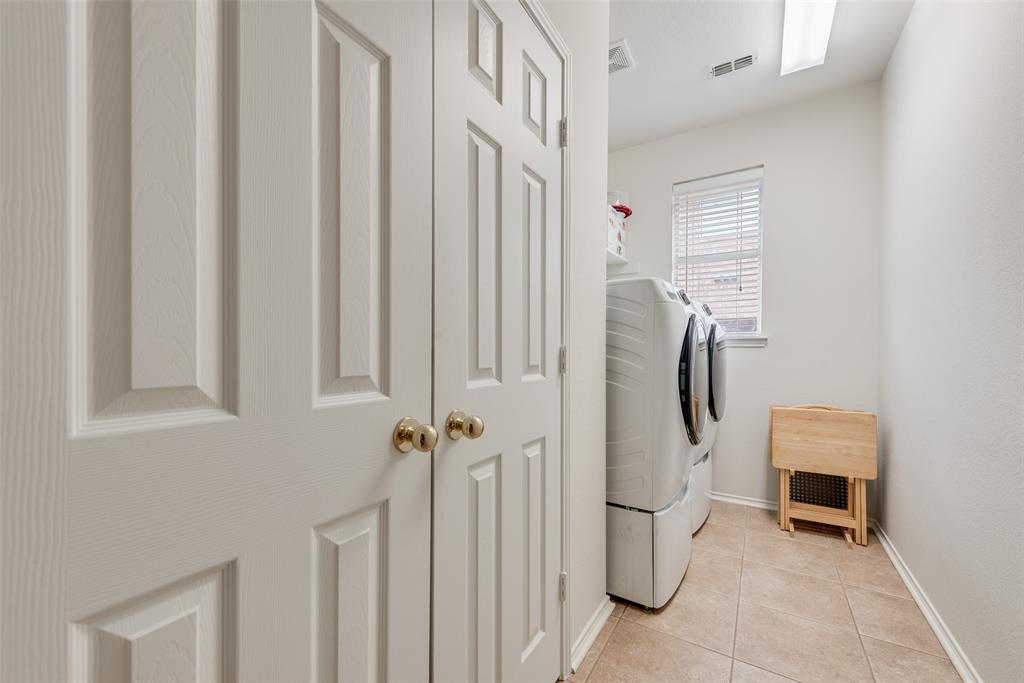
| Laundry Features: | Full Size W/D Area |
| Levels: | Two |
| Listing Terms: | Cash, Conventional, FHA, VA Loan |
| Room Count: | 12 |
| Lot Features: | Few Trees, Interior Lot, Landscaped, Lrg. Backyard Grass, Sprinkler System, Subdivision |
| Lot Size: | Less Than .5 Acre (not Zero) |
| Lot Size Area: | 0.3200 |
| Lot Size Source: | Public Records |
| Lot Size Units: | Acres |
| Middle School Name: | Murphy |
| Multi Parcel ID: | No |
| Municipal Utility District?: | No |
| Notice Surveillance Devices Pres: | Video |
| Number Of Dining Areas: | 2 |
| Number Of Living Areas: | 3 |
| Number Of Parking Spaces: | 2 |
| Parking Features: | Garage Faces Side |
| Pool?: | No |
| Possession: | Negotiable |
| Postal Code Plus 4: | 3360 |
| Property Attached?: | No |
| Restrictions: | Deed |
| Roof: | Composition |
| School District: | Plano ISD |
| Security Features: | Burglar, Carbon Monoxide Detector(s), Security System Owned |
| Senior High School Name: | Plano East |
| Smart Home Features Appor Pass Y: | 1 |
| Soil Type: | Unknown |
| Special Taxing Entities: | 0 |
| Structural Style: | Single Detached |
| Transaction Type: | For Sale |
| Utilities: | Cable Available, City Sewer, City Water, Concrete, Curbs, Individual Gas Meter, Individual Water Meter, Sidewalk, Underground Utilities |
| Will Subdivide: | No |
| Window Features: | Window Coverings |
| Year Built Details: | Preowned |
Listing Courtesy of: Regal, REALTORS
Listing Agent: Spencer Sherrard
972-771-6970
Mortgage Calculator
All listings featuring the  icon are provided courtesy of North Texas Real Estate Information Systems, Inc. (NTREIS), Copyright 2026. All rights reserved.
All information is believed accurate but not guaranteed. The properties displayed may not be all of the properties available through the IDX Program. Any use of this site other than by potential buyers or sellers is strictly prohibited.
North Texas Real Estate Information Systems, Inc. data last updated on October 17, 2026 04:56 AM - CT
Property Last Updated: October 17, 2026 04:56 AM - CT