14708 Holly Leaf Drive
Frisco, TX 75035
$525,000
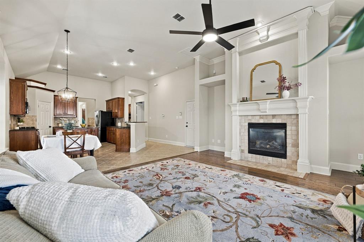
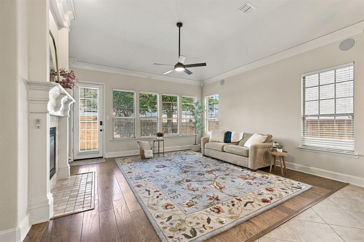
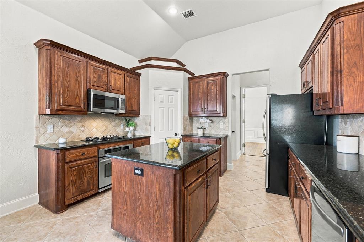
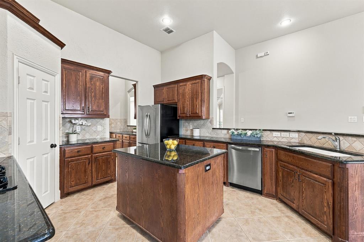
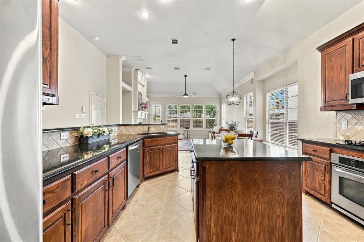
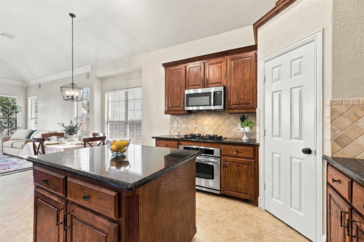
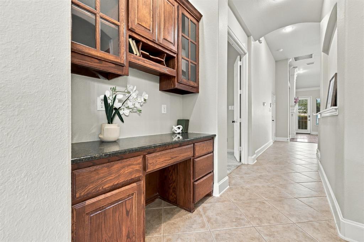
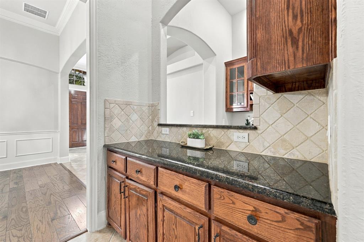
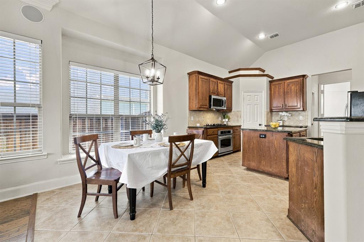
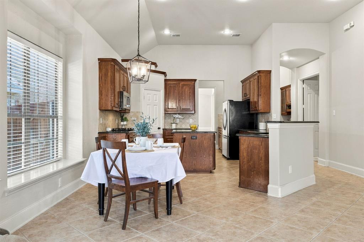
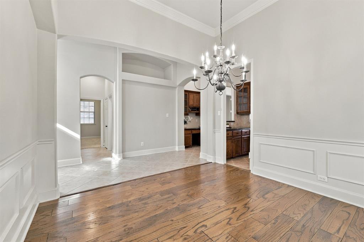
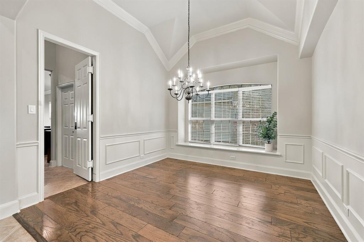
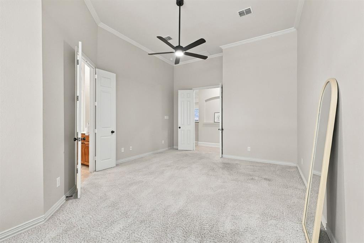
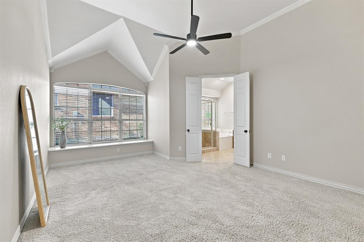
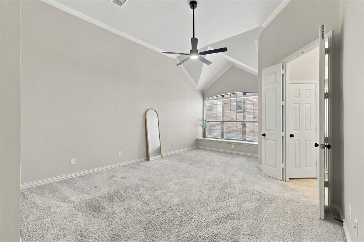
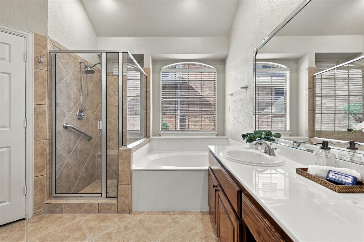
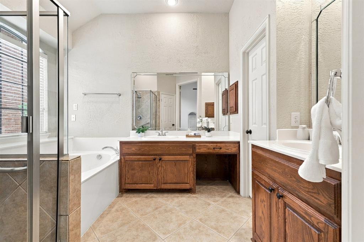
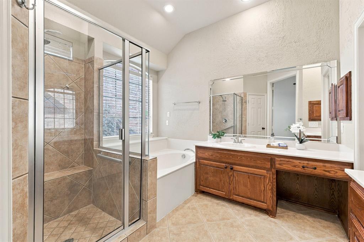
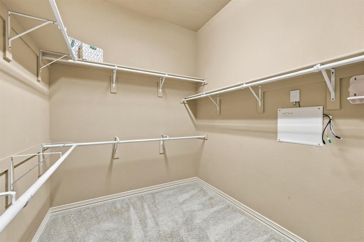
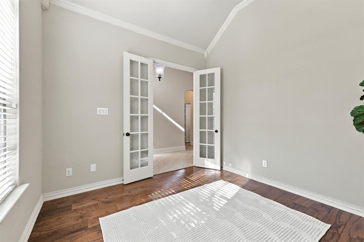
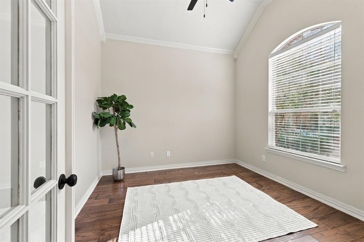
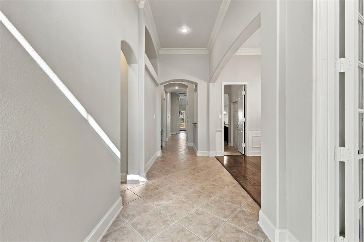
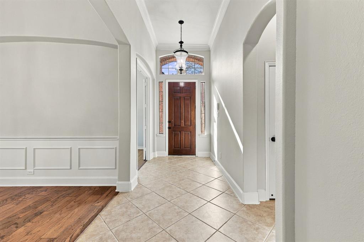
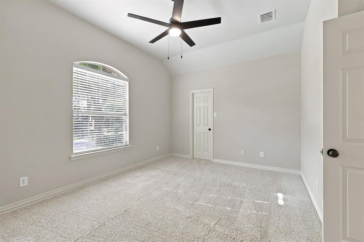
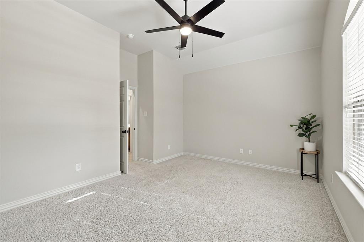
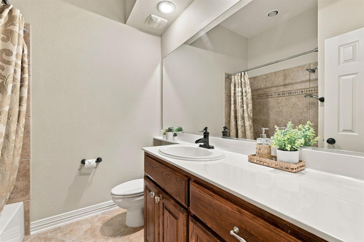
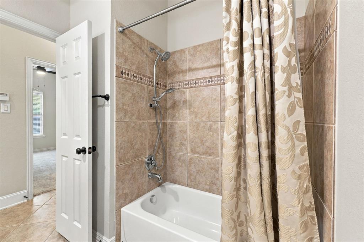
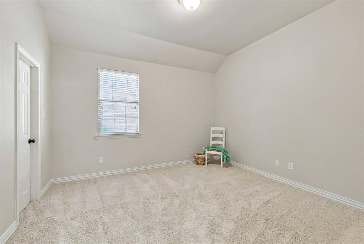
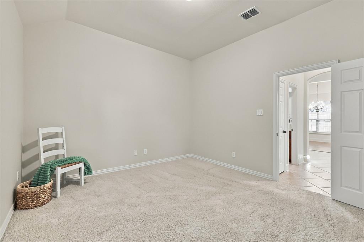
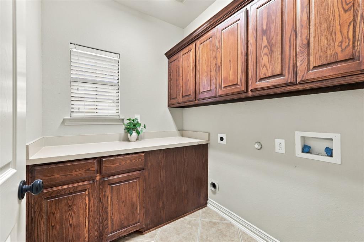
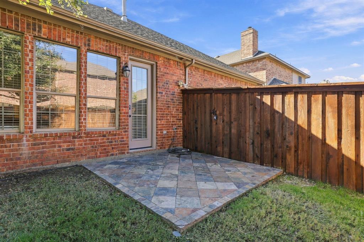
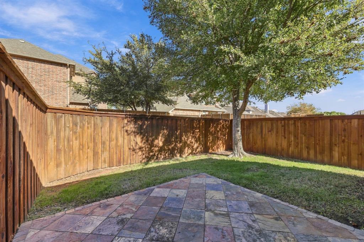
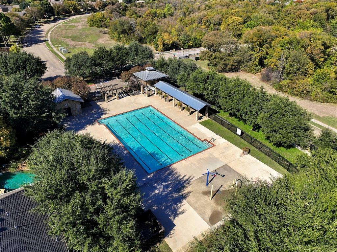
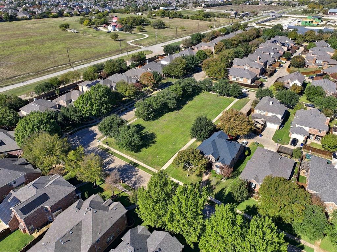
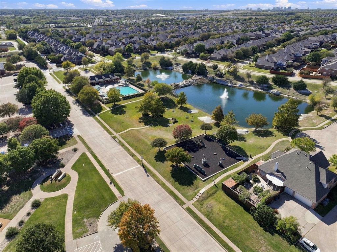
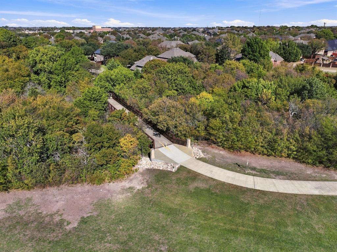
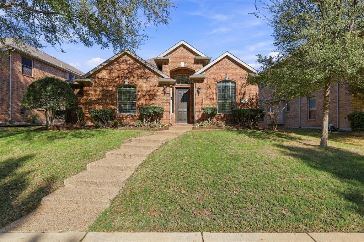
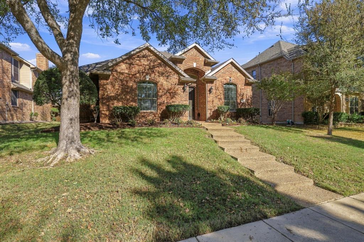
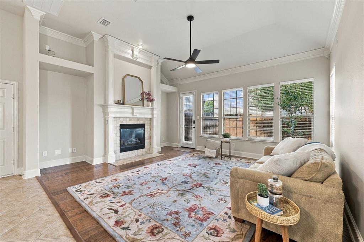
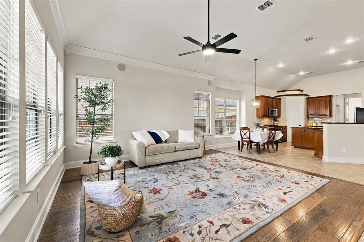
Welcome to 14708 Holly Leaf Drive — a freshly updated, single-story retreat in Frisco’s coveted Hunters Creek community. Framed by mature trees, classic brick curb appeal, and crisp landscaping, this move-in-ready 3-bedroom, 2-bath home offers 2,315 square feet of light-filled, single-level living. Fresh interior paint, crown molding, modern ceiling fans, and updated lighting shine throughout. Just off the inviting foyer, rich wood floors flow through a French-door home office with vaulted ceilings, an elegant formal dining room accented with classic wainscoting, and an expansive living area featuring a wall of backyard-facing windows, and a cozy fireplace with a custom white mantel. Designed for everyday ease and entertaining, the open-concept kitchen boasts dark granite countertops, a center island, rich wood cabinetry, a tumbled-tile backsplash, stainless steel appliances, a gas cooktop, a built-in convection oven, and a sunny breakfast nook. Unwind in the vaulted primary suite, where double doors reveal a spa-inspired bath with a glass shower with built-in bench, a deep soaking tub, a makeup vanity, dual sinks, and a walk-in closet. Step outside to an open, tiled patio overlooking a shaded backyard enclosed by a board-on-board privacy fence with a full sprinkler system. Enjoy Hunters Creek’s resort-style amenities—including a community pool with a lazy river, splash park, playgrounds, stocked fishing ponds, and scenic walking and biking trails along West Rowlett Creek—all zoned to highly rated Frisco ISD schools (Isbell Elementary, Vandeventer Middle, and Liberty High) just ...
+ Read More| Listing Id: | 21434621 |
|---|---|
| List Price: | $525,000 |
| Property Type: | Residential |
| Property Sub Type: | Single Family Residence |
| Status: | Active |
| Bedrooms Total: | 3 |
| Bathrooms Full: | 2 |
| Living Area: | 2,315 |
| Association Fee: | $975 |
| Unexempt Taxes: | $9,101 |
| Lot Size Square Feet: | 6,534.0000 |
| Lot Size Acres: | 0.15 |
| Architectural Style: | Traditional |
| Waterfront?: | No |
| City: | Frisco |
| County Or Parish: | Collin |
| Subdivision Name: | Hunters Creek Ph 8 |
| Postal Code: | 75035 |
| Year Built: | 2005 |
| Accessibility Features Yn: | No |
| Accessory Unit?: | No |
| Appliances: | Dishwasher,Disposal,Gas Cooktop,Microwave,Convection Oven,Vented Exhaust Fan |
| Association Fee Frequency: | Annually |
| Association Fee Includes: | Full Use of Facilities, Management Fees |
| Association Type: | Mandatory |
| Attached Garage?: | Yes |
| Basement Yn: | No |
| Bathrooms Total Decimal: | 2.00 |
| Bathrooms Total Integer: | 2 |
| Community Features: | Community Pool, Greenbelt, Jogging Path/Bike Path, Park, Playground |
| Consent for Visitors to Record: | Audio, Video |
| Construction Materials: | Brick, Siding |
| Cooling: | Ceiling Fan(s), Central Air, Electric |
| Covered Spaces: | 2 |
| Directions: | Custer north of 121, left on Ridge Creek Pkwy, right on Bendbrook, left on Seedling, left on Calm Meadow, right on Holly Leaf. |
| Elementary School: | Isbell |
| Elementary School Name: | Isbell |
| Exterior Features: | Rain Gutters |
| Fencing: | Wood |
| Fireplace Features: | Brick, Den |
| Fireplaces Total: | 1 |
| Flooring: | Carpet, Ceramic Tile, Wood |
| Foundation Details: | Slab |
| Garage Height: | 8 |
| Garage Dimensions: | 18x18 |
| Garage Spaces: | 2 |
| Garage?: | Yes |
| Heating: | Central, Fireplace(s) |
| High School Name: | Liberty |
| Hoa Management Company: | CMA Management |
| Hoa Management Company Phone: | 972-943-2800 |
| Interior Features: | Built-in Features, Cable TV Available, Decorative Lighting, Vaulted Ceiling(s) |
| Laundry Features: | Electric Dryer Hookup, Utility Room, Full Size W/D Area, Dryer Hookup, Washer Hookup |
| Levels: | One |
| Listing Terms: | Cash, Conventional, FHA, VA Loan |
| Room Count: | 11 |
| Lot Features: | Few Trees, Interior Lot, Landscaped, Sprinkler System, Subdivision |
| Lot Size: | Less Than .5 Acre (not Zero) |
| Lot Size Area: | 0.1500 |
| Lot Size Source: | Assessor |
| Lot Size Units: | Acres |
| Middle School Name: | Vandeventer |
| Multi Parcel ID: | No |
| Municipal Utility District?: | No |
| Notice Surveillance Devices Pres: | None |
| Number Of Dining Areas: | 2 |
| Number Of Living Areas: | 2 |
| Number Of Parking Spaces: | 2 |
| Parking Features: | Alley Access, Garage, Garage Door Opener, Garage Faces Rear, Garage Single Door |
| Patio And Porch Features: | Patio |
| Pool?: | No |
| Possession: | Closing/Funding |
| Postal Code Plus 4: | 7446 |
| Property Attached?: | No |
| Restrictions: | Deed |
| Roof: | Composition |
| School District: | Frisco ISD |
| Senior Community Yn: | No |
| Smart Home Features Appor Pass Y: | 0 |
| Soil Type: | Unknown |
| Special Taxing Entities: | 0 |
| Structural Style: | Single Detached |
| Transaction Type: | For Sale |
| Utilities: | Alley, City Sewer, City Water, Concrete, Curbs, Electricity Connected, Individual Gas Meter, Individual Water Meter, Sidewalk, Underground Utilities |
| Will Subdivide: | No |
| Window Features: | Bay Window(s), Window Coverings |
| Year Built Details: | Preowned |
Listing Courtesy of: eXp Realty LLC
Listing Agent: Tamra Holden
469-569-6549
Mortgage Calculator
All listings featuring the  icon are provided courtesy of North Texas Real Estate Information Systems, Inc. (NTREIS), Copyright 2026. All rights reserved.
All information is believed accurate but not guaranteed. The properties displayed may not be all of the properties available through the IDX Program. Any use of this site other than by potential buyers or sellers is strictly prohibited.
North Texas Real Estate Information Systems, Inc. data last updated on November 13, 2026 11:01 AM - CT
Property Last Updated: November 13, 2026 11:01 AM - CT