1464 Chase Lane
Irving, TX 75063
$419,000
Open Houses
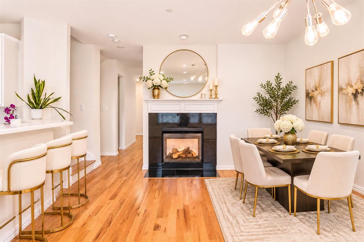
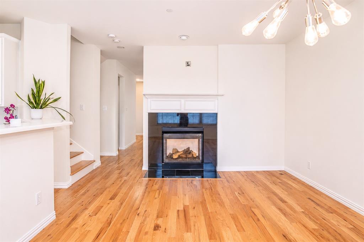
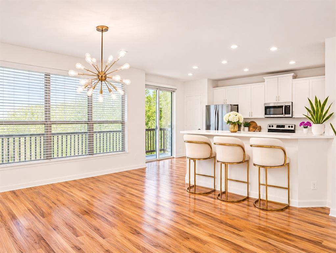
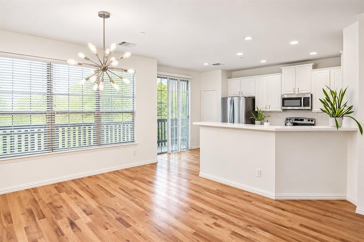
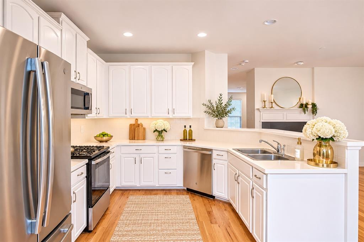
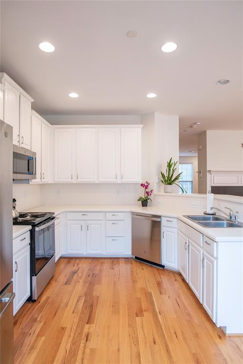
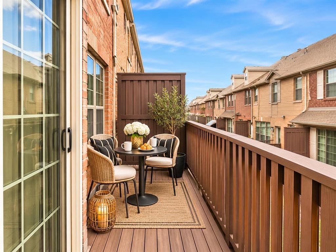
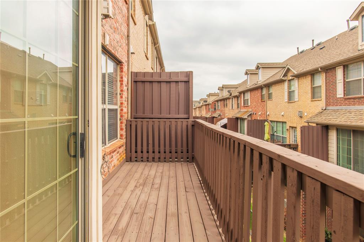
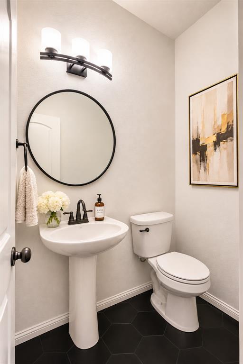
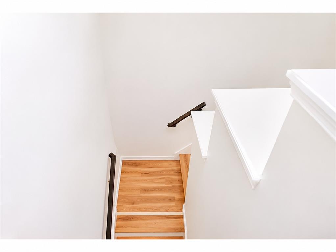
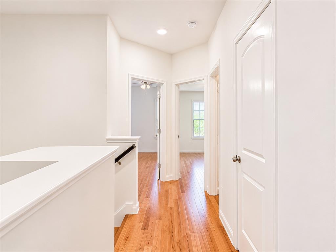
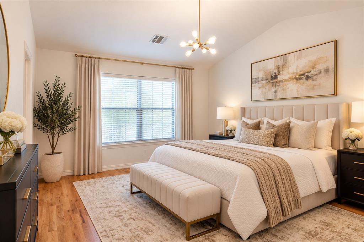
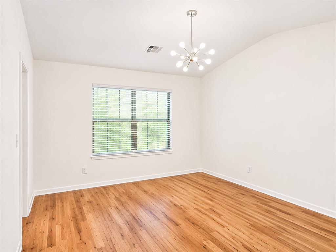
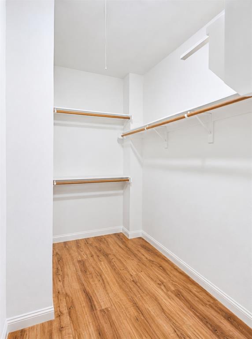
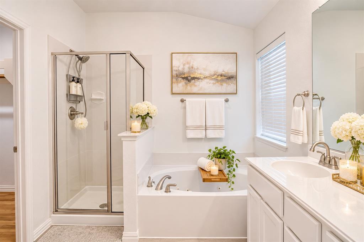
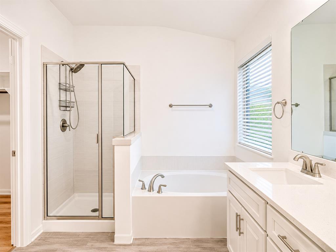
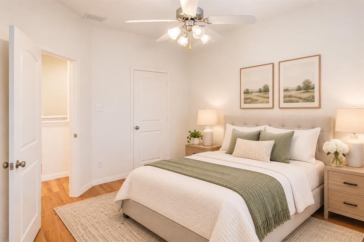
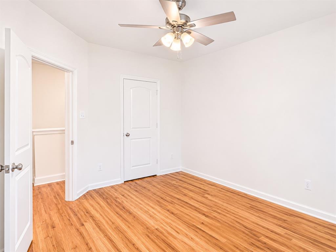
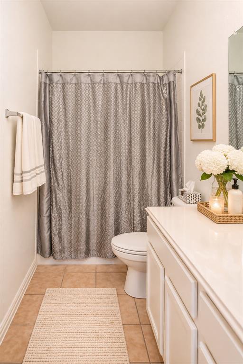
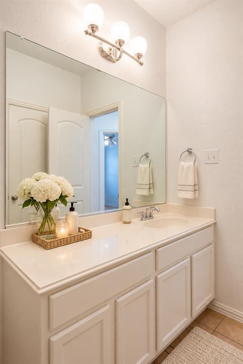
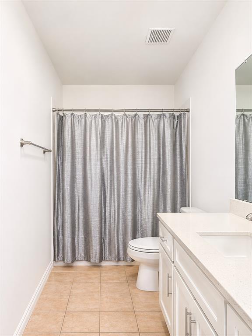
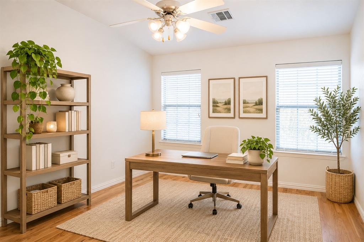
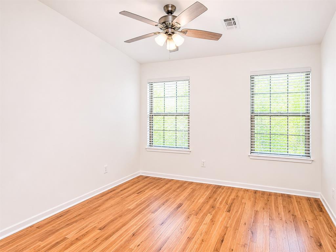
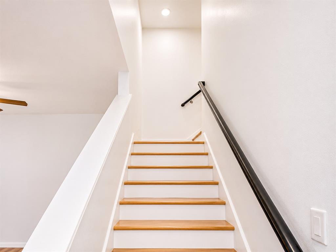
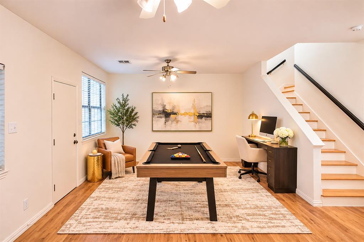
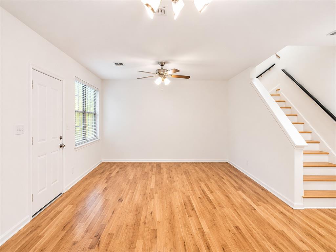
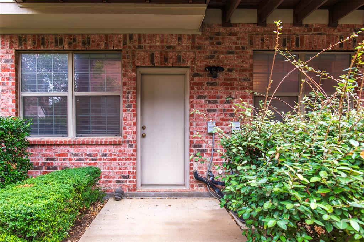
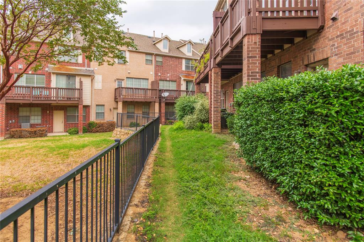
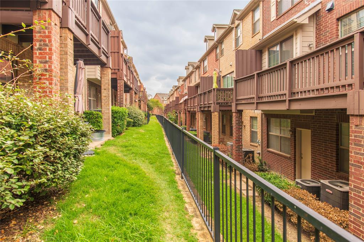
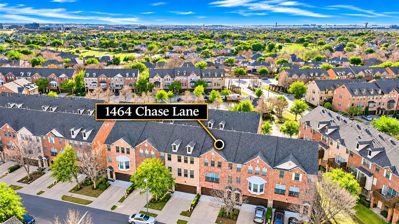
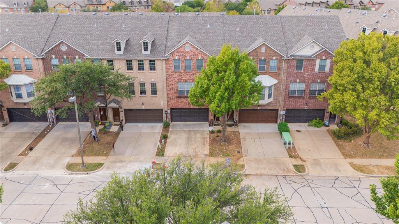
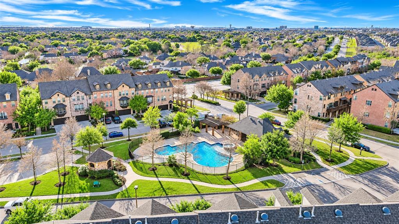
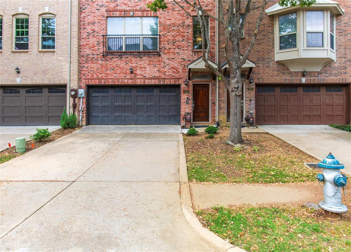
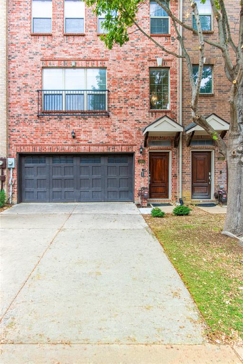
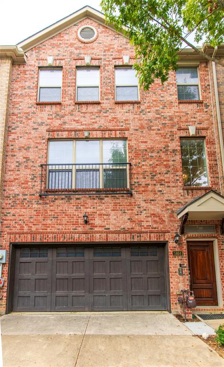
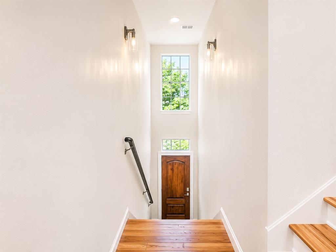
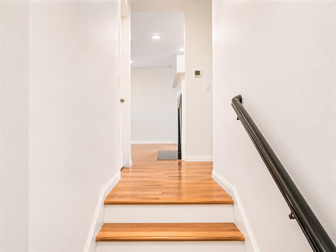
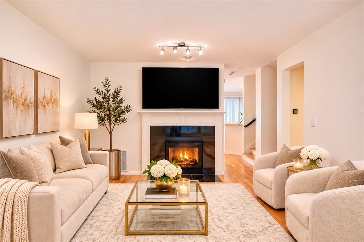
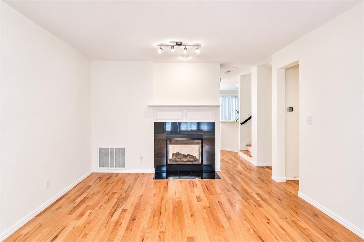
MOVE-IN READY LAS COLINAS TOWNHOME WITH HARDWOOD FLOORS THROUGHOUT! Discover low-maintenance, lock-and-leave living in this updated 3-story brick townhome in the Hunters Ridge community of Irving, TX, across from Hackberry Creek Golf Course. Offering 2,241 sq ft, 3 bedrooms, 2.5 baths, 2 living areas, 2 dining areas, and an attached 2-car garage, this versatile floor plan offers comfort and flexibility. Extensive seller upgrades include hardwood flooring throughout all three levels and staircase, fresh interior paint including walls, ceilings, cabinetry, doors, and railings, designer chandeliers, recessed and track lighting, an updated water heater, and a private patio deck. Smart home features include Wi-Fi keyless entry, garage door opener, thermostats, and a security system. The first-floor flex space with a large closet is ideal for a home office, media room, fitness room, or potential 4th bedroom. The light-filled main level features a see-through gas fireplace shared by the living & dining areas, plus a second dining area by the kitchen, perfect for entertaining. The kitchen offers a GE stainless steel range, dishwasher, microwave, breakfast bar, pantry, and breakfast nook. Upstairs, all bedrooms feature walk-in closets, while the spacious primary suite offers dual sinks, garden tub, separate shower, and designer lighting. Enjoy morning coffee on your private deck overlooking a peaceful, tucked-away setting. Additional features include two HVAC units, gas heat, sprinkler system, and 2-car driveway. HOA amenities and services include a community pool, exterior maintenance, and exterior insurance. PRIME LAS COLINAS LOCATION! ...
+ Read More| Listing Id: | 21415807 |
|---|---|
| List Price: | $419,000 |
| Property Type: | Residential |
| Property Sub Type: | Townhouse |
| Status: | Active |
| Bedrooms Total: | 3 |
| Bathrooms Full: | 2 |
| Bathrooms Half: | 1 |
| Living Area: | 2,241 |
| Association Fee: | $504 |
| Lot Size Square Feet: | 1,785.9600 |
| Lot Size Acres: | 0.041 |
| Waterfront?: | No |
| City: | Irving |
| County Or Parish: | Dallas |
| Subdivision Name: | Hunters Ridge Ph 01 Rev |
| Postal Code: | 75063 |
| Year Built: | 2005 |
| Accessibility Features: | Smart Technology |
| Accessibility Features Yn: | No |
| Appliances: | Dishwasher,Disposal,Electric Cooktop,Electric Oven,Electric Range,Microwave |
| Association Fee Frequency: | Monthly |
| Association Fee Includes: | Full Use of Facilities, Insurance, Maintenance Grounds, Maintenance Structure, Management Fees |
| Association Type: | Mandatory |
| Attached Garage?: | Yes |
| Basement Yn: | No |
| Bathrooms Total Decimal: | 2.10 |
| Bathrooms Total Integer: | 3 |
| Community Features: | Community Pool |
| Consent for Visitors to Record: | None |
| Construction Materials: | Brick |
| Cooling: | Ceiling Fan(s), Central Air, Electric |
| Covered Spaces: | 2 |
| Directions: | From I-635 (LBJ Fwy), exit N MacArthur Blvd and head south. Turn right (west) onto Kinwest Pkwy and continue about 0.6 mile. Turn right onto Chase Ln; 1464 Chase Ln is about 0.2 mile ahead on the left. Street parking available. |
| Elementary School: | Lascolinas |
| Elementary School Name: | Lascolinas |
| Exclusions: | Personal items. |
| Exterior Features: | Balcony, Rain Gutters |
| Fencing: | Fenced |
| Fireplace Features: | Decorative, Double Sided, Family Room, Gas Logs, Gas Starter, Glass Doors, Living Room, Other |
| Fireplaces Total: | 1 |
| Flooring: | Ceramic Tile, Hardwood |
| Foundation Details: | Slab |
| Garage Dimensions: | 20x20 |
| Garage Spaces: | 2 |
| Garage?: | Yes |
| Heating: | Central, Natural Gas |
| High School Name: | Ranchview |
| Hoa Management Company: | Worth Ross Management |
| Hoa Management Company Phone: | 855-435-4596 |
| Interior Features: | Cable TV Available, Chandelier, Decorative Lighting, Eat-in Kitchen, Flat Screen Wiring, High Speed Internet Available, Multiple Staircases, Open Floorplan, Pantry, Smart Home System, Vaulted Ceiling(s), Walk-In Closet(s) |
| Laundry Features: | Utility Room, Full Size W/D Area, Dryer Hookup, Washer Hookup |
| Levels: | Three Or More |
| Room Count: | 12 |
| Lot Features: | Sprinkler System |
| Lot Size: | Less Than .5 Acre (not Zero) |
| Lot Size Area: | 0.0410 |
| Lot Size Units: | Acres |
| Middle School Name: | Bush |
| Multi Parcel ID: | No |
| Municipal Utility District?: | No |
| Notice Surveillance Devices Pres: | Video |
| Number Of Dining Areas: | 2 |
| Number Of Living Areas: | 2 |
| Number Of Parking Spaces: | 2 |
| Parking Features: | Additional Parking, Garage Faces Front |
| Patio And Porch Features: | Deck |
| Pool?: | Yes |
| Possession: | Negotiable |
| Postal Code Plus 4: | 3419 |
| Property Attached?: | Yes |
| Restrictions: | Deed |
| Roof: | Composition |
| School District: | Carrollton-Farmers Branch ISD |
| Security Features: | Fire Alarm, Security System |
| Smart Home Features Appor Pass Y: | 1 |
| Structural Style: | Condo/Townhome |
| Transaction Type: | For Sale |
| Utilities: | Cable Available, City Sewer, City Water, Community Mailbox, Natural Gas Available |
| Will Subdivide: | No |
| Window Features: | Window Coverings |
| Year Built Details: | Preowned |
Listing Courtesy of: eXp Realty LLC
Listing Agent: Fancy Nancy Messiha
909-268-5238
Mortgage Calculator
All listings featuring the  icon are provided courtesy of North Texas Real Estate Information Systems, Inc. (NTREIS), Copyright 2026. All rights reserved.
All information is believed accurate but not guaranteed. The properties displayed may not be all of the properties available through the IDX Program. Any use of this site other than by potential buyers or sellers is strictly prohibited.
North Texas Real Estate Information Systems, Inc. data last updated on November 06, 2026 10:56 AM - CT
Property Last Updated: November 06, 2026 10:56 AM - CT