14567 Juliard Lane
Addison, TX 75001
$415,000
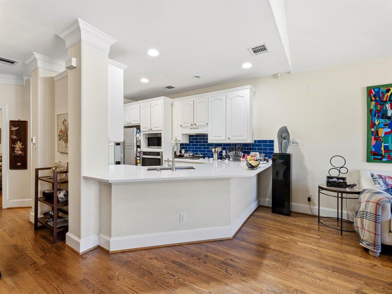
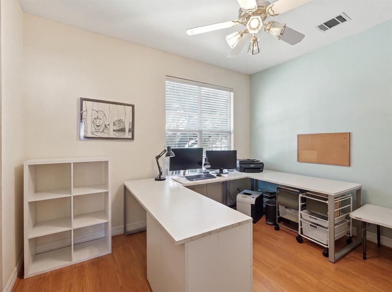
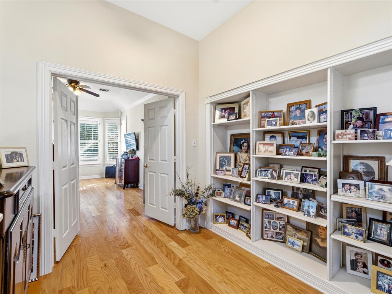
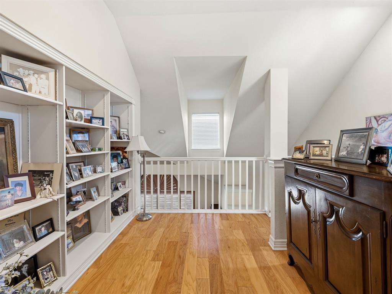
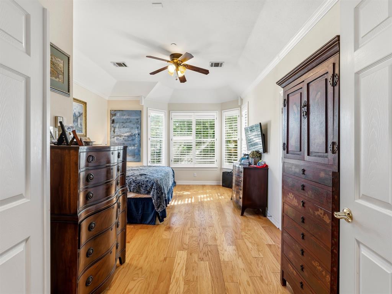
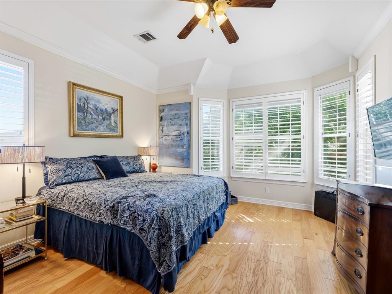
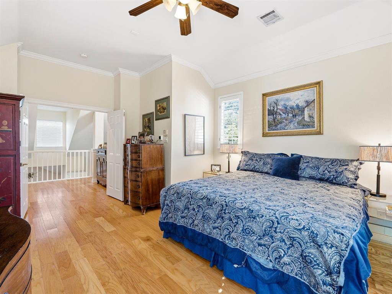
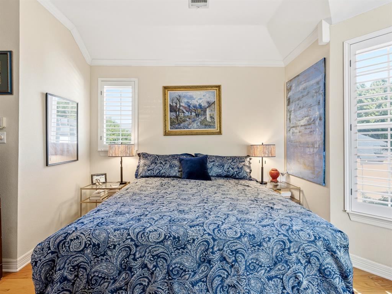
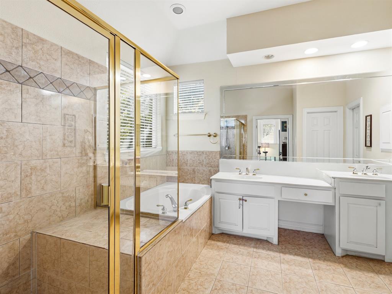
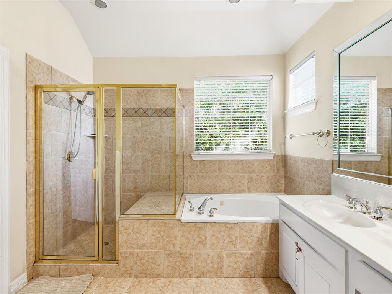
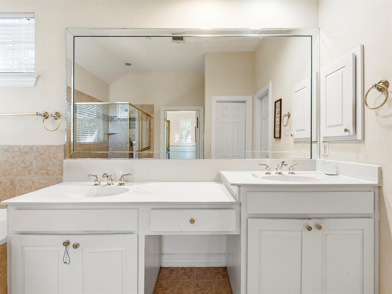
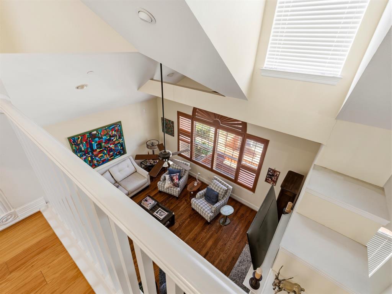
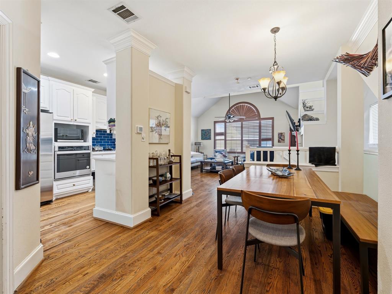
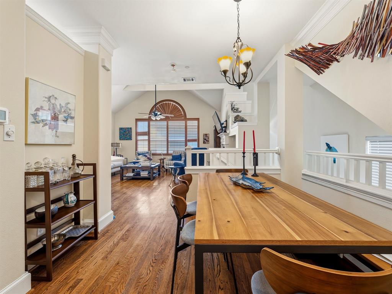
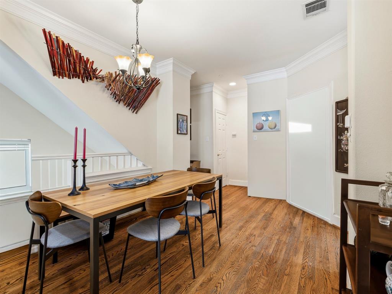
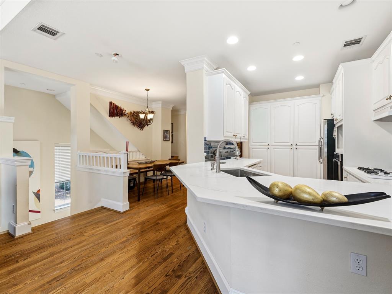
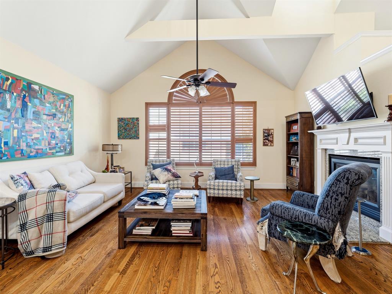
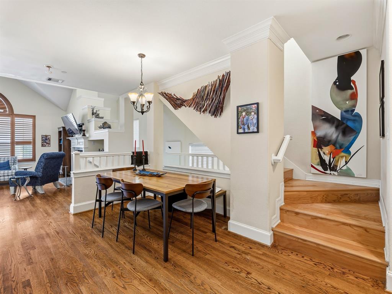
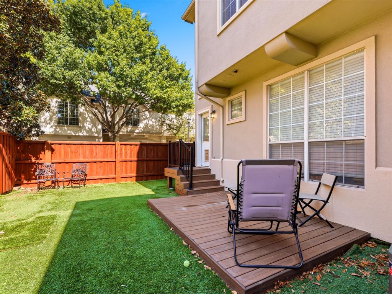
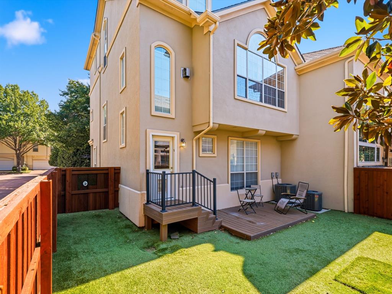
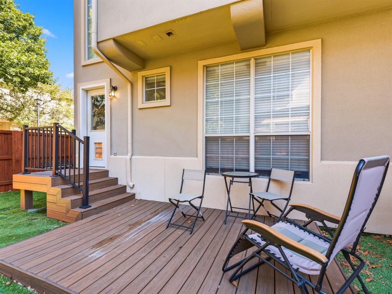
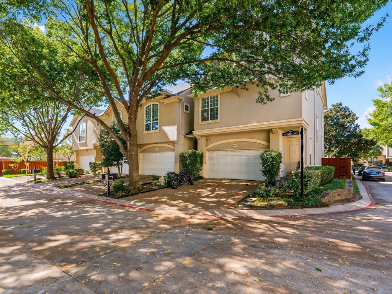
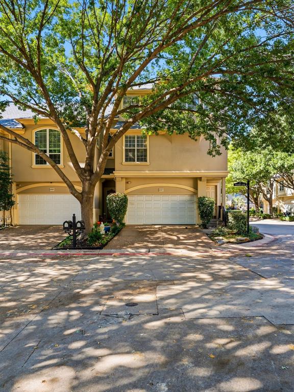
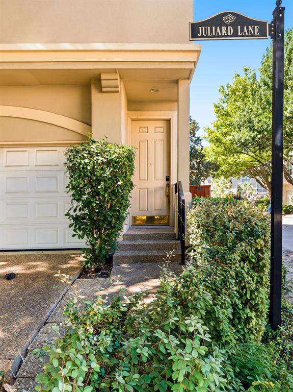
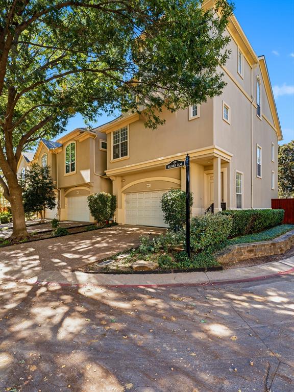
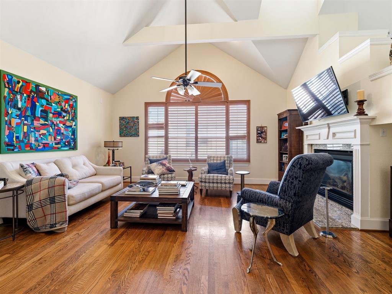
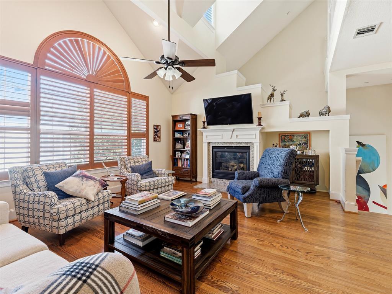
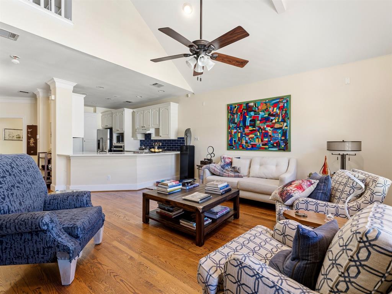
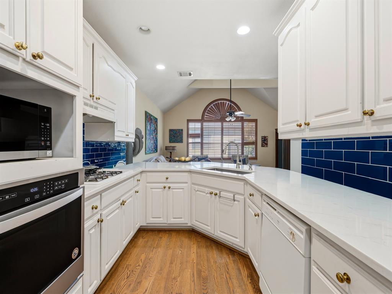
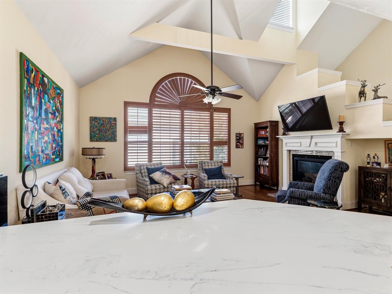
Light-filled three-story townhome on a landscaped corner lot in Addison's Town Homes of Addison community, steps from the community pool and clubhouse. Soaring vaulted ceilings, large arched windows and warm wood floors set the tone in the spacious living room, anchored by a gas-log fireplace. The bright white kitchen offers granite counters, a breakfast bar and plenty of cabinetry, flowing into a generous dining area made for entertaining. A sunny home office and an upstairs loft lined with built-in shelving add flexible space. The primary suite features a bay-window sitting nook, walk-in closet and a spa-like bath with dual vanities, garden tub and separate glass shower. Three full baths, a two-car attached garage and a private fenced backyard with deck round it out. Minutes from Addison Circle, Belt Line dining, shopping and I-635 and the Tollway.
| Listing Id: | 21419855 |
|---|---|
| List Price: | $415,000 |
| Property Type: | Residential |
| Property Sub Type: | Townhouse |
| Status: | Active |
| Bedrooms Total: | 3 |
| Bathrooms Full: | 3 |
| Living Area: | 1,958 |
| Association Fee: | $240 |
| Unexempt Taxes: | $9,892 |
| Lot Size Square Feet: | 2,657.1600 |
| Lot Size Acres: | 0.061 |
| Architectural Style: | Traditional |
| Waterfront?: | No |
| City: | Addison |
| County Or Parish: | Dallas |
| Subdivision Name: | Town Homes Of Add |
| Postal Code: | 75001 |
| Year Built: | 1998 |
| Accessibility Features Yn: | No |
| Appliances: | Built-in Refrigerator,Dishwasher,Disposal,Electric Oven,Electric Water Heater,Gas Cooktop,Gas Water Heater,Microwave,Vented Exhaust Fan |
| Association Fee Frequency: | Monthly |
| Association Fee Includes: | Maintenance Structure |
| Association Type: | Mandatory |
| Attached Garage?: | Yes |
| Basement Yn: | No |
| Bathrooms Total Decimal: | 3.00 |
| Bathrooms Total Integer: | 3 |
| Community Features: | Club House, Community Pool |
| Complex Name: | Townhomes of Addison |
| Construction Materials: | Stucco |
| Cooling: | Ceiling Fan(s), Central Air, Electric |
| Covered Spaces: | 2 |
| Directions: | Use GPS |
| Dock Permitted?: | No |
| Easements: | Electric, Natural Gas, Utilities, Water Lines |
| Elementary School: | Anne Frank |
| Elementary School Name: | Anne Frank |
| Exterior Features: | Rain Gutters |
| Fencing: | Wood |
| Fireplace Features: | Gas Logs |
| Fireplaces Total: | 1 |
| Flooring: | Carpet, Ceramic Tile, Laminate, Wood |
| Foundation Details: | Slab |
| Garage Length: | 20 |
| Garage Spaces: | 2 |
| Garage Width: | 20 |
| Garage?: | Yes |
| Green Energy Efficient: | Appliances |
| Heating: | Central, Natural Gas |
| High School Name: | White |
| Hoa Management Company: | Townhomes of Addison |
| Hoa Management Company Phone: | 972-726-9000 |
| Interior Features: | Cable TV Available, Decorative Lighting, High Speed Internet Available, Sound System Wiring, Vaulted Ceiling(s) |
| Lake Pump Yn: | No |
| Levels: | Three Or More |
| Listing Terms: | Cash, Conventional, FHA, VA Loan |
| Room Count: | 10 |
| Lot Features: | Corner Lot, Few Trees, Landscaped, Sprinkler System, Subdivision |
| Lot Size: | Less Than .5 Acre (not Zero) |
| Lot Size Area: | 0.0610 |
| Lot Size Units: | Acres |
| Middle School Name: | Marsh |
| Multi Parcel ID: | No |
| Municipal Utility District?: | No |
| Number Of Dining Areas: | 1 |
| Number Of Living Areas: | 1 |
| Number Of Parking Spaces: | 2 |
| Other Equipment: | Satellite Dish |
| Parking Features: | Covered, Garage, Garage Faces Front |
| Patio And Porch Features: | Deck, Patio |
| Pool?: | No |
| Possession: | Closing/Funding |
| Postal Code Plus 4: | 3525 |
| Property Attached?: | No |
| Roof: | Composition |
| School District: | Dallas ISD |
| Security Features: | Burglar, Carbon Monoxide Detector(s), Fire Alarm, Security System Owned, Smoke Detector(s) |
| Smart Home Features Appor Pass Y: | 0 |
| Soil Type: | Unknown |
| Stories Total: | 3 |
| Structural Style: | Single Detached |
| Transaction Type: | For Sale |
| Utilities: | City Sewer, City Water |
| Will Subdivide: | No |
| Window Features: | Bay Window(s), Window Coverings |
| Year Built Details: | Preowned |
Listing Courtesy of: Keller Williams Realty DPR
Listing Agent: Mila Yakhnis
469-324-6344
Mortgage Calculator
All listings featuring the  icon are provided courtesy of North Texas Real Estate Information Systems, Inc. (NTREIS), Copyright 2026. All rights reserved.
All information is believed accurate but not guaranteed. The properties displayed may not be all of the properties available through the IDX Program. Any use of this site other than by potential buyers or sellers is strictly prohibited.
North Texas Real Estate Information Systems, Inc. data last updated on October 24, 2026 03:28 AM - CT
Property Last Updated: October 24, 2026 03:28 AM - CT