14517 Dennis Lane
Farmers Branch, TX 75234
$465,000
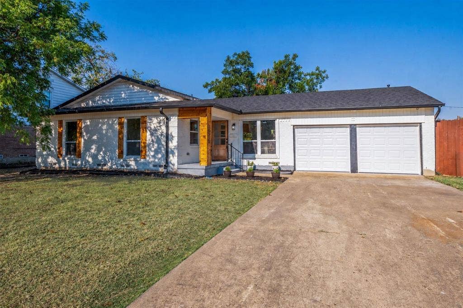
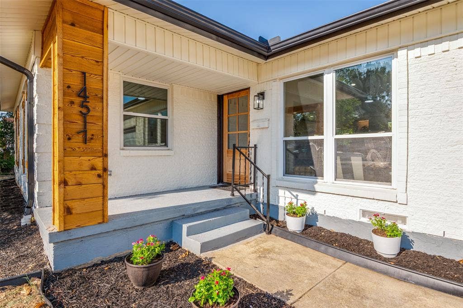
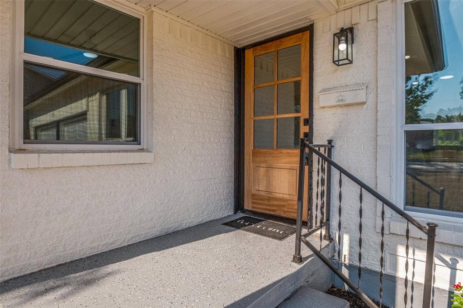
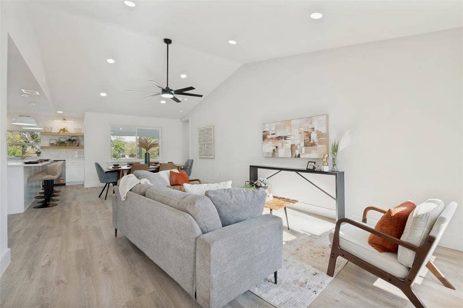
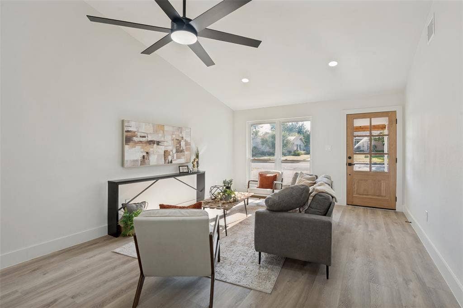
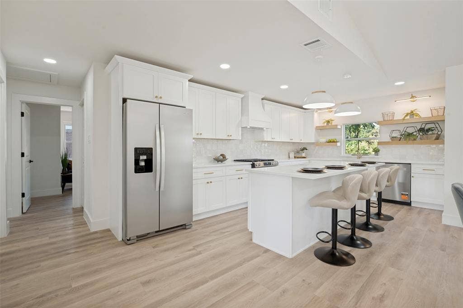
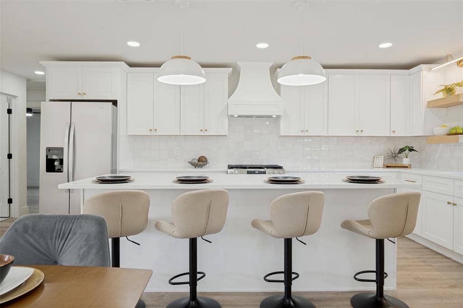
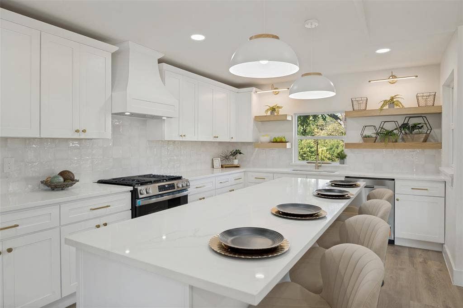
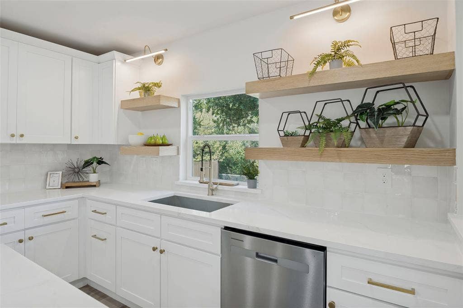
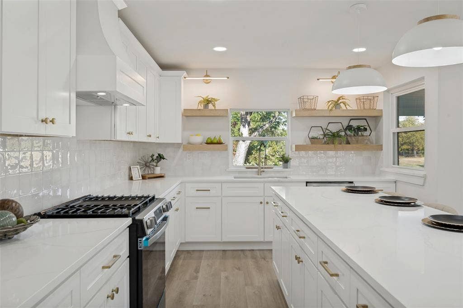
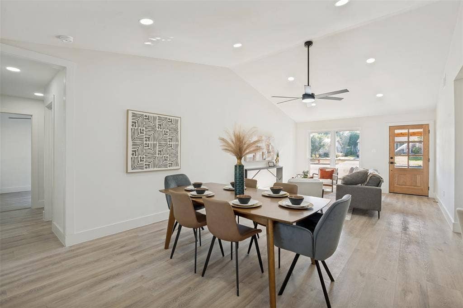
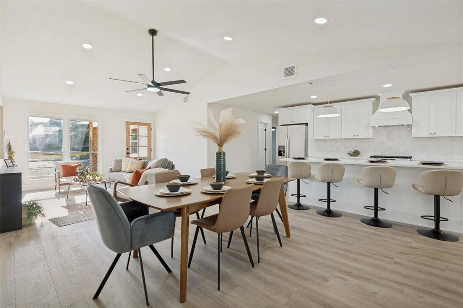
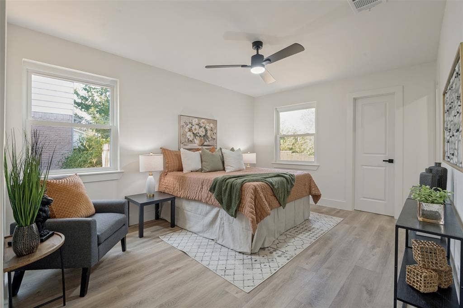
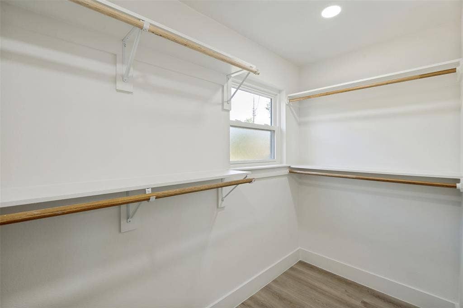
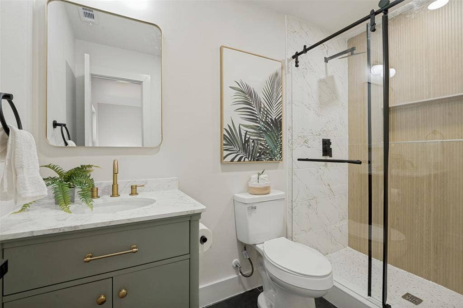
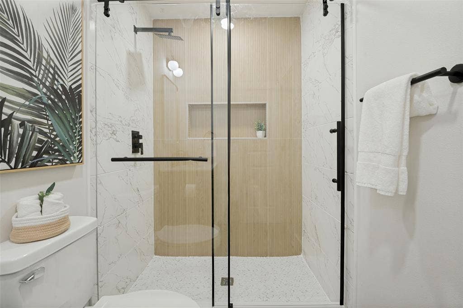
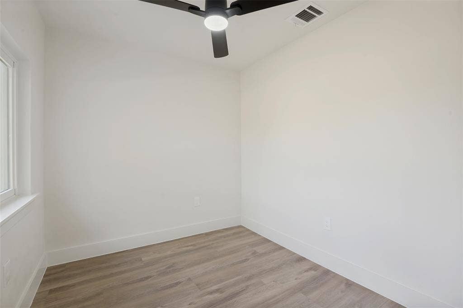
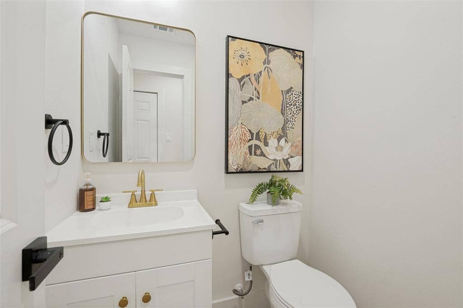
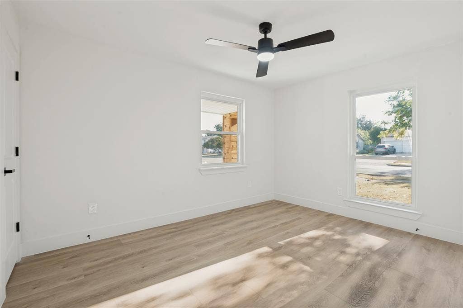
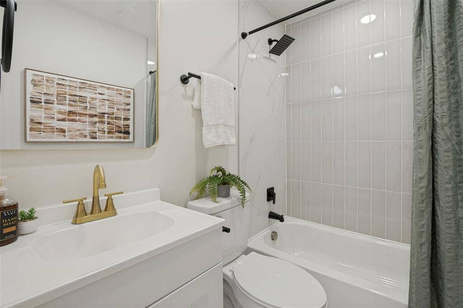
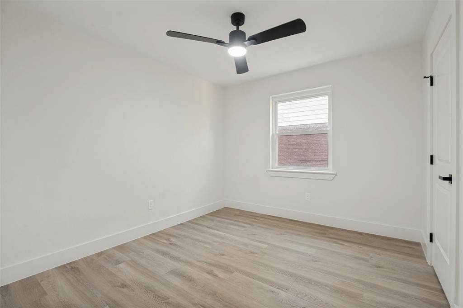
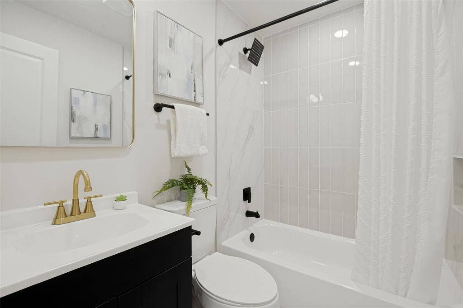
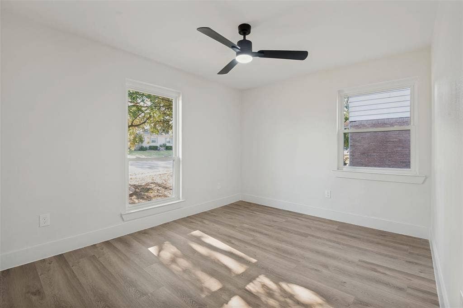
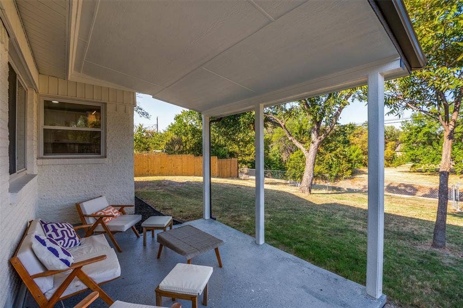
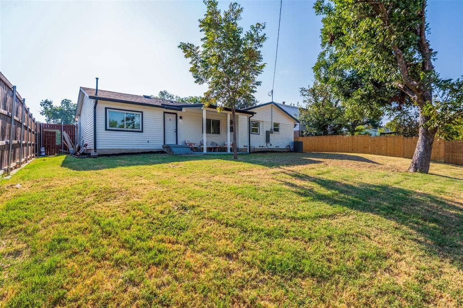
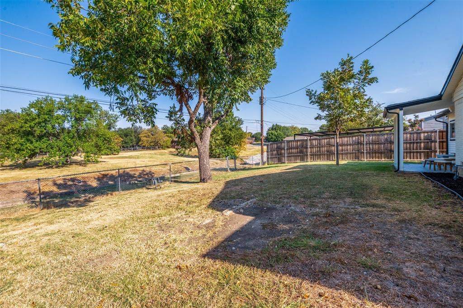
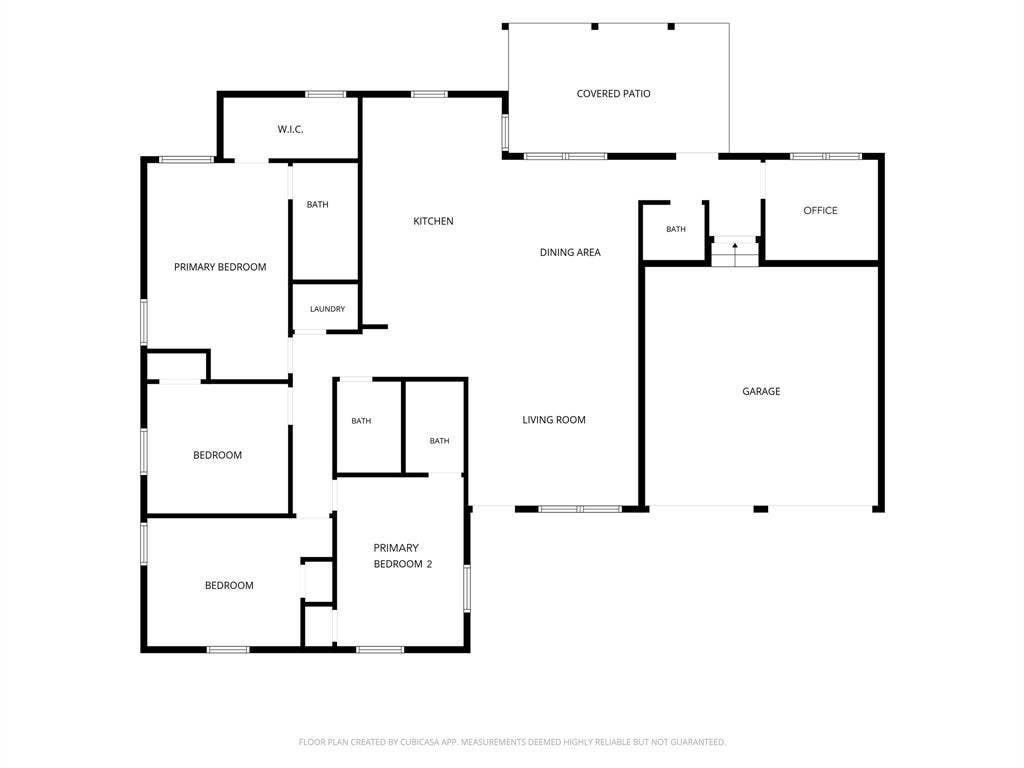
The closest thing to new construction in an established Farmers Branch neighborhood! This thoughtfully reimagined 4-bedroom, 3.5-bath home offers two primary suites, a private office, a 2-car garage, and a spacious backyard. Major improvements include a new roof, HVAC system, furnace, ductwork, water heater, electrical system, plumbing, sewer line, windows, insulation, sheetrock, flooring, doors, lighting, and fixtures. The kitchen and bathrooms have been fully updated, and the foundation work includes a transferable warranty. Permitted work was inspected and passed by the City of Farmers Branch. With its major systems already completed, this home truly lives like new and is completely move-in ready.
| Listing Id: | 21373776 |
|---|---|
| List Price: | $465,000 |
| Property Type: | Residential |
| Property Sub Type: | Single Family Residence |
| Status: | Closed |
| Bedrooms Total: | 4 |
| Bathrooms Full: | 3 |
| Bathrooms Half: | 1 |
| Living Area: | 1,692 |
| Unexempt Taxes: | $5,994 |
| Lot Size Square Feet: | 8,494.2000 |
| Lot Size Acres: | 0.195 |
| Waterfront?: | No |
| City: | Farmers Branch |
| County Or Parish: | Dallas |
| Subdivision Name: | Terrace Club Park 02 |
| Postal Code: | 75234 |
| Year Built: | 1962 |
| Accessibility Features Yn: | No |
| Accessory Unit?: | Yes |
| Appliances: | Dishwasher,Disposal,Gas Range,Gas Water Heater |
| Association Type: | None |
| Attached Garage?: | Yes |
| Basement Yn: | No |
| Bathrooms Total Decimal: | 3.10 |
| Bathrooms Total Integer: | 4 |
| Buyer Financing: | Conventional |
| Cooling: | Central Air, Electric |
| Covered Spaces: | 2 |
| Directions: | GPS Friendly |
| Easements: | Utilities |
| Elementary School: | Blair |
| Elementary School Name: | Blair |
| Exclusions: | Refrigerator |
| Exterior Features: | Covered Patio/Porch, Rain Gutters |
| Fencing: | Chain Link, Wood |
| Flooring: | Ceramic Tile, Luxury Vinyl Plank |
| Foundation Details: | Pillar/Post/Pier |
| Garage Dimensions: | 18x20 |
| Garage Spaces: | 2 |
| Garage?: | Yes |
| Heating: | Central, Natural Gas |
| High School Name: | Turner |
| Interior Features: | Decorative Lighting, Eat-in Kitchen, In-Law Suite Floorplan, Vaulted Ceiling(s), Walk-In Closet(s), Second Primary Bedroom |
| Laundry Features: | Electric Dryer Hookup, Utility Room |
| Levels: | One |
| Listing Terms: | Cash, Conventional, FHA, VA Loan, VA Reinstatement Reqd |
| Room Count: | 7 |
| Lot Features: | Adjacent to Greenbelt, Lrg. Backyard Grass |
| Lot Size: | Less Than .5 Acre (not Zero) |
| Lot Size Area: | 0.1950 |
| Lot Size Units: | Acres |
| Middle School Name: | Field |
| Multi Parcel ID: | No |
| Municipal Utility District?: | No |
| Number Of Dining Areas: | 2 |
| Number Of Living Areas: | 1 |
| Number Of Parking Spaces: | 2 |
| Parking Features: | Driveway, Garage Door Opener |
| Pool?: | No |
| Possession: | Closing/Funding |
| Postal Code Plus 4: | 2145 |
| Property Attached?: | No |
| Restrictions: | Deed |
| Roof: | Composition |
| School District: | Carrollton-Farmers Branch ISD |
| Security Features: | Carbon Monoxide Detector(s), Smoke Detector(s) |
| Smart Home Features Appor Pass Y: | 0 |
| Structural Style: | Single Detached |
| Transaction Type: | For Sale |
| Utilities: | City Sewer, City Water, Sidewalk |
| Will Subdivide: | No |
| Year Built Details: | Preowned |
Listing Courtesy of: Live Local, LLC
Listing Agent: Brandon Edwards
214-577-9750
Mortgage Calculator
All listings featuring the  icon are provided courtesy of North Texas Real Estate Information Systems, Inc. (NTREIS), Copyright 2026. All rights reserved.
All information is believed accurate but not guaranteed. The properties displayed may not be all of the properties available through the IDX Program. Any use of this site other than by potential buyers or sellers is strictly prohibited.
North Texas Real Estate Information Systems, Inc. data last updated on November 18, 2026 02:49 AM - CT
Property Last Updated: November 18, 2026 02:49 AM - CT
